
Seagrave Road, Sileby, Loughborough

A closer look at this home
Property Summary
Property Features
- Four Bedroom Detached Family Home with additional nursery/office
- Spacious Accommodation Arranged Over Three Floors
- Contemporary Open-Plan Living Space
- Large Driveway Providing Parking for Multiple Vehicles
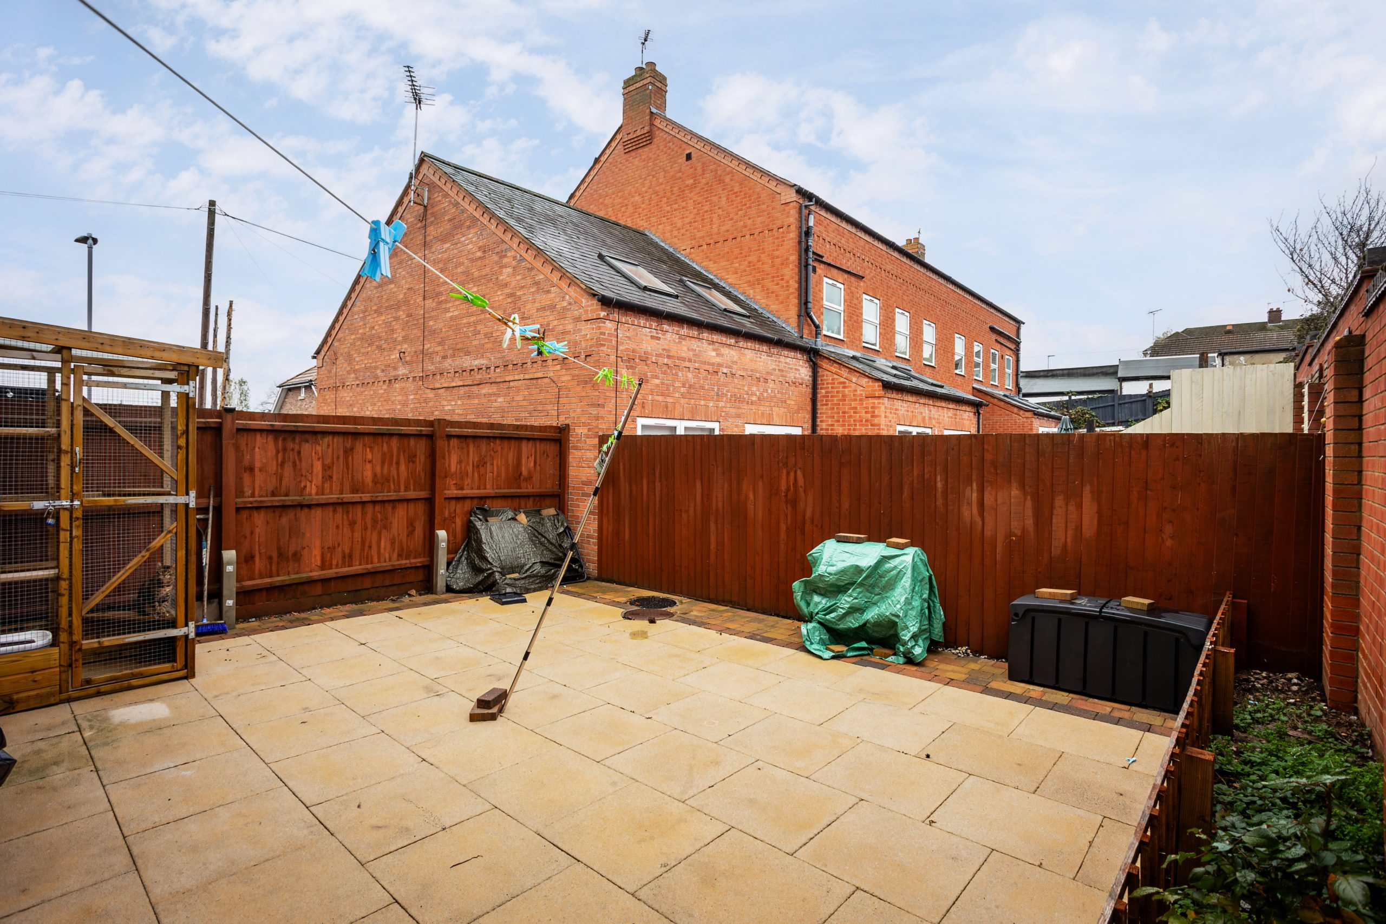
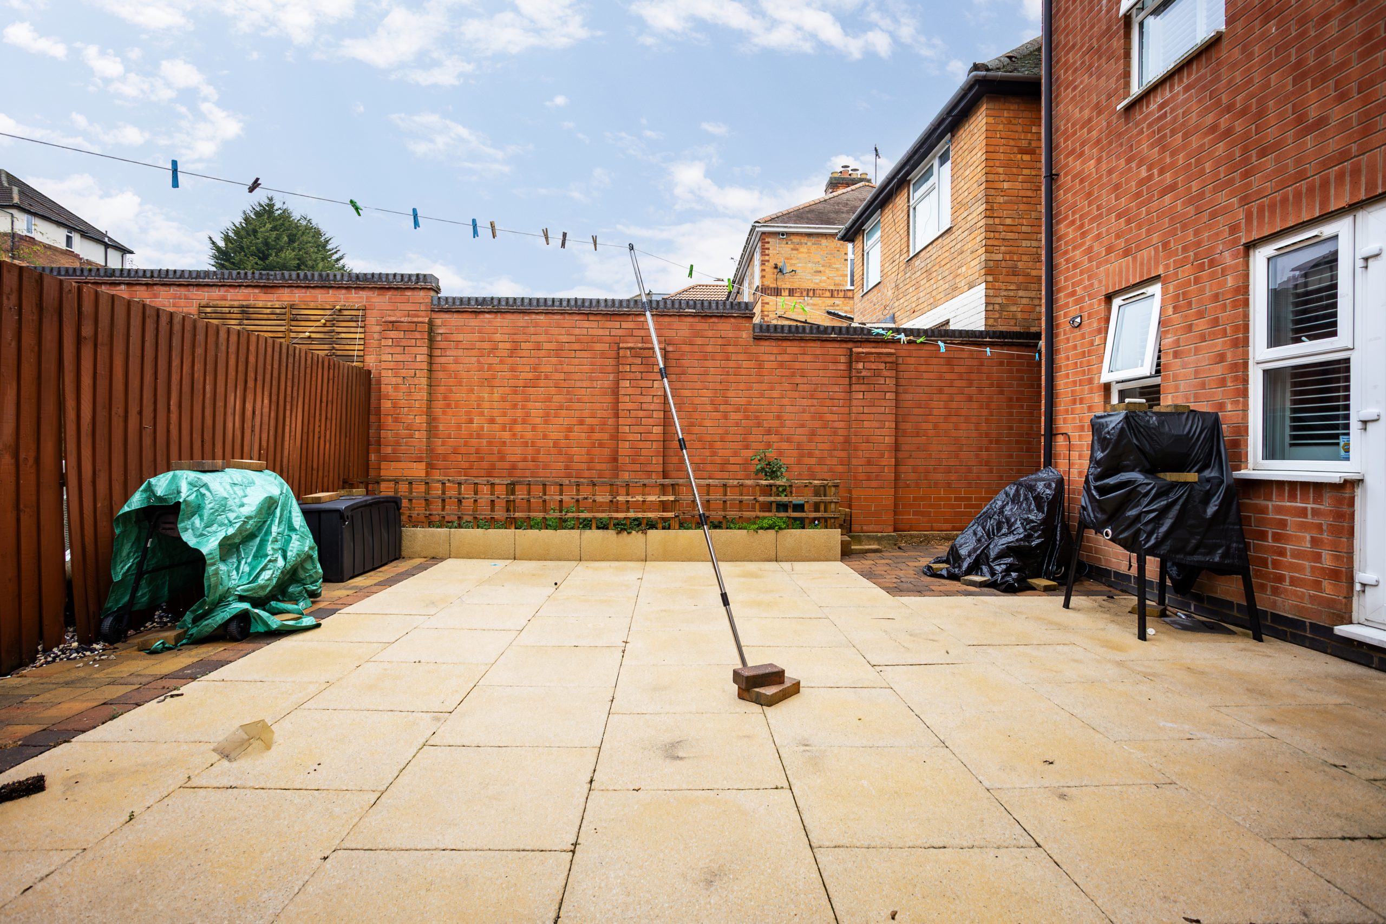
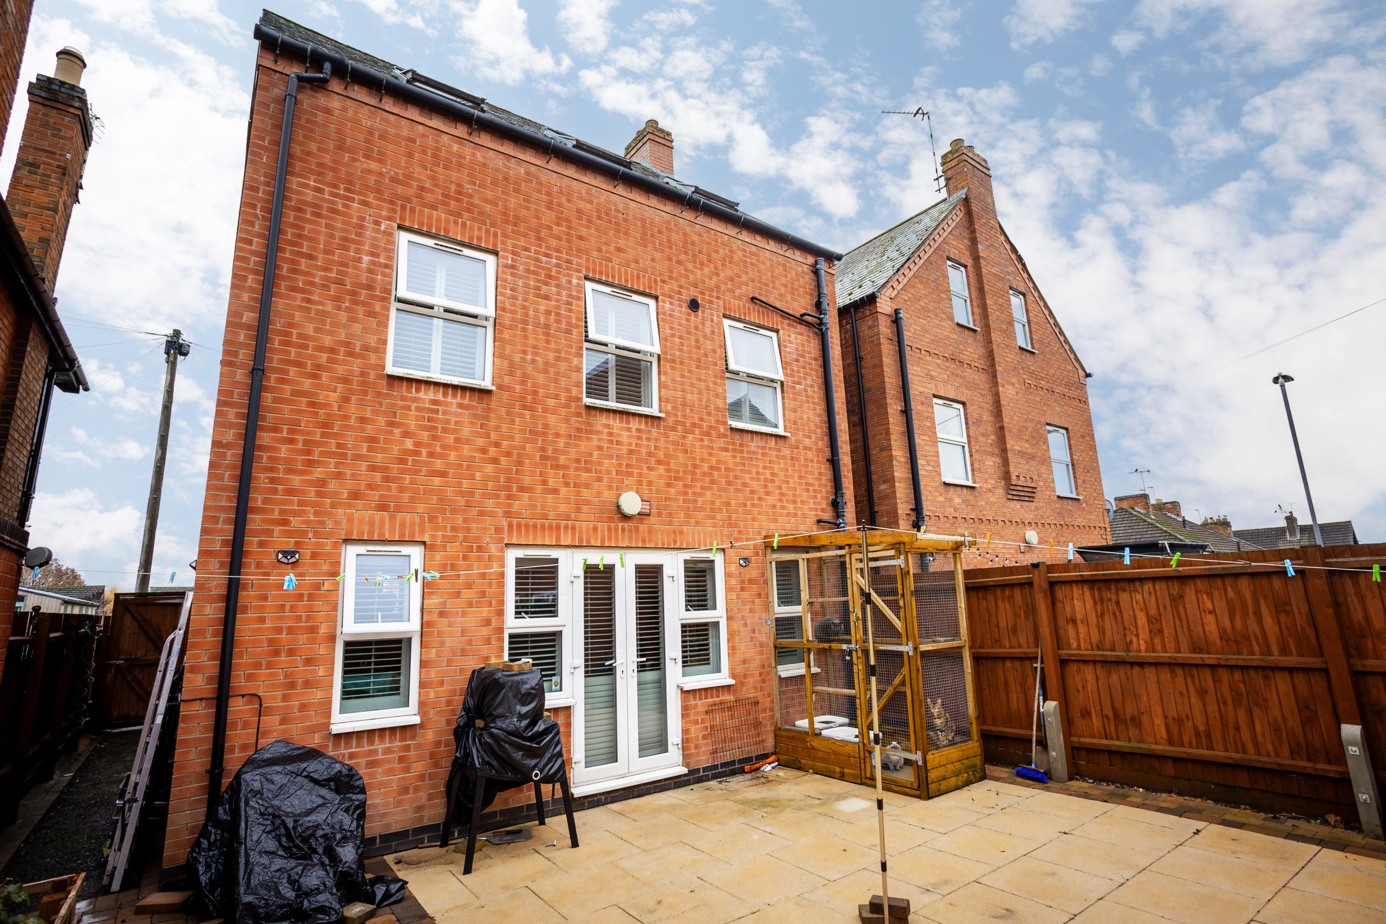
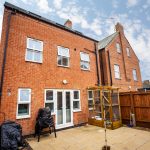
- Fully Enclosed, Low-Maintenance West-Facing Rear Garden
- Convenient Access to Local Amenities, Schools & Transport Links
- Ideal Home for Growing Families
- Early Viewing Highly Recommended
Take a look around
Virtual Tours
Room by room
Full Details
PROPERTY DESCRIPTION
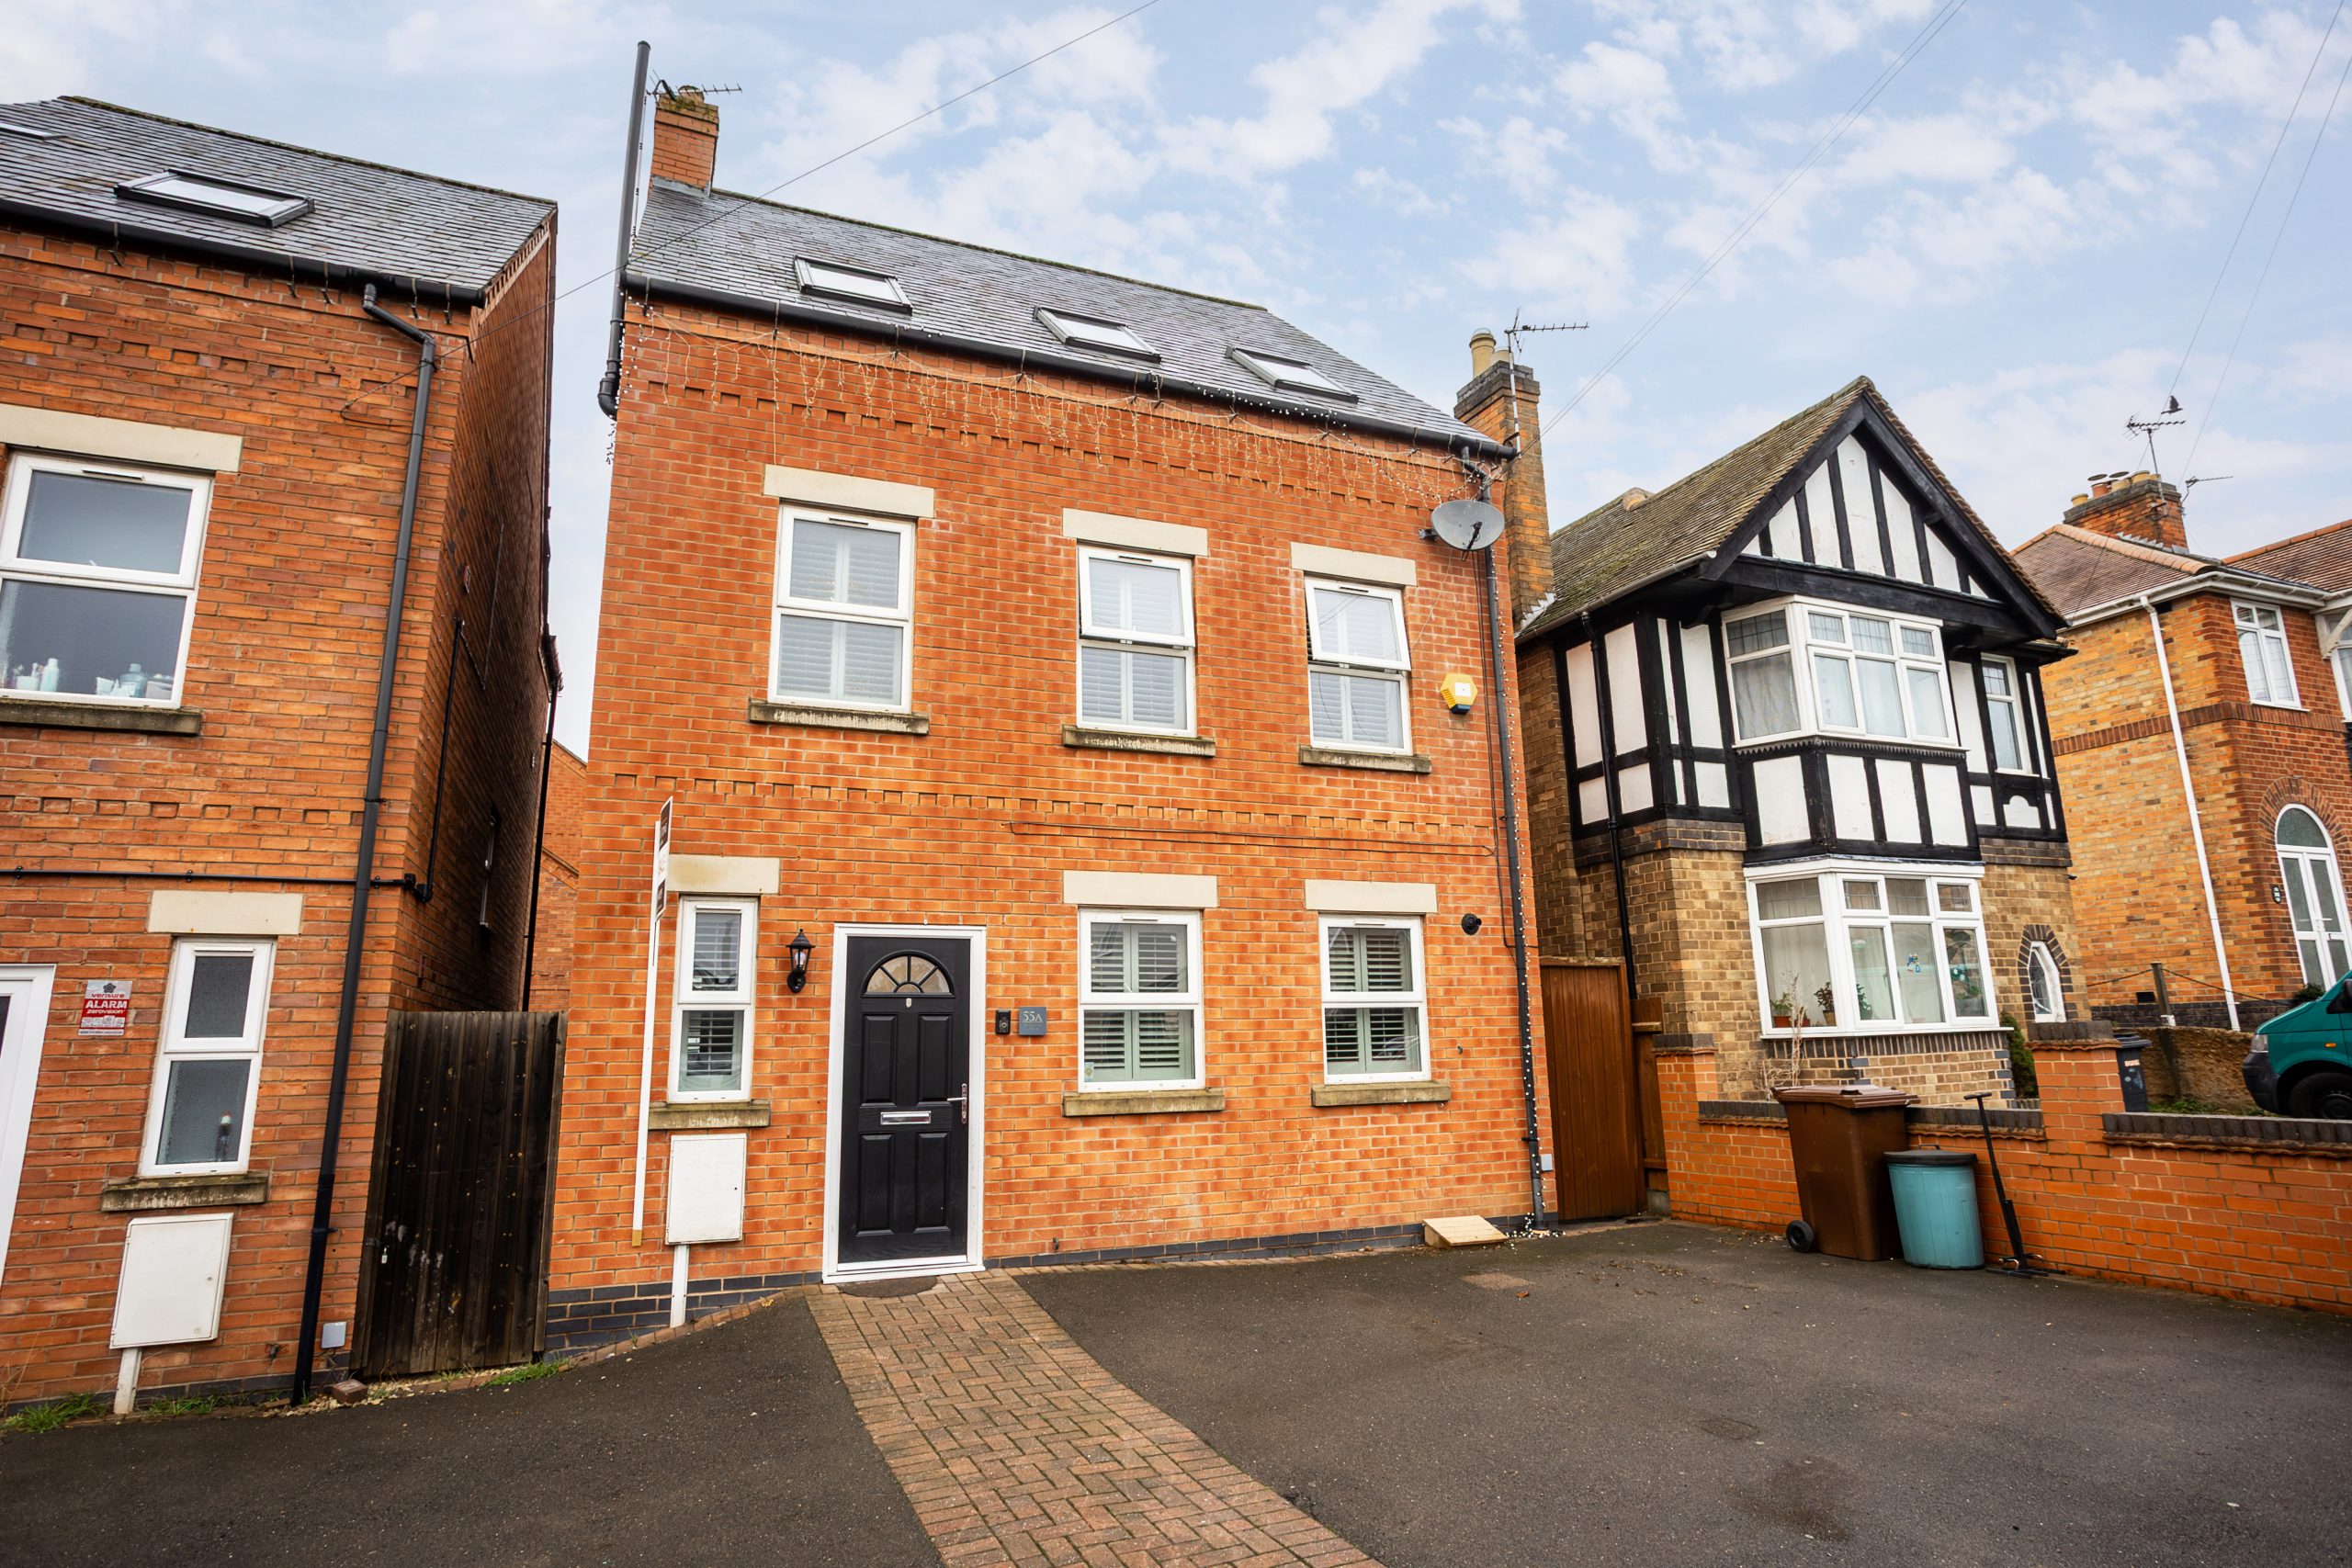
Creightons Estate Agents are excited to bring to the market this substantial five-bedroom detached family home, arranged over three spacious floors and occupying a prominent position on the ever-popular Seagrave Road in Sileby. Offering an impressive amount of versatile living accommodation, this modern property is perfectly suited to growing families seeking space, convenience and contemporary living. Ideally located within easy reach of the village's excellent range of amenities, well-regarded schools and superb transport links, the property is particularly well placed for commuters with convenient access to nearby road and rail networks. Modernly presented throughout, the accommodation benefits from a stylish and modern interior, generous room proportions and a flexible layout designed to meet the demands of modern family life. Combining space, practicality and a sought-after location, this impressive home presents a fantastic opportunity for a wide range of purchasers.
LOCATION
Situated on the ever popular Barrow Road. Sileby is a charming village in Loughborough, offering a blend of countryside tranquillity and modern convenience. Nestled along the River Soar, it boasts scenic walking routes, a strong sense of community, and a range of local amenities, including shops, pubs, and leisure facilities. With excellent transport links to Leicester and Loughborough, it provides easy access to larger towns while maintaining its peaceful village atmosphere. Its rich history, welcoming environment, and proximity to green spaces, such as Bradgate park and Swithland Wood, make it a desirable place to call home.
GROUND FLOOR
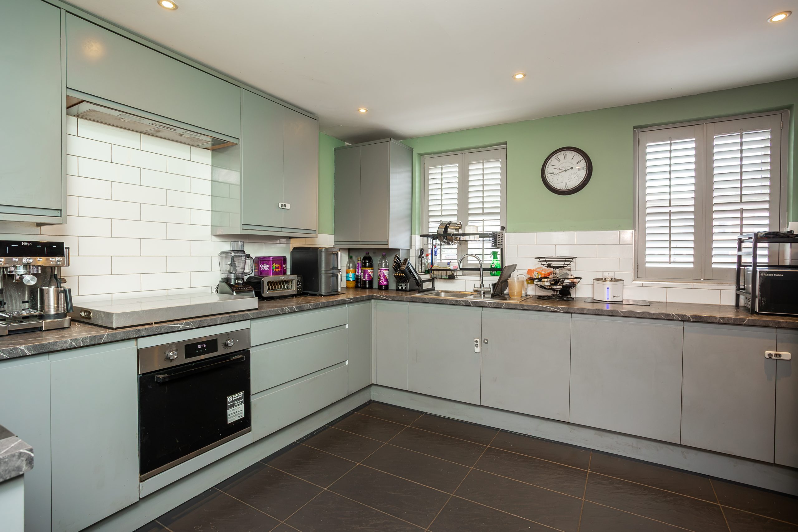
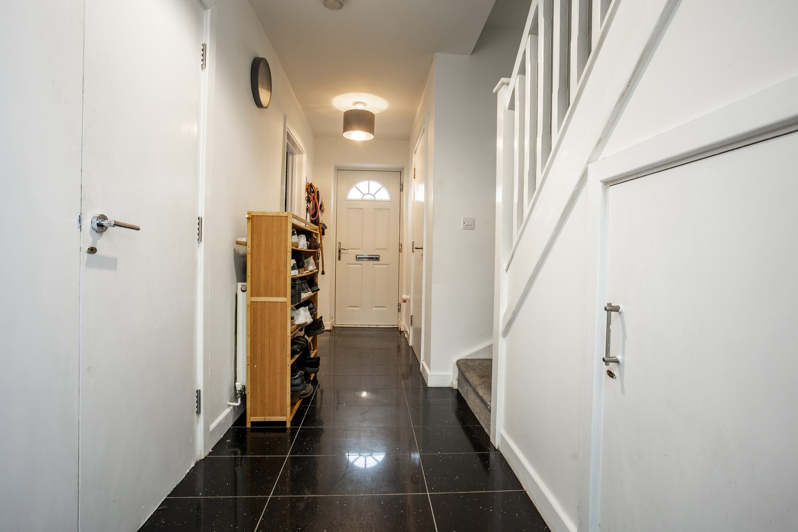
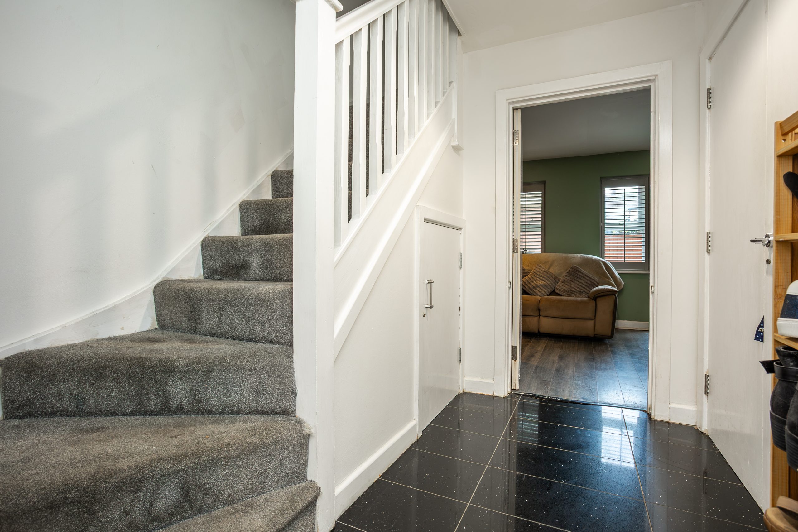
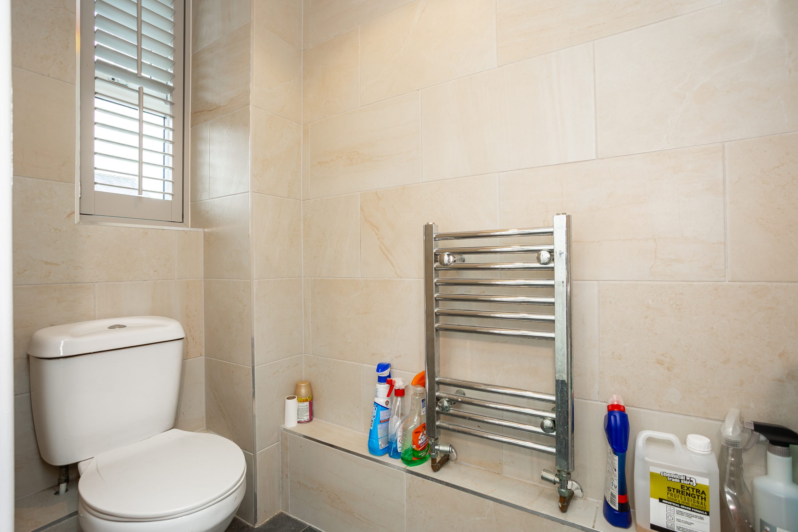
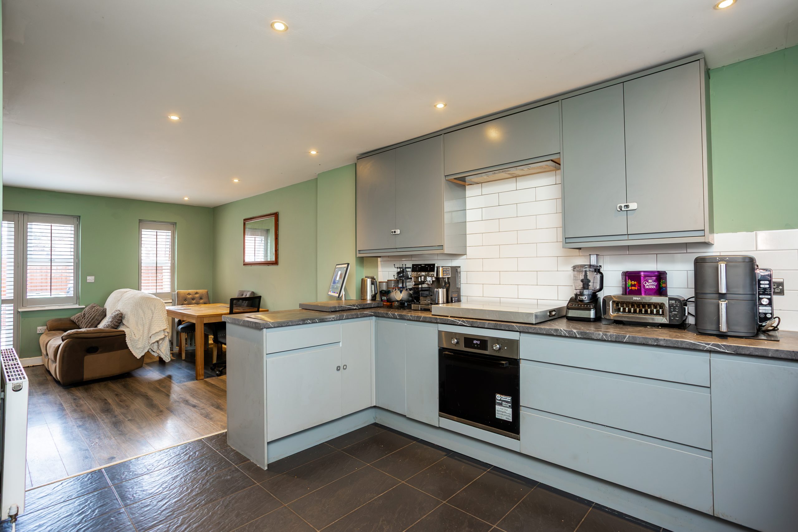
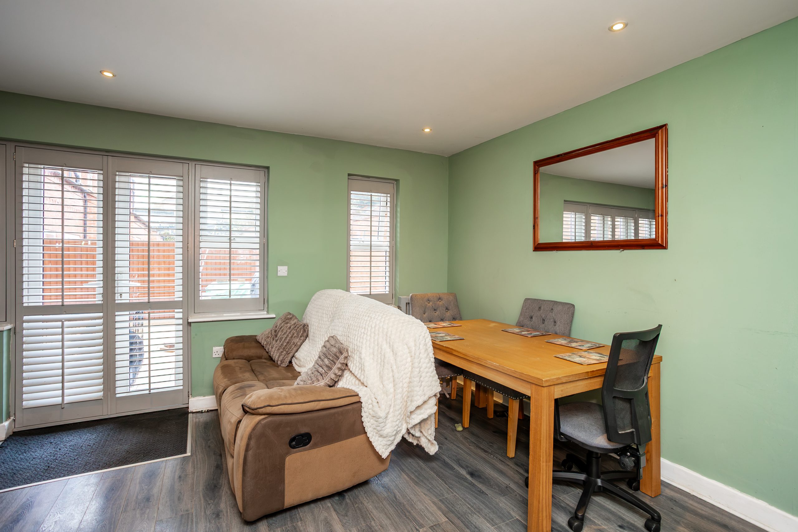
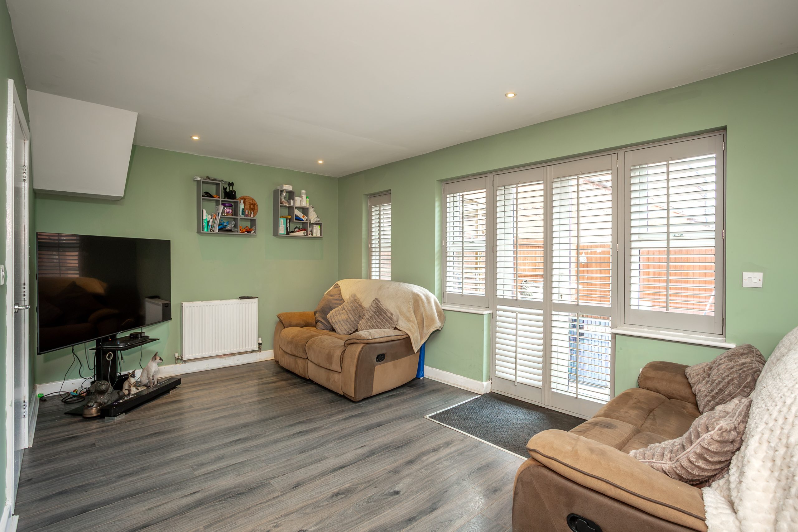
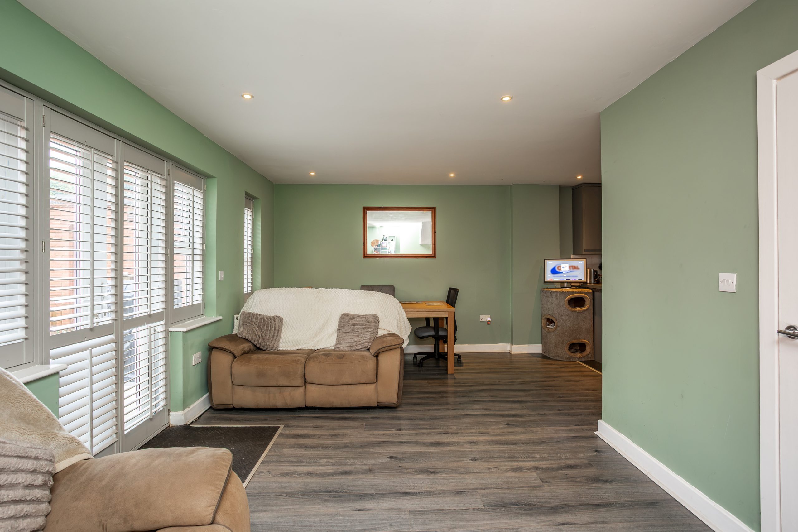
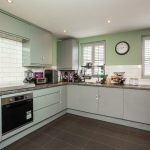
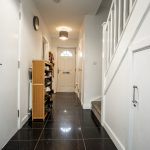
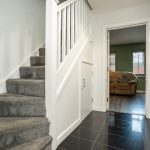
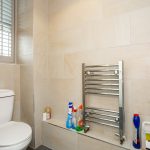
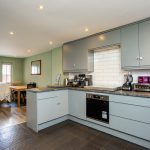
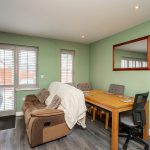
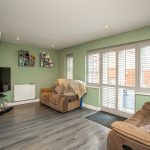
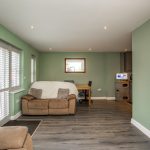
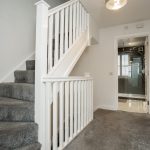
The property is entered via a welcoming and spacious entrance hall, finished with practical tiled flooring and offering access to the kitchen, the open-plan living accommodation, a convenient ground floor WC and the first floor via the staircase. The hallway also benefits from a useful under-stairs storage cupboard, ideal for everyday household items and a further cupboard plumbed in and currently housing the washer and drier. Situated at the front of the property, the kitchen is fitted with a range of light-coloured base and wall units complemented by contrasting work surfaces and a white subway-tiled splashback. Two front-facing windows allow plenty of natural light to flood the room, while tiled flooring and ample space for a range of appliances make this a practical and functional family kitchen. Spanning the rear of the property, the impressive open-plan living and dining area provides a fantastic space for both everyday family life and entertaining. The living room enjoys views over the rear garden through two windows and French doors, flooding the space with natural light and creating a seamless connection between the indoors and outdoors. The dining area is cleverly defined by attractive wood-effect flooring, offering ample room for a family dining table and chairs, while a secondary door provides convenient access back into the entrance hall. Completing the ground floor accommodation is a stylishly presented WC, fitted with contemporary floor-to-ceiling tiling, a low-level white WC and wash hand basin set within a vanity unit, together with a heated towel radiator adding a touch of luxury and practicality.
FIRST FLOOR
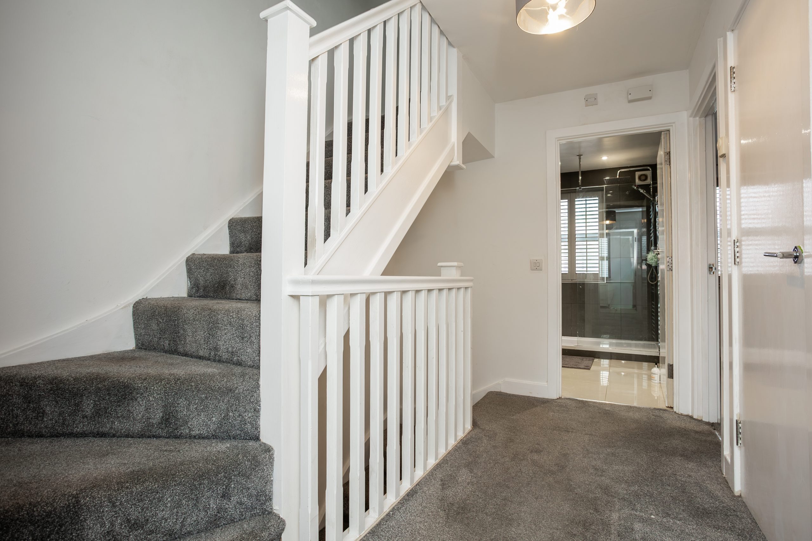
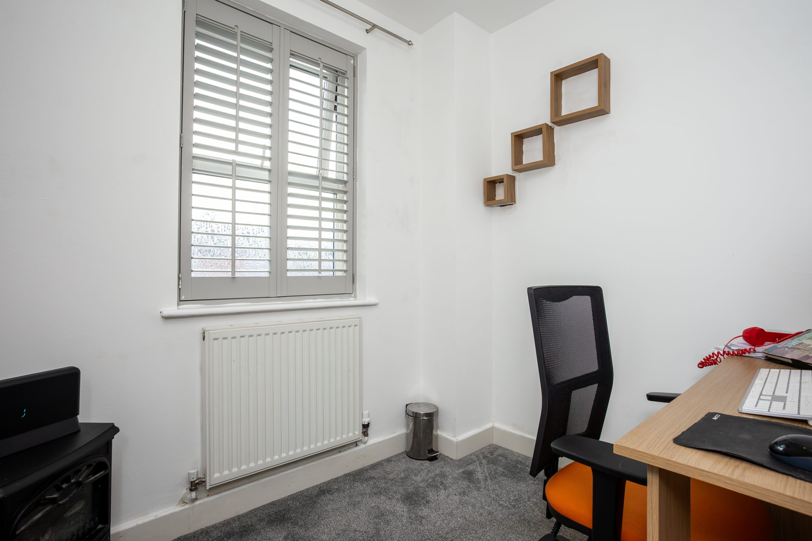
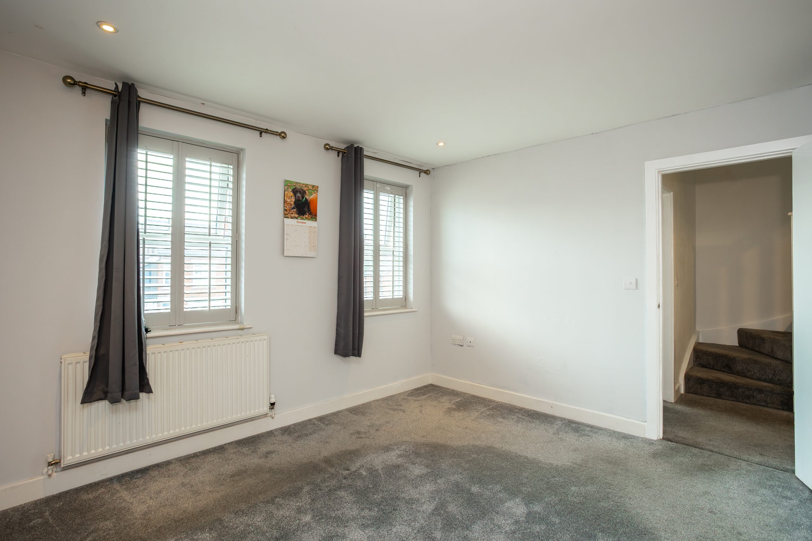
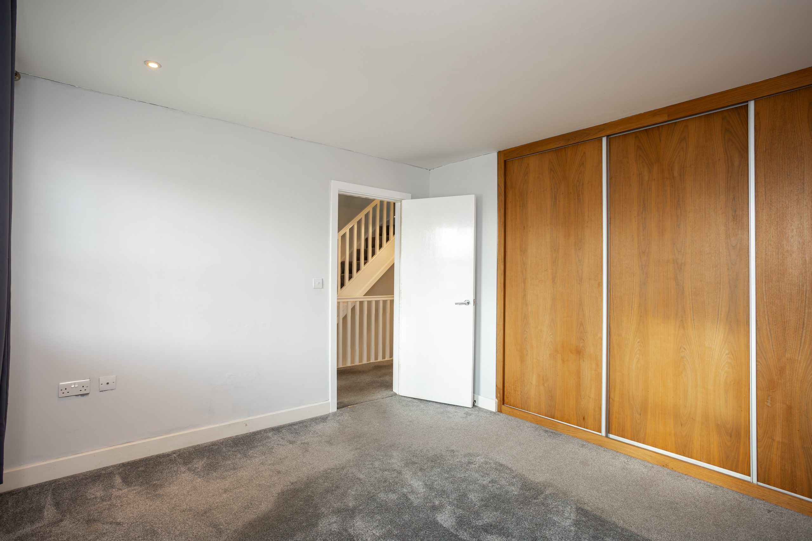
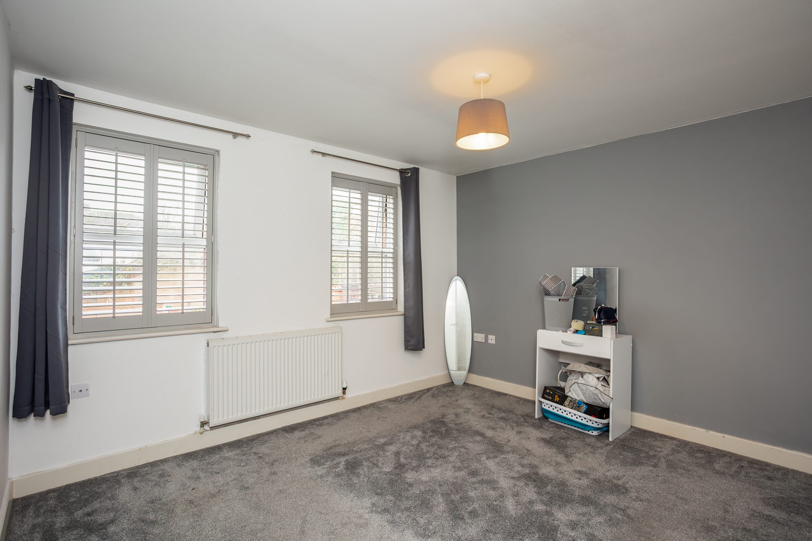
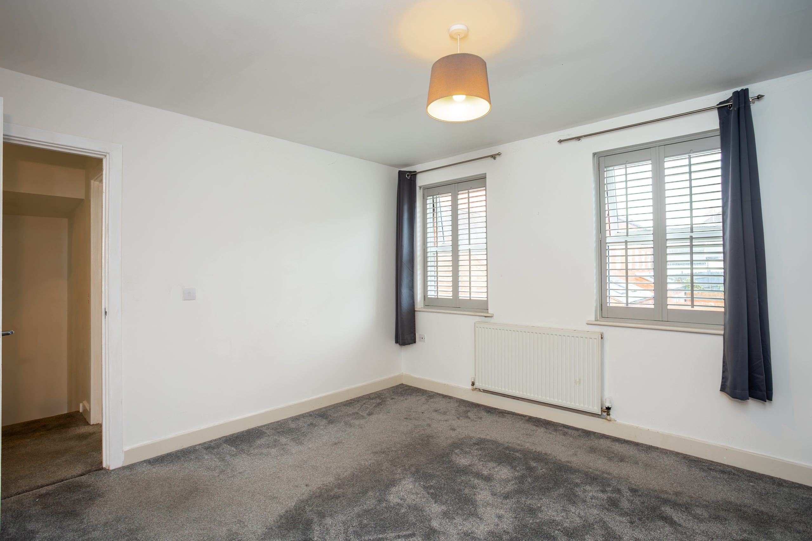
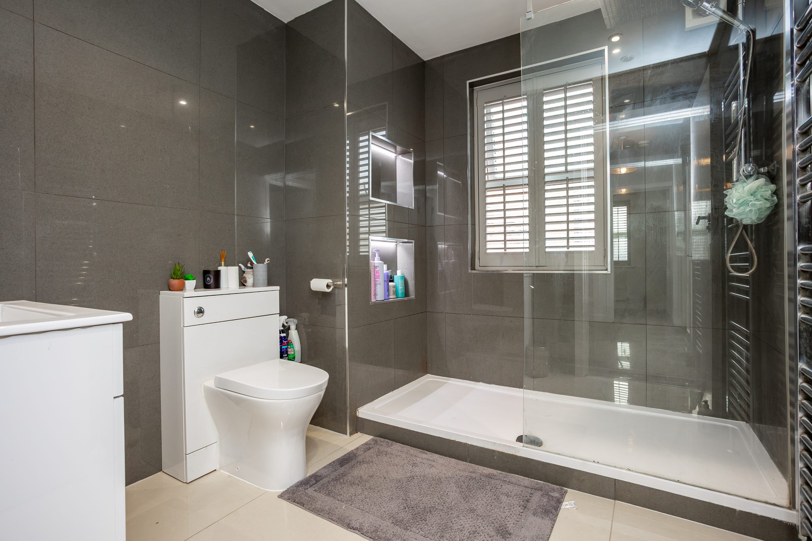
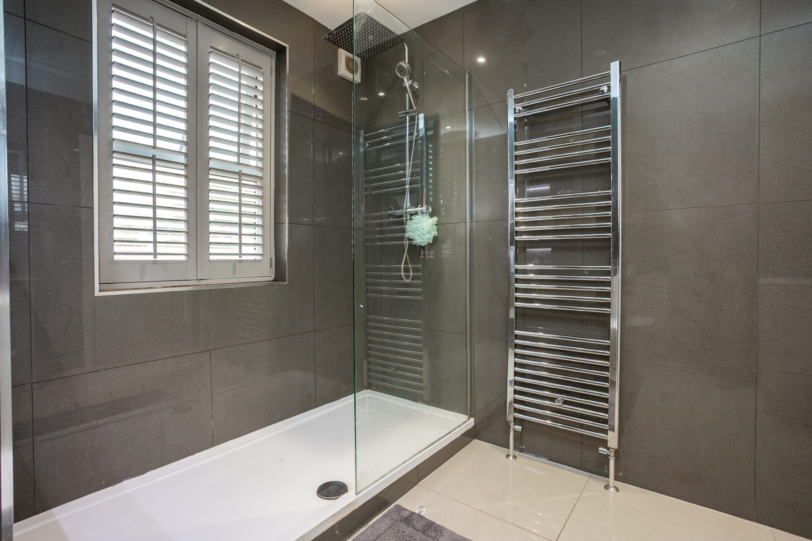
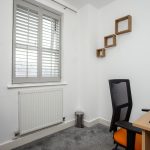
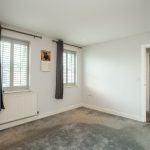
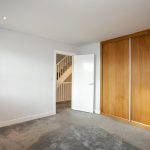
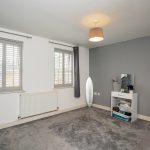
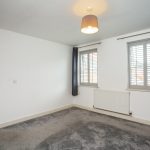
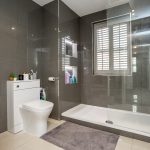
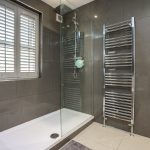
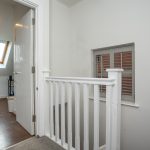
The first floor landing provides access to three bedrooms, the modern family shower room, a useful storage cupboard and a staircase rising to the second floor. Stylishly appointed, the shower room is fitted with a walk-in shower with glass screen, a concealed cistern WC and a wash hand basin set within a vanity unit. Finished with floor-to-ceiling tiling, inset spotlights and a heated towel radiator, it offers both practicality and contemporary appeal. Bedroom one is a generous double room benefiting from two windows, neutral décor and fitted wardrobes. Bedroom two is another well-proportioned double room with two windows and versatile living space, while bedroom three is a comfortable single room, currently utilised as a home office and finished in neutral tones.
SECOND FLOOR
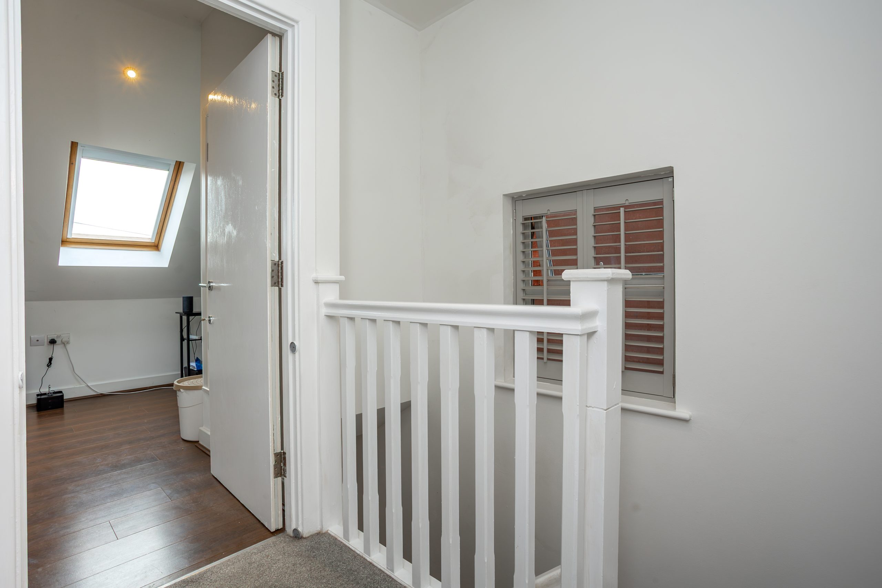
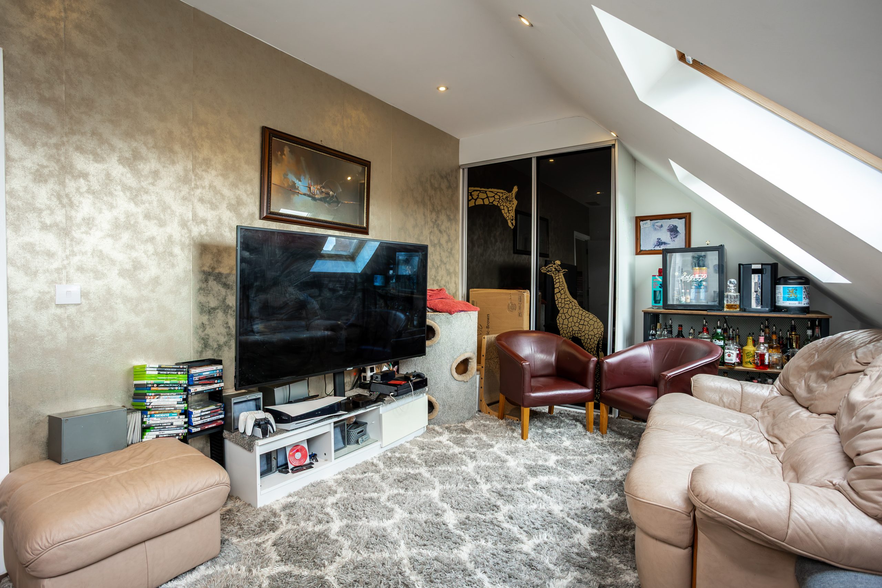
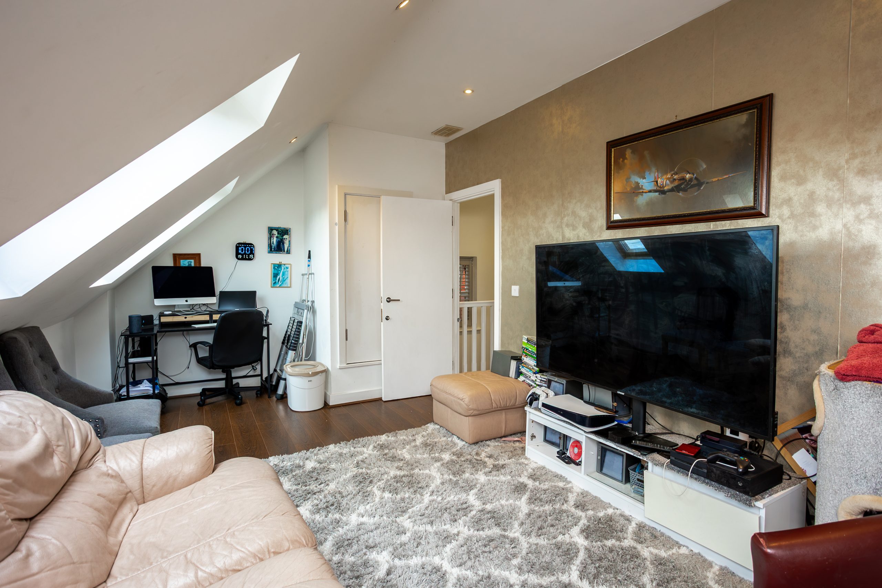
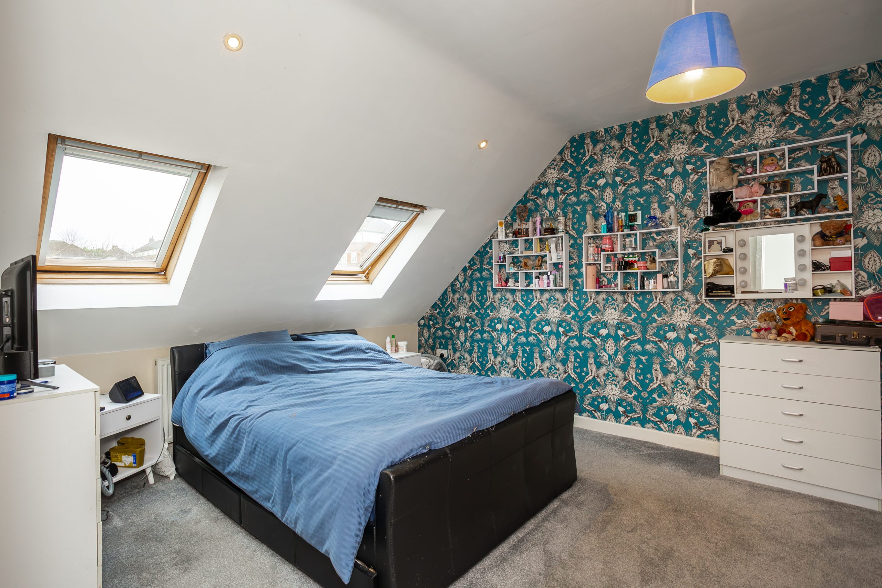
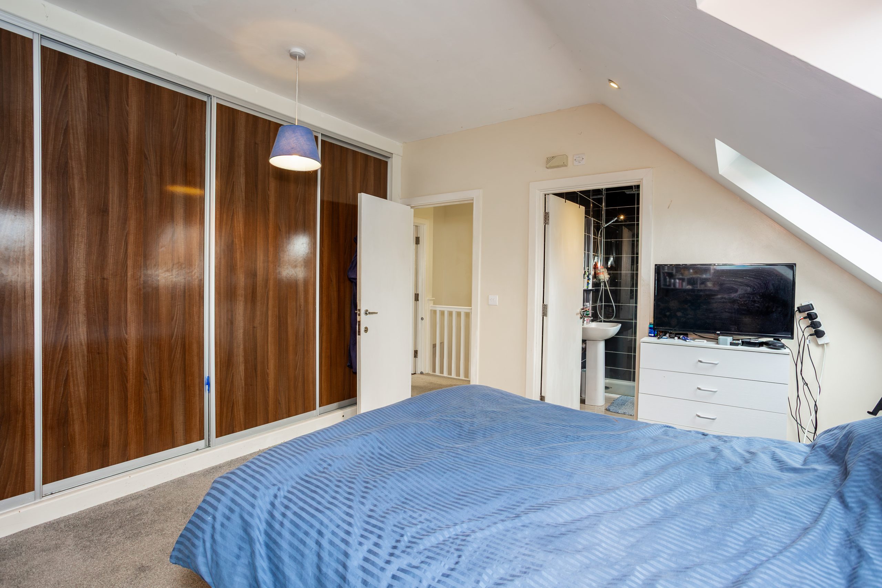
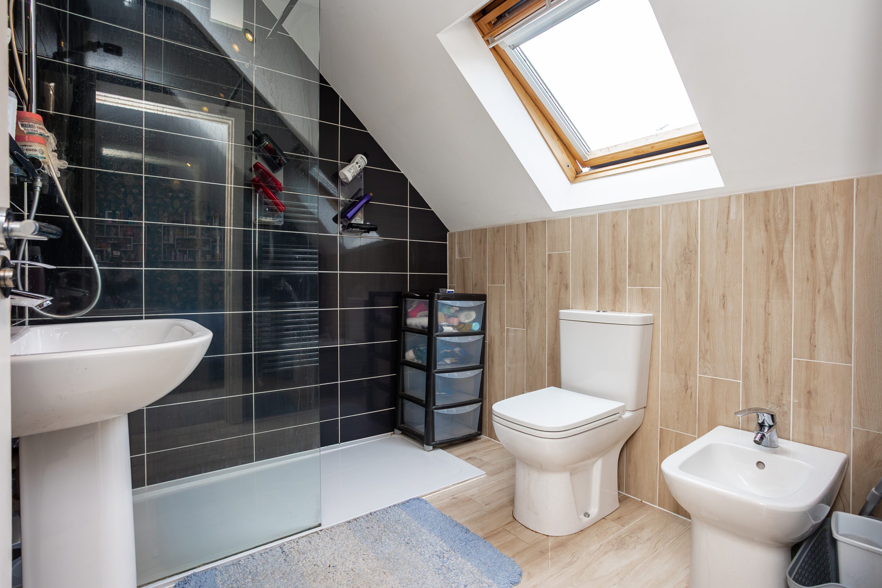
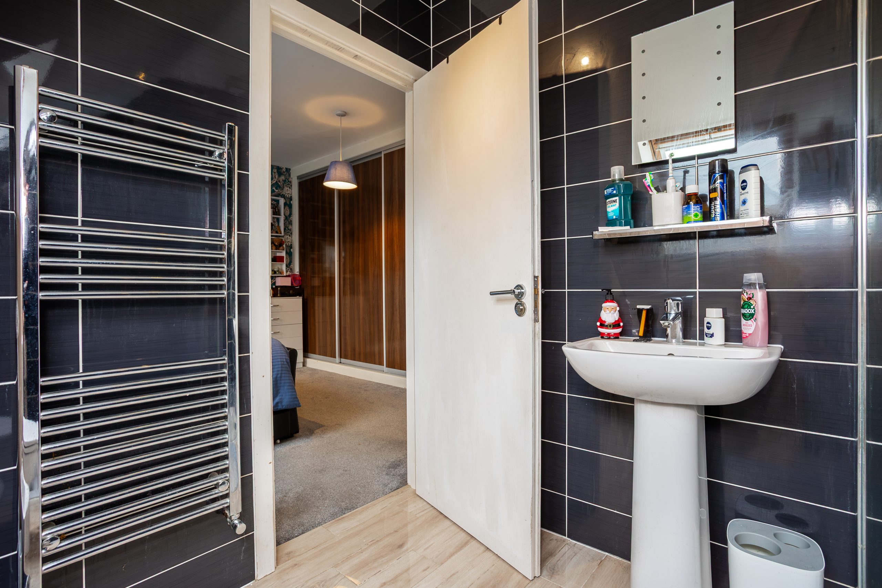
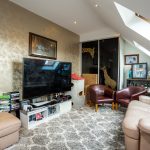
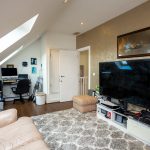
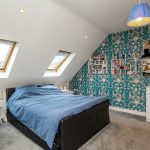
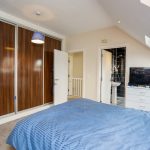
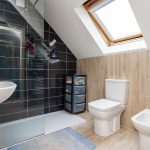
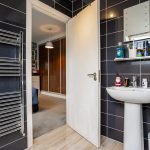
The second-floor landing provides access to two further double bedrooms and an en-suite shower room, creating a versatile and private top-floor retreat. Bedroom four is a generously sized double room set within the eaves, benefiting from two skylight windows, fitted wardrobes and access to its own en-suite. The en-suite is fitted with a walk-in shower cubicle, low-level WC, wash hand basin and bidet, complemented by floor-to-ceiling tiling, a heated towel radiator and an additional skylight window. Bedroom five is currently utilised as a second lounge, demonstrating the flexibility of the accommodation. This spacious room enjoys three skylight windows, a fitted storage cupboard, inset ceiling spotlights and attractive wooden flooring, making it equally well suited as a bedroom, hobby room or home office.
OUTSIDE
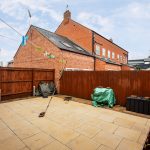
Externally, the property benefits from a generous driveway providing ample off-road parking for up to four vehicles, with gated side access leading to the rear garden. Enjoying a desirable west-facing aspect, the garden is fully enclosed and designed for low-maintenance living, featuring an attractive mix of patio and artificial lawn. Offering an excellent degree of privacy, it provides the perfect space for relaxing, entertaining guests, or enjoying al fresco dining whilst making the most of the afternoon and evening sunshine.
SERVICES
All mains’ services are available and connected.
LOCAL AUTHORITY
Charnwood Borough Council.
Council Tax Band D.
PLEASE NOTE:
We must inform all prospective purchasers that the measurements are taken by an electronic tape and are provided as a guide only and they should not be used as accurate measurements. We have not evaluated any mains services, gas or electric appliances, or fixtures and fittings mentioned in these details, therefore, prospective purchasers should satisfy themselves before committing to purchase. Intending purchasers must satisfy themselves by inspection or otherwise to the correctness of the statements contained in these particulars. Creightons Estate Agents (nor any person in their employment) has any authority to make any representation or warranty in relation to the property. The floor plans are not to scale and are intended for use as a guide to the layout of the property only. They should not be used for any other purpose. Similarly, the plans are not designed to represent the actual décor found at the property in respect of flooring, wall coverings or fixtures and fittings.
Find your way around
Make your next move.
See yourself living here? Arrange a viewing or contact the selling branch for more details.
Local people. Local knowledge.
Arrange a viewing
Complete the form below and our local team will be in touch about this property.
Somewhere that feels like you.
Discover more homes across Charnwood and Leicestershire.