Seagrave Road, Sileby
Property Summary
Property Features
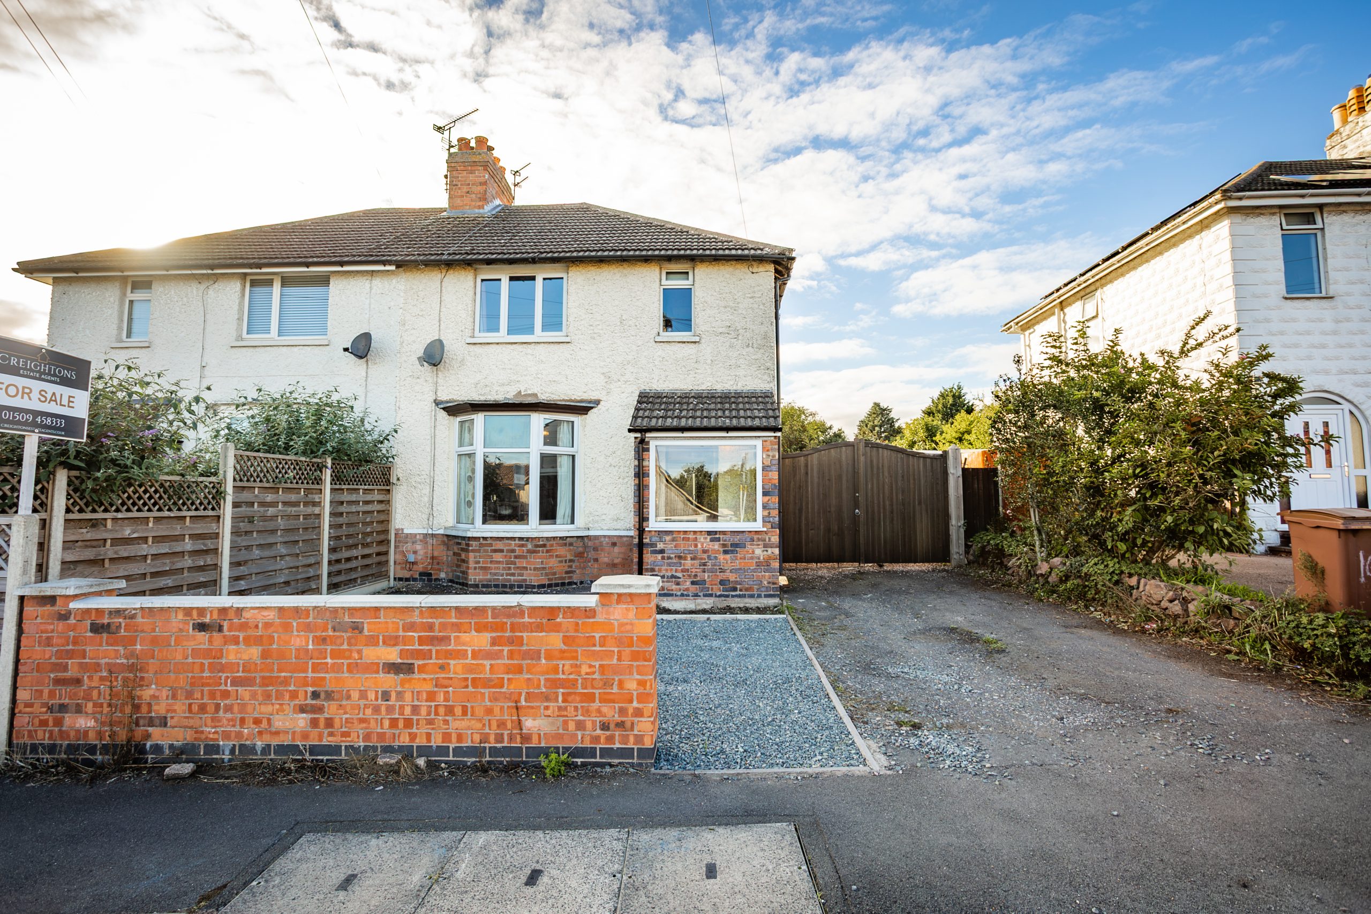
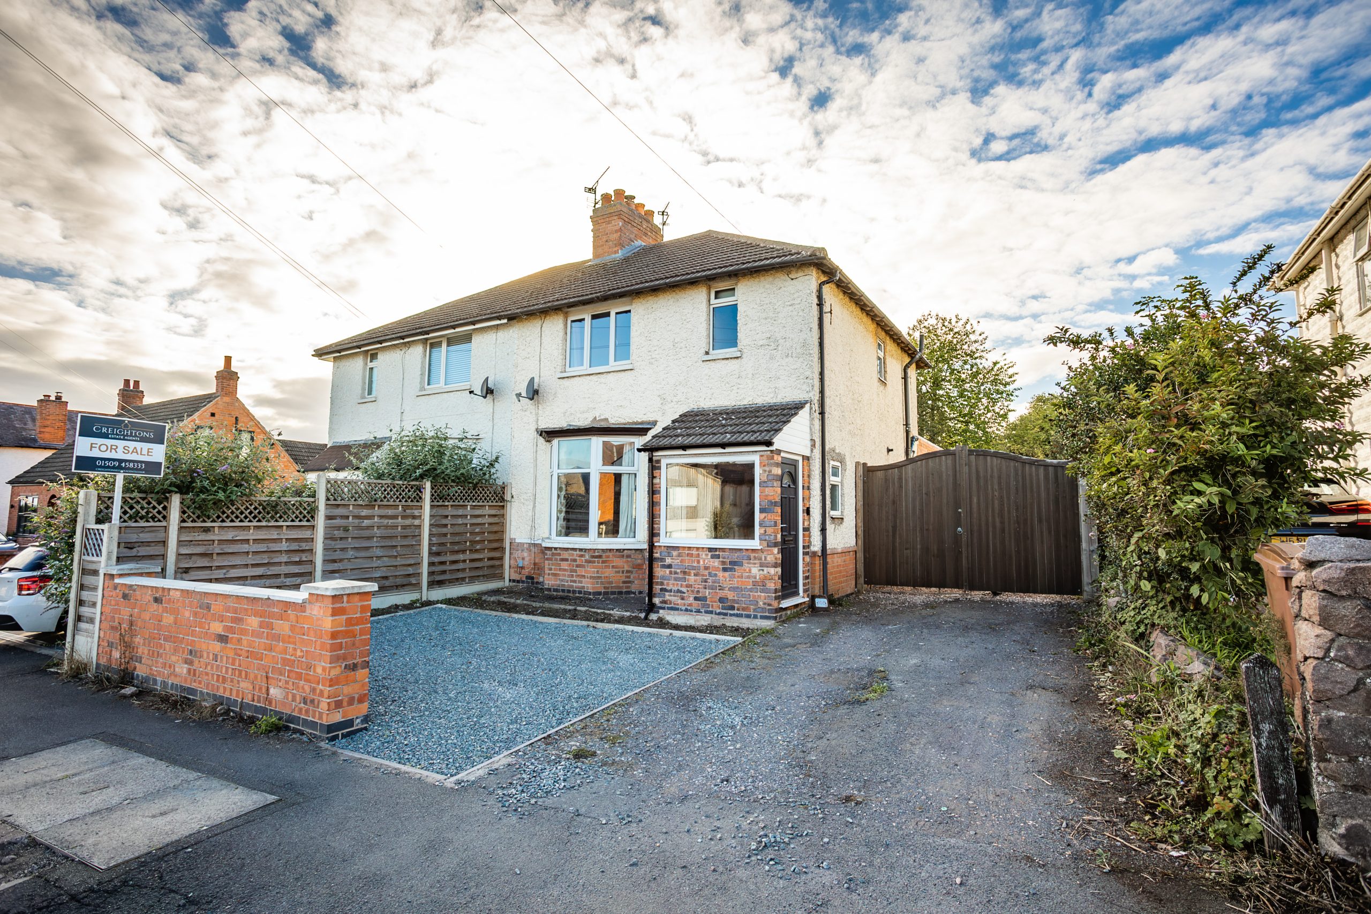
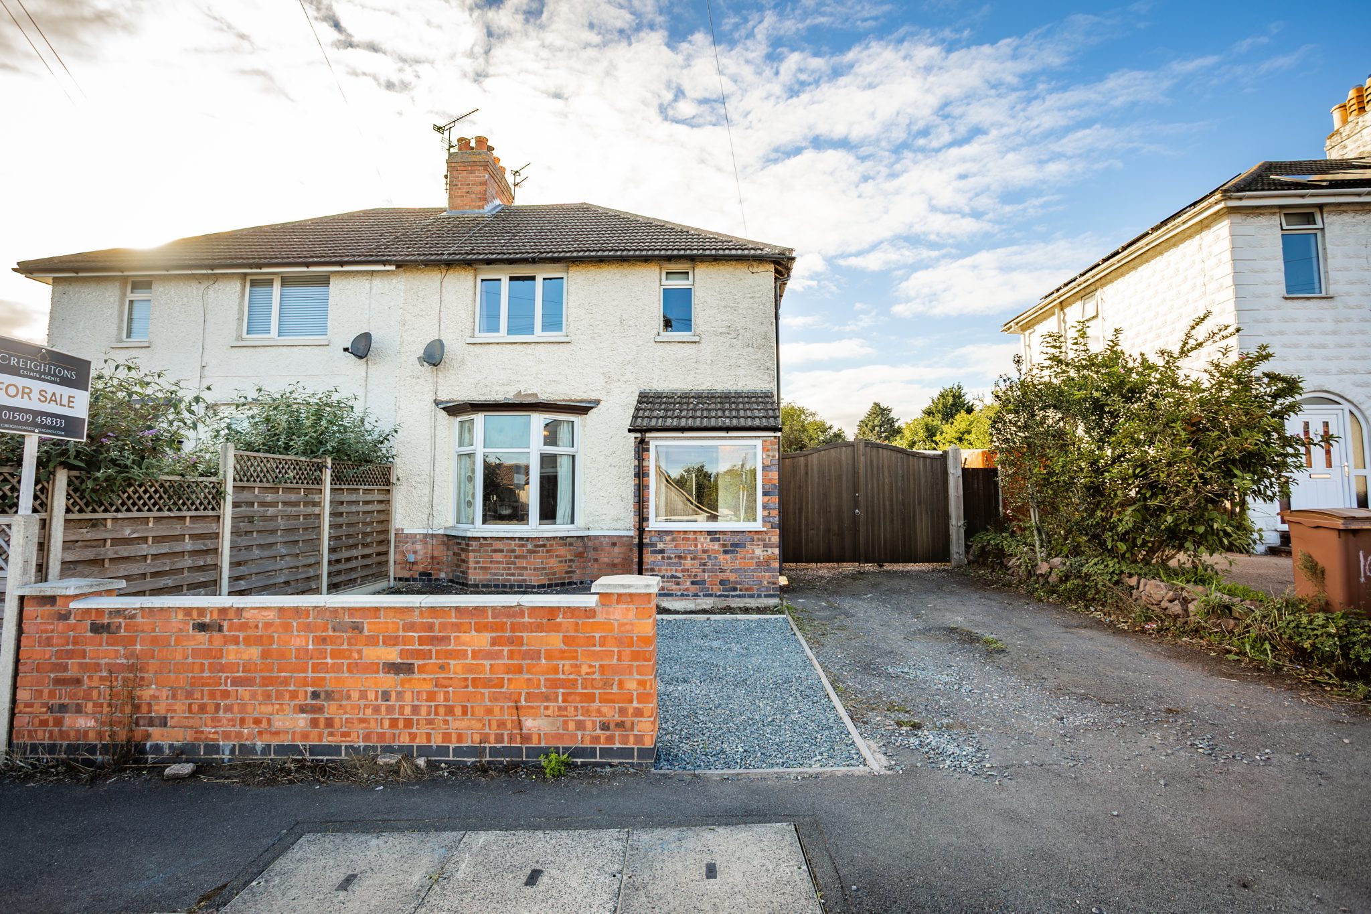
- Extended semi-detached family home
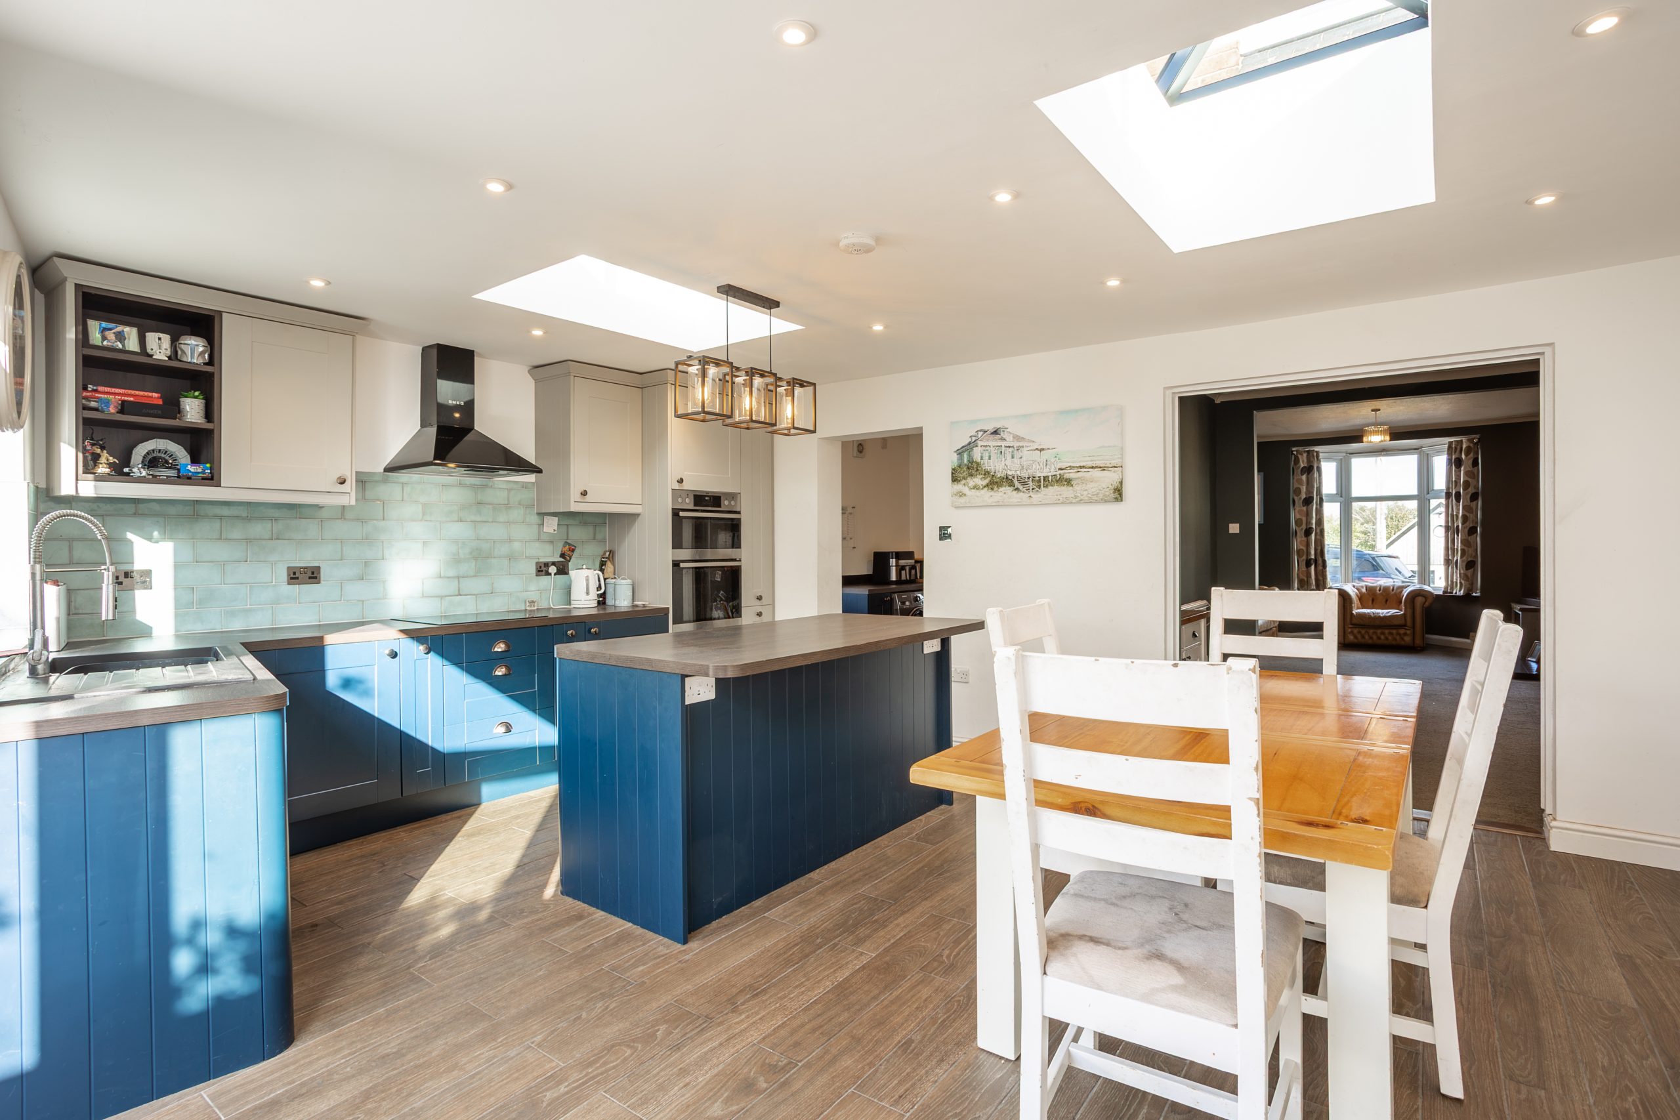
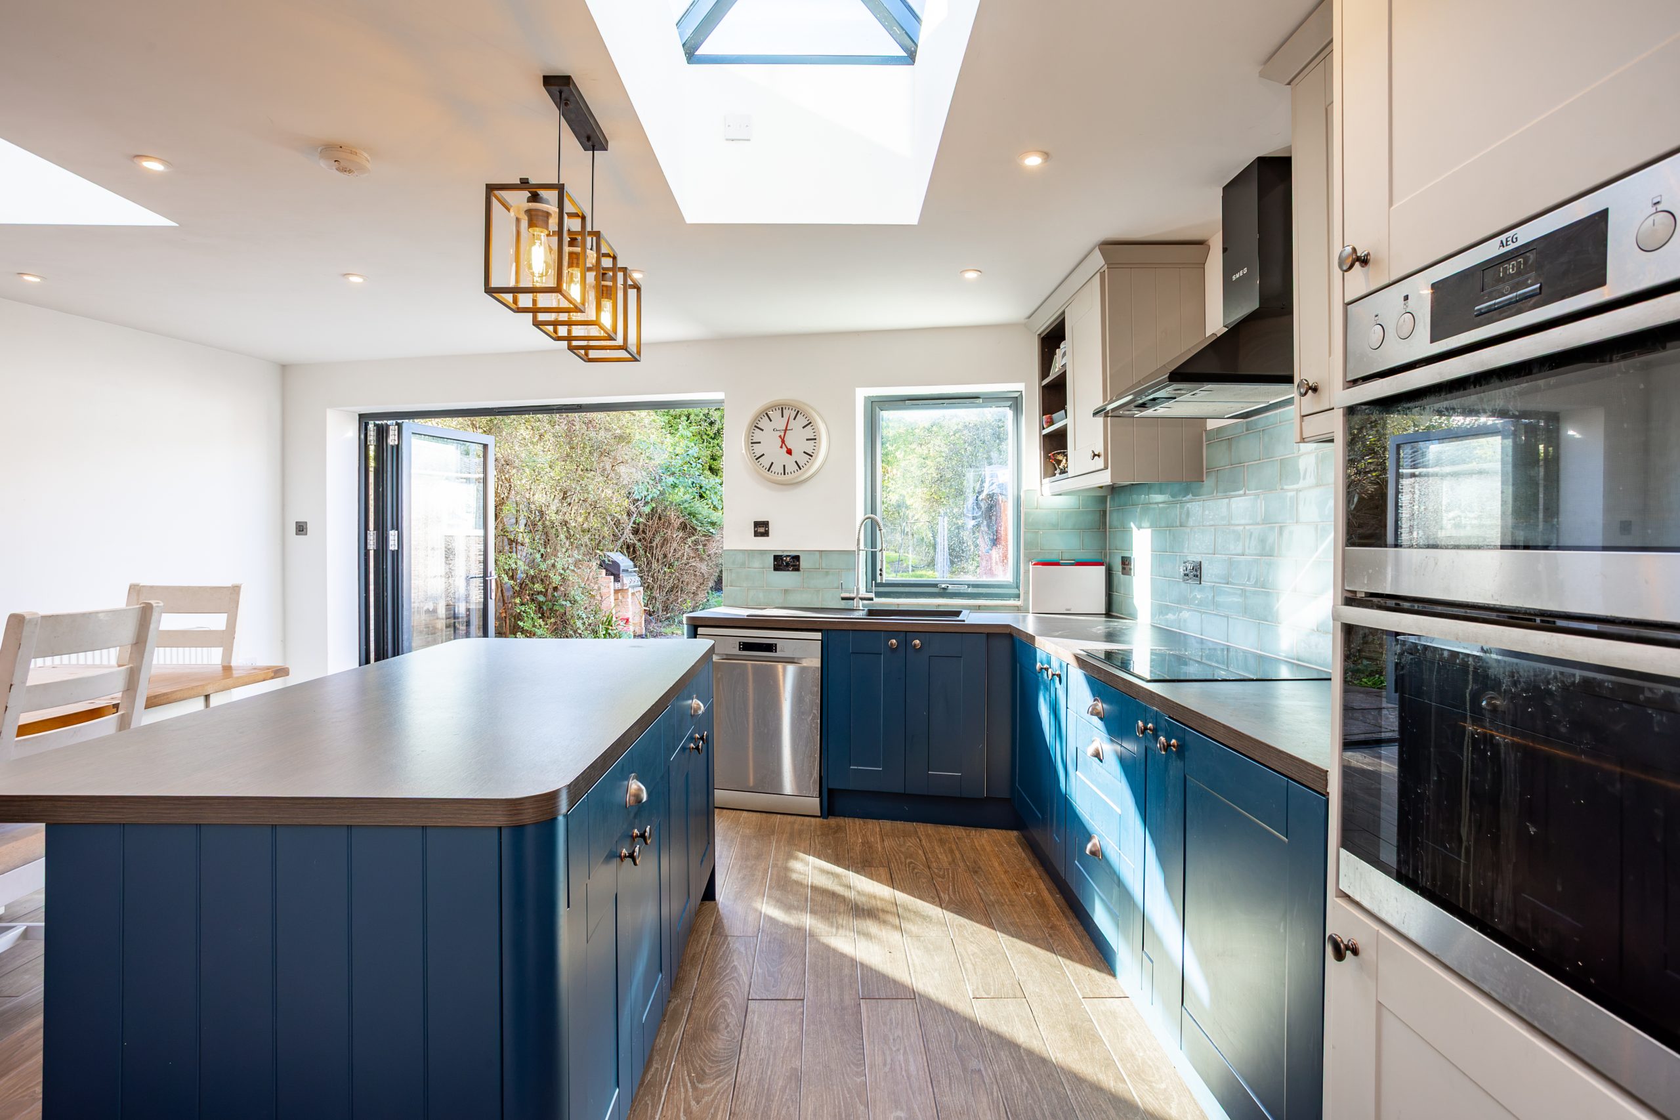
- Recently refurbished statement kitchen
- Driveway parking and welcoming front porch
- Impressive open-plan kitchen, dining and living space
- Character features including original fireplaces
- Three bedrooms
- Family bathroom
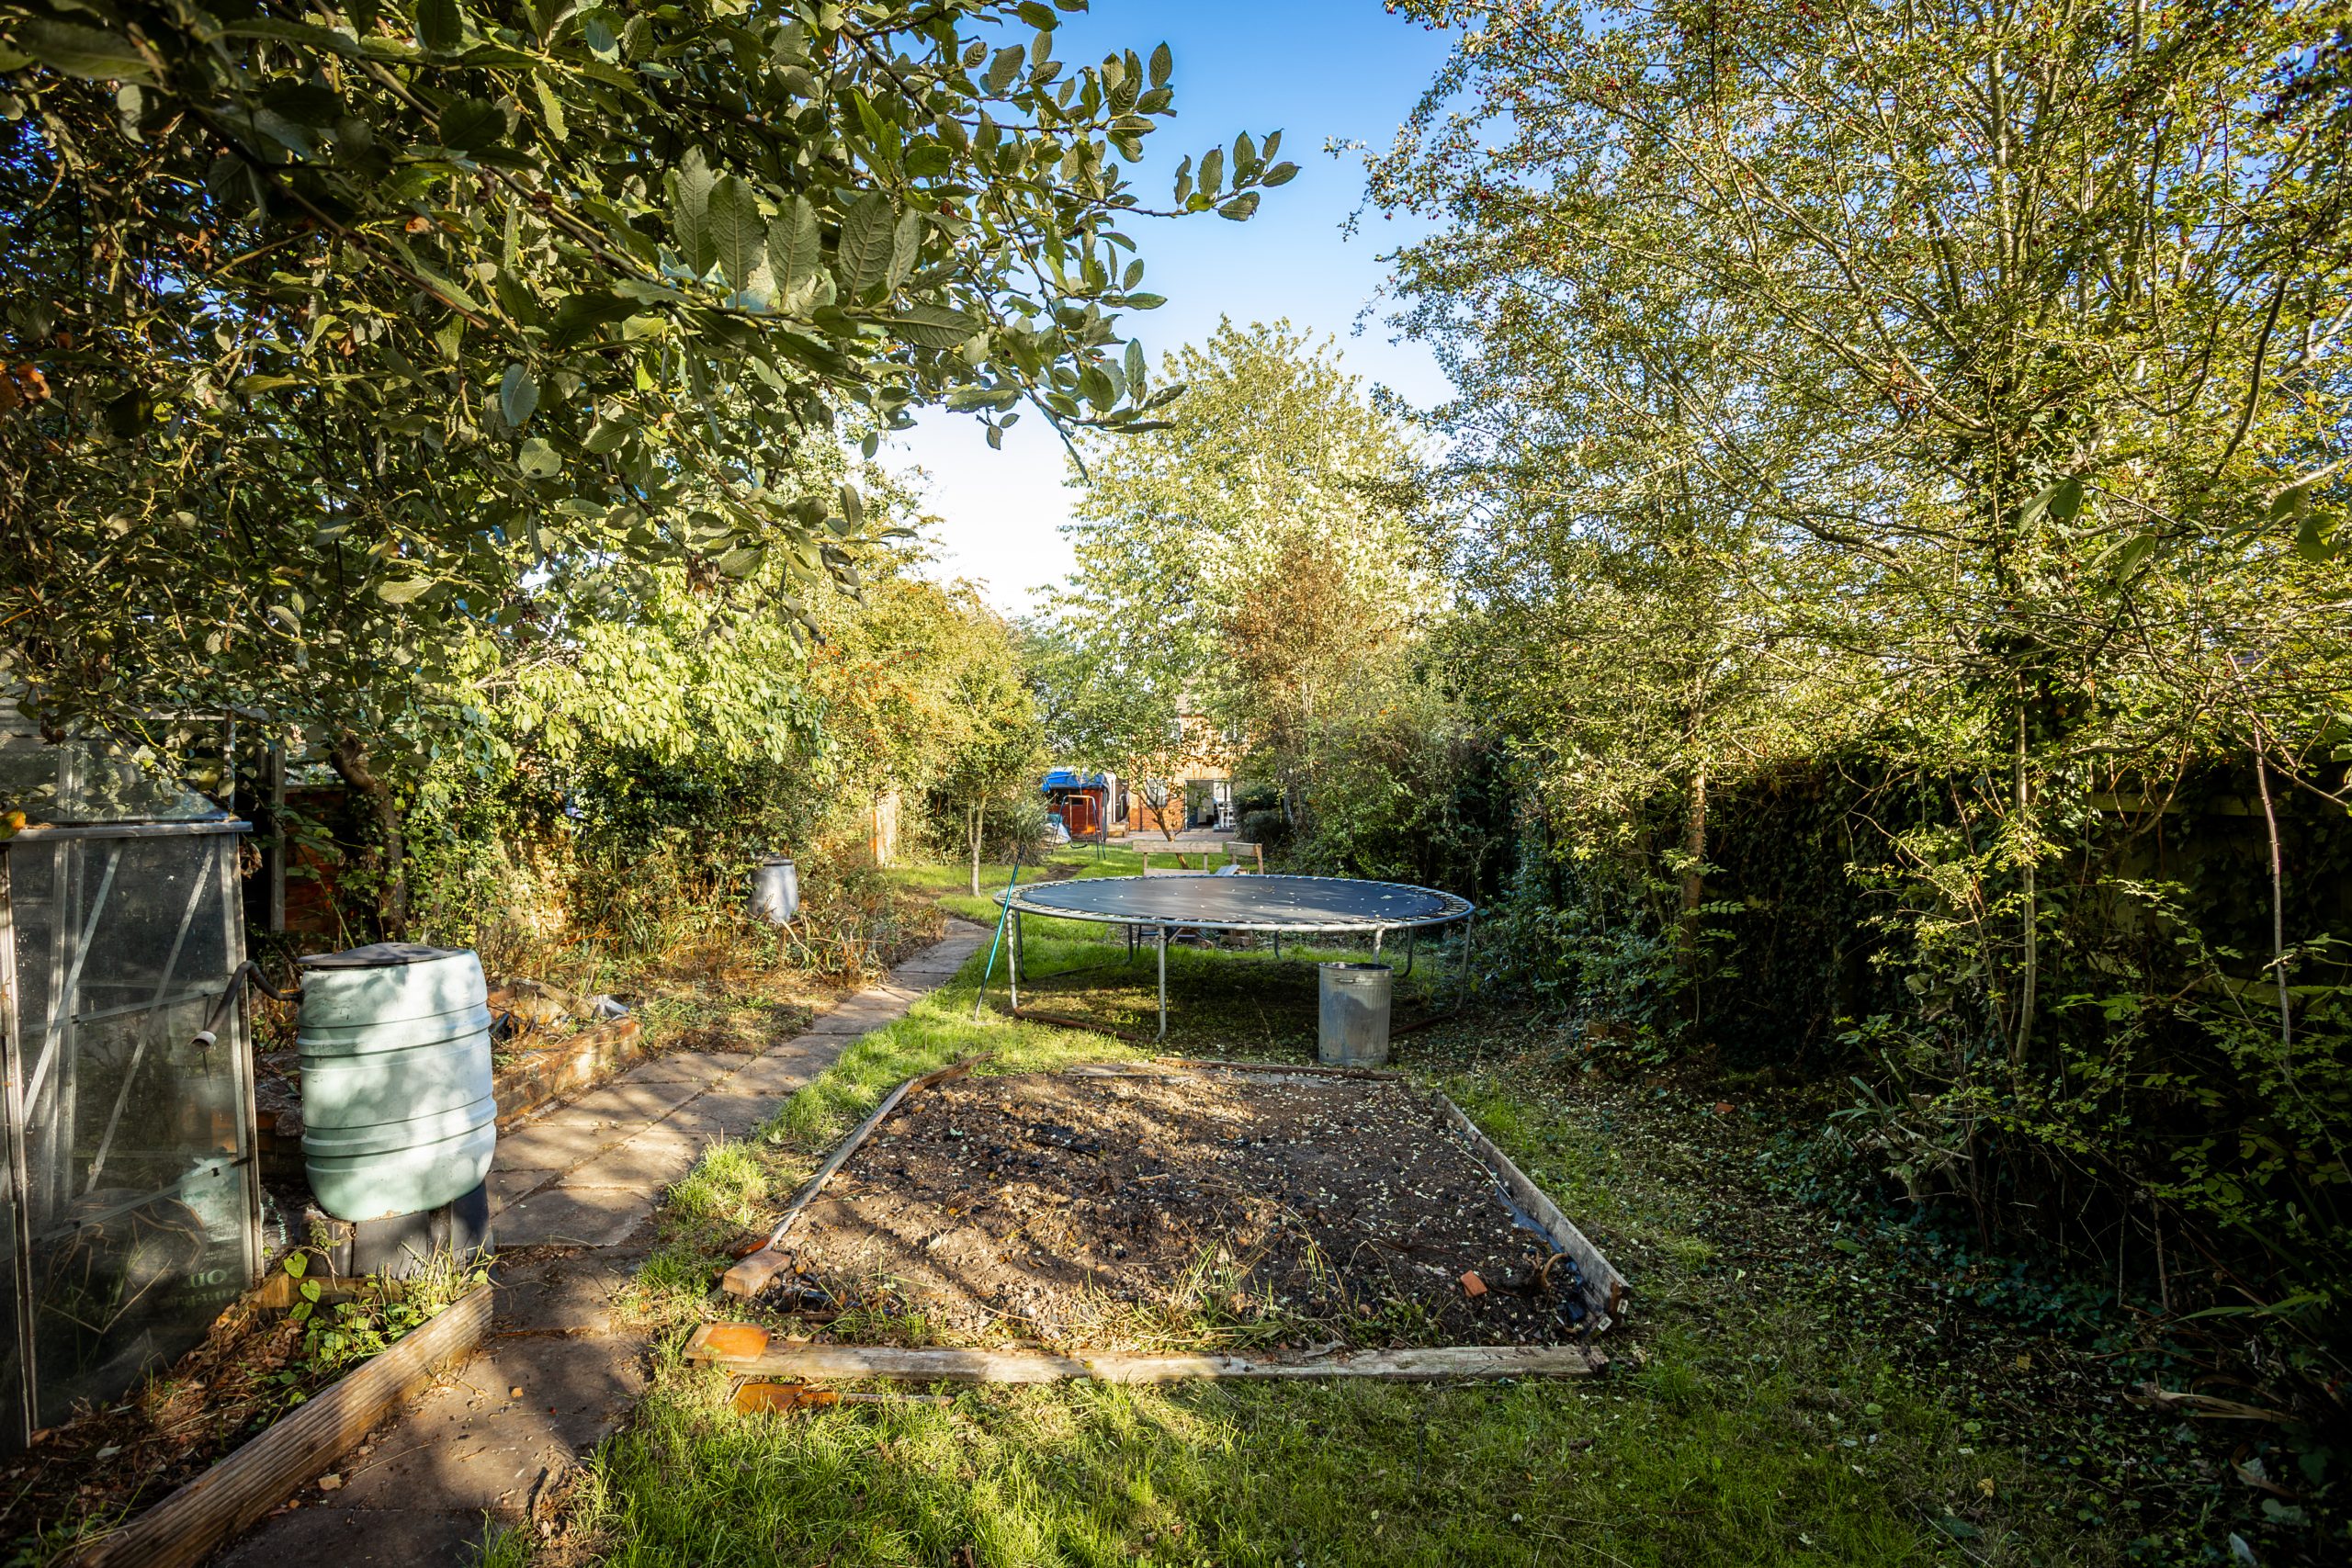
- Long, private rear garden with multiple seating areas
- Previous planning granted in 2014
- Early viewing highly recommended
Full Details
PROPERTY DESCRIPTION
Creightons Estate Agents are delighted to present this extended and characterful semi‑detached family home on the ever‑popular Seagrave Road. Beautifully styled throughout, the property seamlessly blends original features with a recent high‑quality kitchen refurbishment and generous extended living spaces, creating a superb home perfectly suited to modern family life and entertaining. In addition, previous planning consent granted in 2014 for a two‑storey side extension, with the original plans still available, offers an exciting opportunity for those seeking a future project, subject to renewed planning approval.
GROUND FLOOR
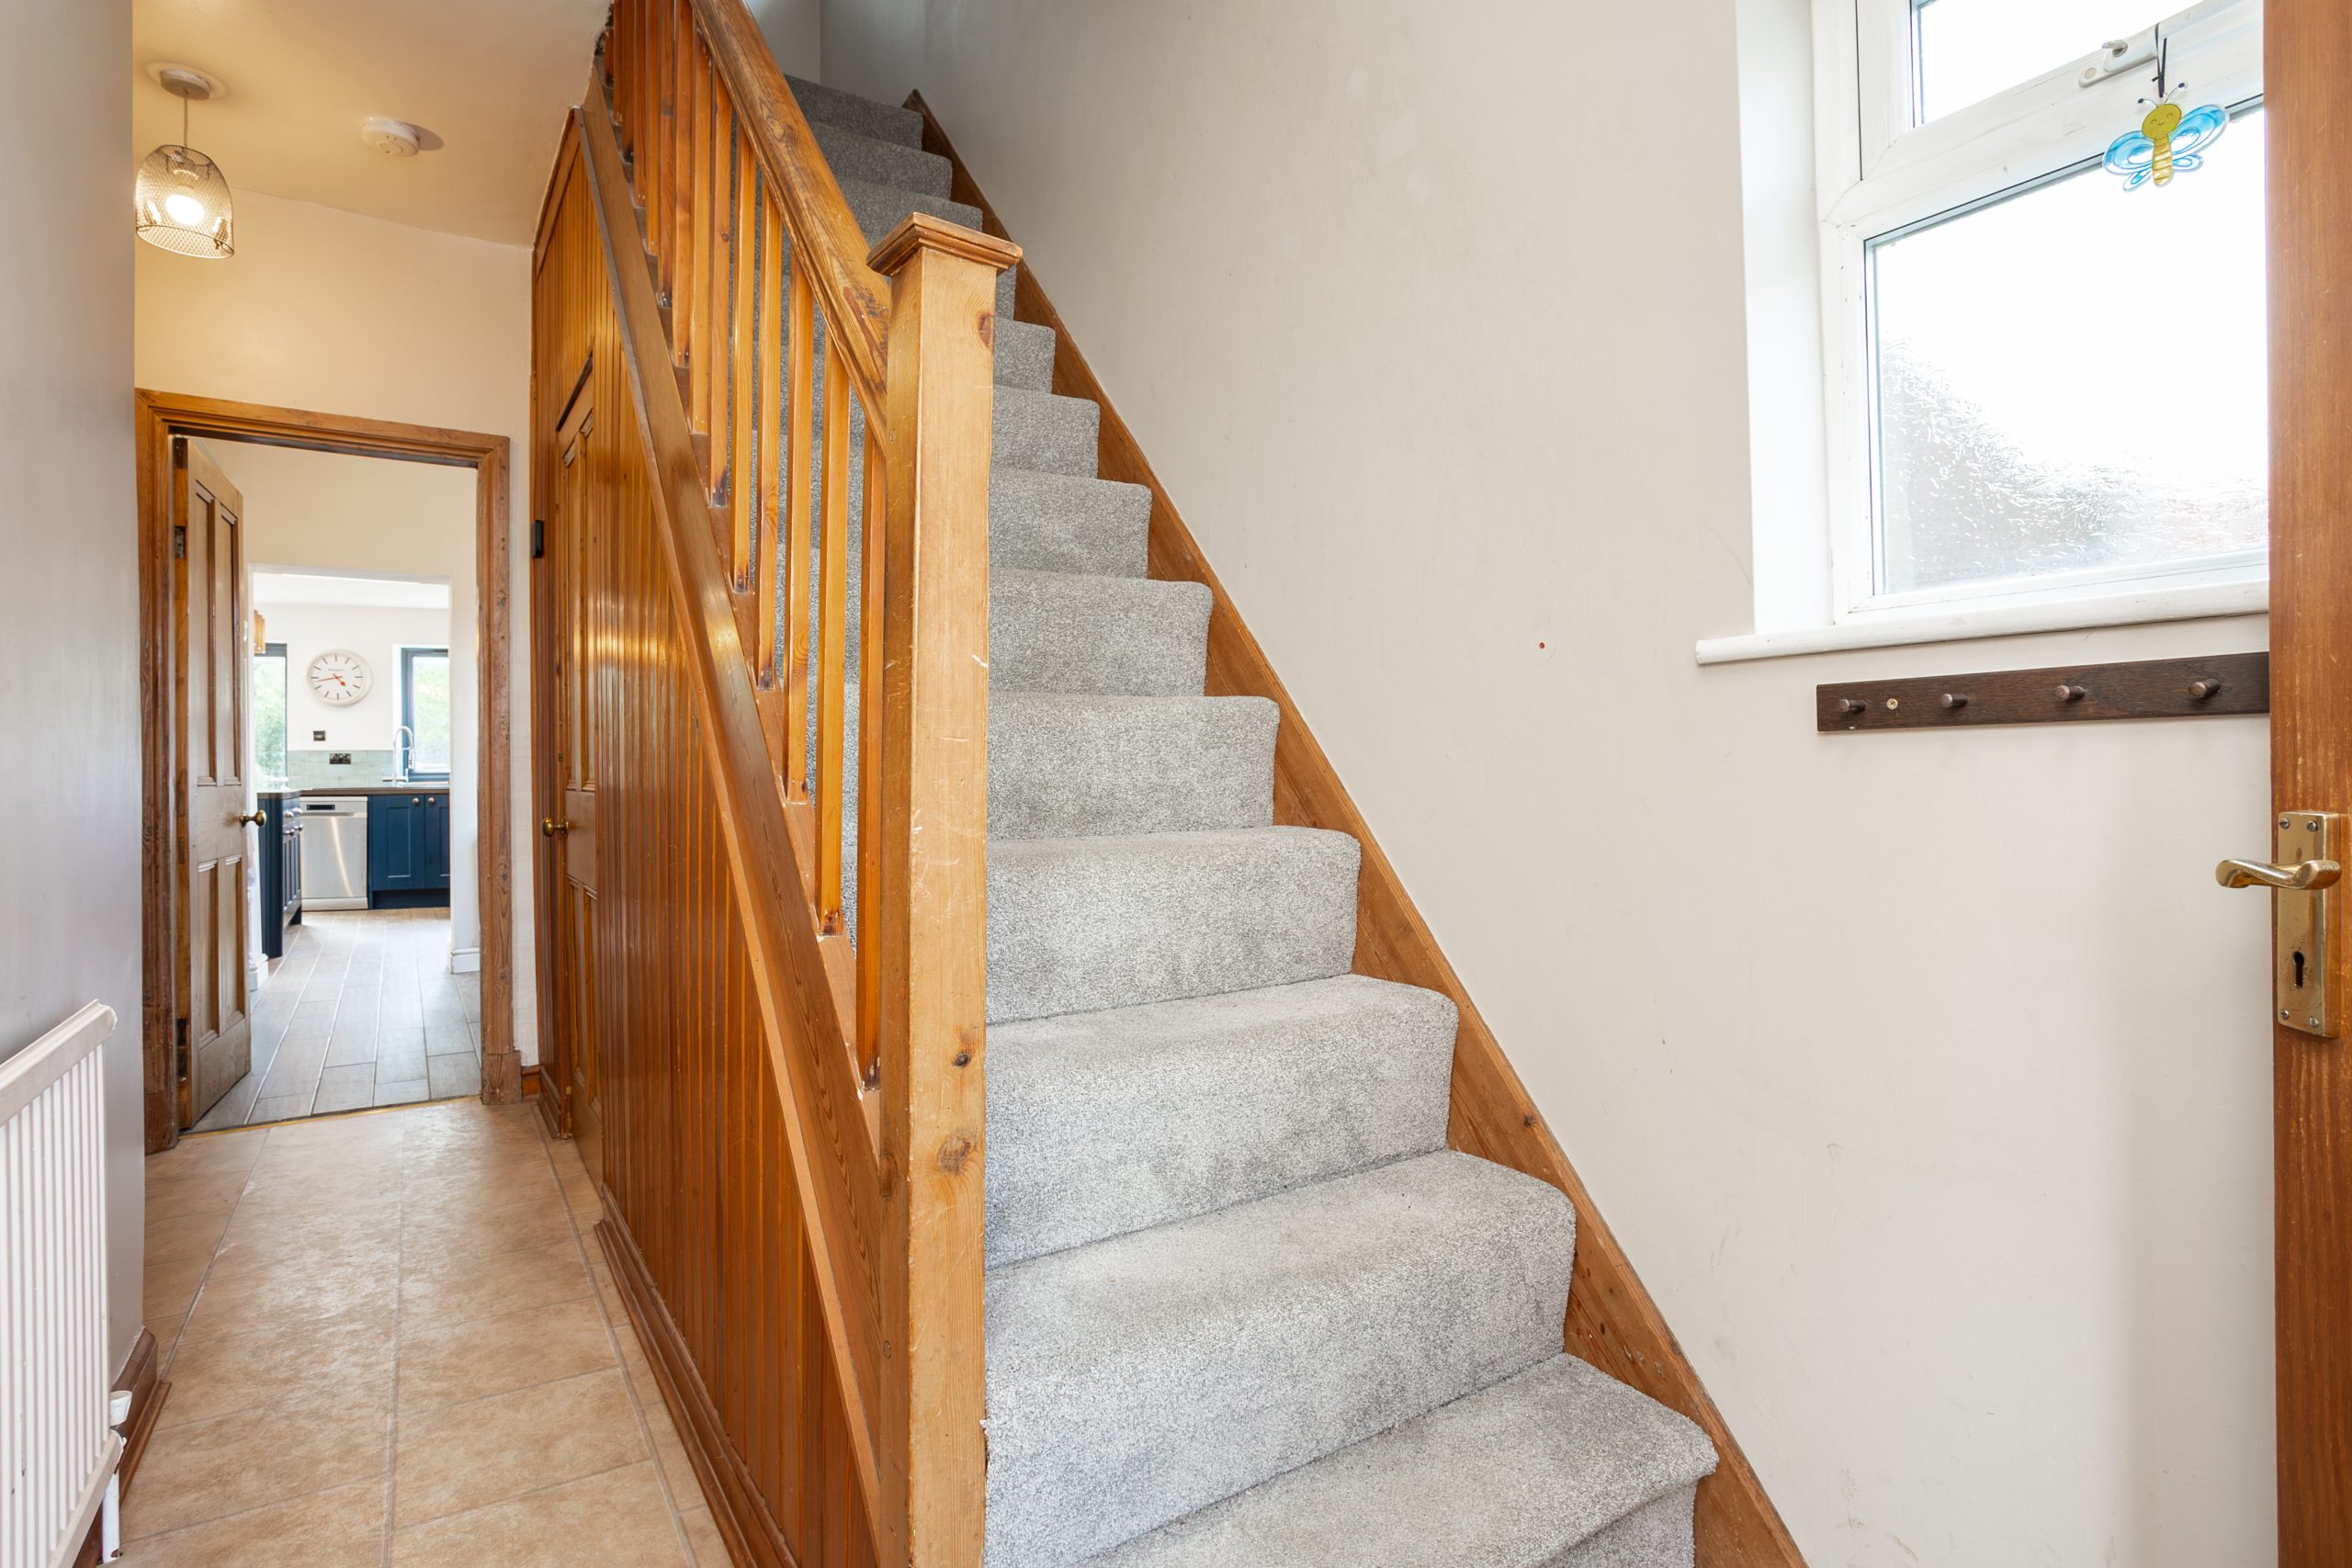
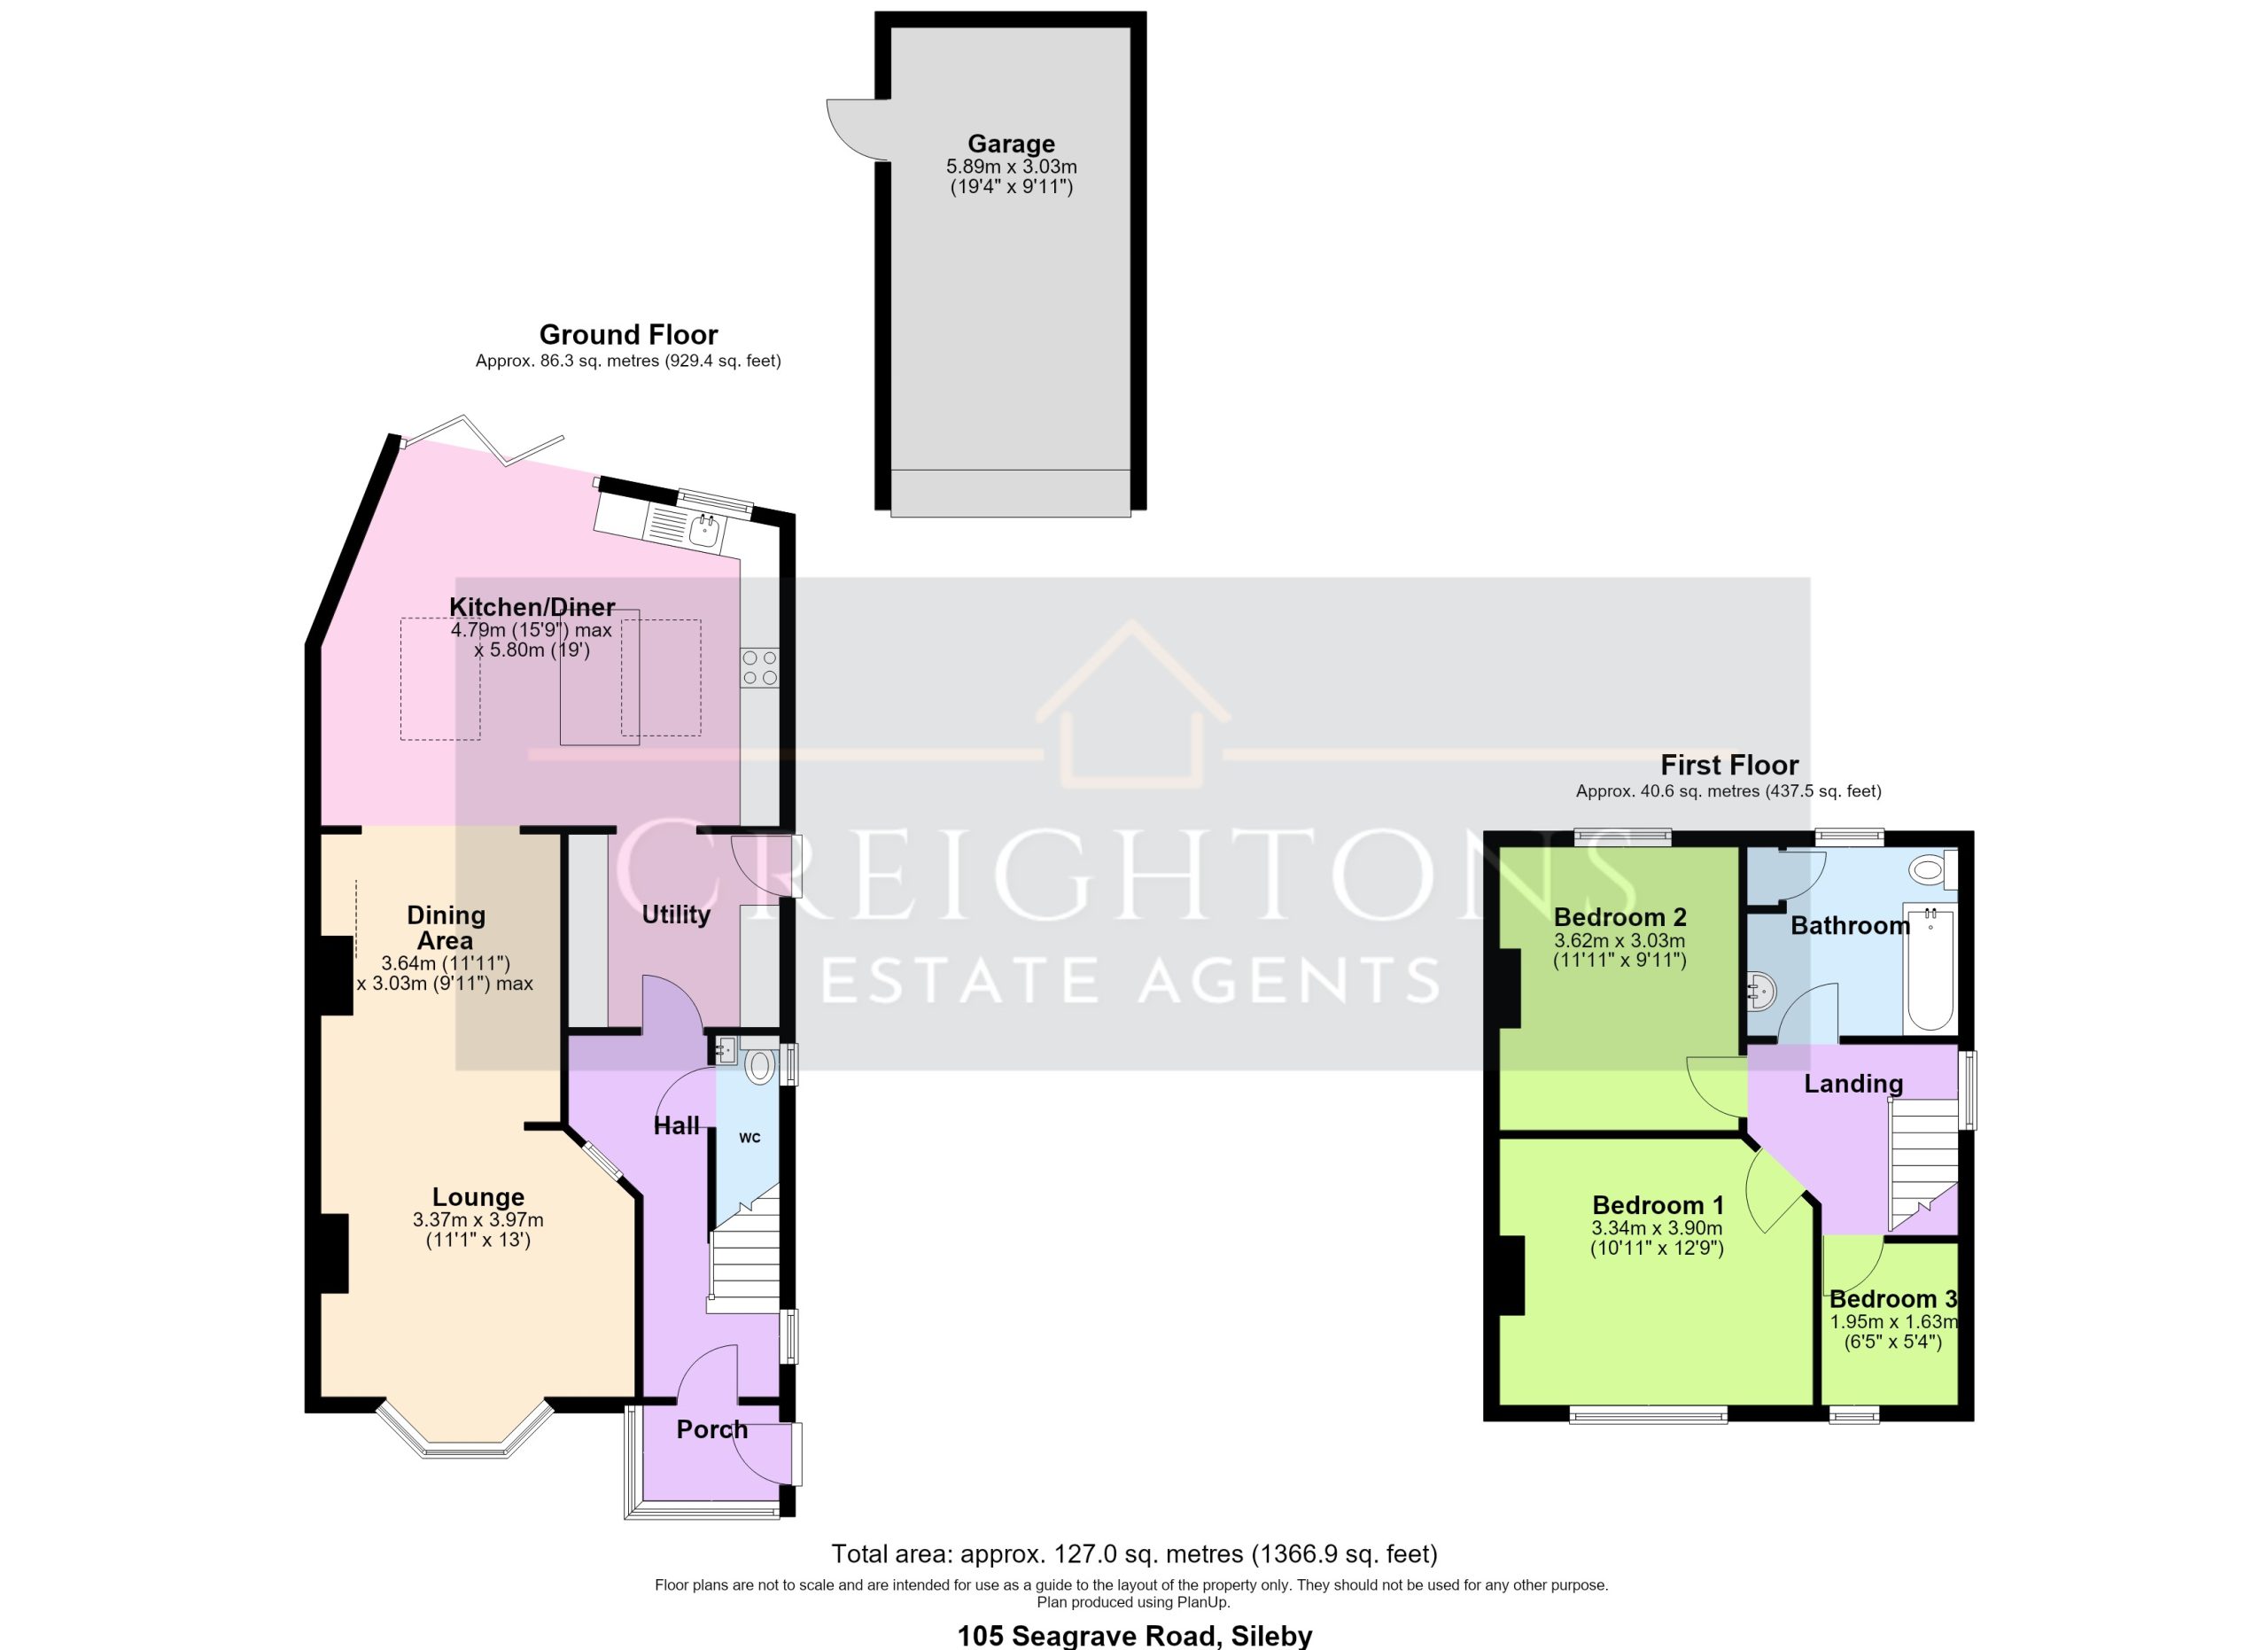
The property is approached via a driveway leading to a useful front porch, which opens into a welcoming hallway finished with tile effect vinyl flooring. Stairs rise to the first floor on the right, with a convenient under stairs WC neatly positioned beneath.
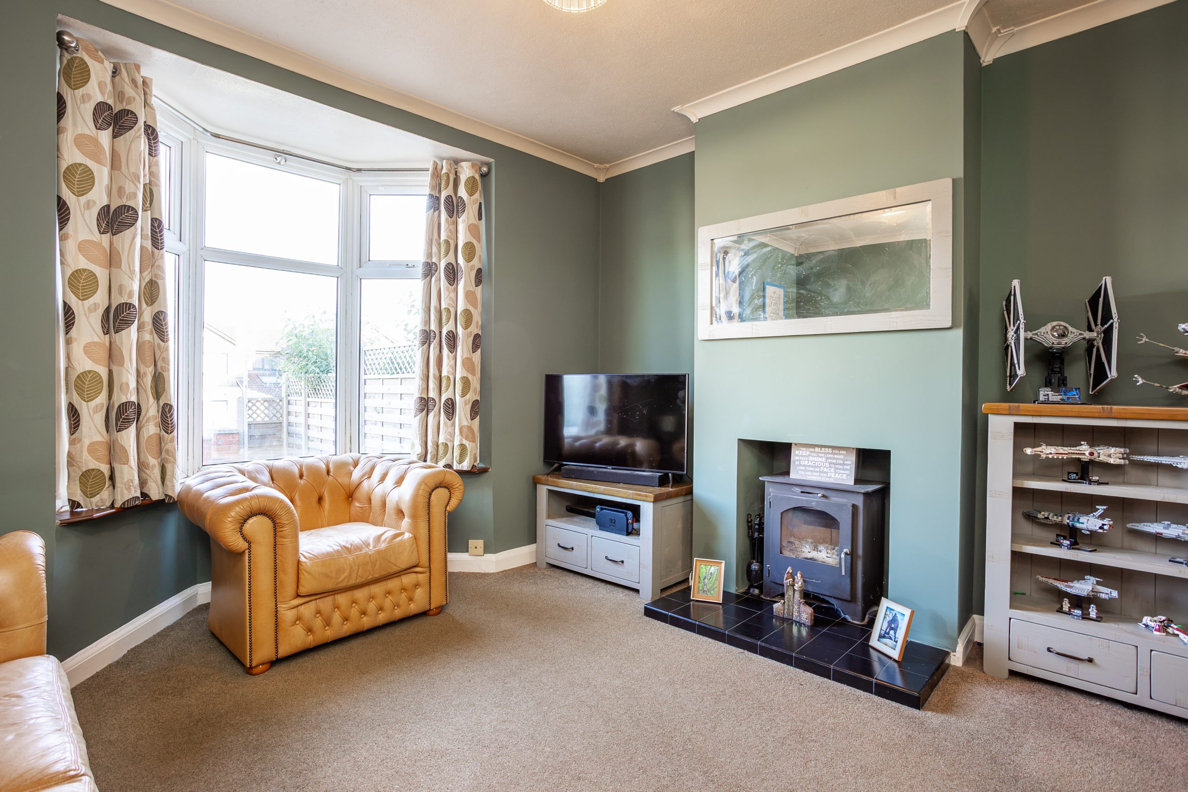
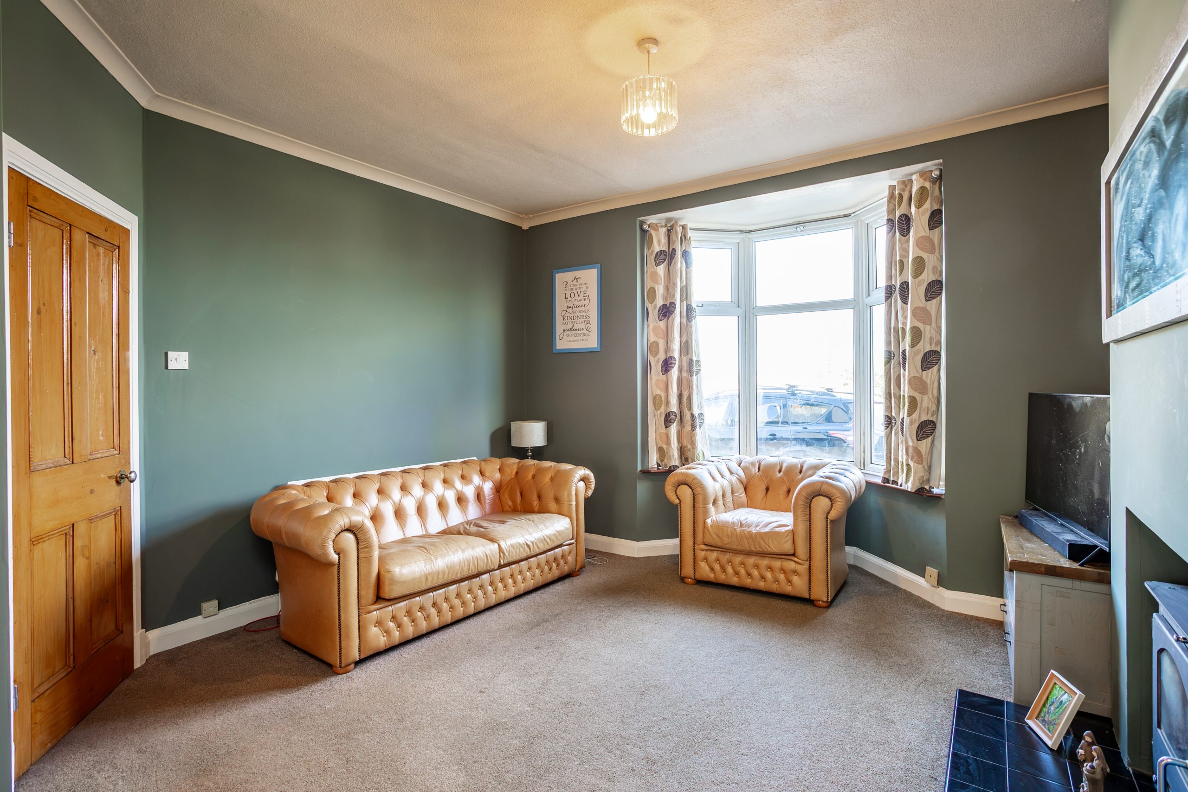
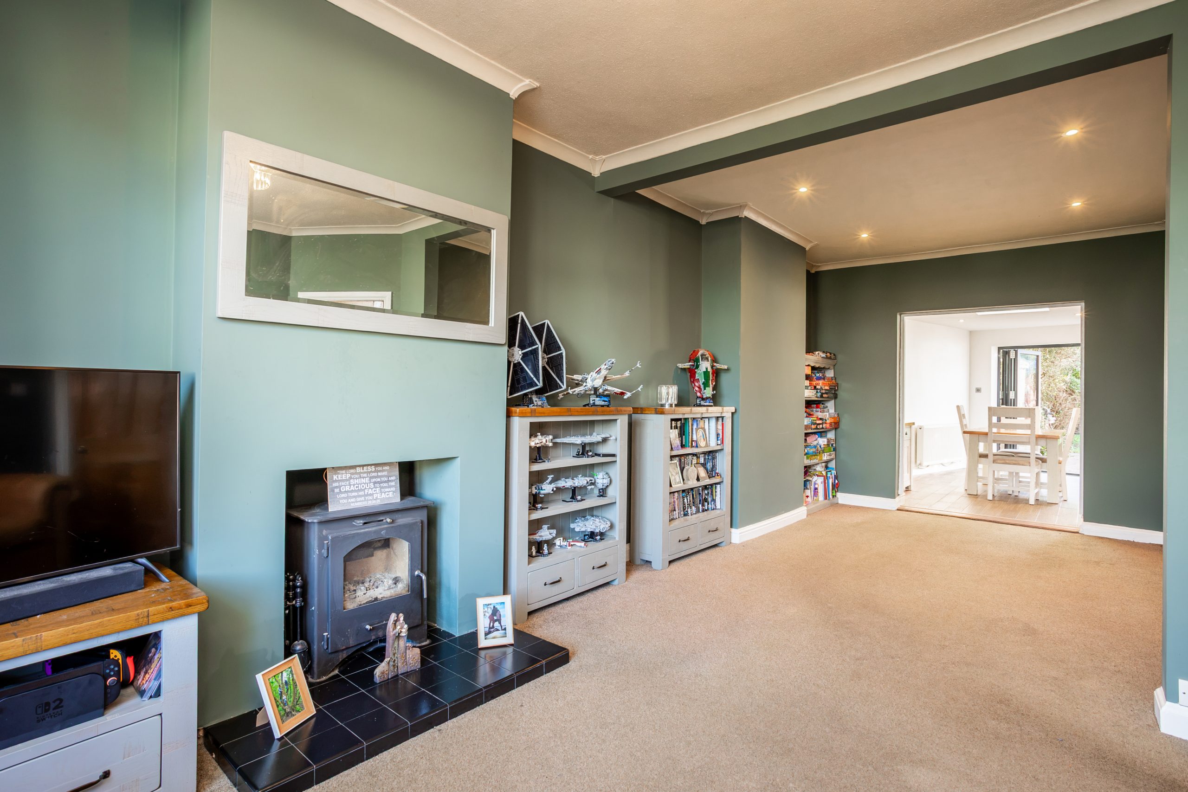
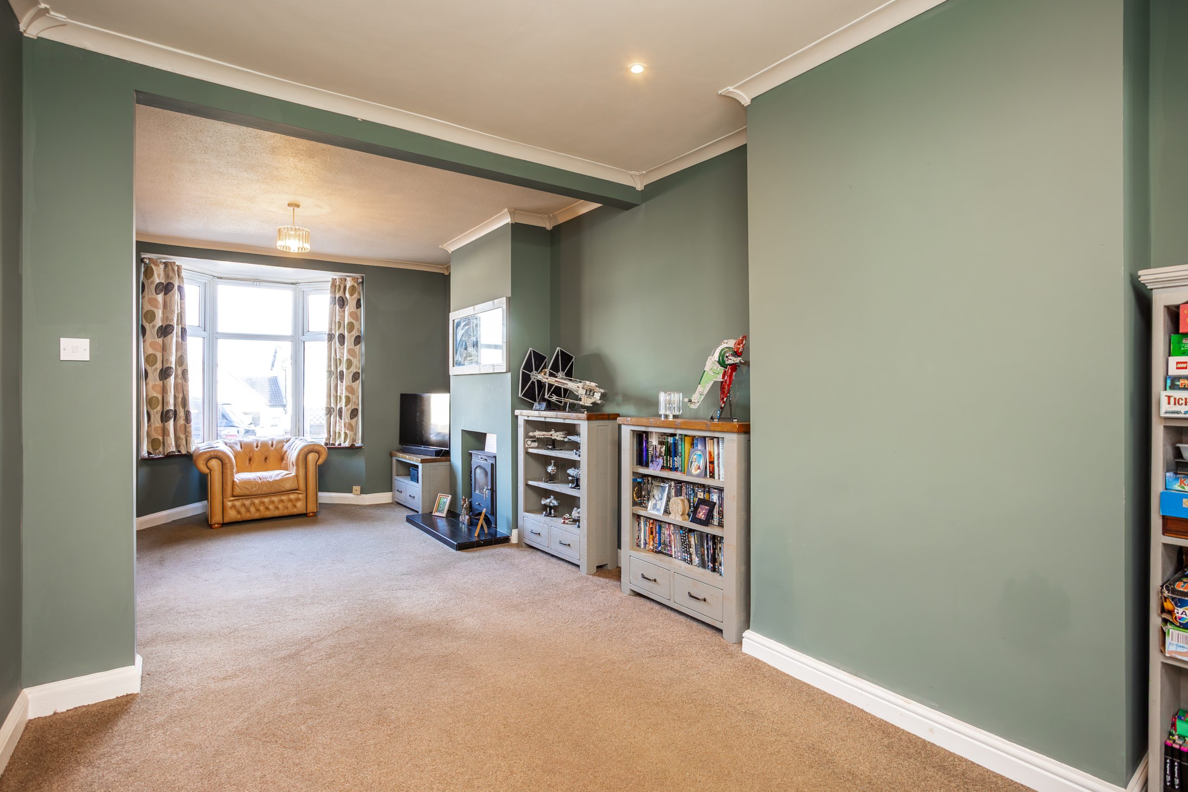
To the left sits the large lounge, a superb living space featuring a front bay window, soft carpeting, a log burner, and spotlights that enhance the room’s ambience. An open archway leads directly into the impressive kitchen diner.
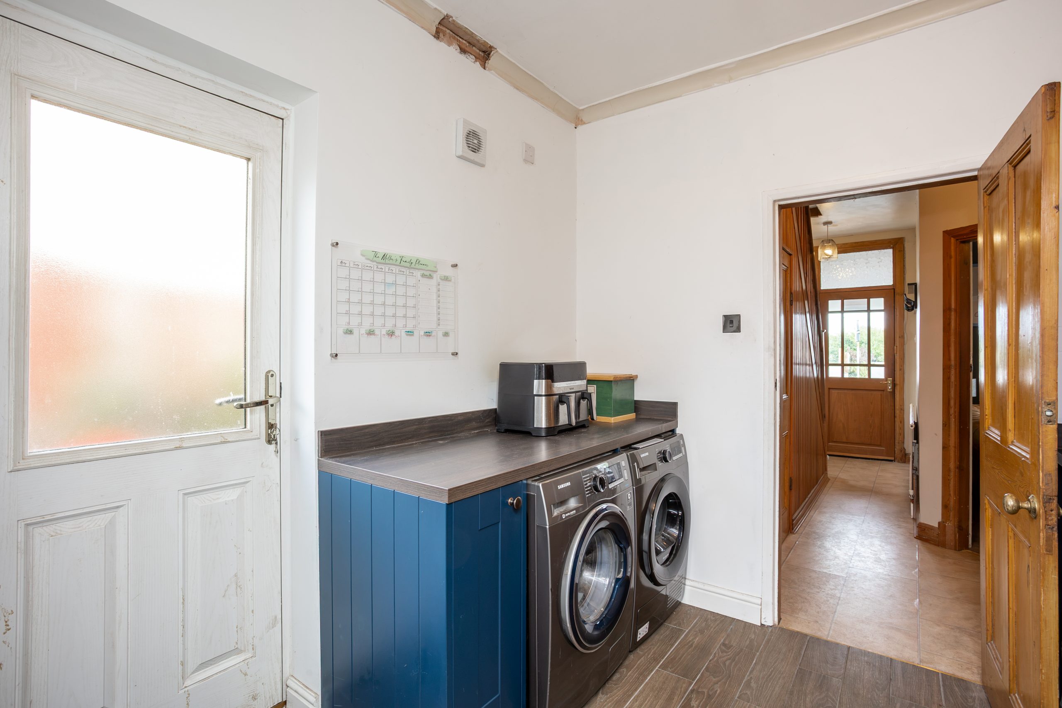
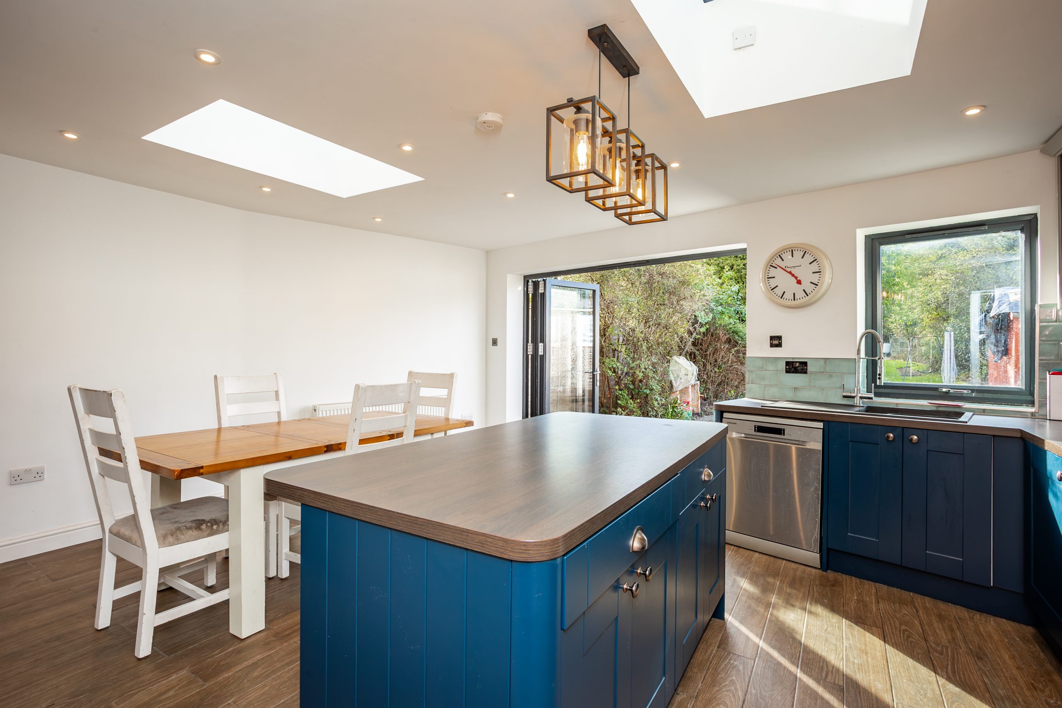
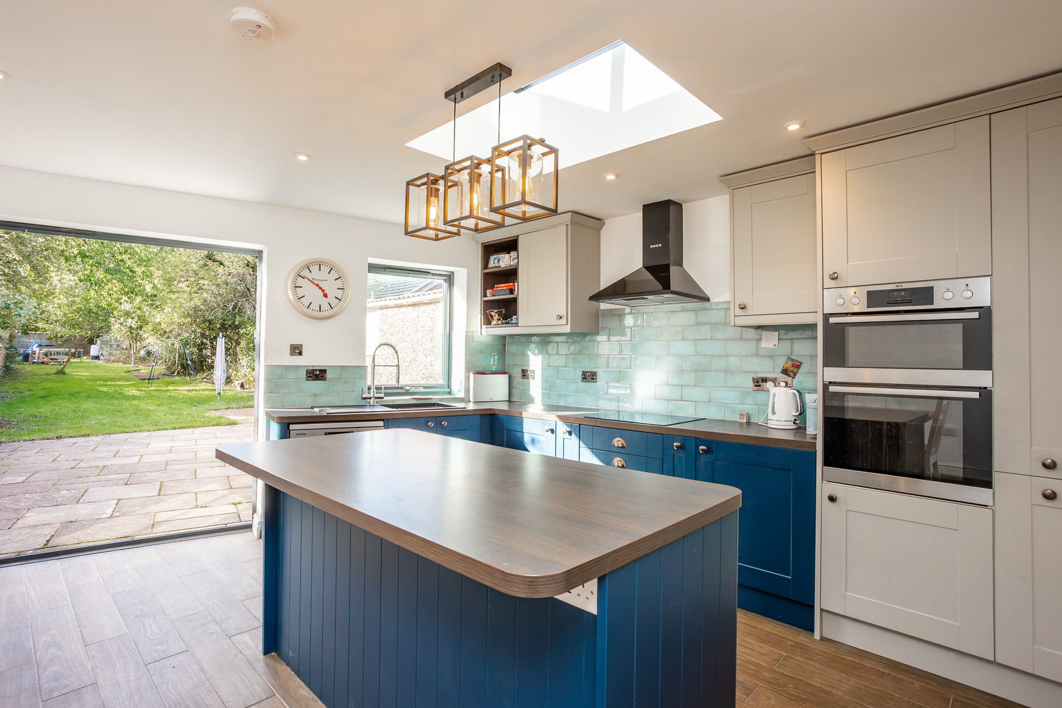
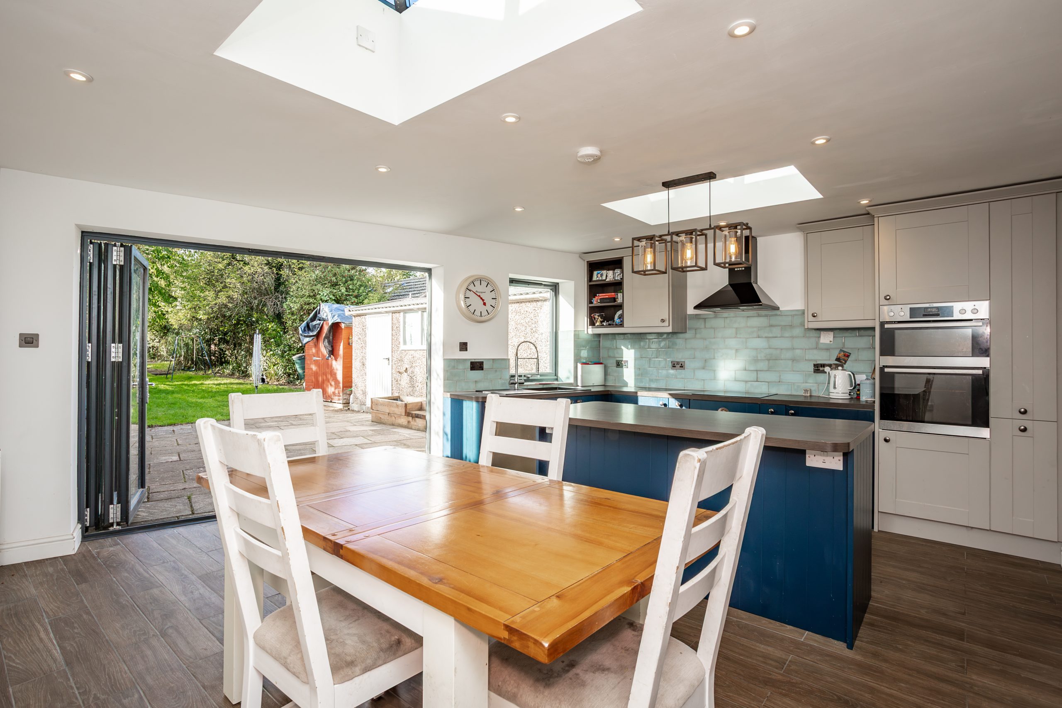
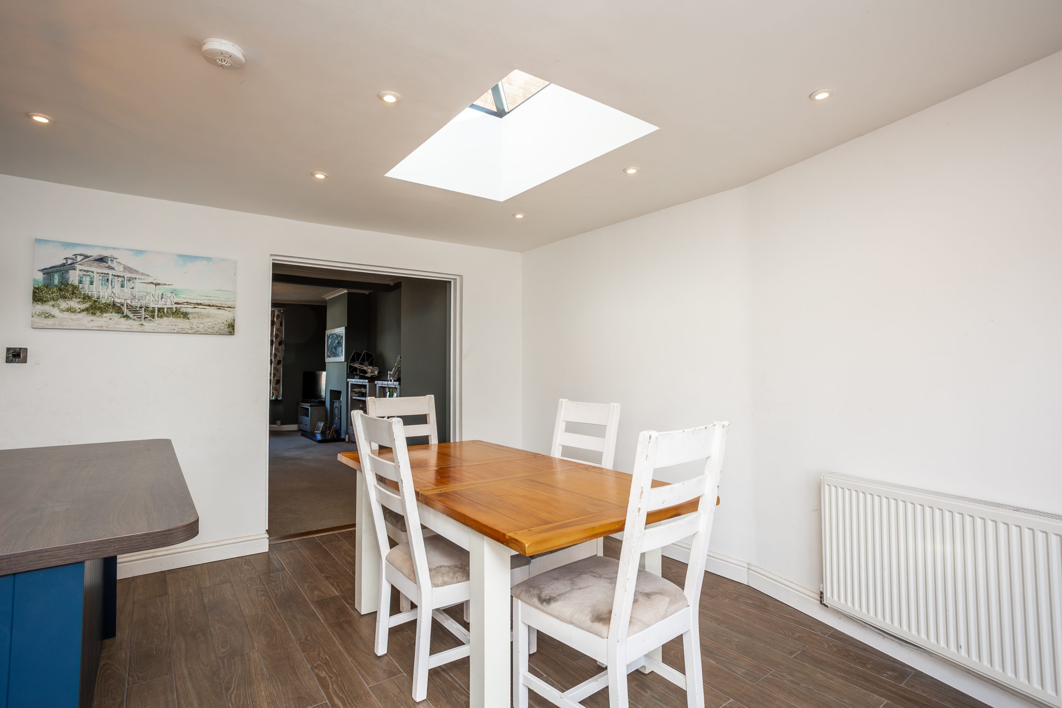
At the end of the hallway is the utility space, complete with space for further appliances, storage and a side access door. This flows beautifully into the extended, modern kitchen diner, a standout feature of the home. The extension is flooded with natural light from skylights and finished with spotlights and wooden effect tiled flooring. The kitchen offers navy base cabinets paired with taupe wall cabinets, wood look countertops, and a matching island with breakfast bar. A light blue tiled backsplash adds a stylish contrast. Integrated appliances include an oven, induction hob and extractor fan, with space provided for a dishwasher.
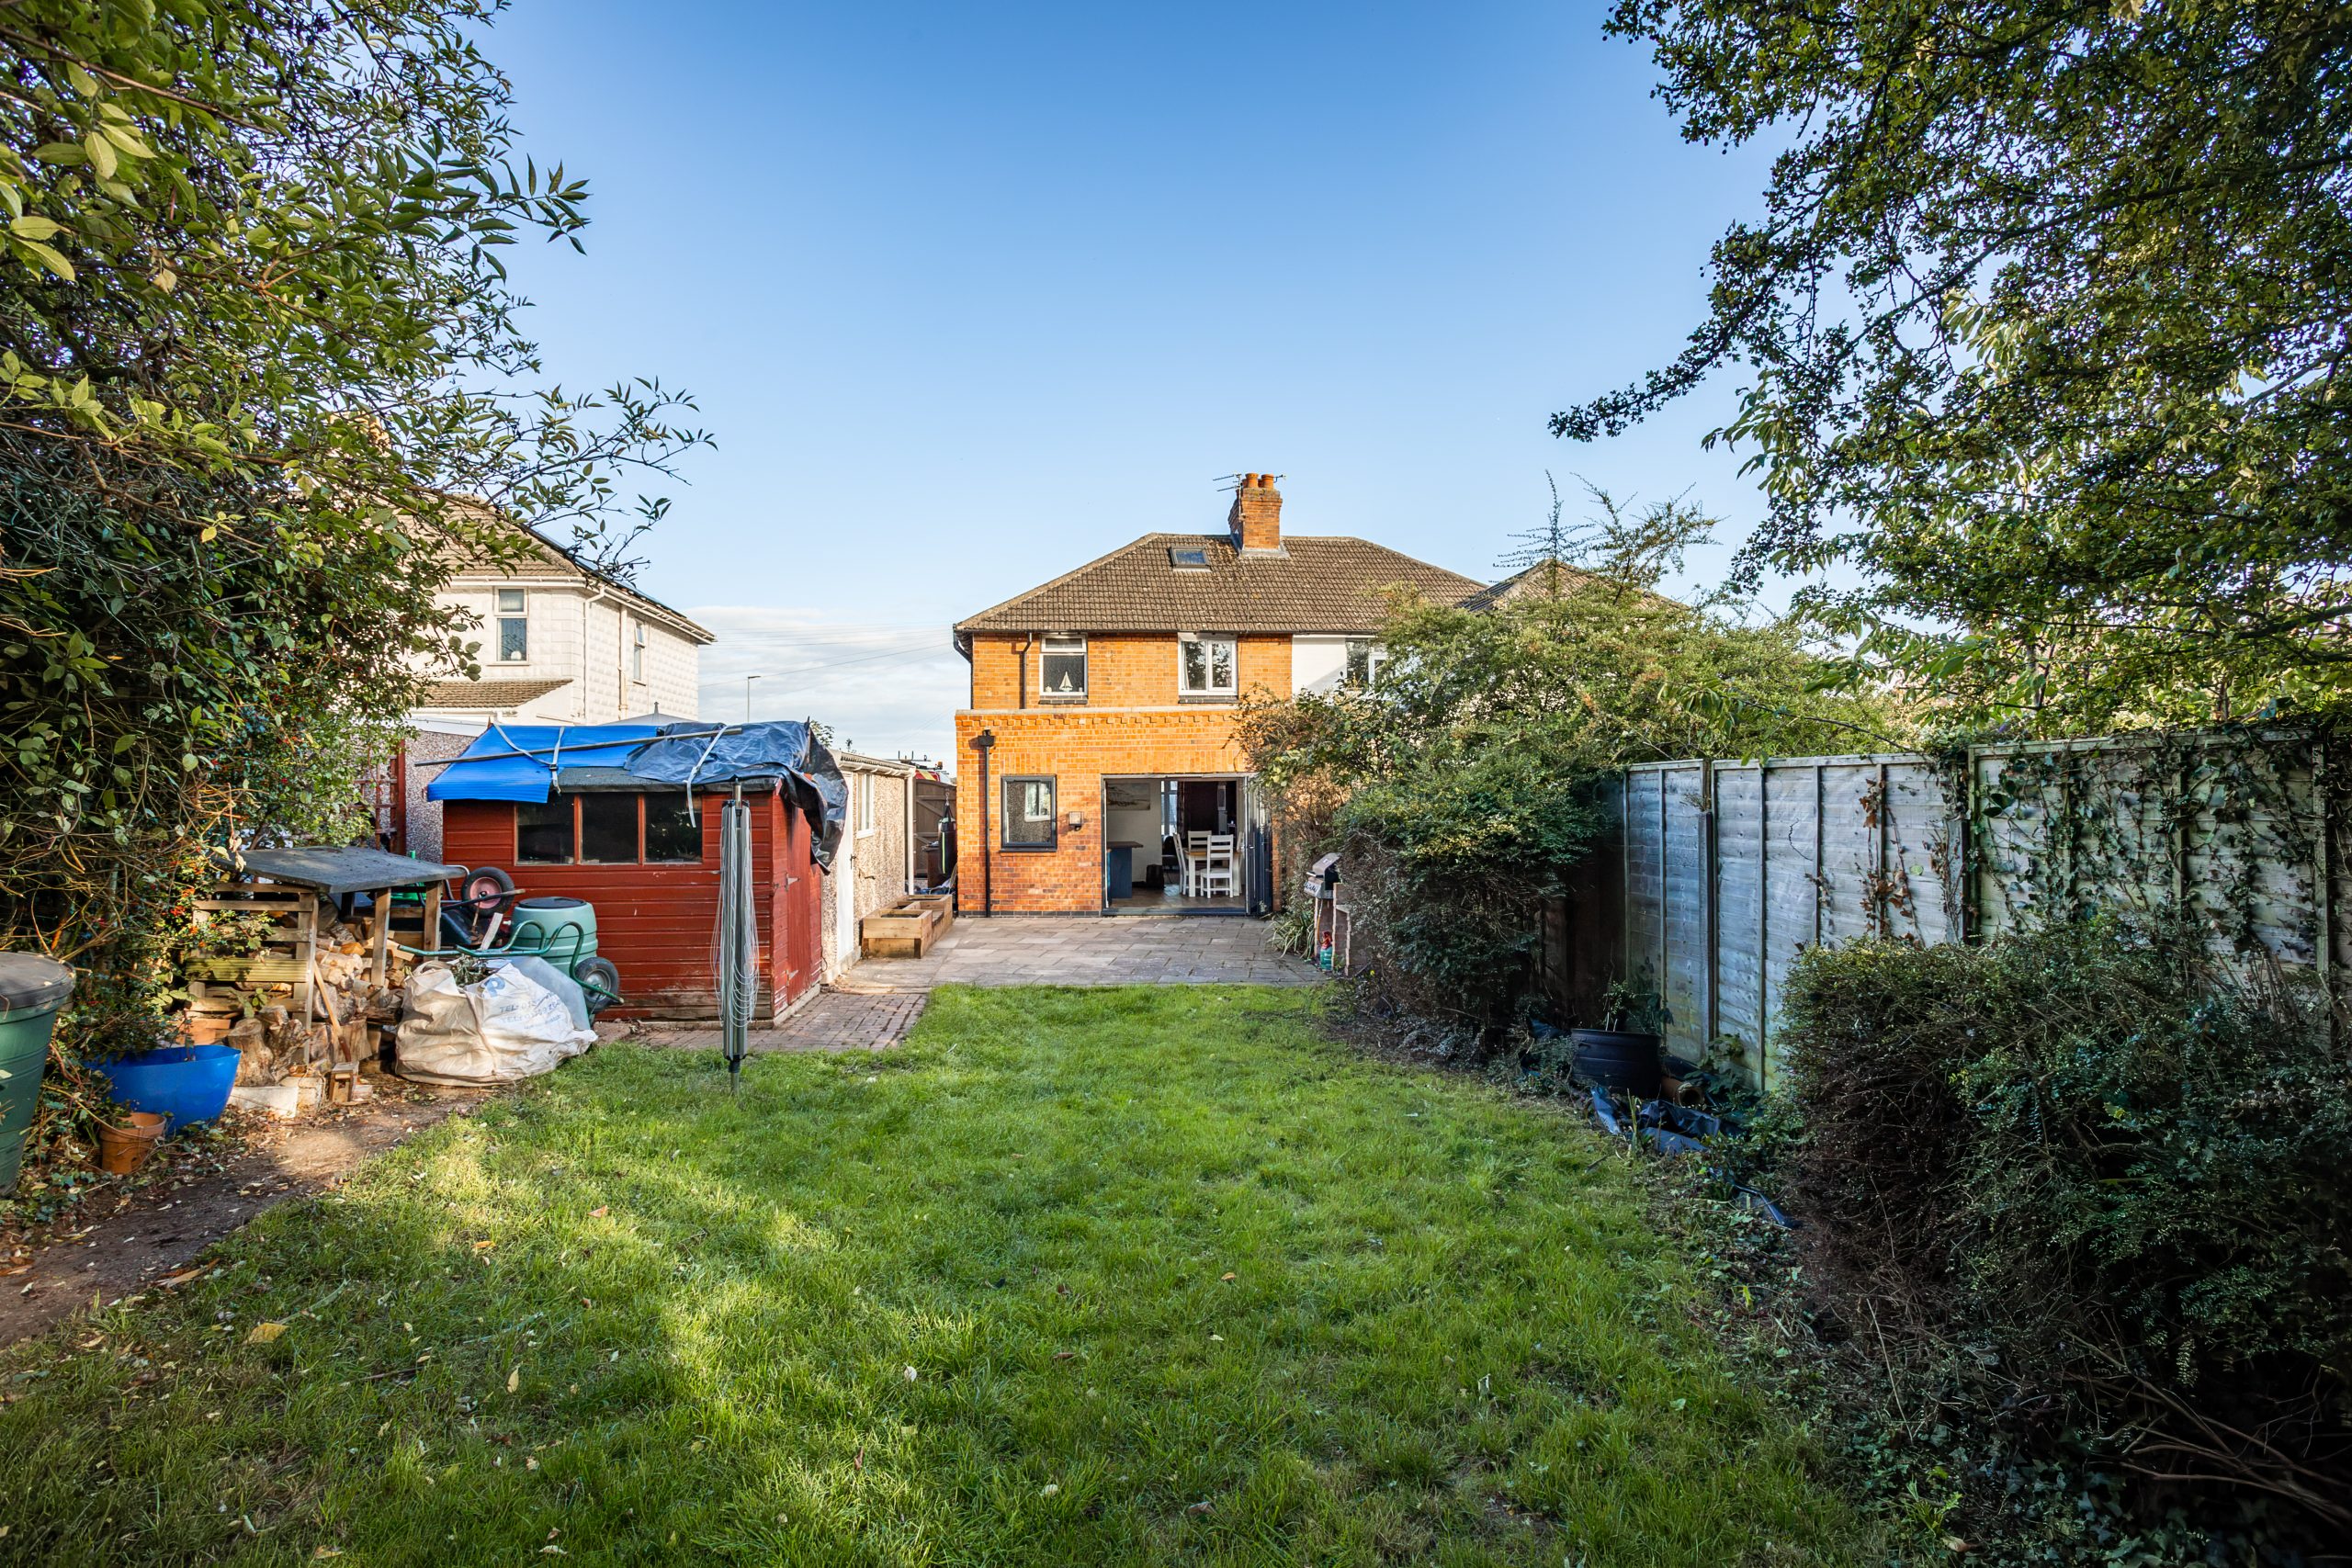
The dining area sits within the extension, enjoying views of the garden and benefitting from wide bi fold doors that open out onto the large rear garden, creating an ideal space for entertaining and family living.
FIRST FLOOR
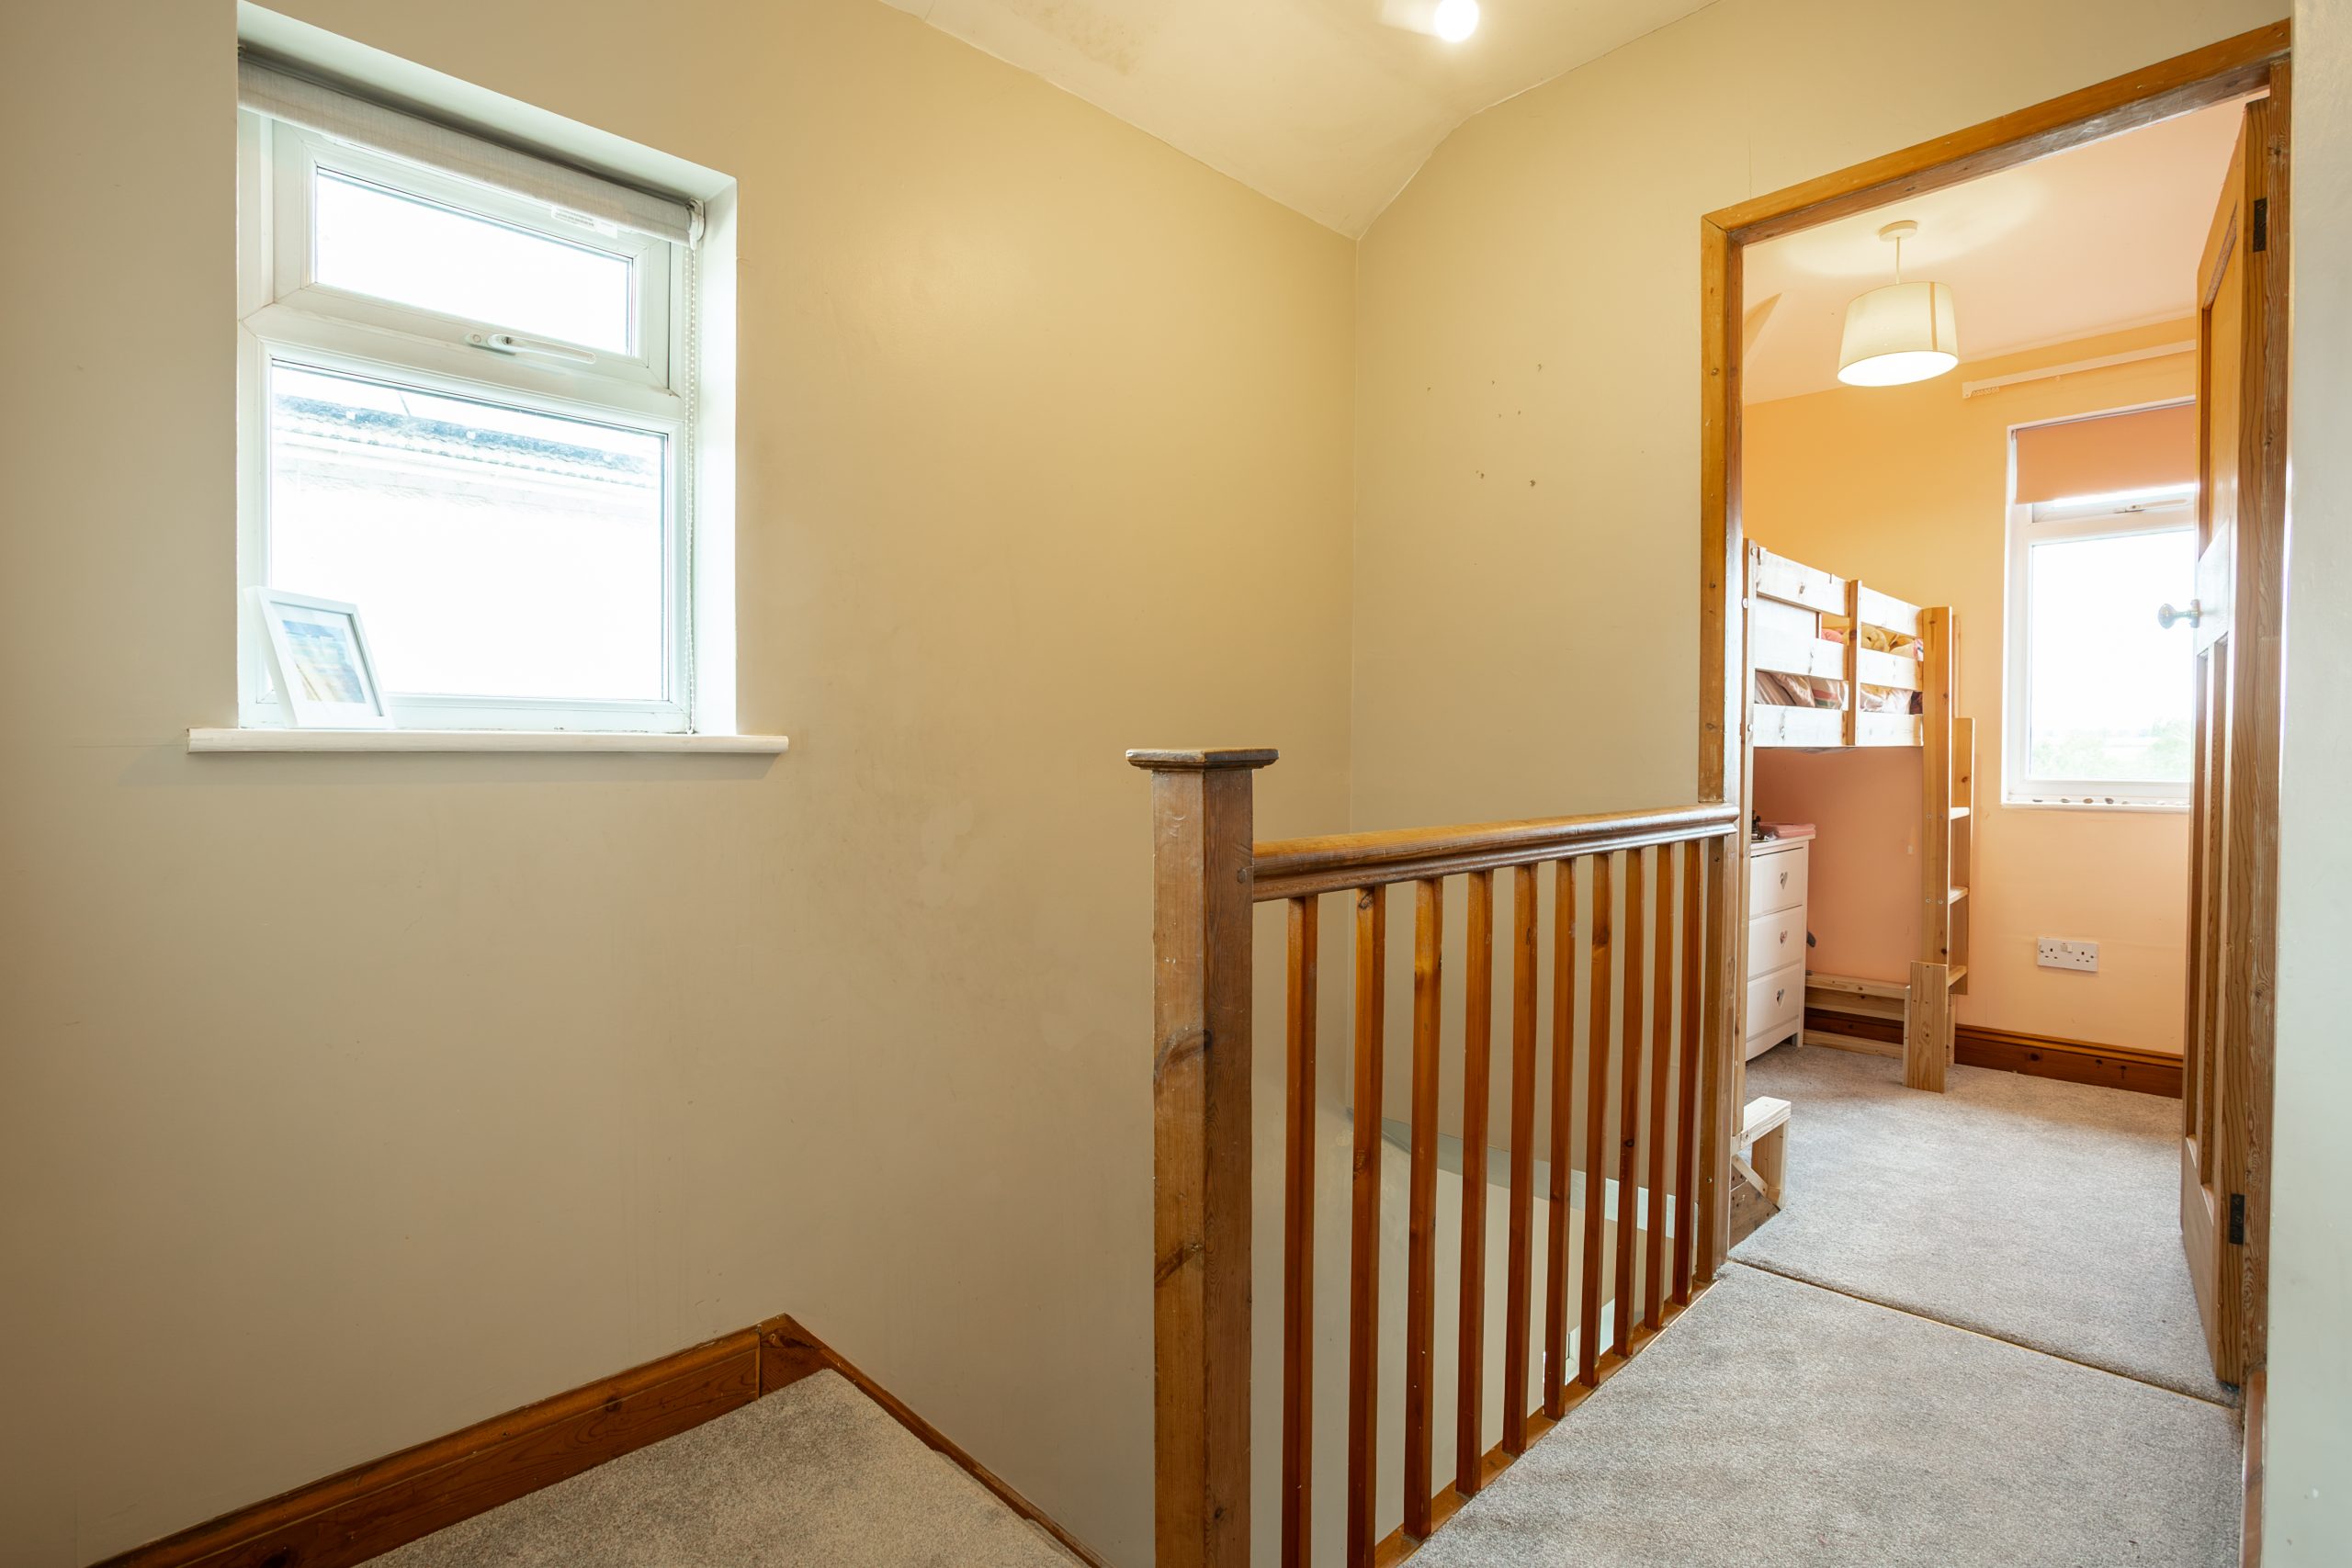
The stairs feature a wooden banister and grey carpeting leading to the first floor, where the landing provides access to three bedrooms and the family bathroom.
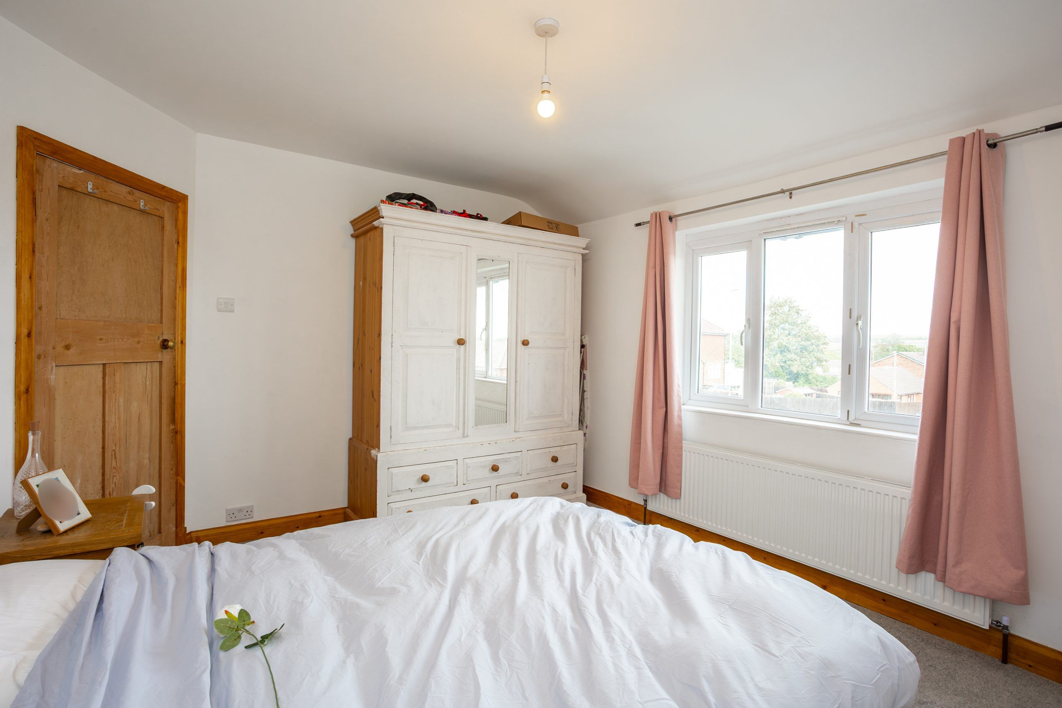
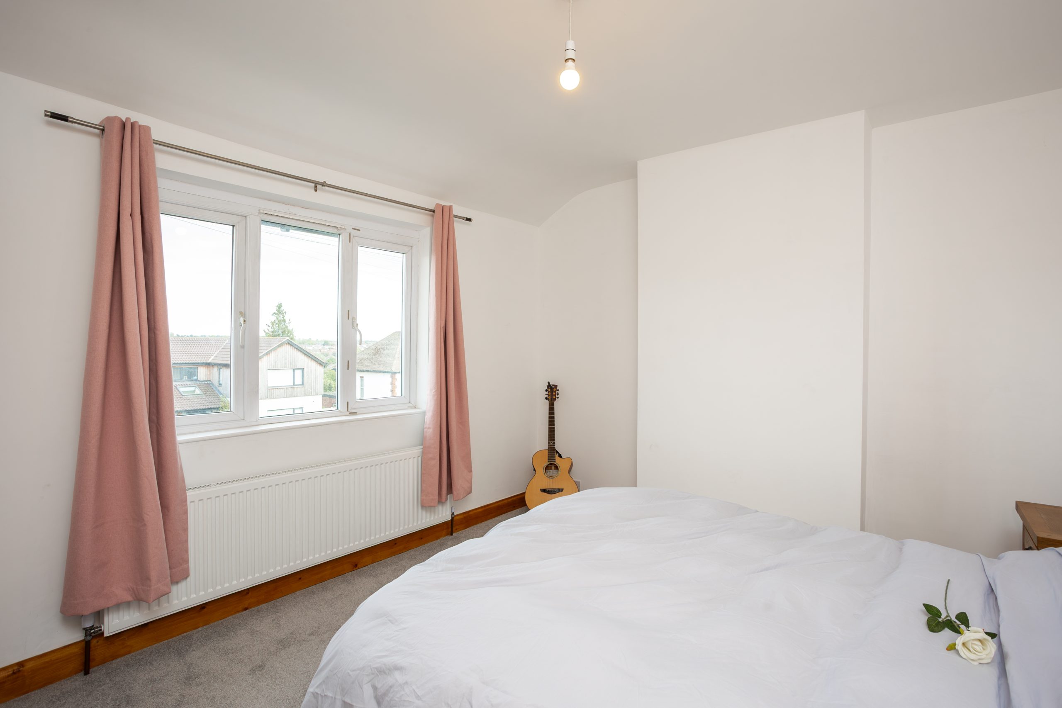
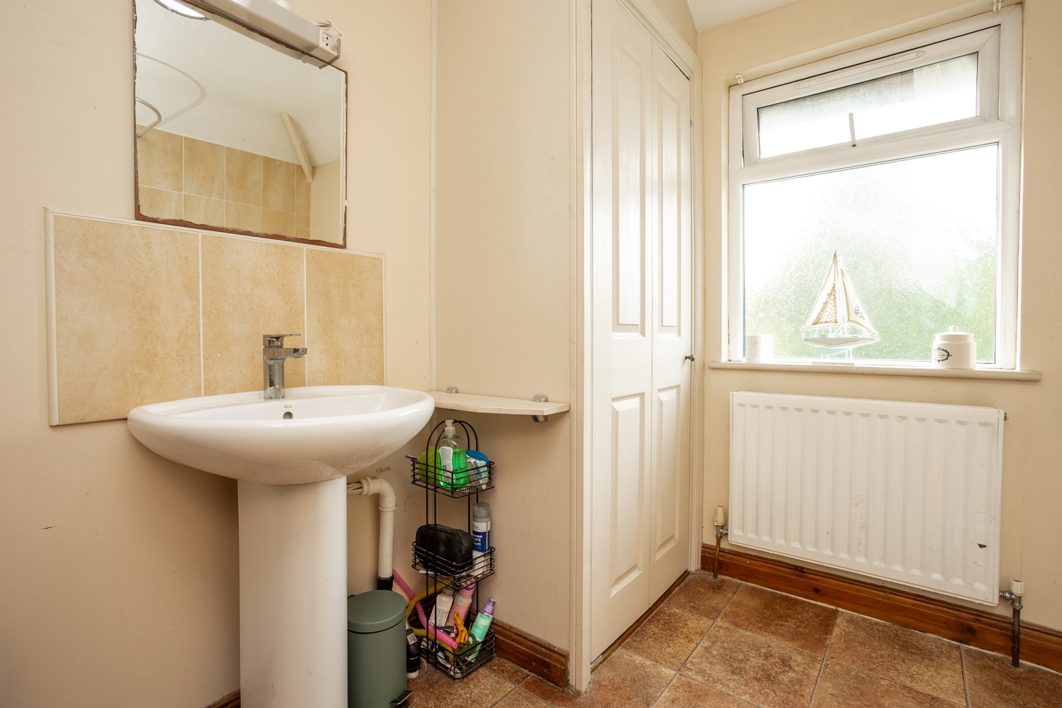
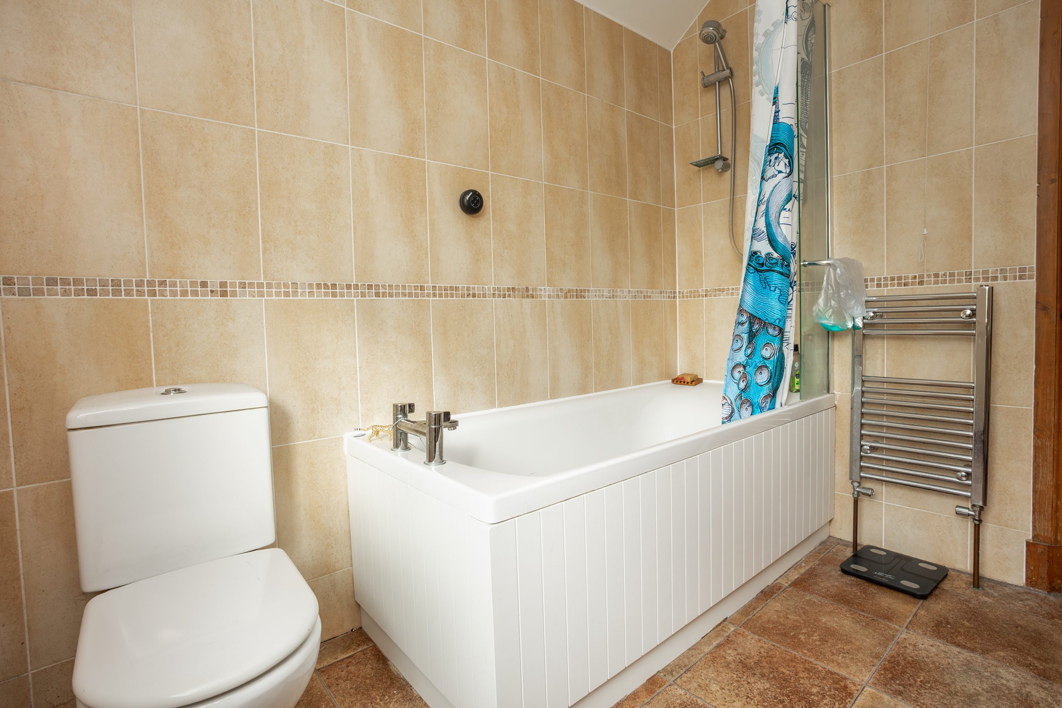
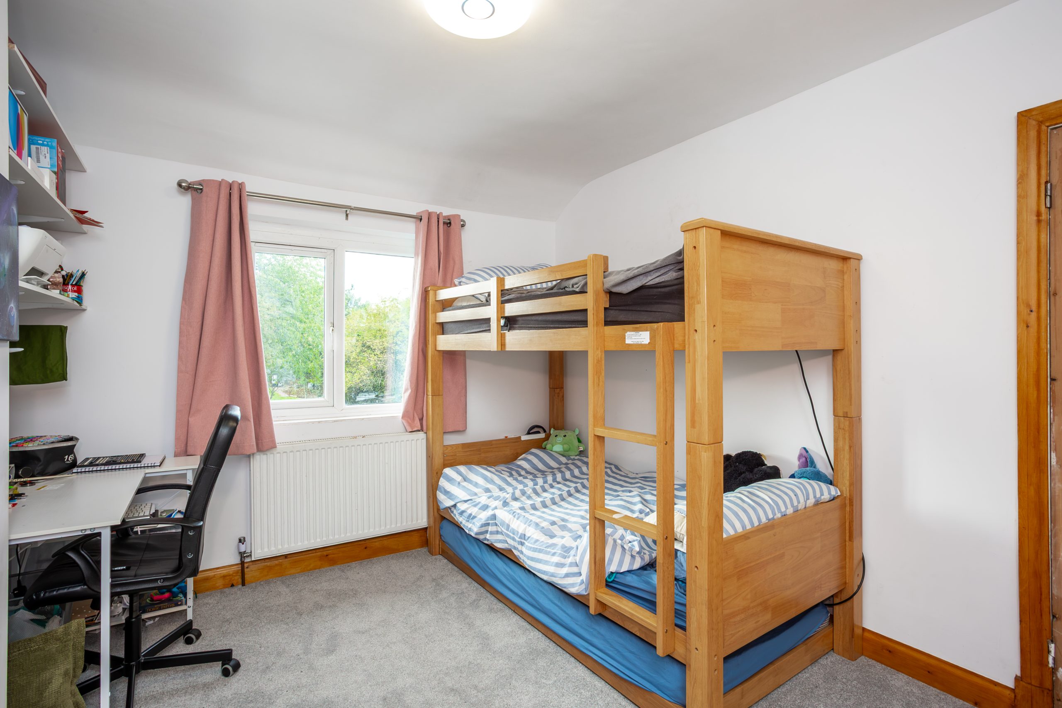
The primary bedroom sits at the front of the property, a well proportioned double with neutral carpet and a window overlooking the front elevation. The second bedroom is another generous double overlooking the rear garden, also finished with neutral carpet. Beside this sits the family bathroom, fitted with linoleum flooring, a bath with overhead shower, WC and sink, all set against beige floor to ceiling tiles.
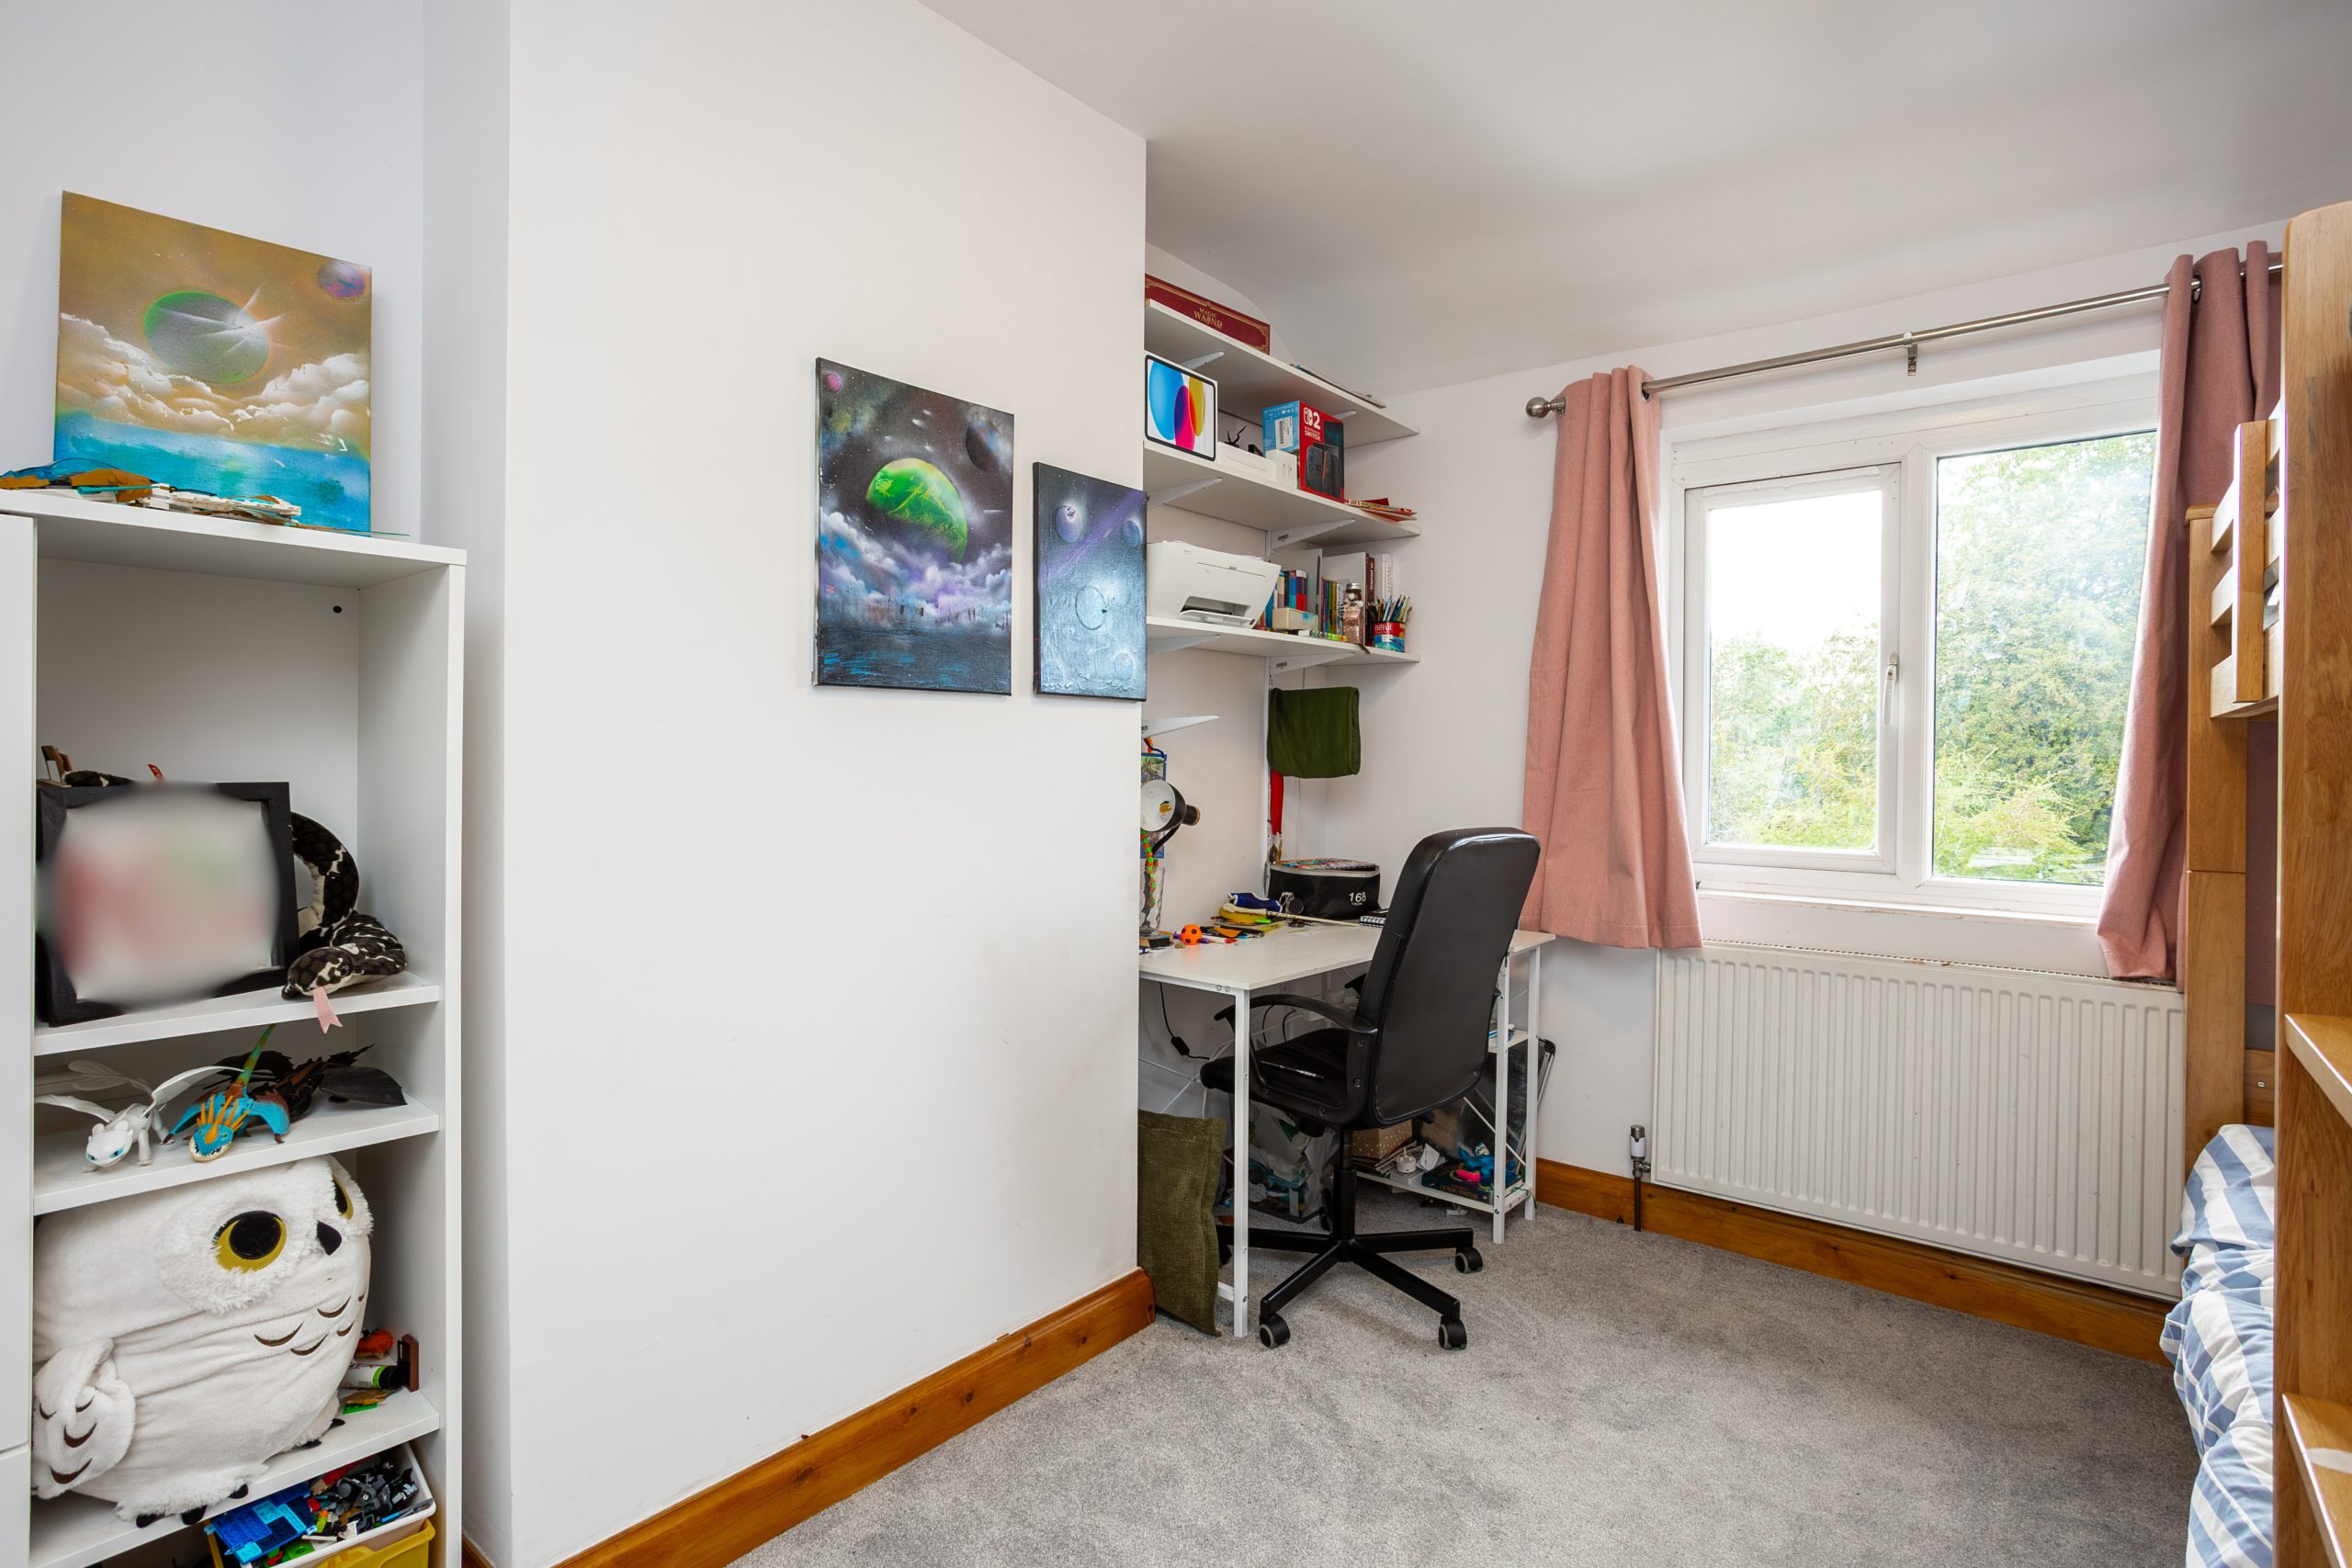
A third bedroom is positioned at the front of the home, a single room ideal for a nursery, home office or dressing room.
OUTSIDE
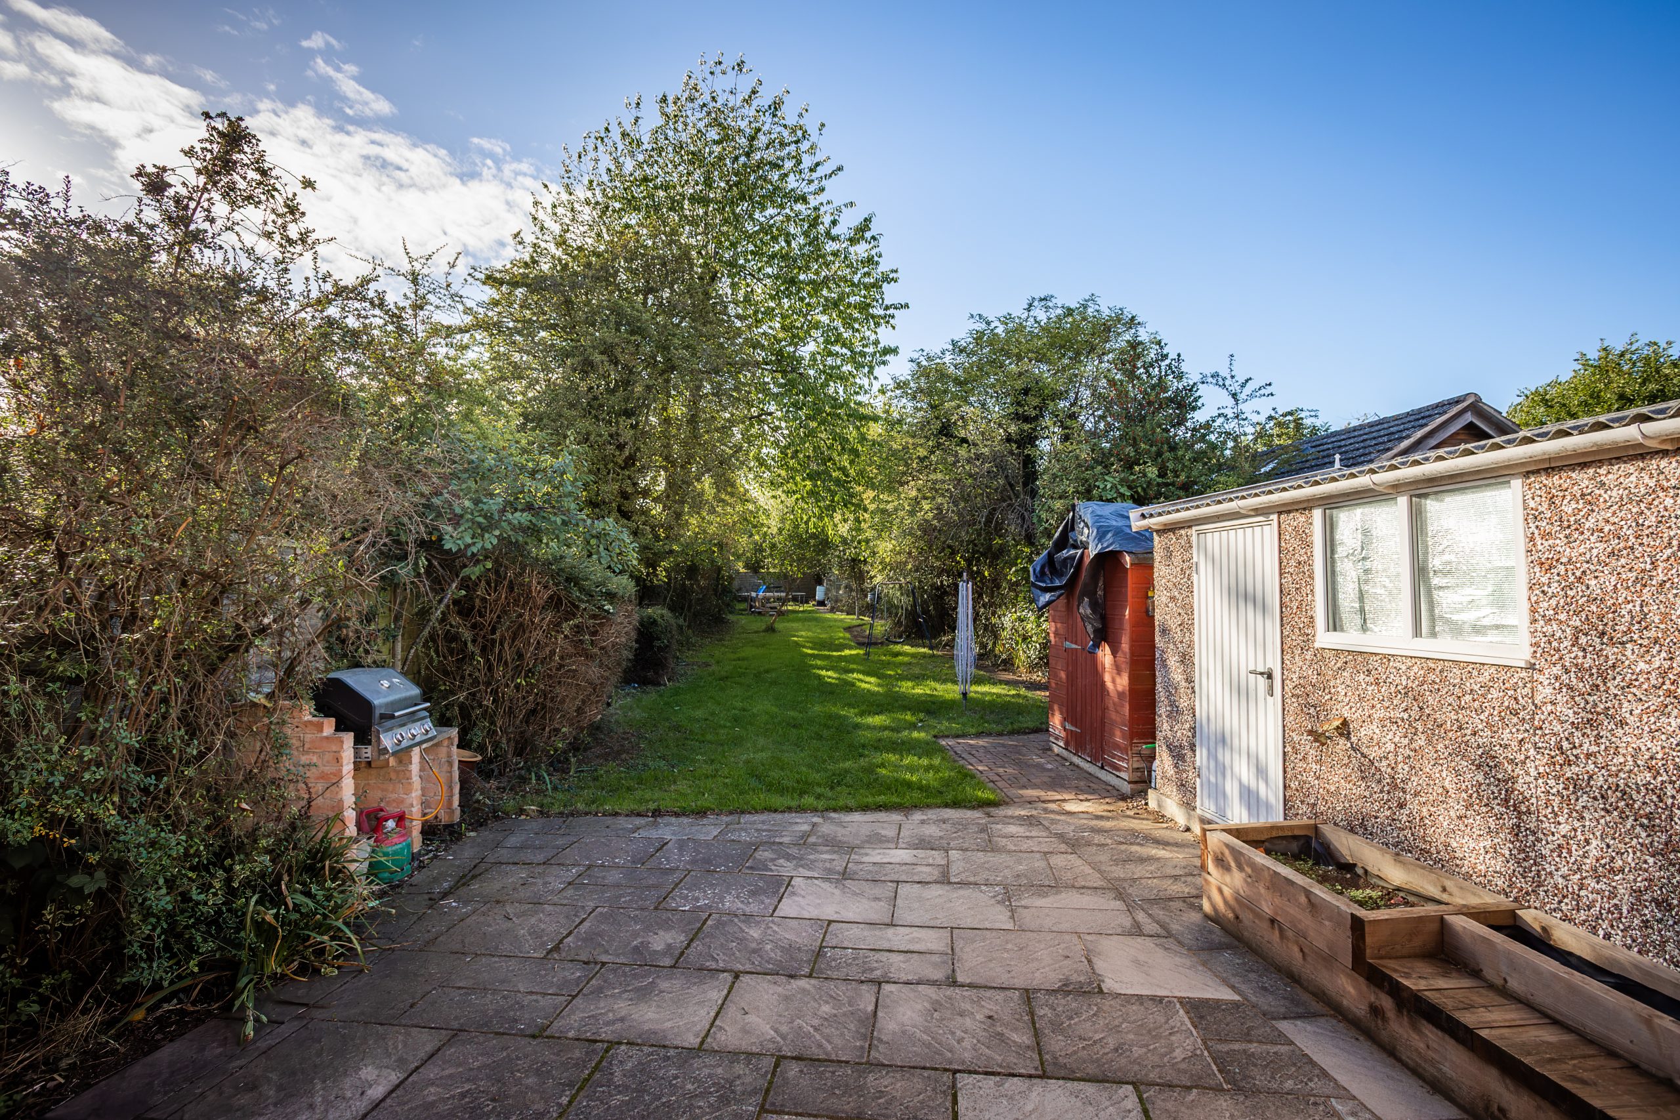
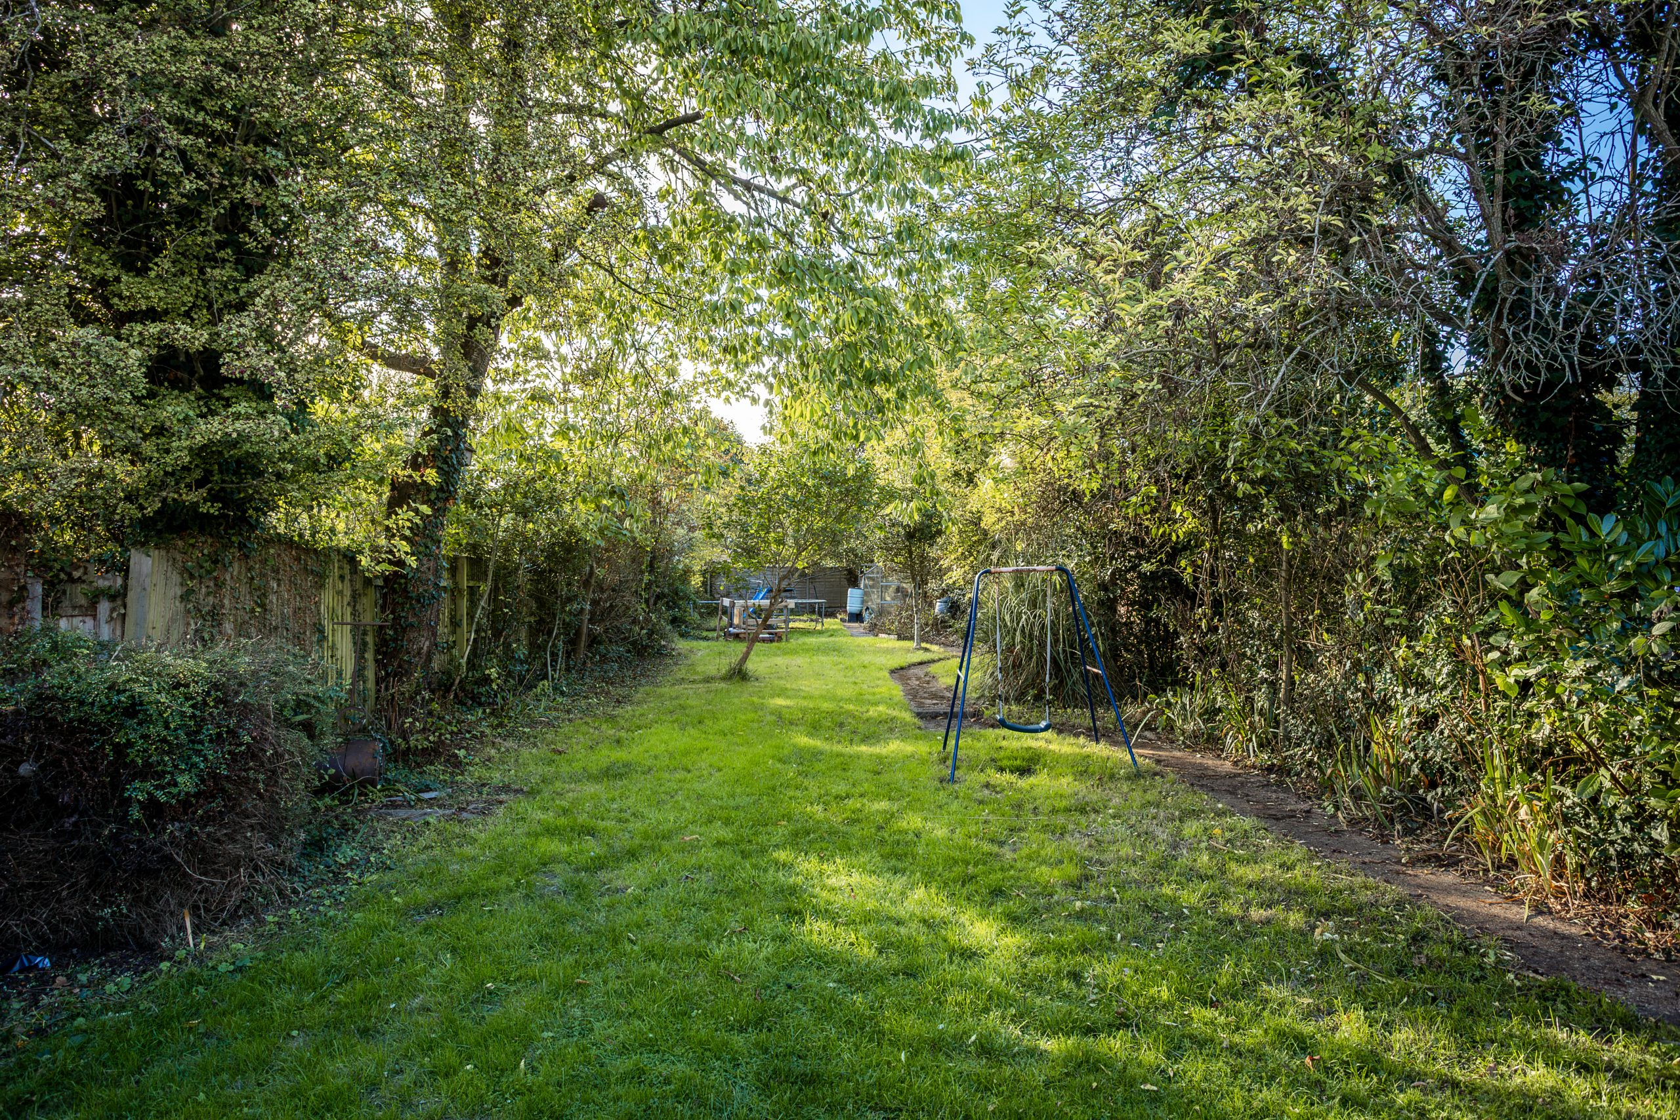
The rear garden is exceptionally long, private and well arranged for family living and outdoor enjoyment. Immediately outside the property is a paved patio area ideal for seating, with side access leading conveniently back to the front of the home.
The main stretch of the garden is laid to lawn and bordered by mature trees along the fencing, creating a peaceful and secluded setting. A detached garage sits at the back of the house, complete with an access door.
SERVICES
All mains’ services are available and connected.
LOCAL AUTHORITY
Charnwood Borough Council.
Council Tax Band C.
PLEASE NOTE:
We must inform all prospective purchasers that the measurements are taken by an electronic tape and are provided as a guide only and they should not be used as accurate measurements. We have not evaluated any mains services, gas or electric appliances, or fixtures and fittings mentioned in these details, therefore, prospective purchasers should satisfy themselves before committing to purchase. Intending purchasers must satisfy themselves by inspection or otherwise to the correctness of the statements contained in these particulars. Creightons Estate Agents (nor any person in their employment) has any authority to make any representation or warranty in relation to the property. The floor plans are not to scale and are intended for use as a guide to the layout of the property only. They should not be used for any other purpose. Similarly, the plans are not designed to represent the actual décor found at the property in respect of flooring, wall coverings or fixtures and fittings.
Location
Make Enquiry
Please complete the form below and a member of staff will be in touch shortly.