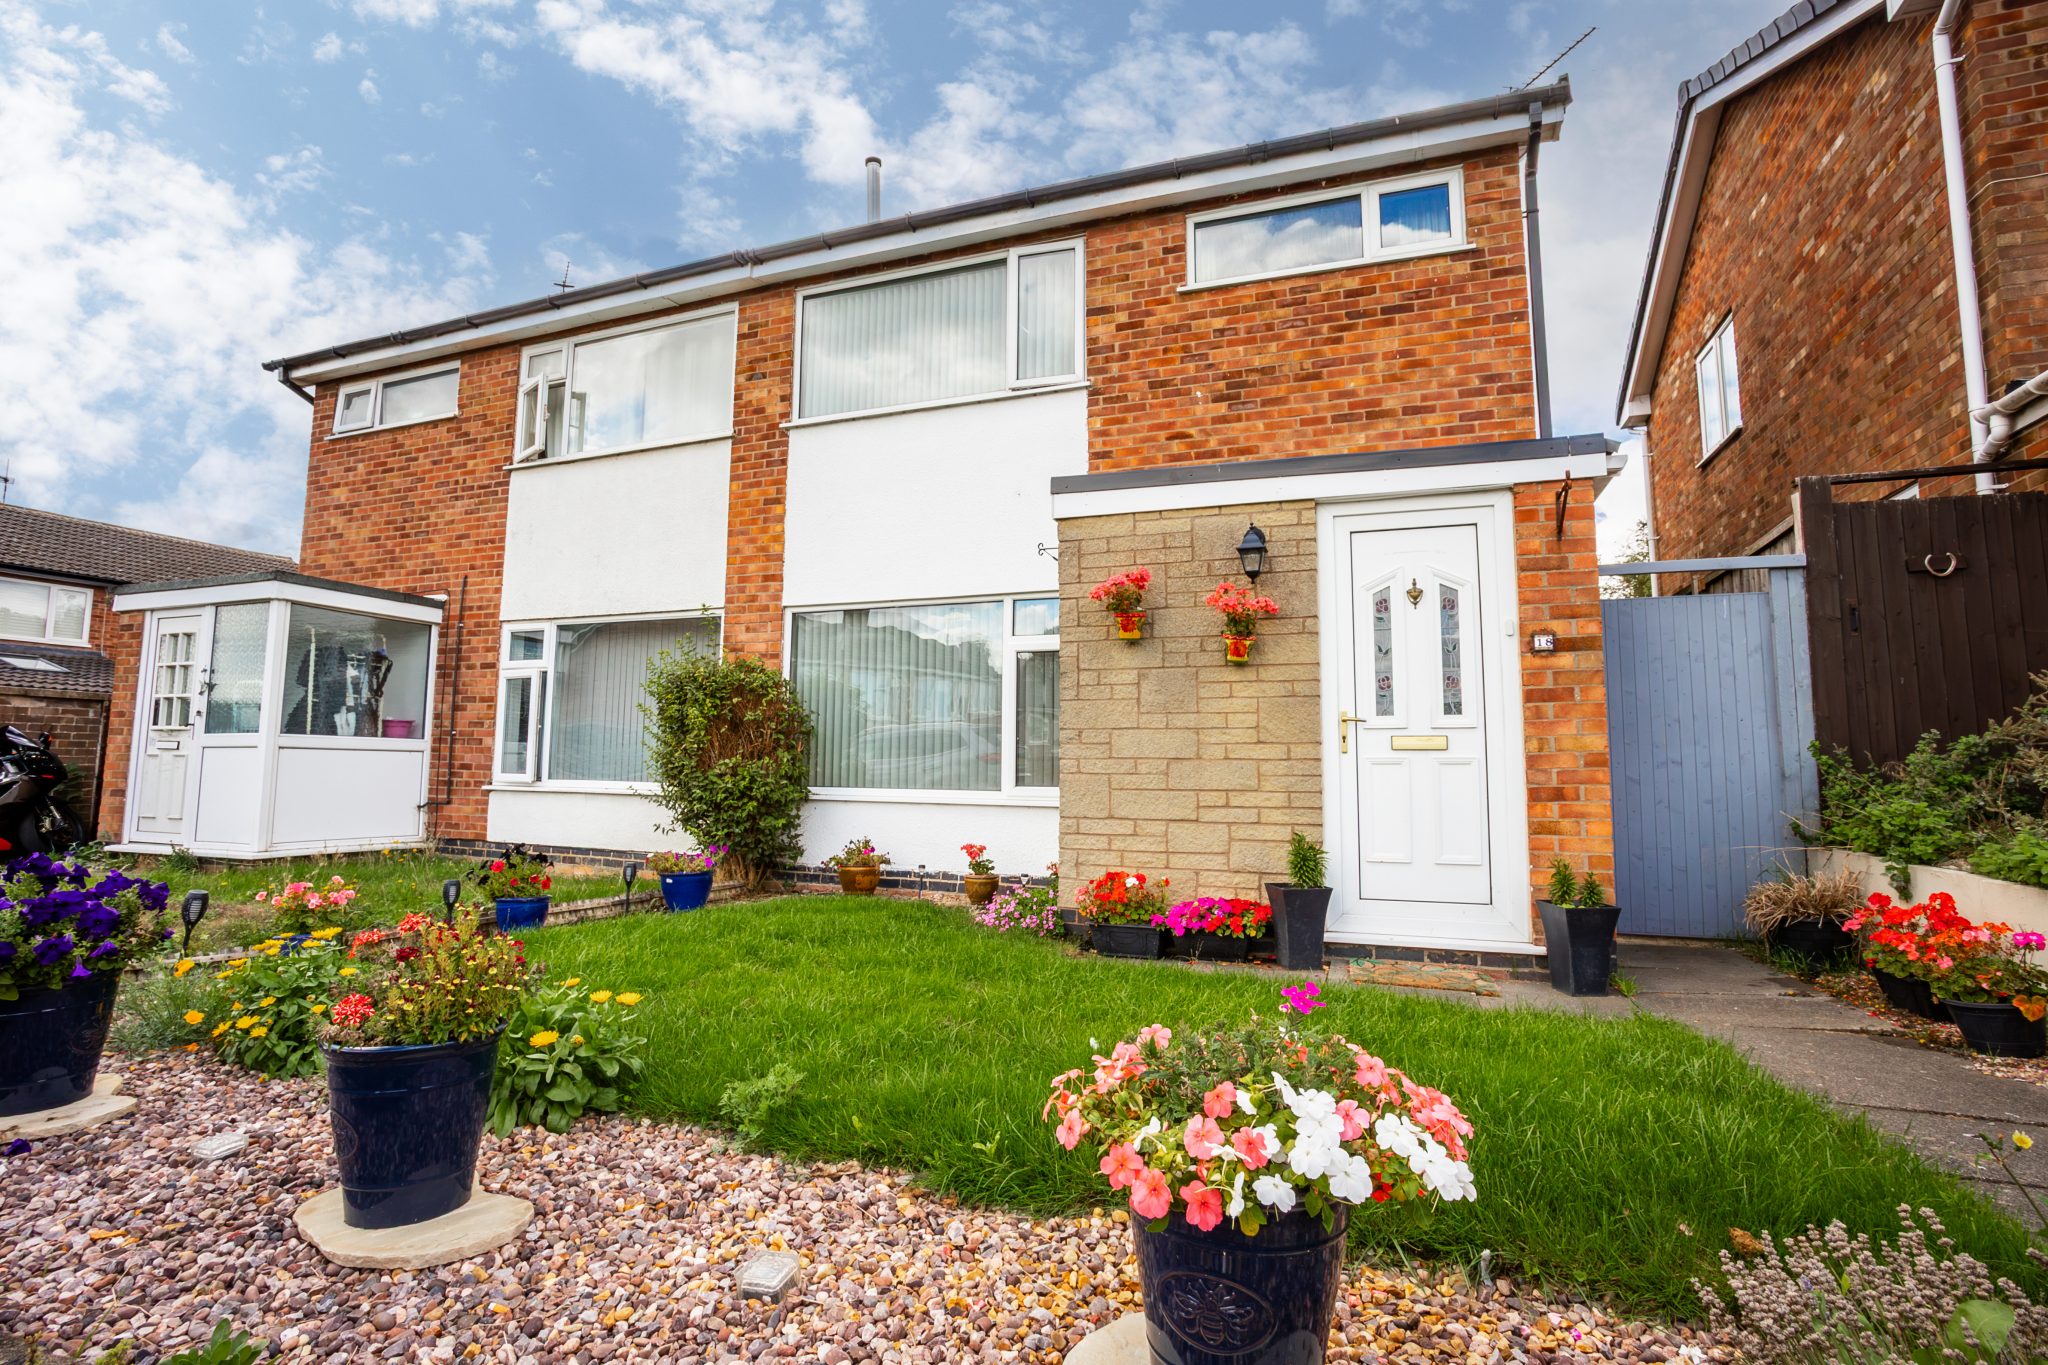
Pryor Road, Sileby, Loughborough
Property Summary
Property Features
- Quiet cul de sac position on sought after Pryor Road
- Three bedroom semi detached home
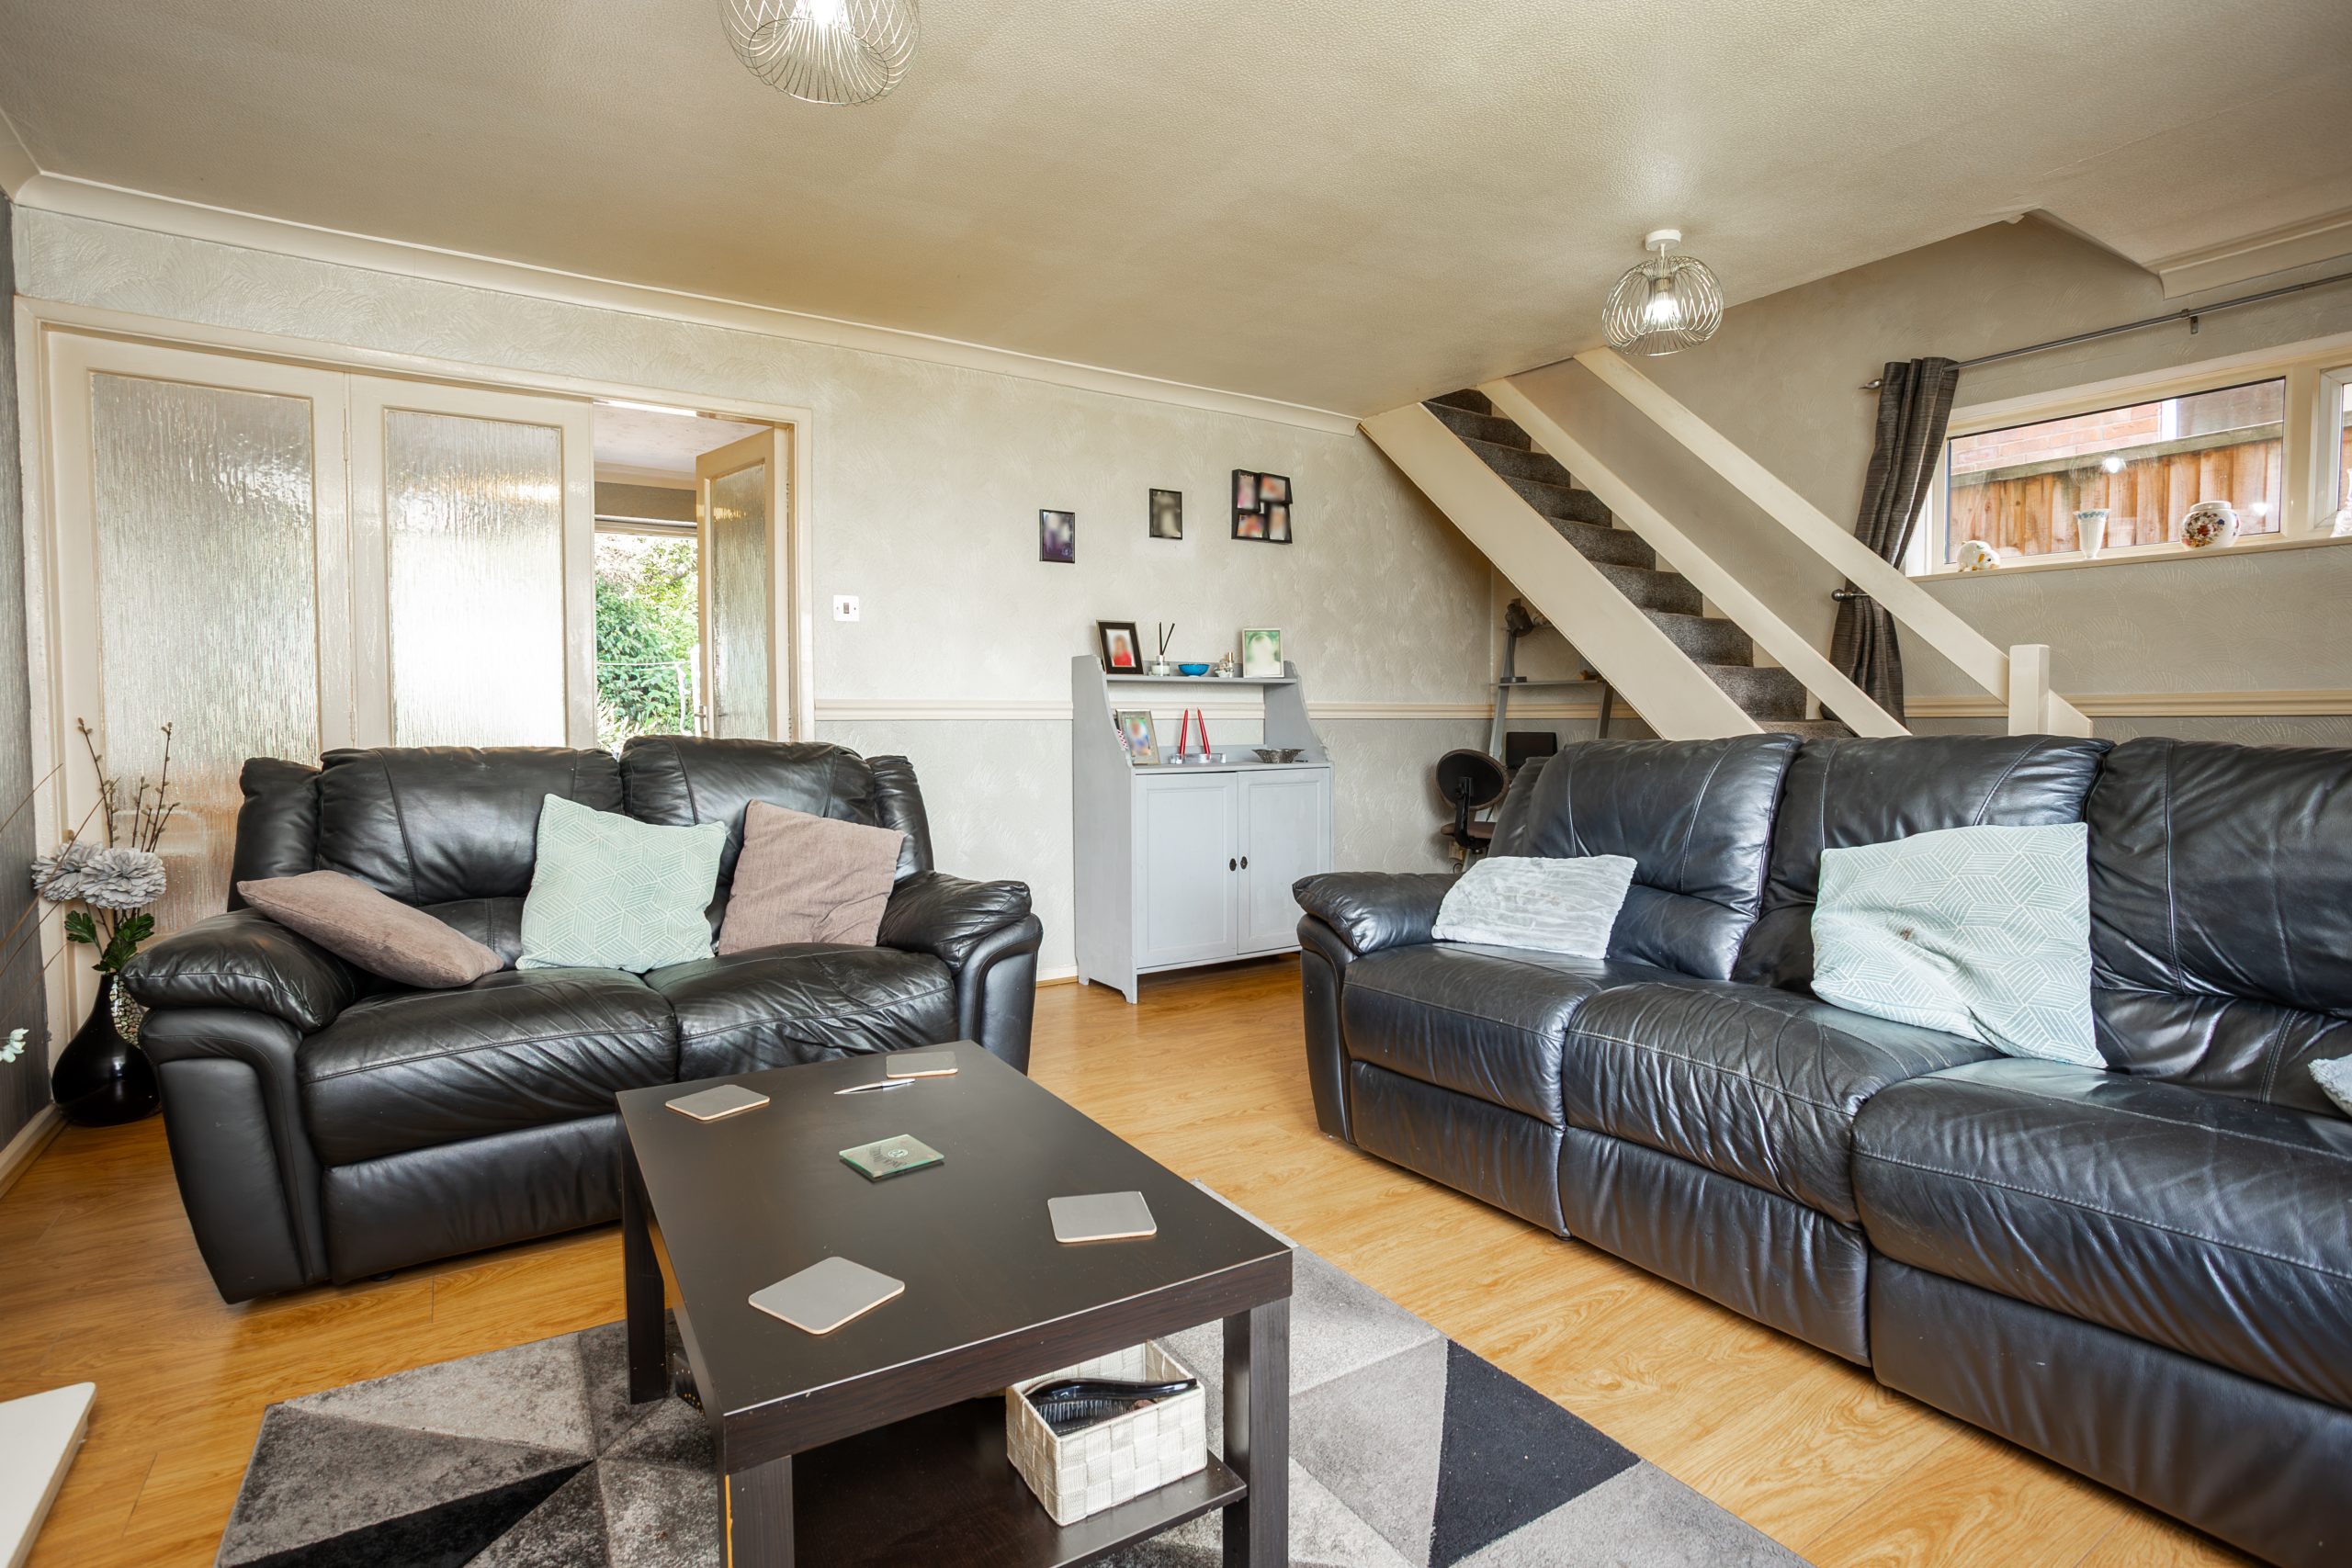
- Good sized lounge
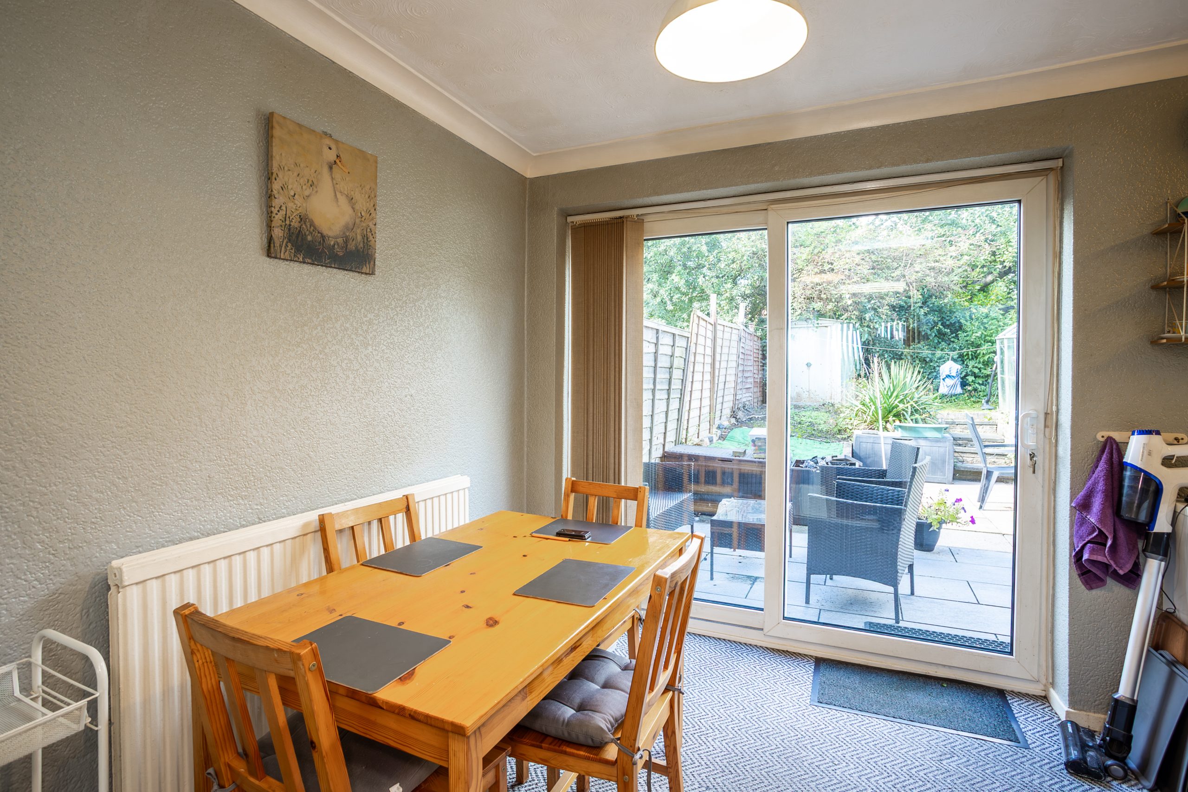
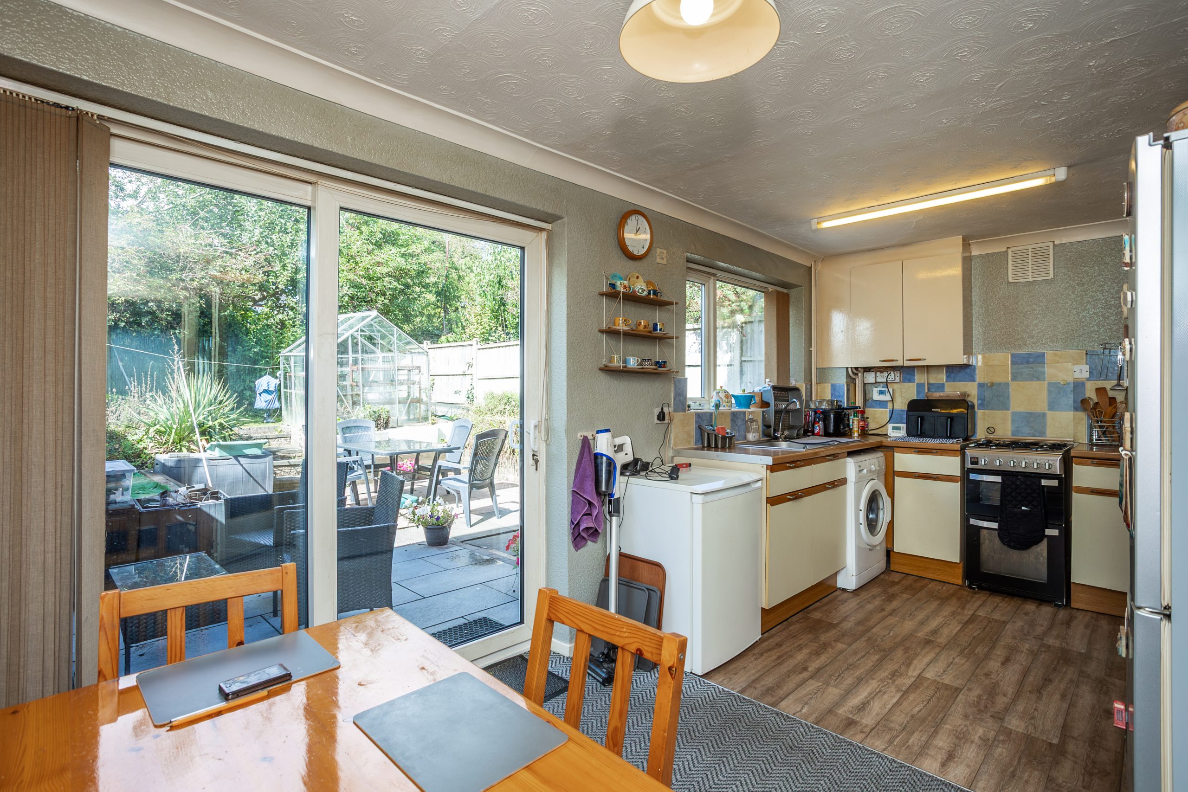
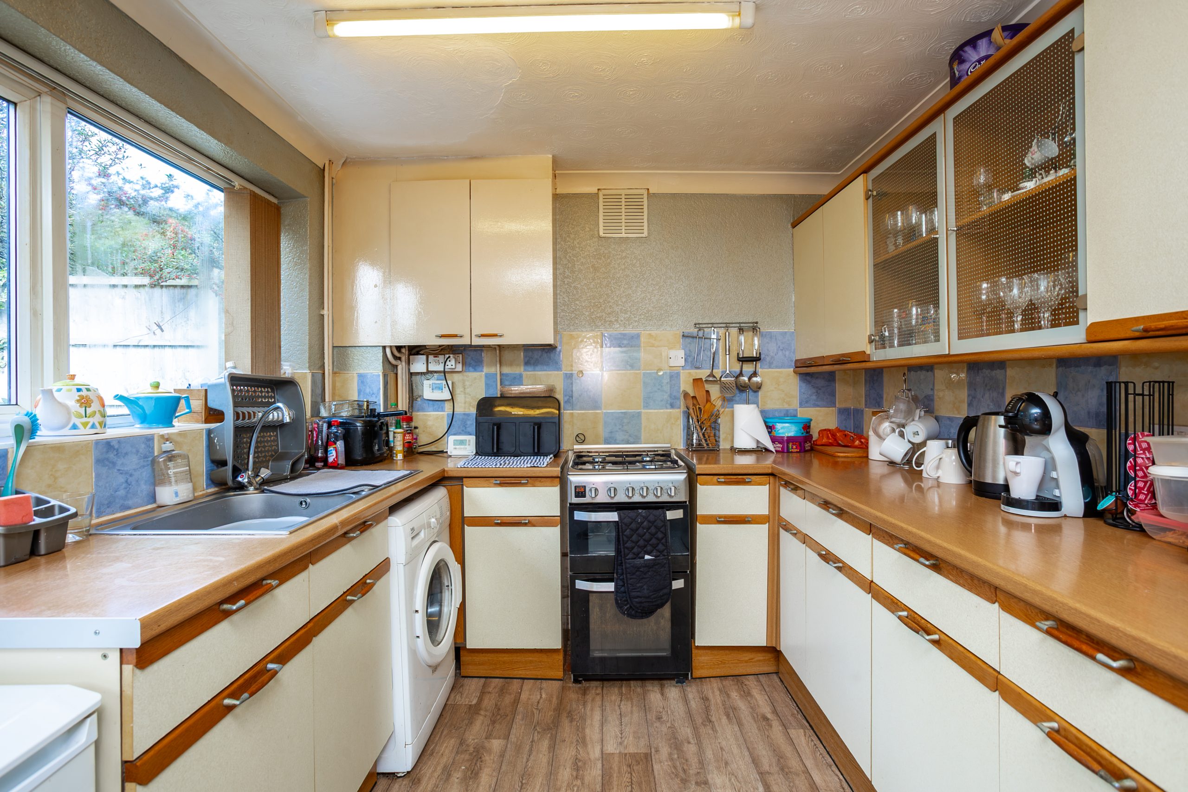
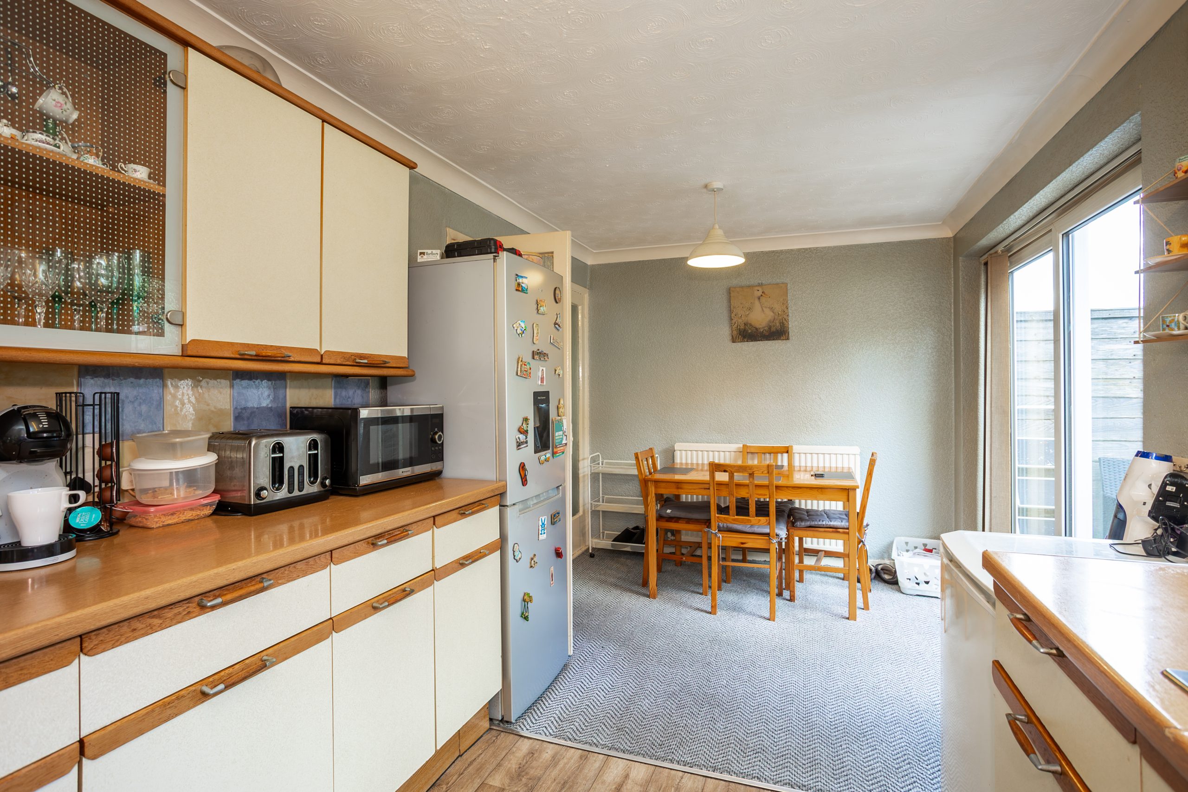
- Spacious kitchen diner
- Front and rear gardens
- Separate garage
- Minutes’ walk to Highgate Community Primary School
- Ideal for commuters to Leicester, Loughborough and Nottingham
- Located in a low turnover, long term owner occupied area
Full Details
PROPERTY DESCRIPTION
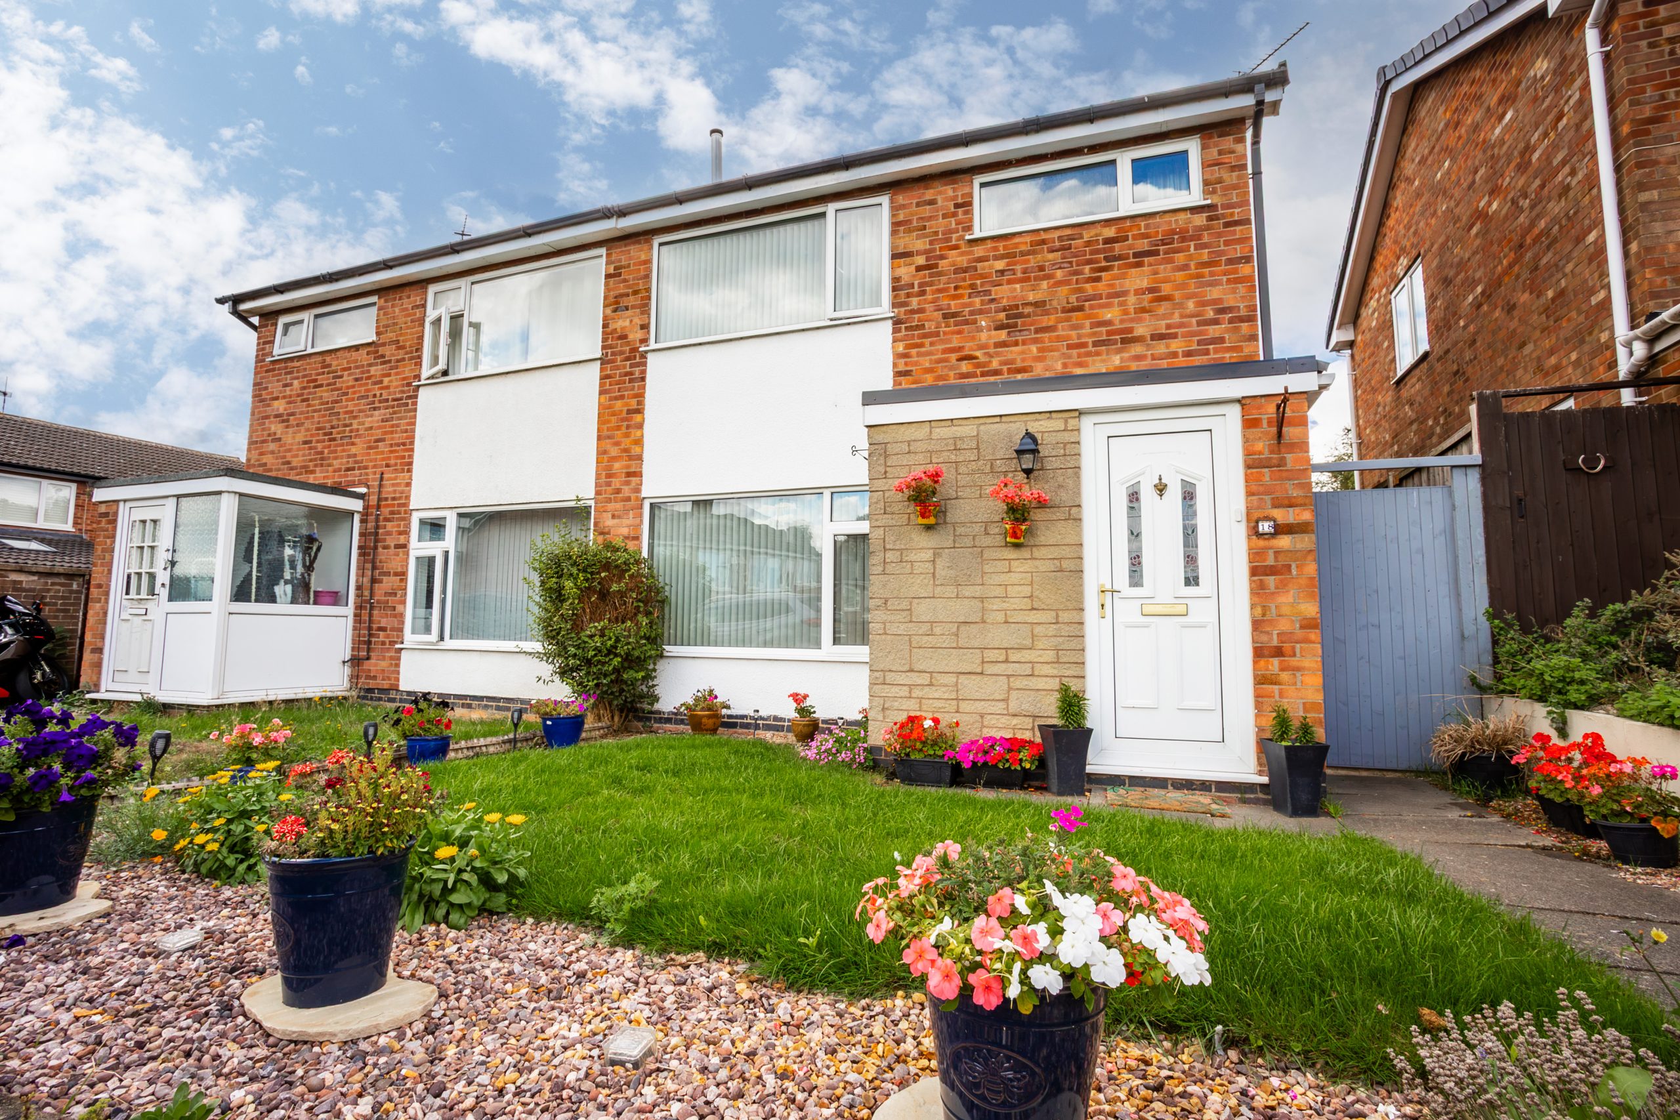
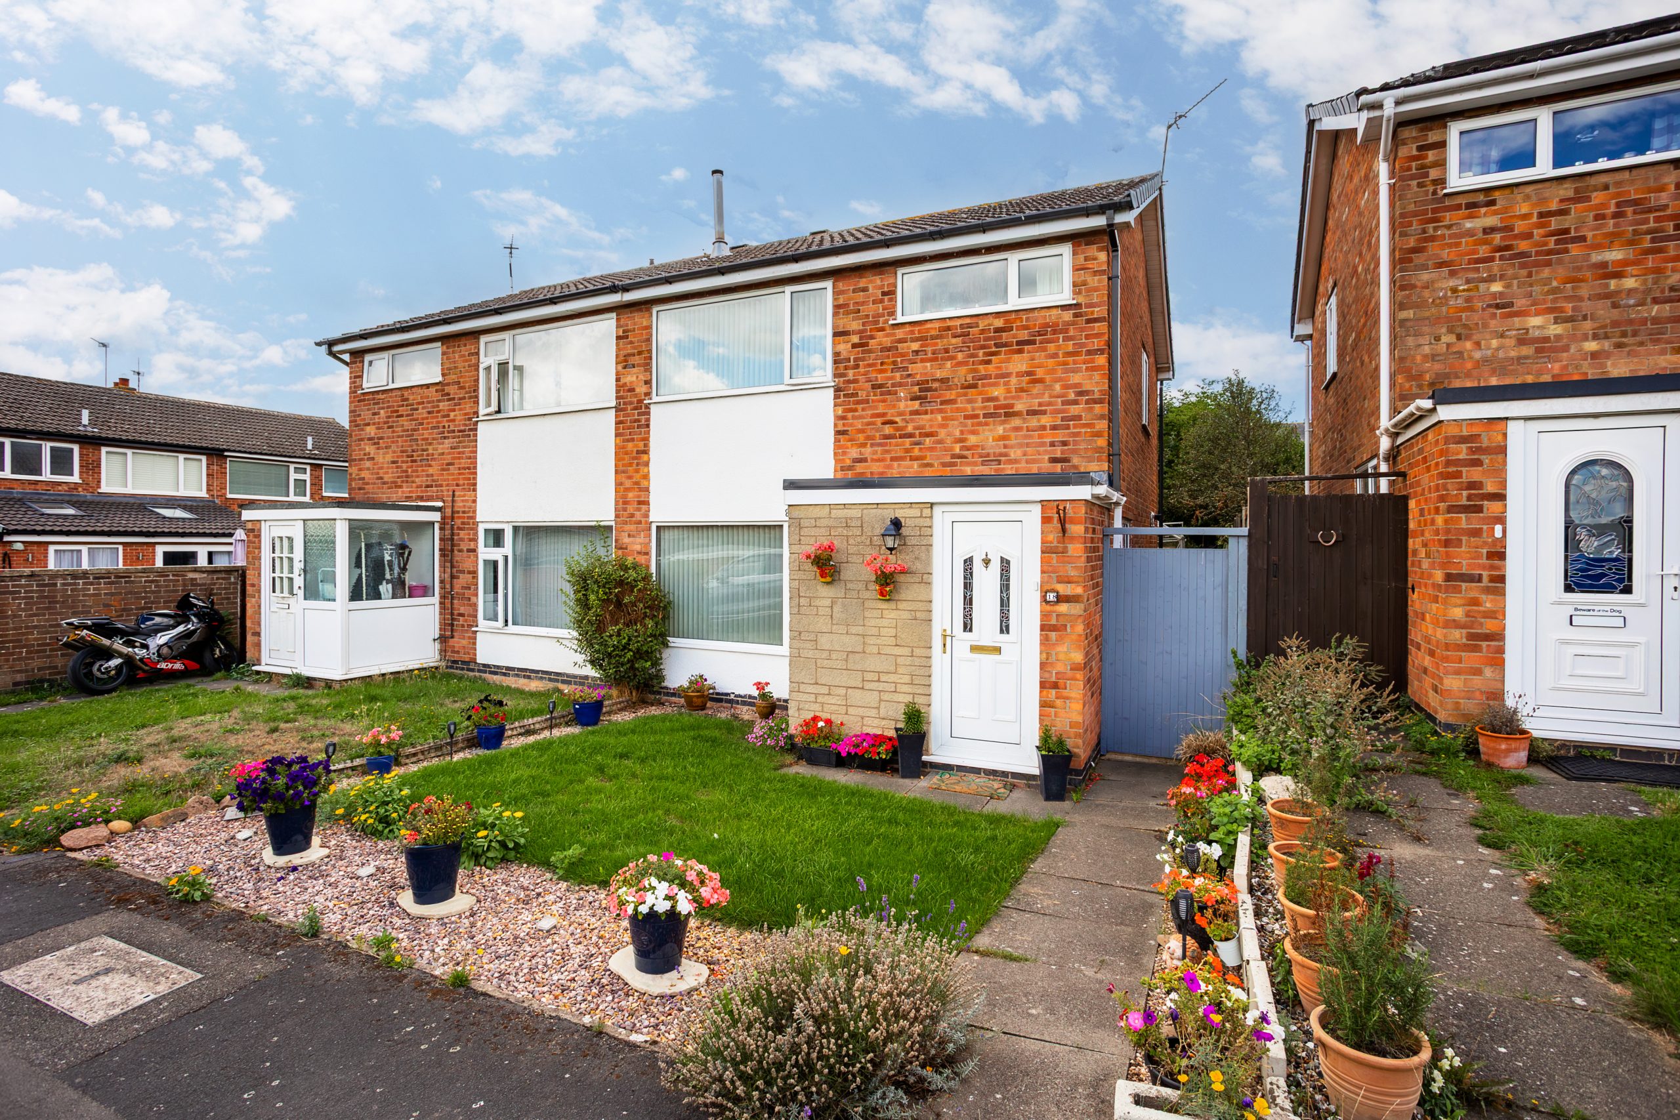
Creightons Estate Agents are delighted to present this three bedroom semi detached home, tucked away on the quiet cul de sac of Pryor Road in Sileby, a street known for its low turnover and long term owner occupation. Ideally positioned just a short walk from the village primary school, the property offers a welcoming layout with a good sized lounge, a practical kitchen diner, front and rear gardens, and a separate garage. Perfect for buyers seeking peaceful village living or commuters needing convenient links to Leicester, Loughborough or Nottingham, this well located home is ready for its next chapter.
LOCATION
Sileby is a charming village in Loughborough, offering a blend of countryside tranquillity and modern convenience. Nestled along the River Soar, it boasts scenic walking routes, a strong sense of community, and a range of local amenities, including shops, pubs, and leisure facilities. With excellent transport links to Leicester and Loughborough, it provides easy access to larger towns while maintaining its peaceful village atmosphere. Its rich history, welcoming environment, and proximity to green spaces, such as Bradgate park and Swithland Wood, make it a desirable place to call home.
GROUND FLOOR
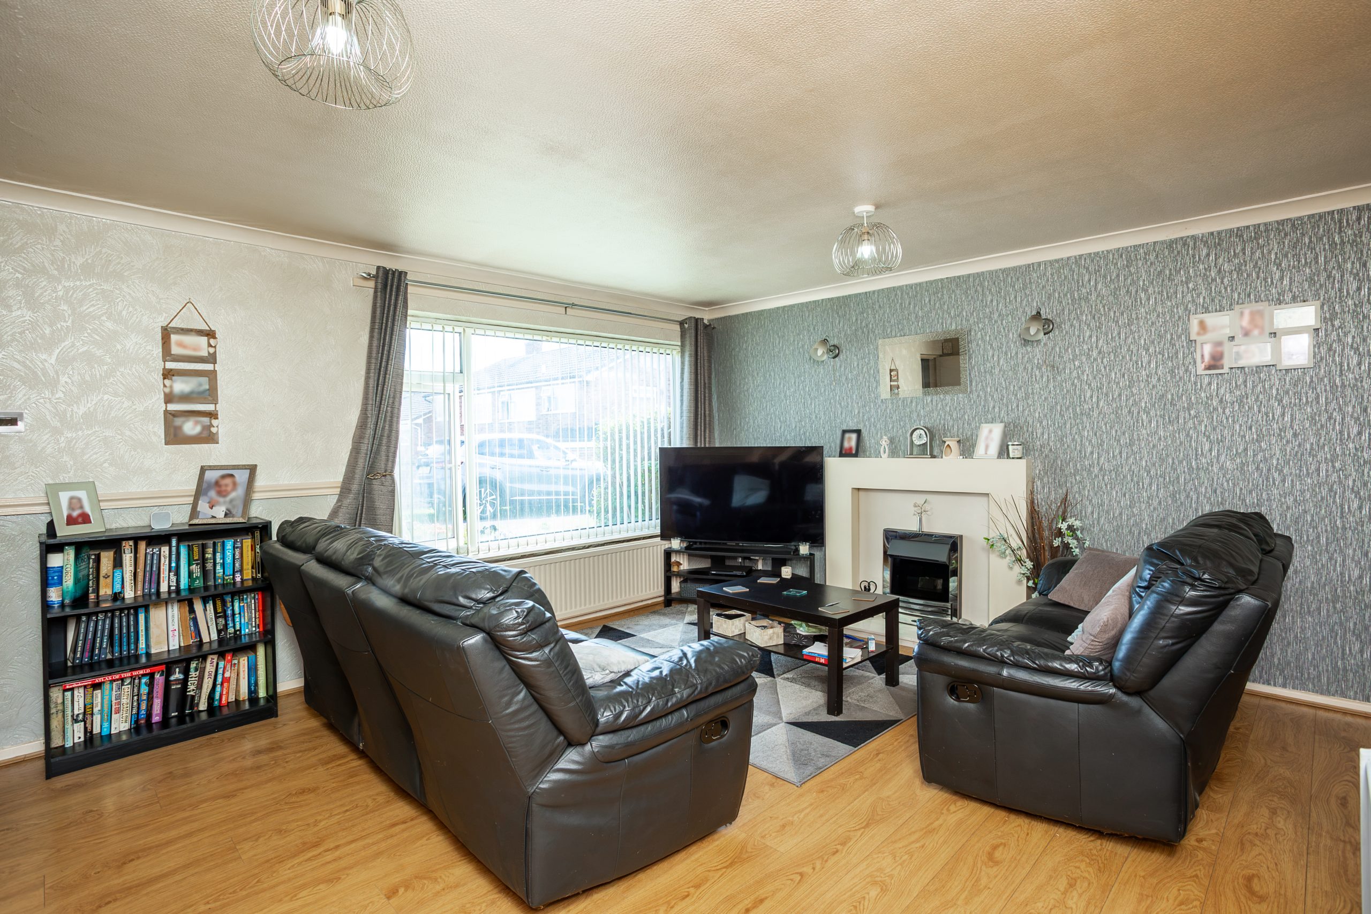
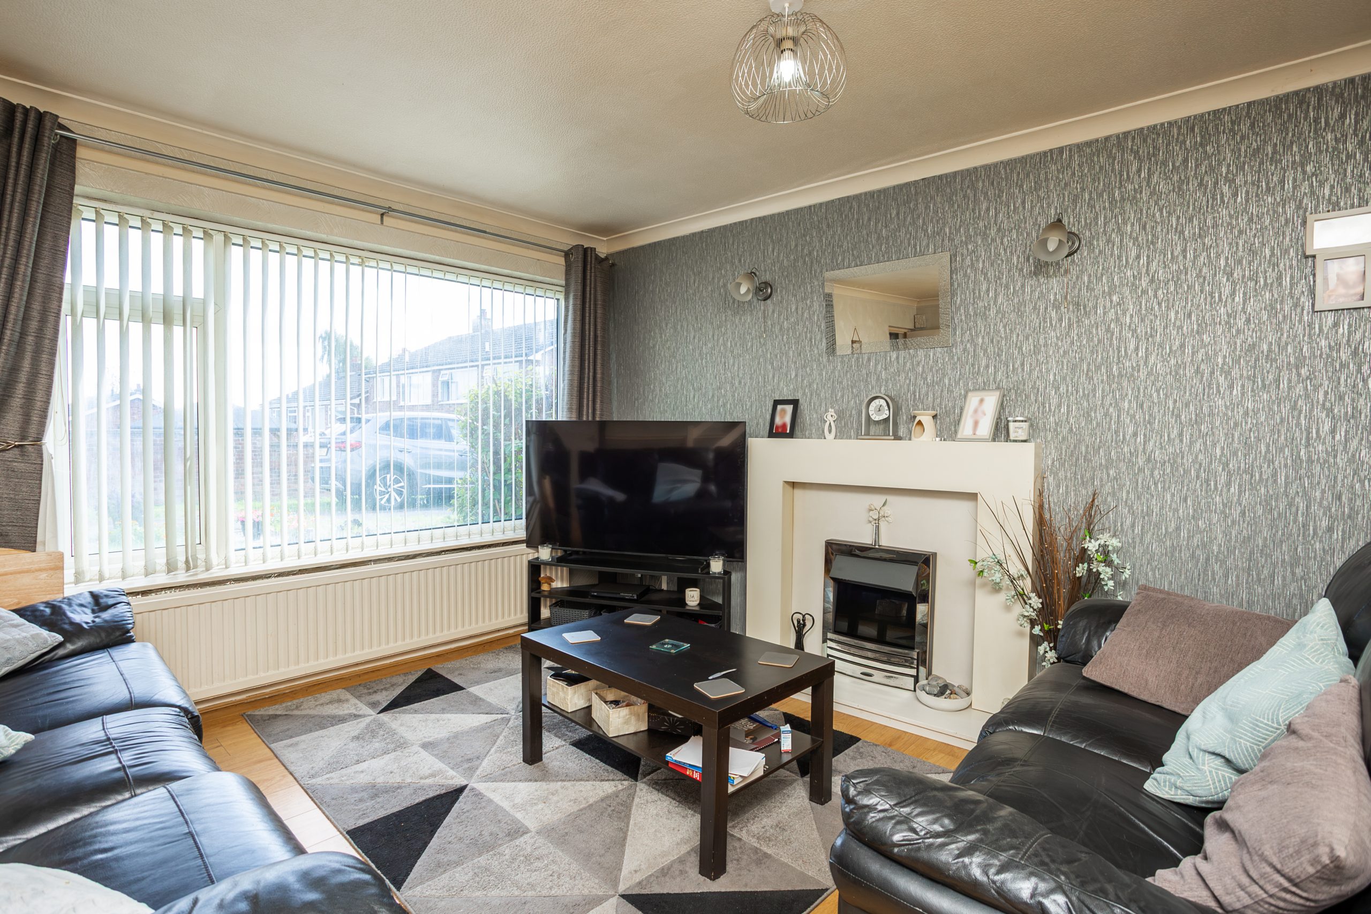
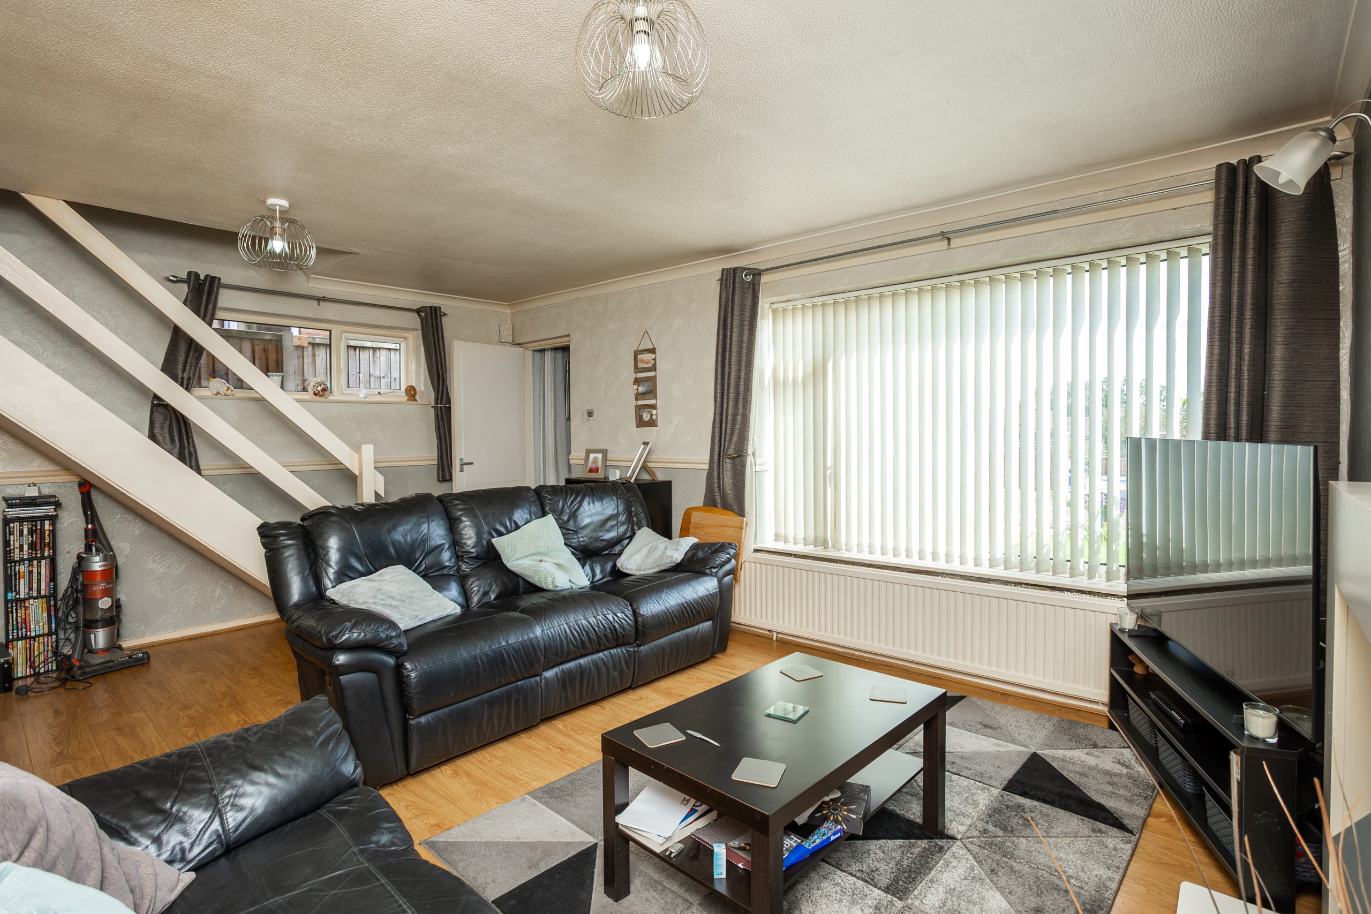
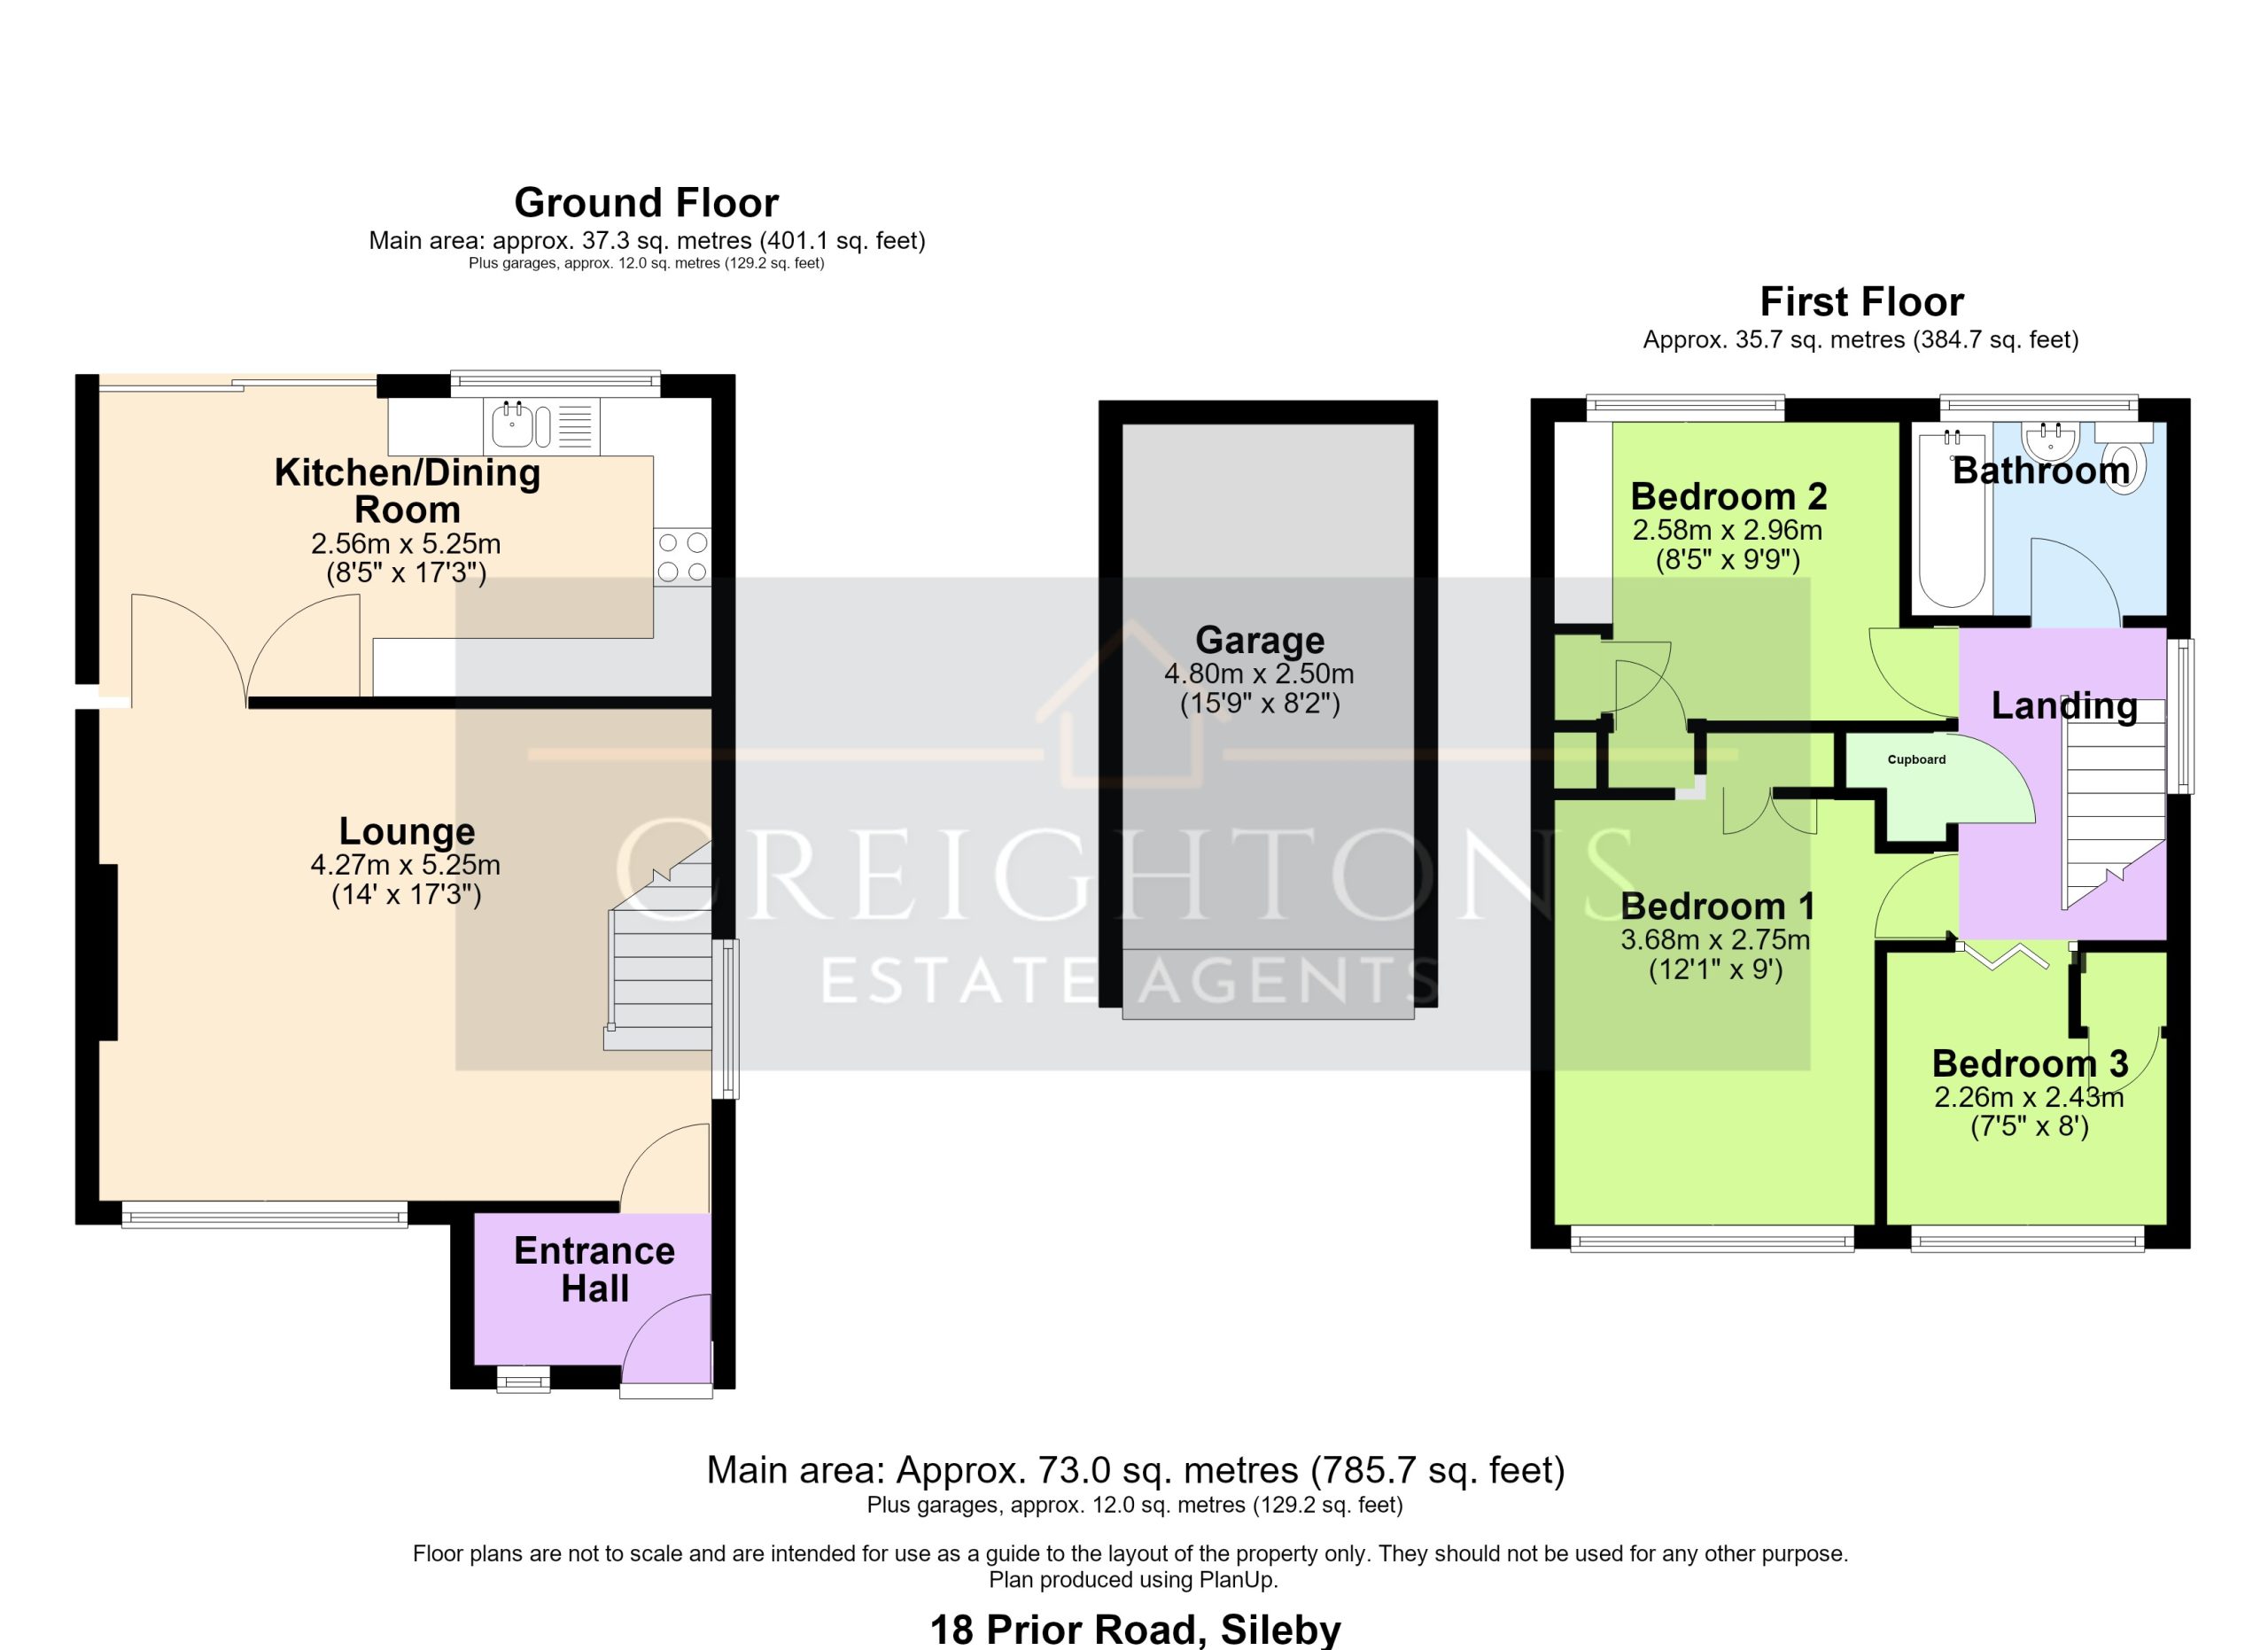
The property is entered via a convenient entrance hall, ideal for storing coats and shoes and providing access to the front facing lounge. The lounge is a generous, light filled space with a large window overlooking the street, a feature fireplace, laminate flooring, an additional side window and stairs rising to the first floor. Double glass doors open into the rear dining kitchen, allowing the whole ground floor to feel bright and connected. Positioned at the back of the home, the kitchen diner offers a range of base and wall units, space for appliances, a window overlooking the rear garden and low maintenance flooring. The dining area benefits from carpet, ample room for a family sized table and patio doors framing views of the garden, perfect for indoor/outdoor entertaining throughout the warmer months.
FIRST FLOOR
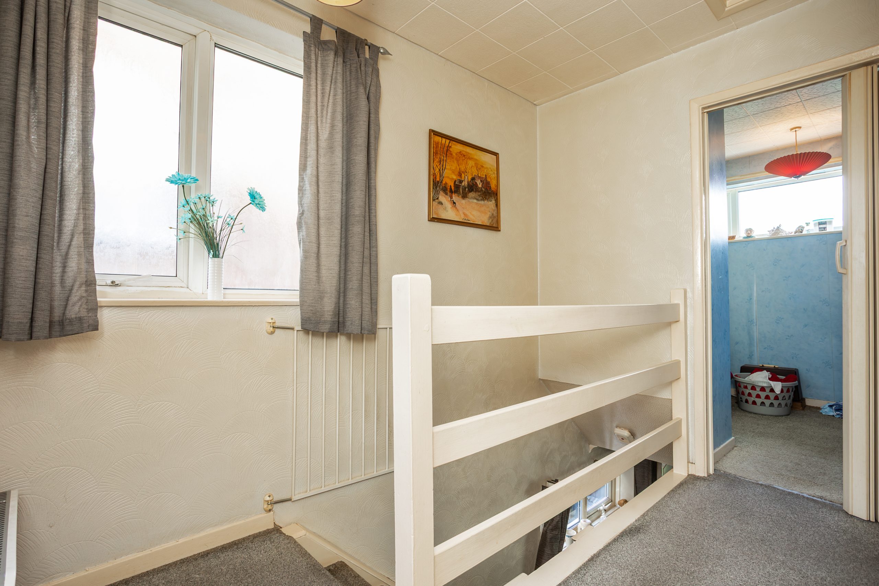
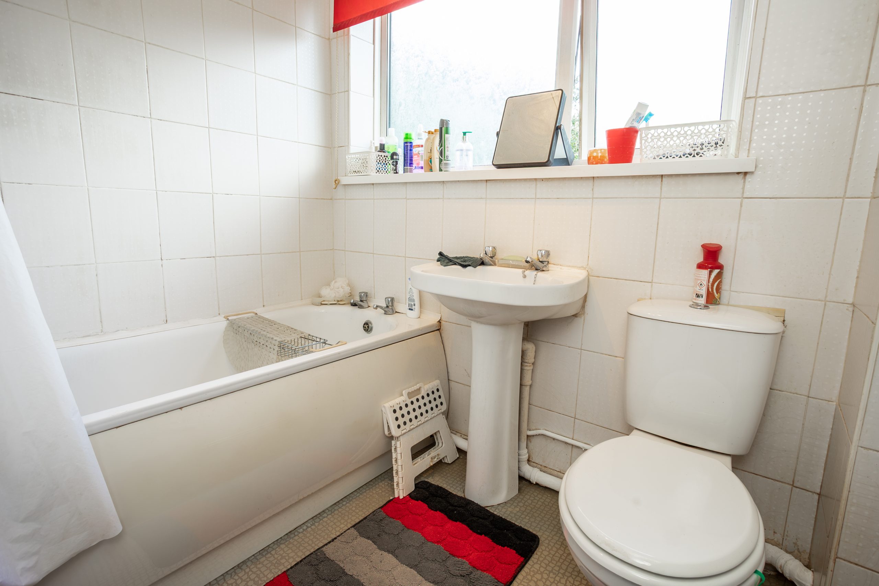
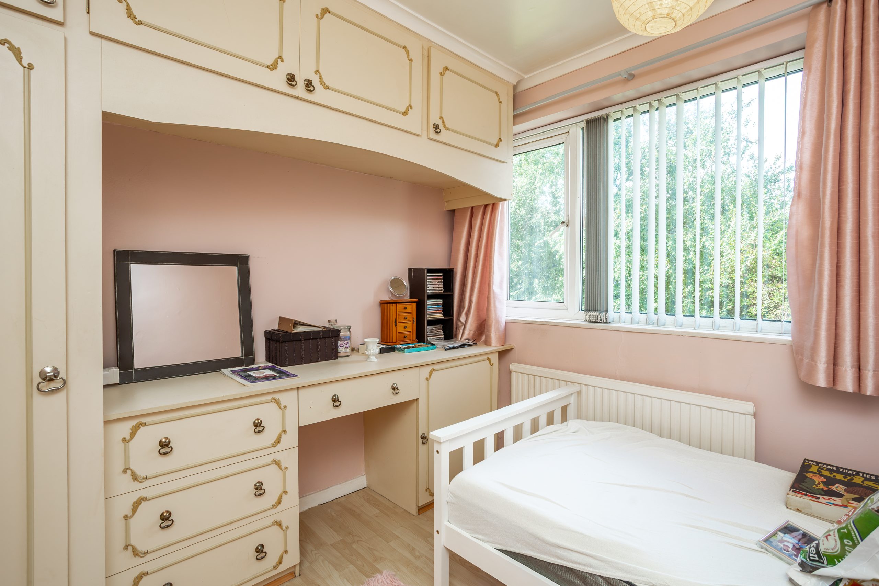
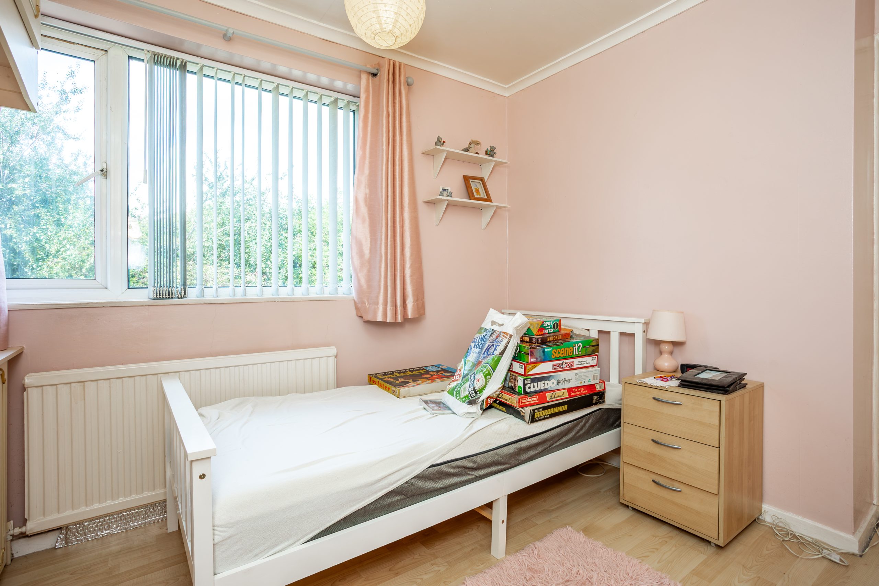
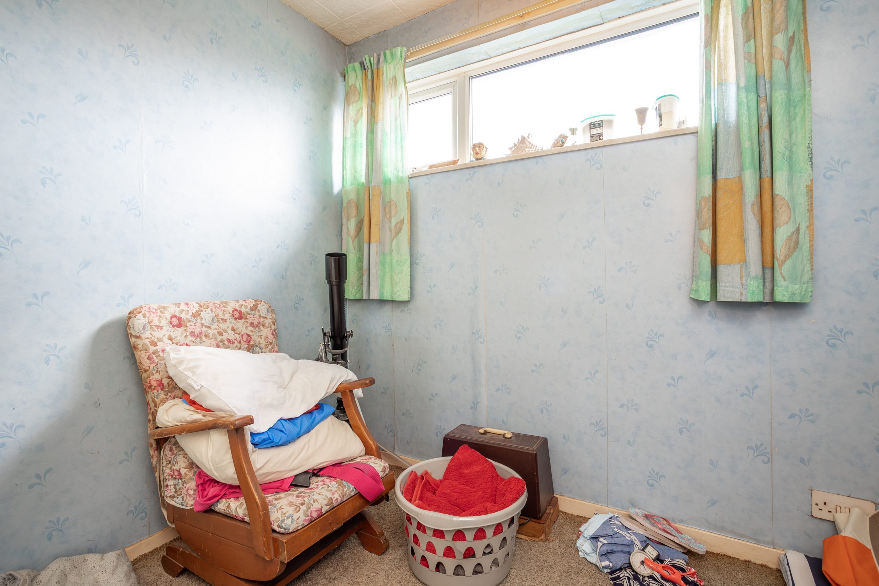
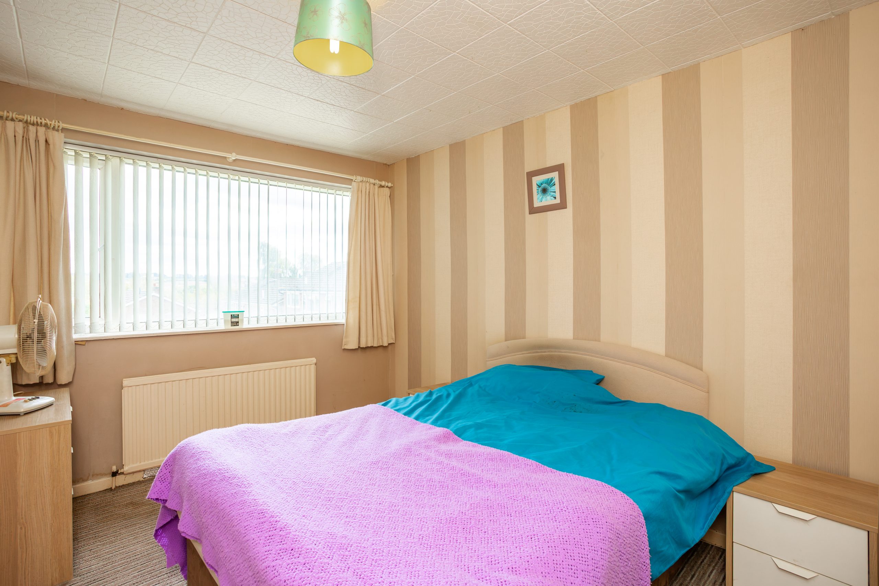
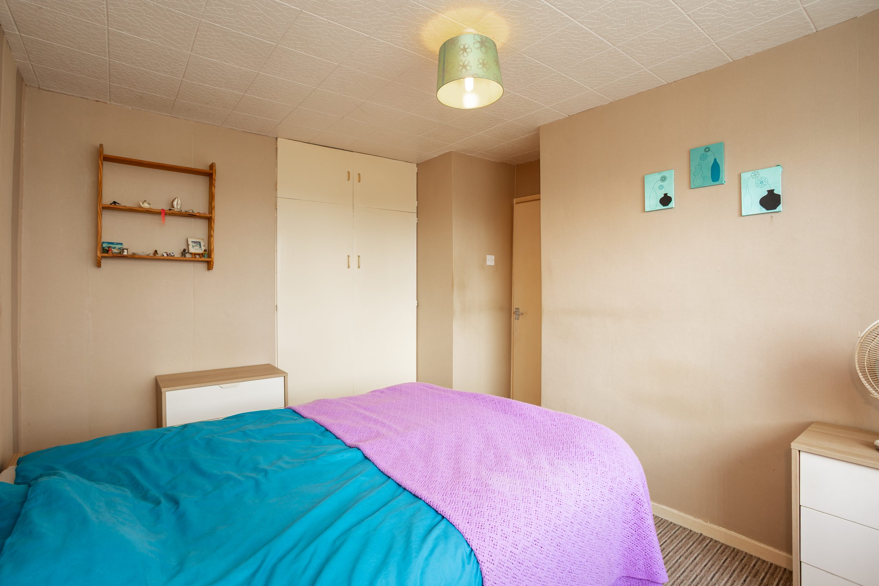
The first floor landing provides access to all three bedrooms, a useful storage cupboard, the family bathroom and the loft. The main bedroom is positioned at the front of the property and enjoys a large window that brings in plenty of natural light. Finished with neutral décor and benefitting from built in storage, it offers a calm and comfortable space to unwind. Bedroom Two is situated at the rear of the home and works well as a small double or a generous single. It features laminate flooring, a rear facing window with garden views, and built in storage, making it a practical and versatile room for guests, children or additional workspace. Bedroom Three is a front facing single room, ideal for use as a home office, nursery or hobby room, depending on the needs of the new owners. The family bathroom is located at the rear and is fitted with floor to ceiling tiling for a clean finish. It includes a white suite comprising a bath with shower over, wash hand basin and low level WC, creating a bright and functional space for everyday use.
OUTSIDE
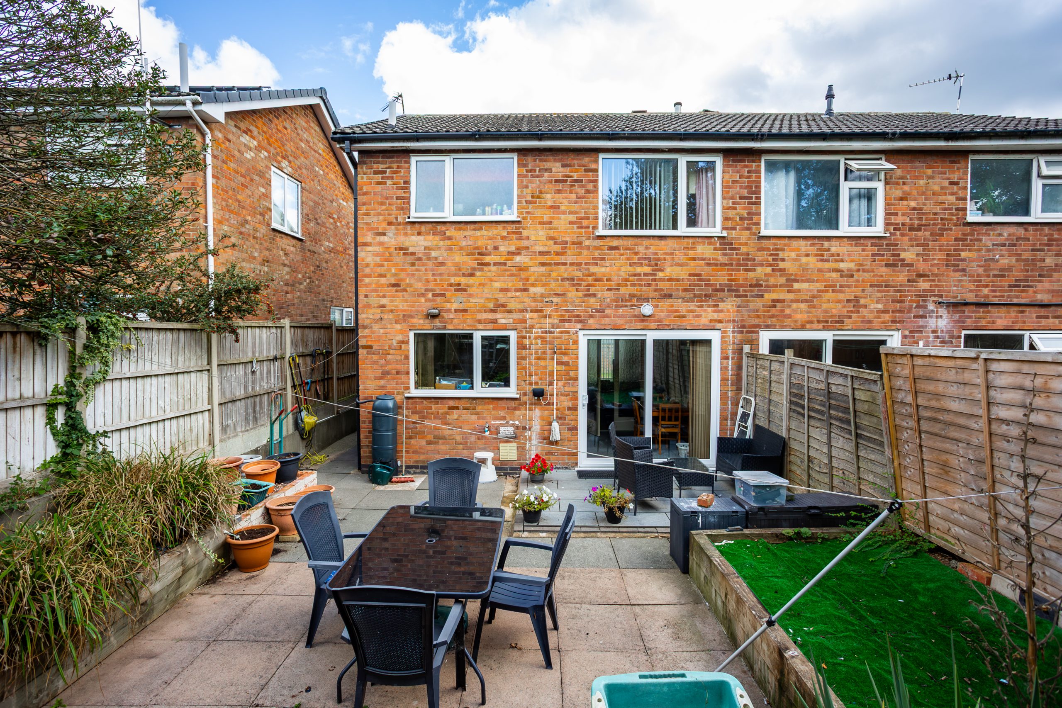
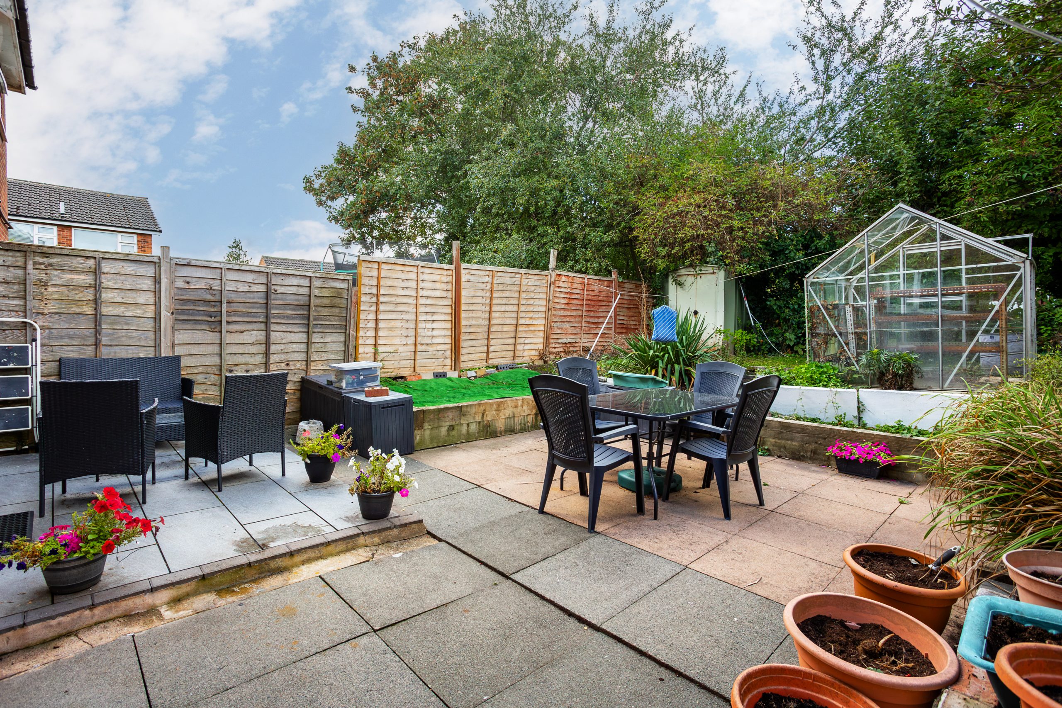
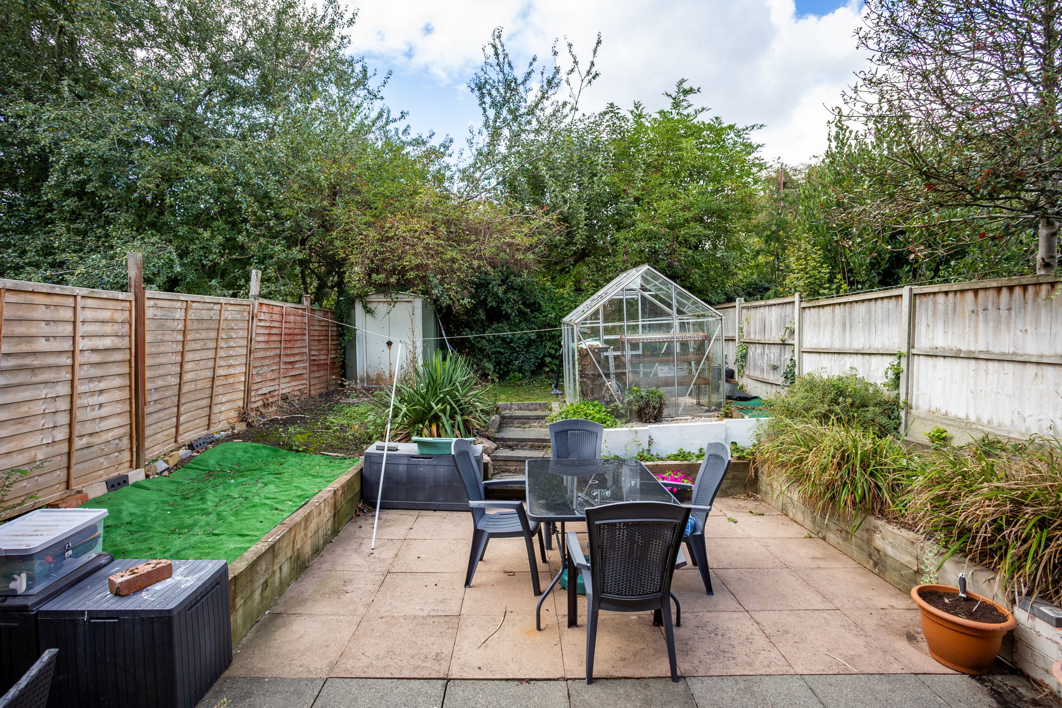
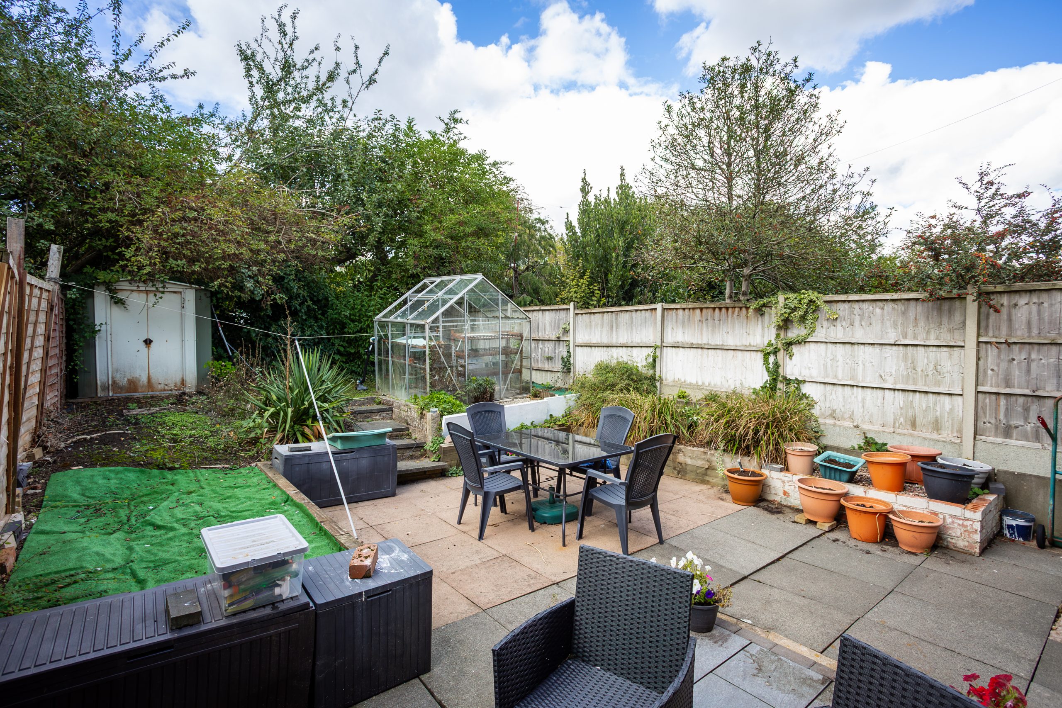
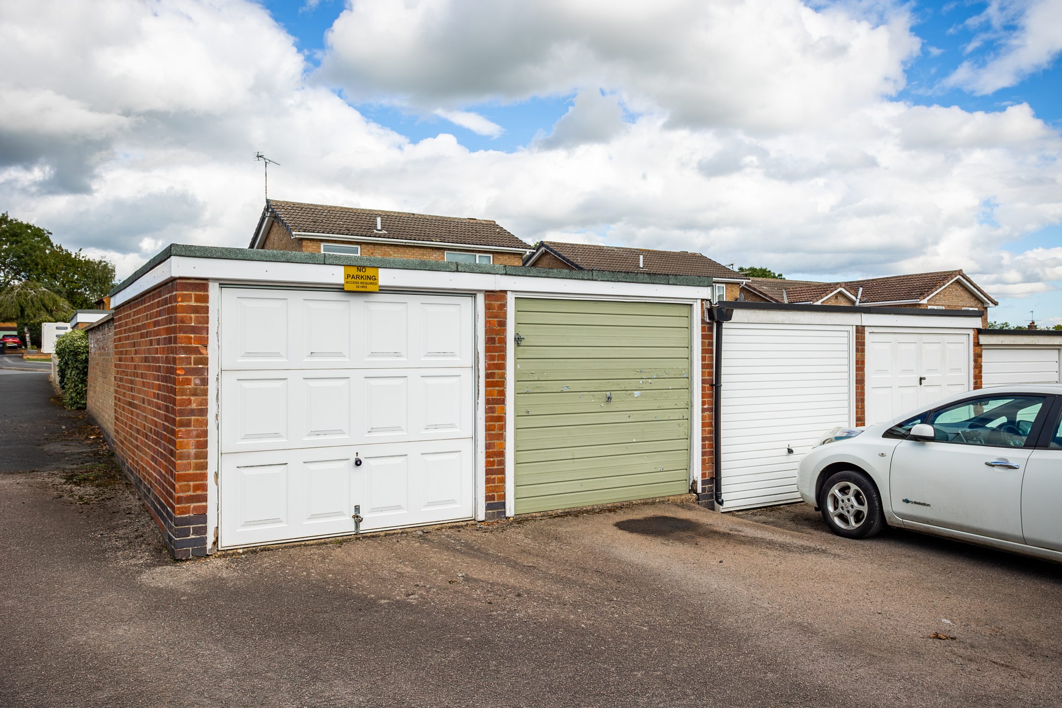
The front garden offers instant kerb appeal, presenting a well maintained and welcoming approach to the property. It features a neat lawned area, a gravelled section ideal for pot plants or seasonal displays, a pathway leading to the front door, and gated side access through to the rear garden. The rear garden is fully enclosed and designed for easy upkeep, laid mainly to patio to create a versatile space for outdoor dining, entertaining or simply relaxing in the warmer months. Raised borders add interest and colour, planted with a range of established shrubs and plants. The garden currently accommodates a greenhouse and a small shed, providing useful storage and scope for keen gardeners and has the benefit of outdoor power and and a water tap. In addition, the property benefits from a separate garage located within a nearby garage block, offering further storage or secure parking within close proximity to the home.
SERVICES
All mains’ services are available and connected.
LOCAL AUTHORITY
Charnwood Borough Council.
Council Tax Band B.
PLEASE NOTE:
We must inform all prospective purchasers that the measurements are taken by an electronic tape and are provided as a guide only and they should not be used as accurate measurements. We have not evaluated any mains services, gas or electric appliances, or fixtures and fittings mentioned in these details, therefore, prospective purchasers should satisfy themselves before committing to purchase. Intending purchasers must satisfy themselves by inspection or otherwise to the correctness of the statements contained in these particulars. Creightons Estate Agents (nor any person in their employment) has any authority to make any representation or warranty in relation to the property. The floor plans are not to scale and are intended for use as a guide to the layout of the property only. They should not be used for any other purpose. Similarly, the plans are not designed to represent the actual décor found at the property in respect of flooring, wall coverings or fixtures and fittings.
Location
Make Enquiry
Please complete the form below and a member of staff will be in touch shortly.