Kingfisher Road, Mountsorrel, Loughborough
Property Summary
Property Features
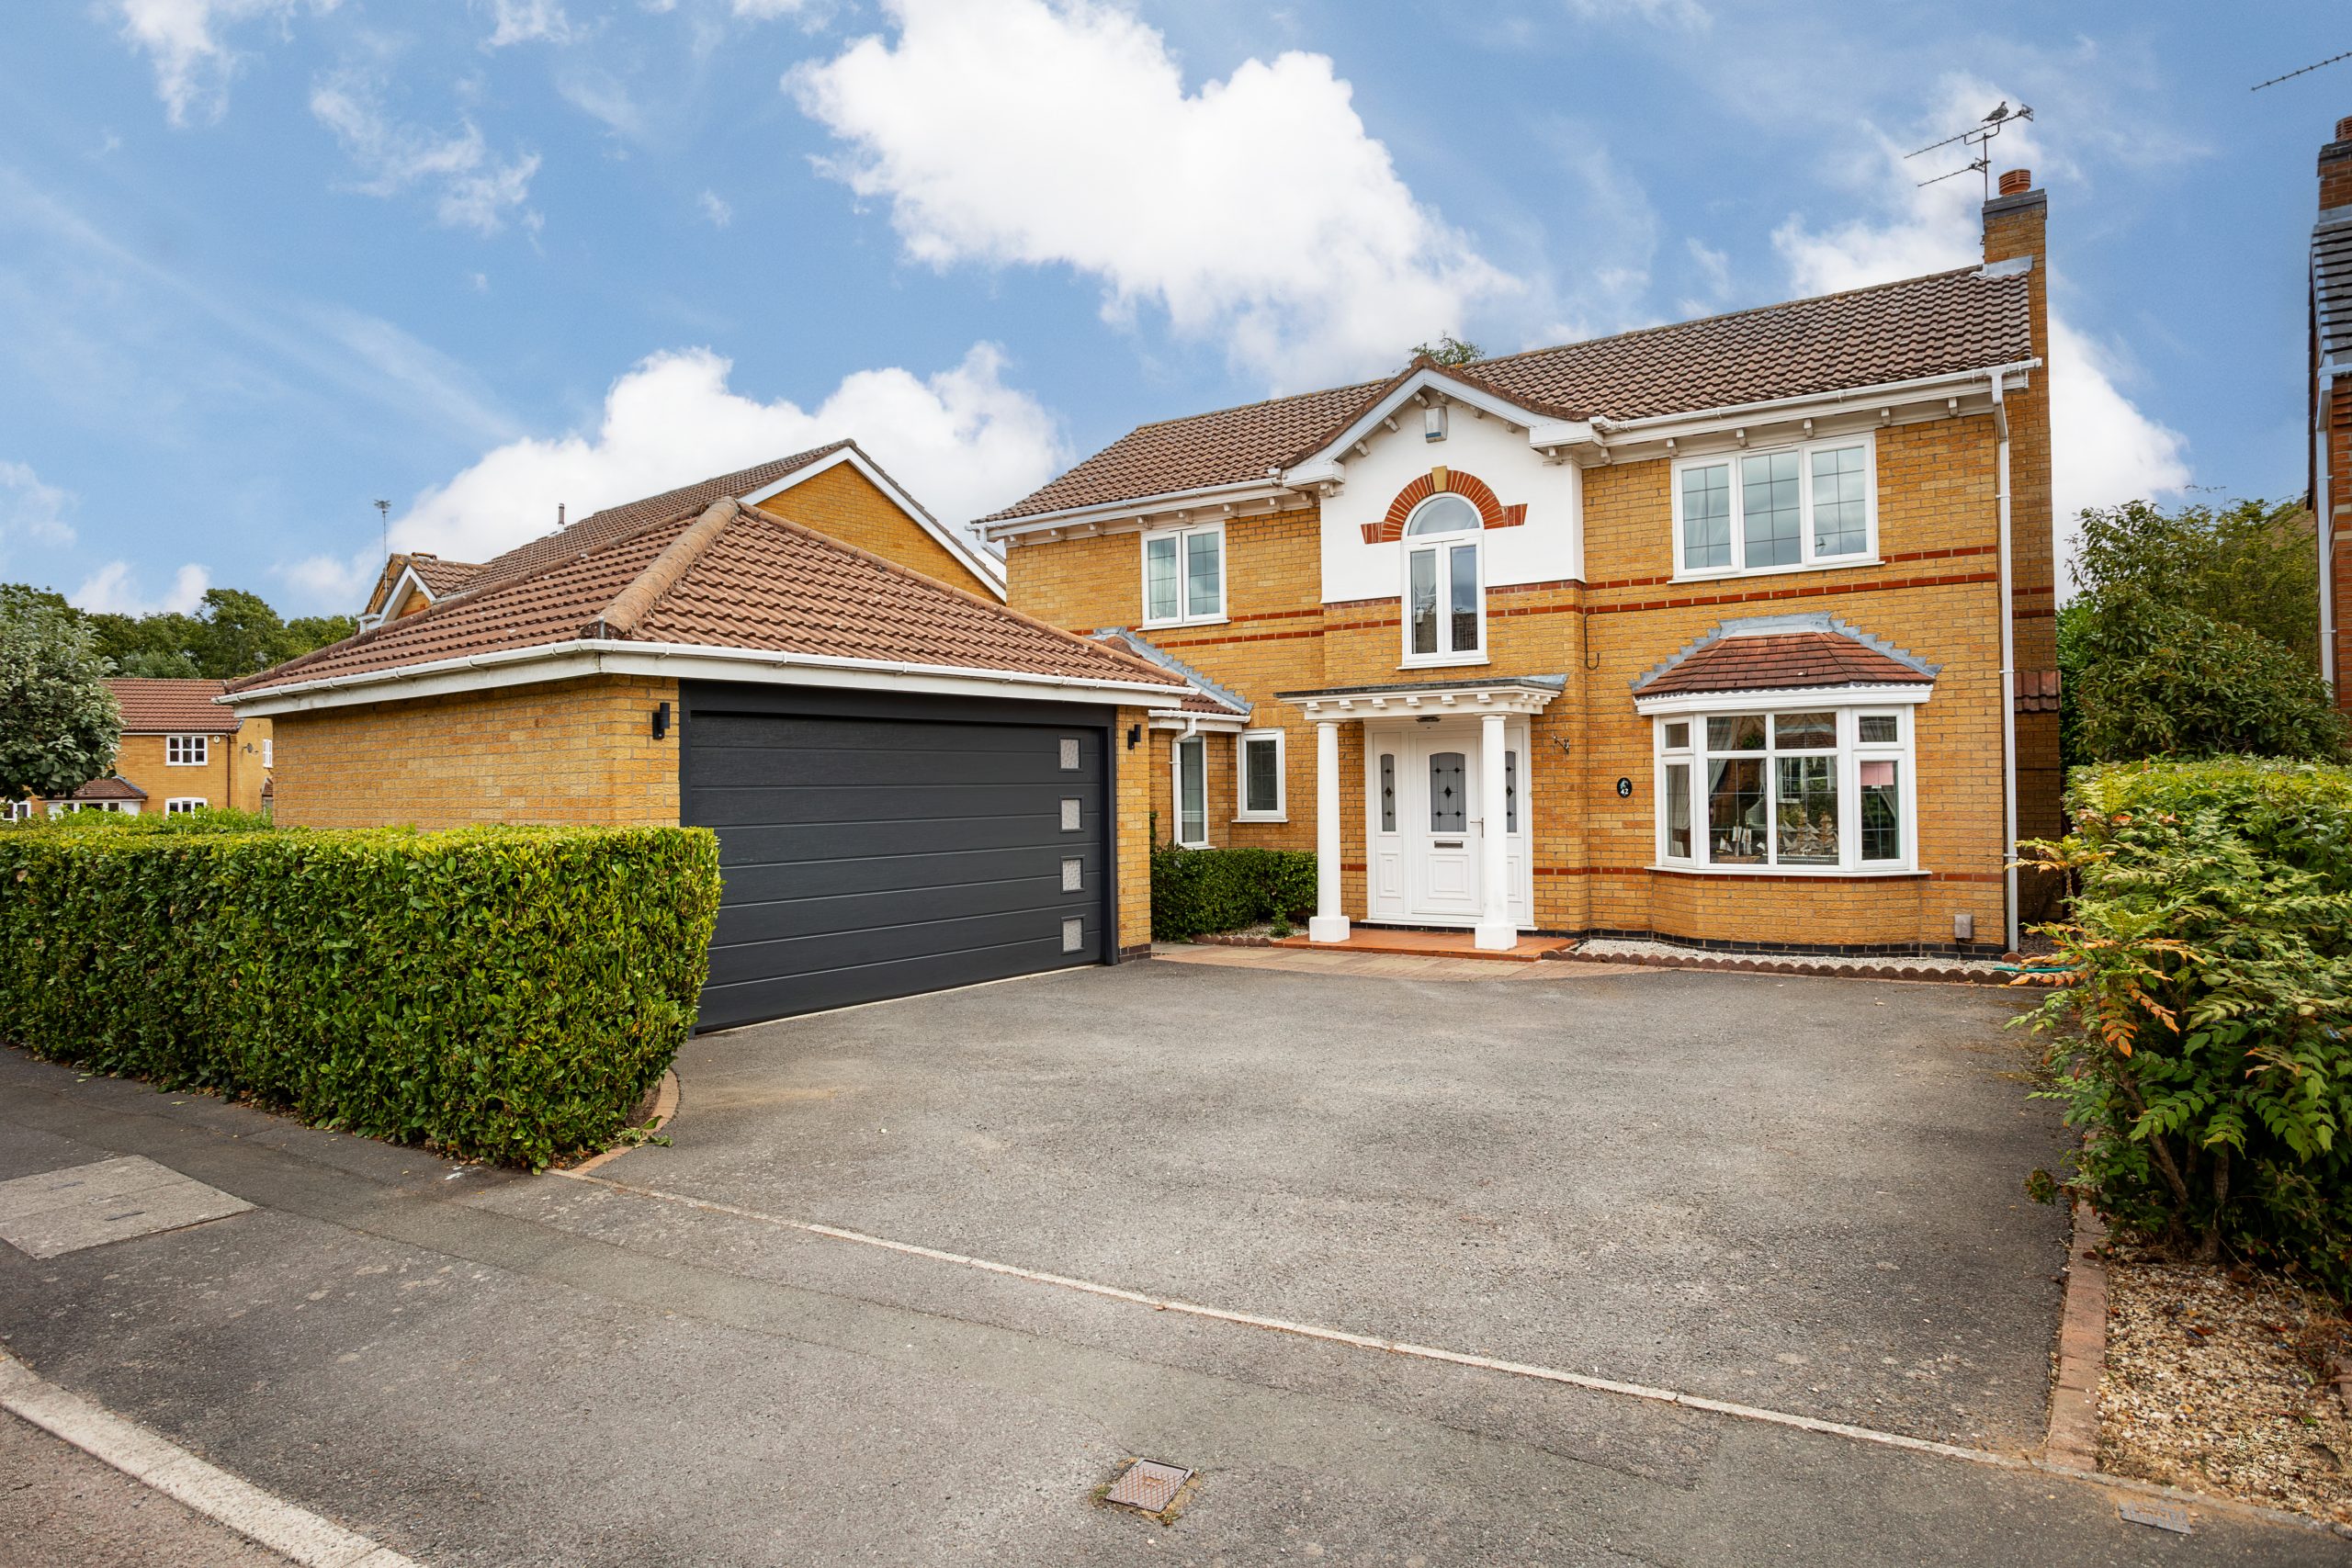
- Unique four-bedroom detached David Wilson home, originally built as the show house.
- Spacious and versatile accommodation with potential to extend (subject to planning).
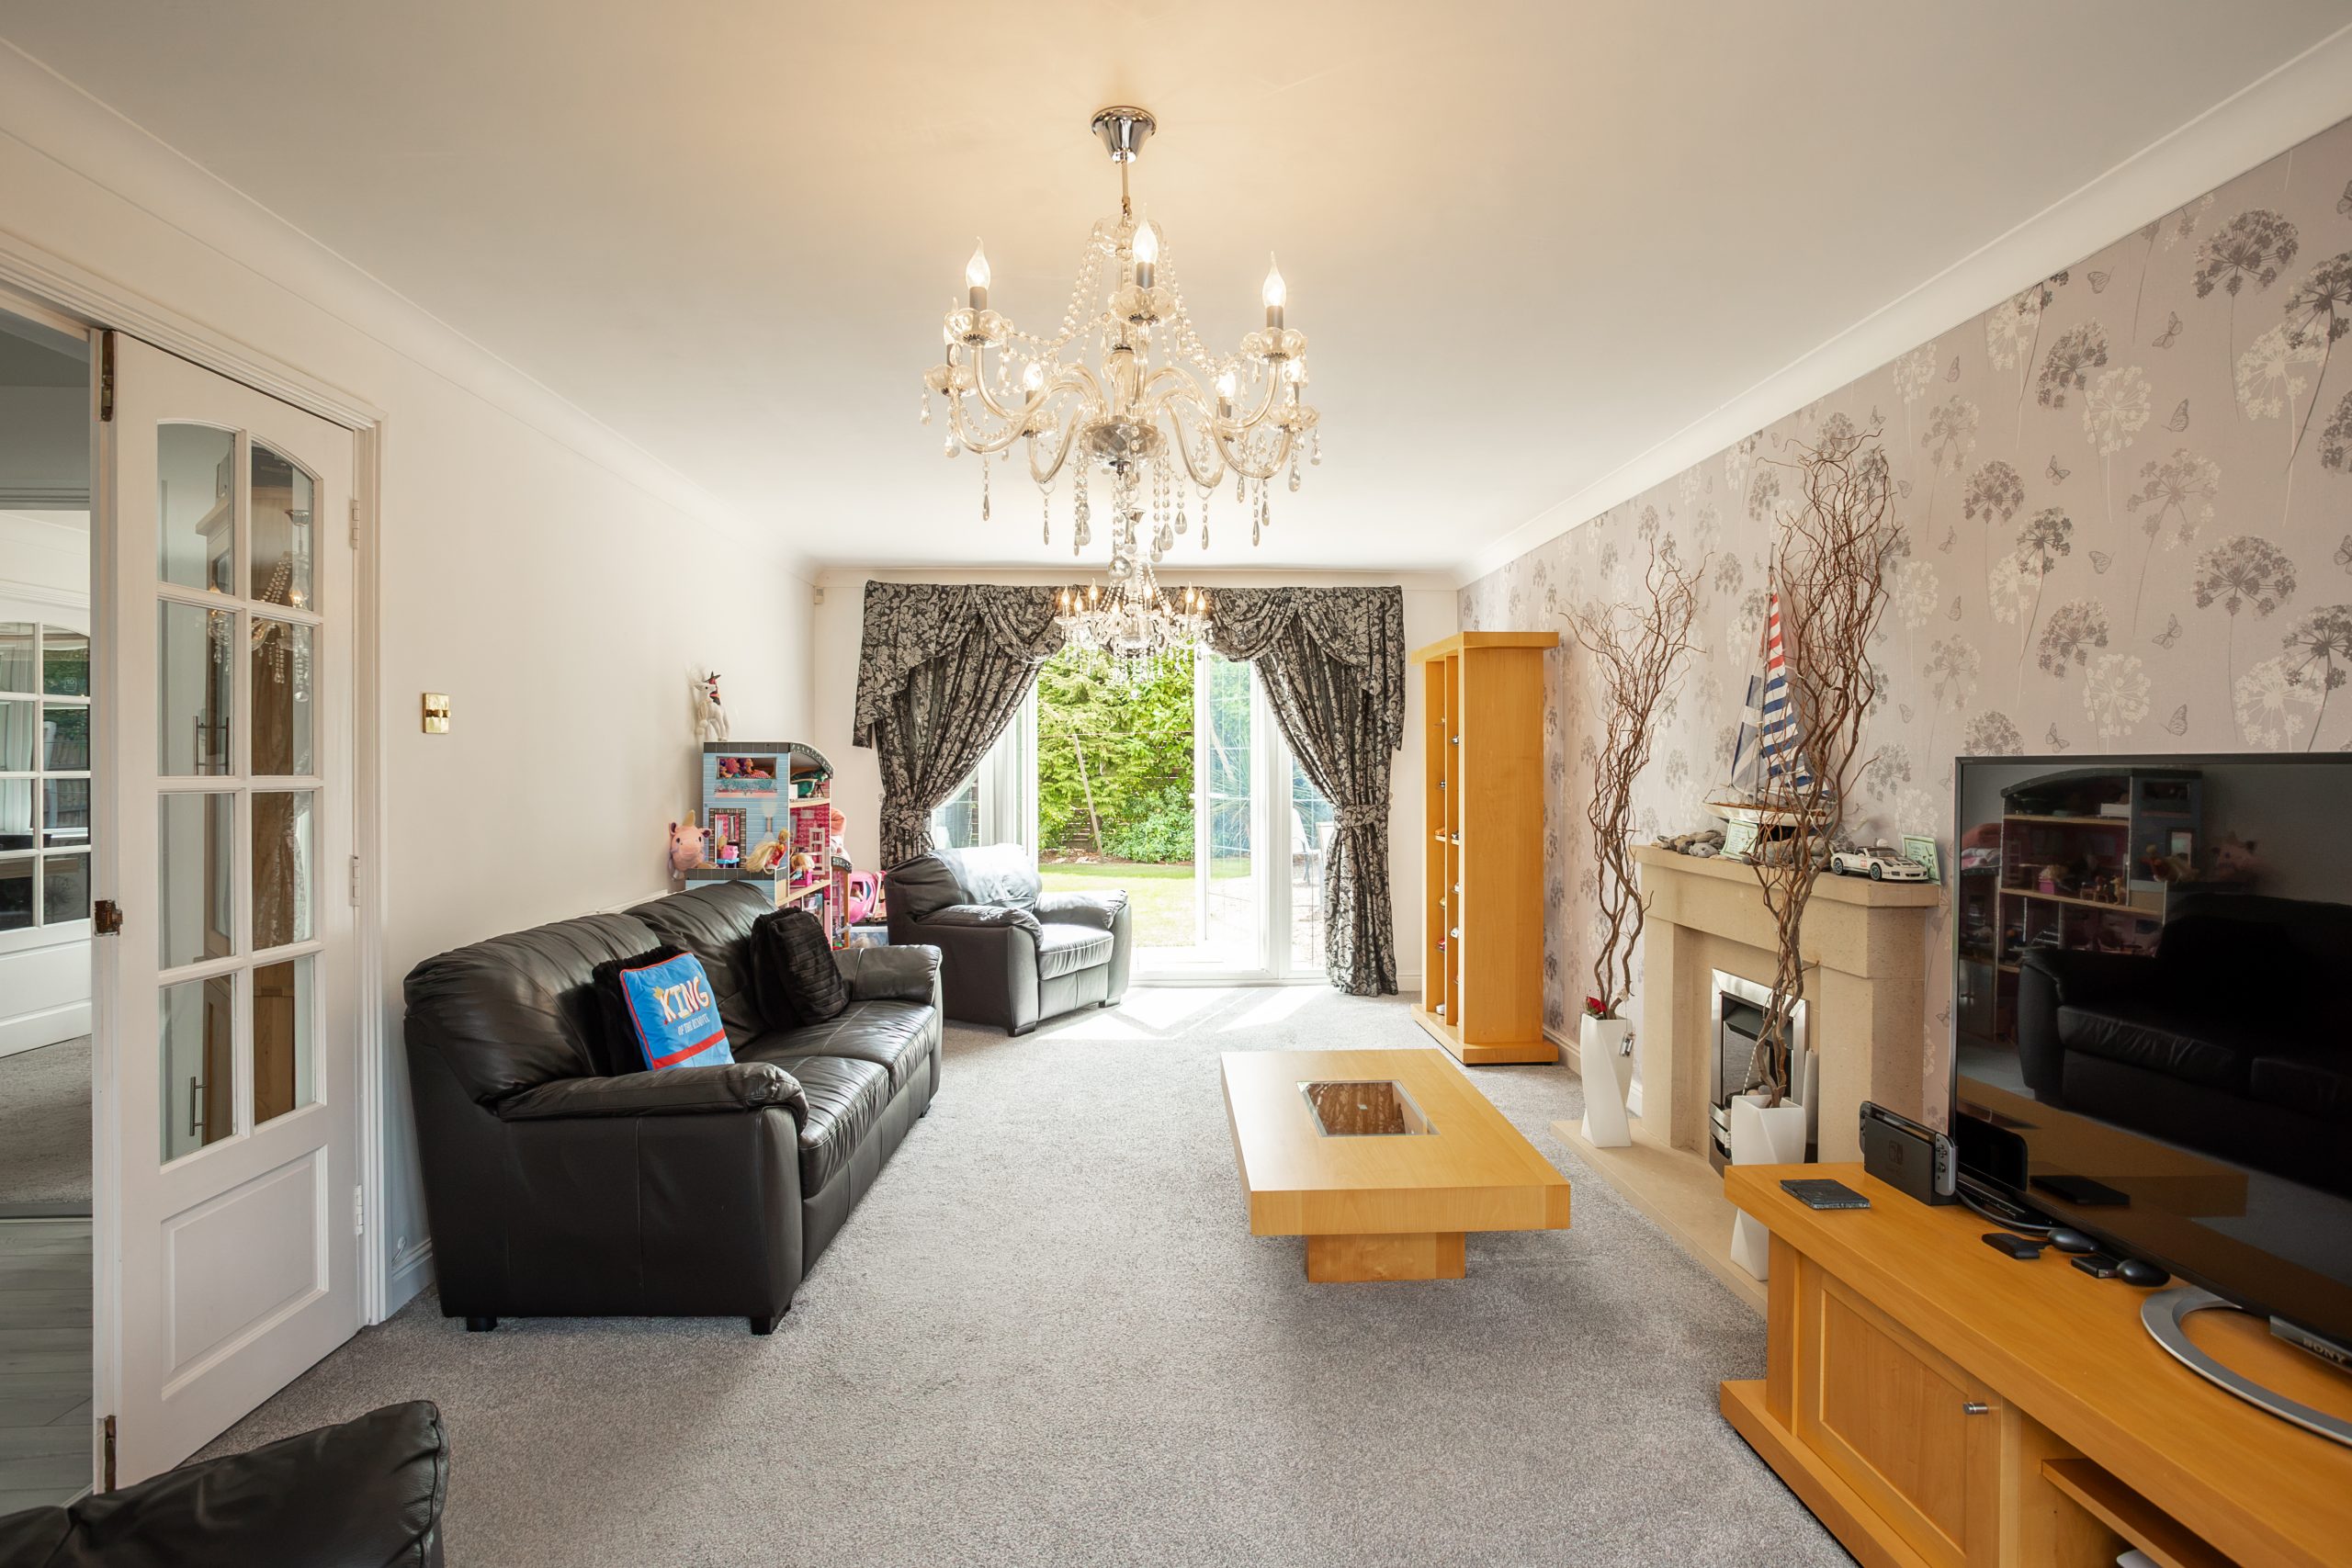
- Generous dining kitchen, separate dining room and large living room with limestone fireplace.
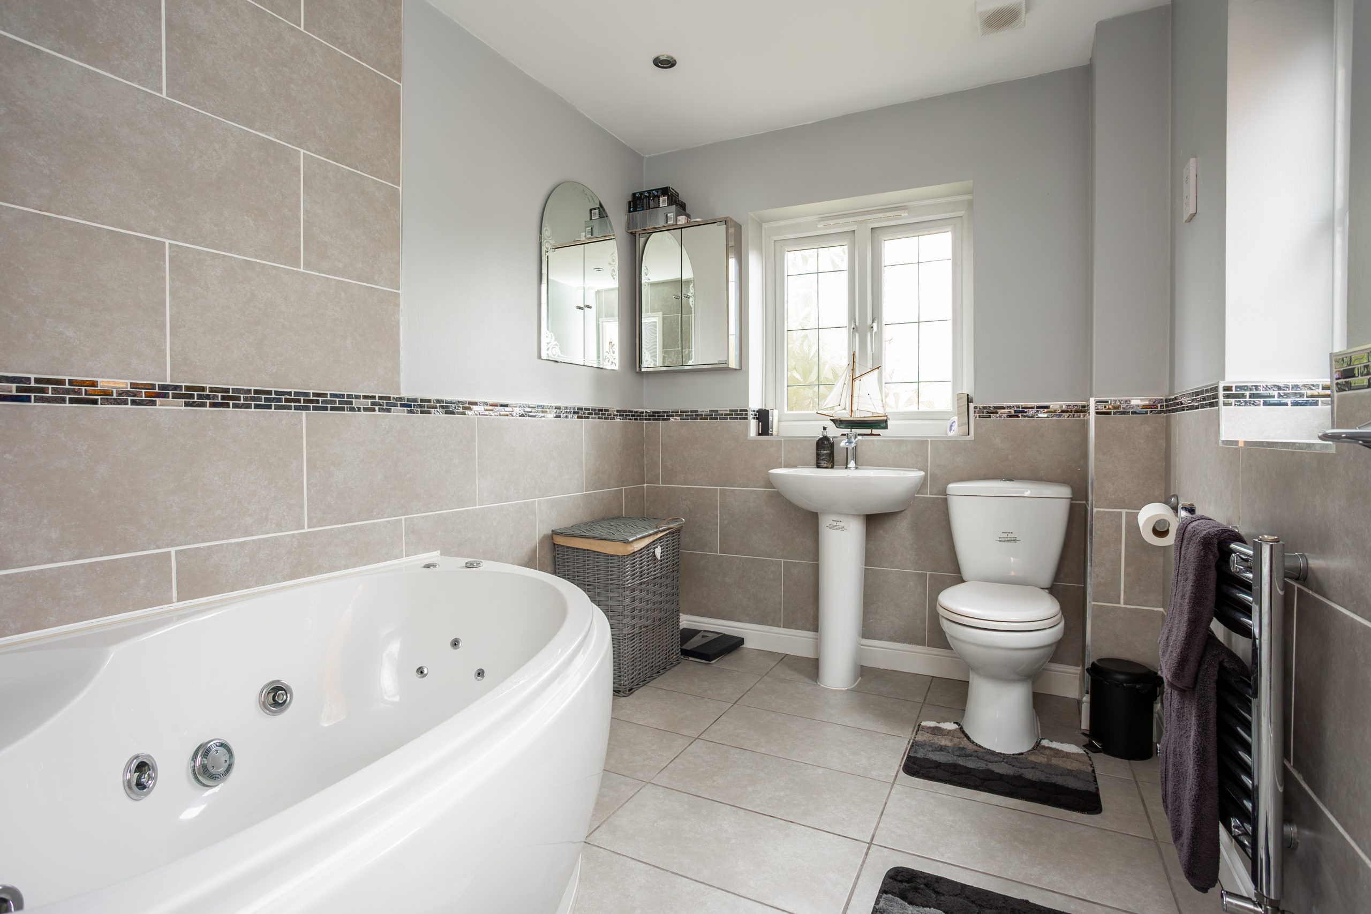
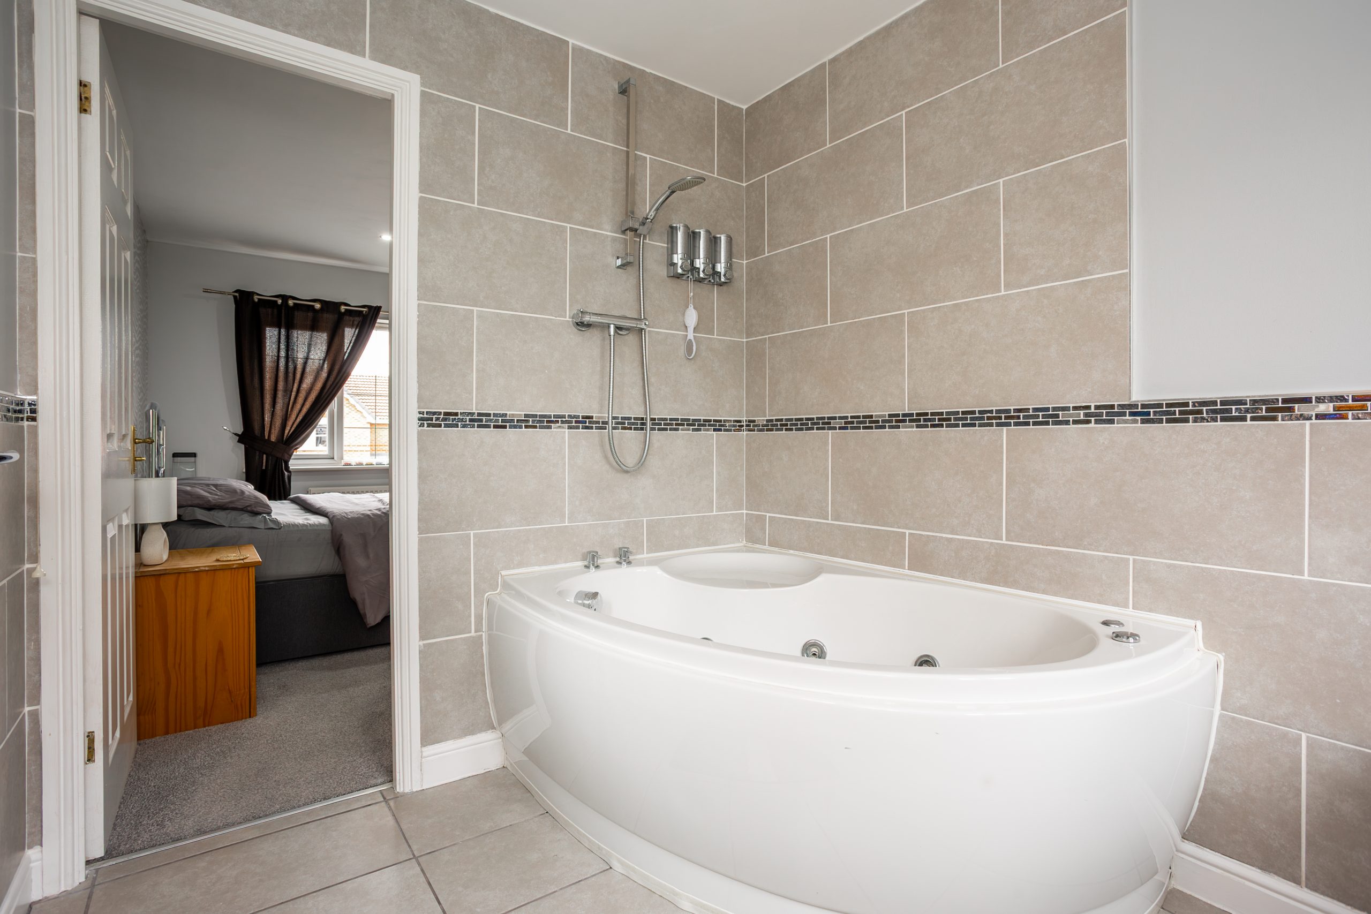
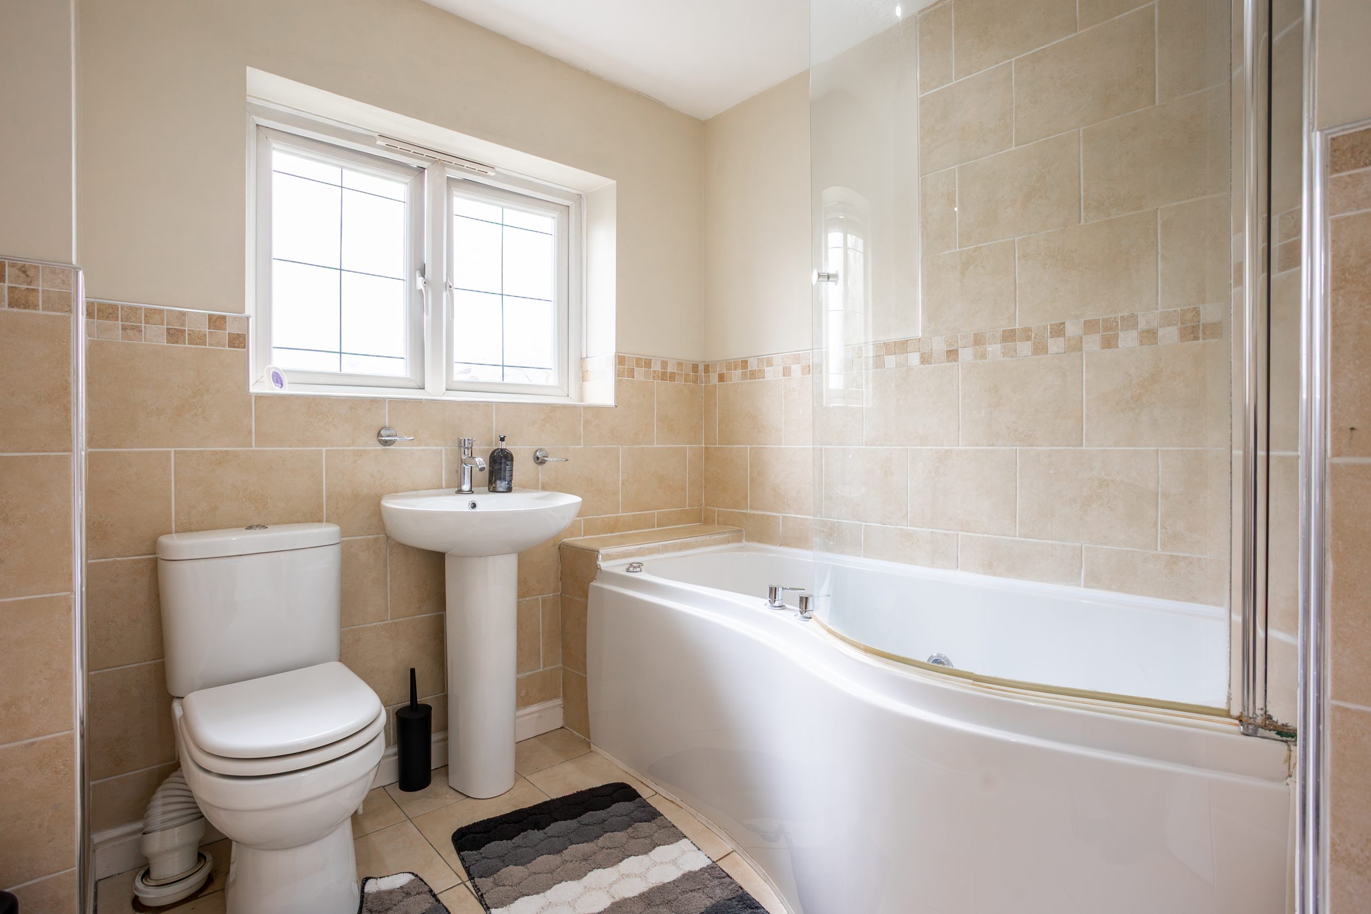
- Principal bedroom with stylish Jacuzzi en-suite, plus family bathroom with Jacuzzi bath.
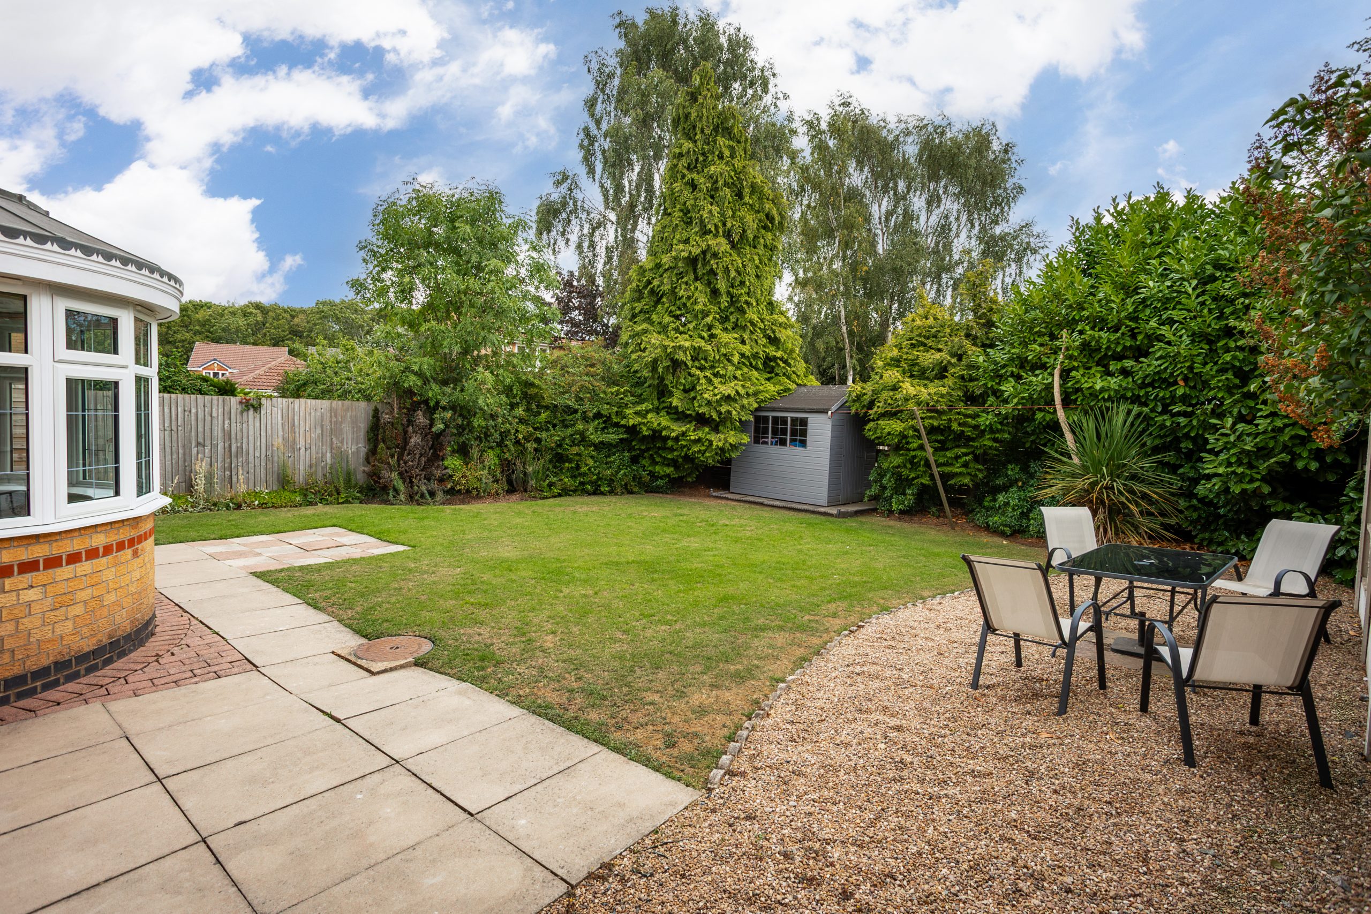
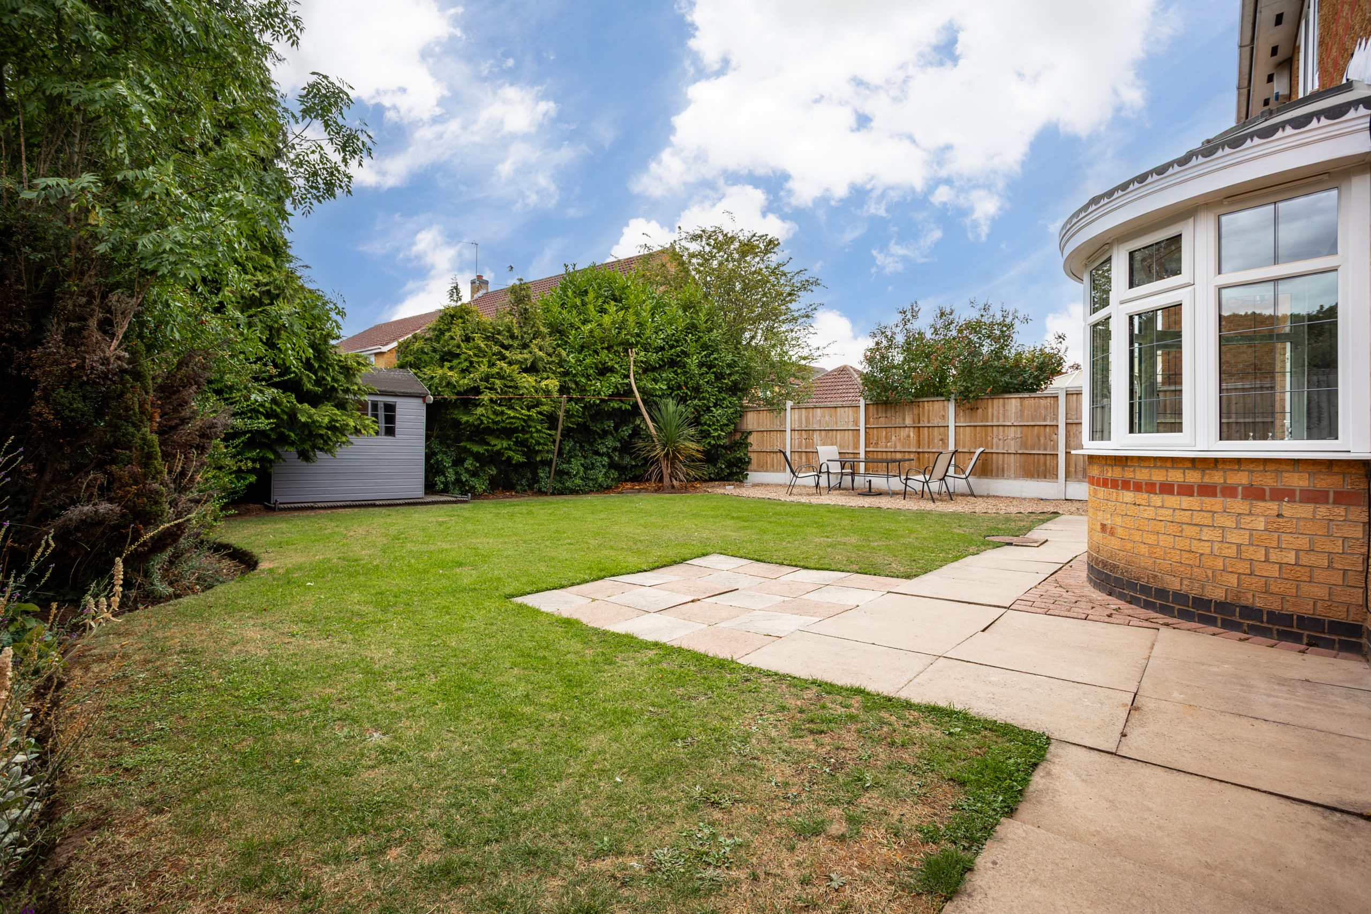
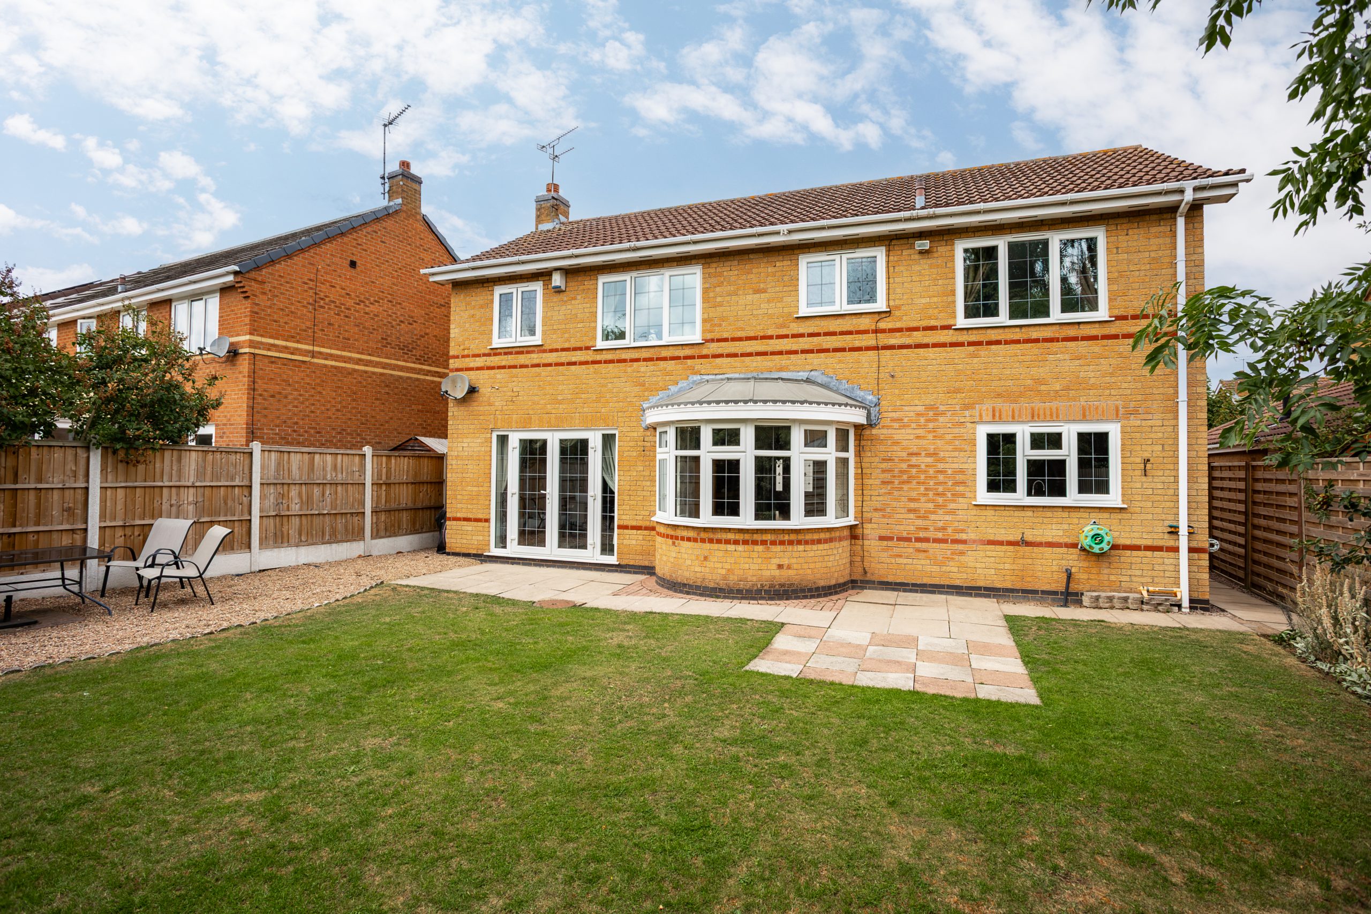
- Private landscaped south-facing rear garden.
- Driveway parking and bespoke detached electric double garage.
- Popular Mountsorrel village location.
Virtual Tours
Full Details
LOCATION
Mountsorrel is a popular Charnwood village positioned between Loughborough and Leicester, offering a strong range of local amenities, schools, pubs, cafés and everyday shopping facilities. The village sits close to the River Soar and enjoys access to nearby countryside, canal walks and open spaces, while excellent road links, including the A6, provide convenient access to Loughborough, Leicester and surrounding villages. The area is well regarded by families and commuters seeking a balance of village living, local convenience and accessibility.
GROUND FLOOR
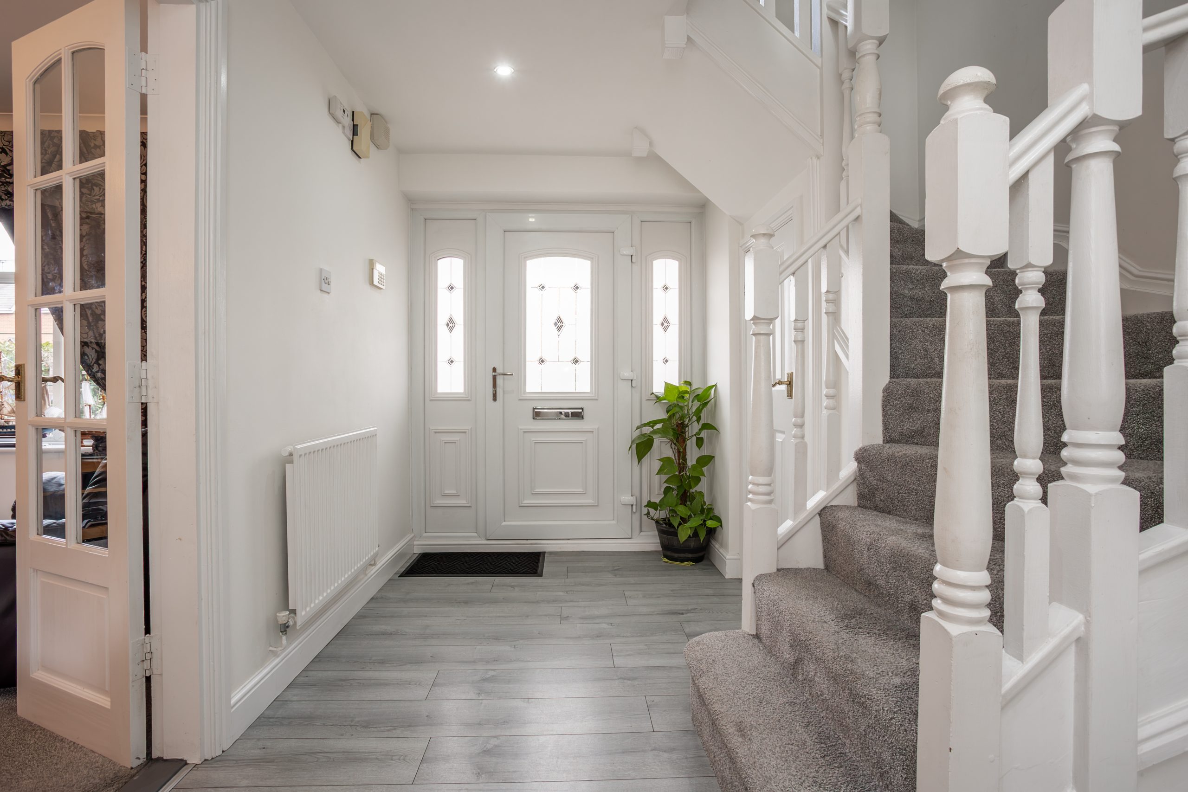
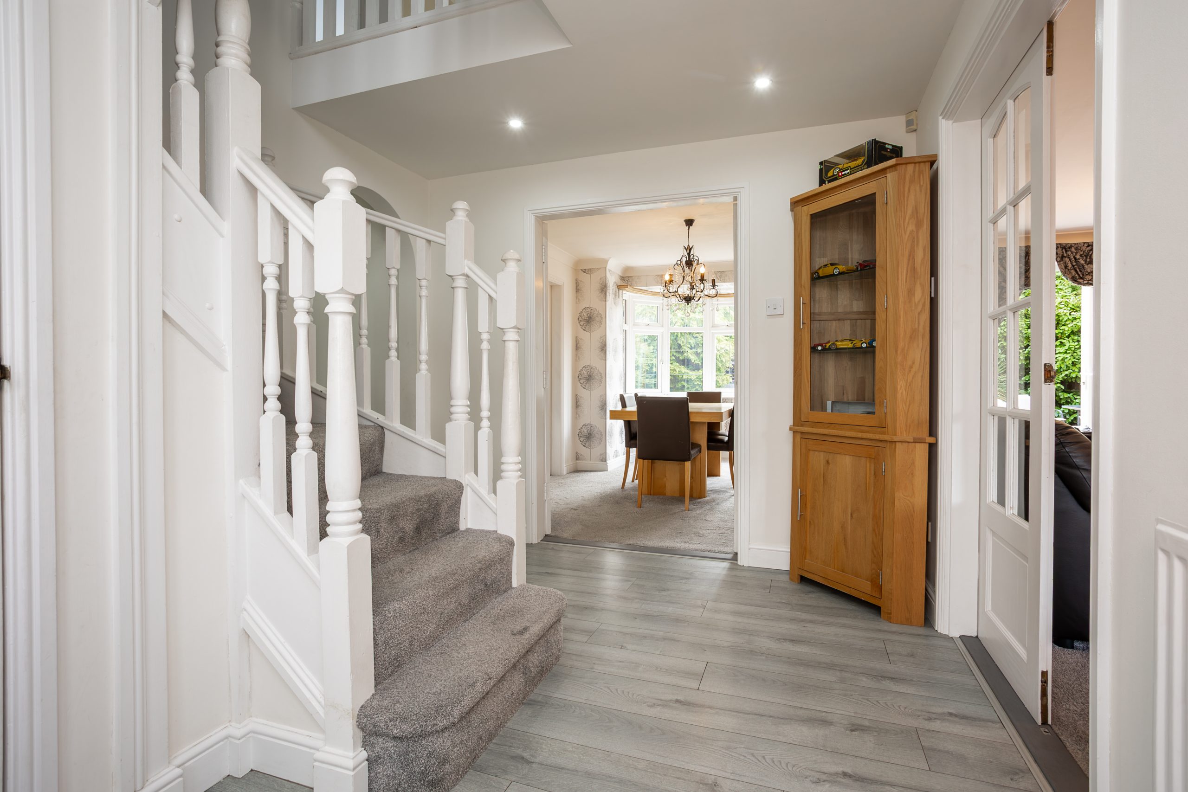
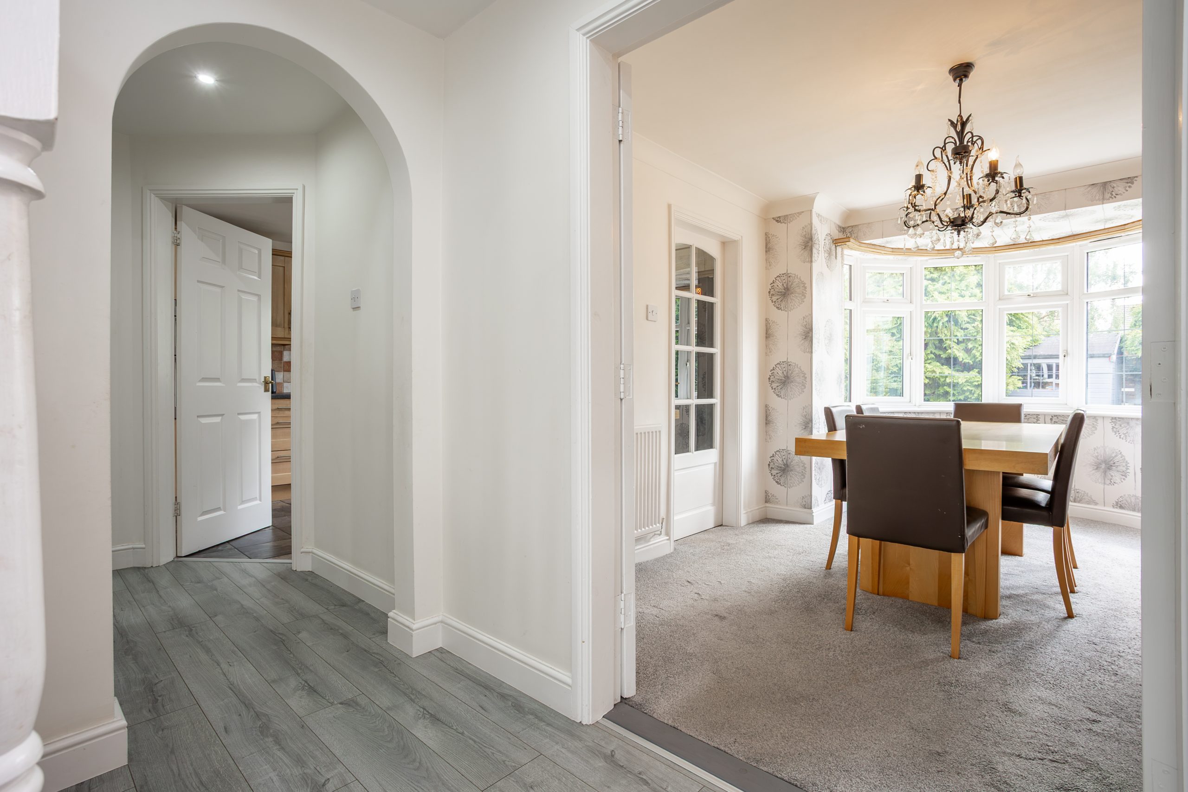
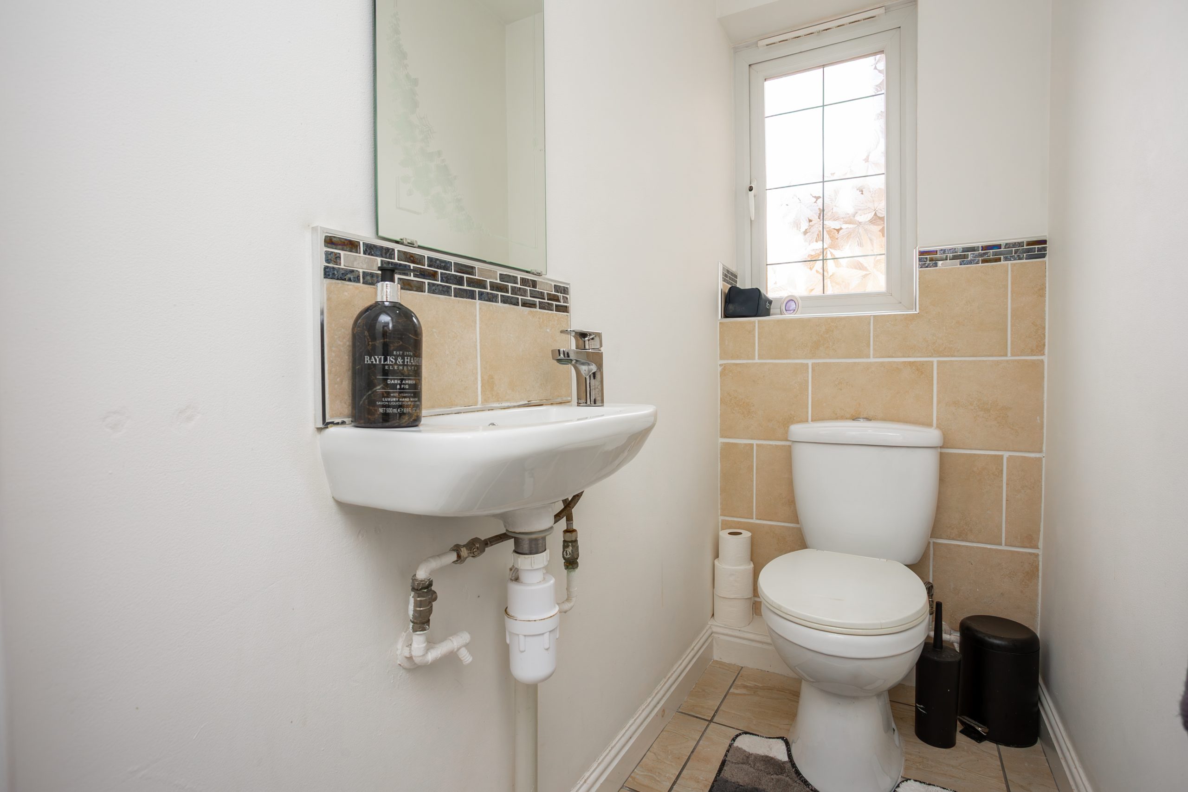
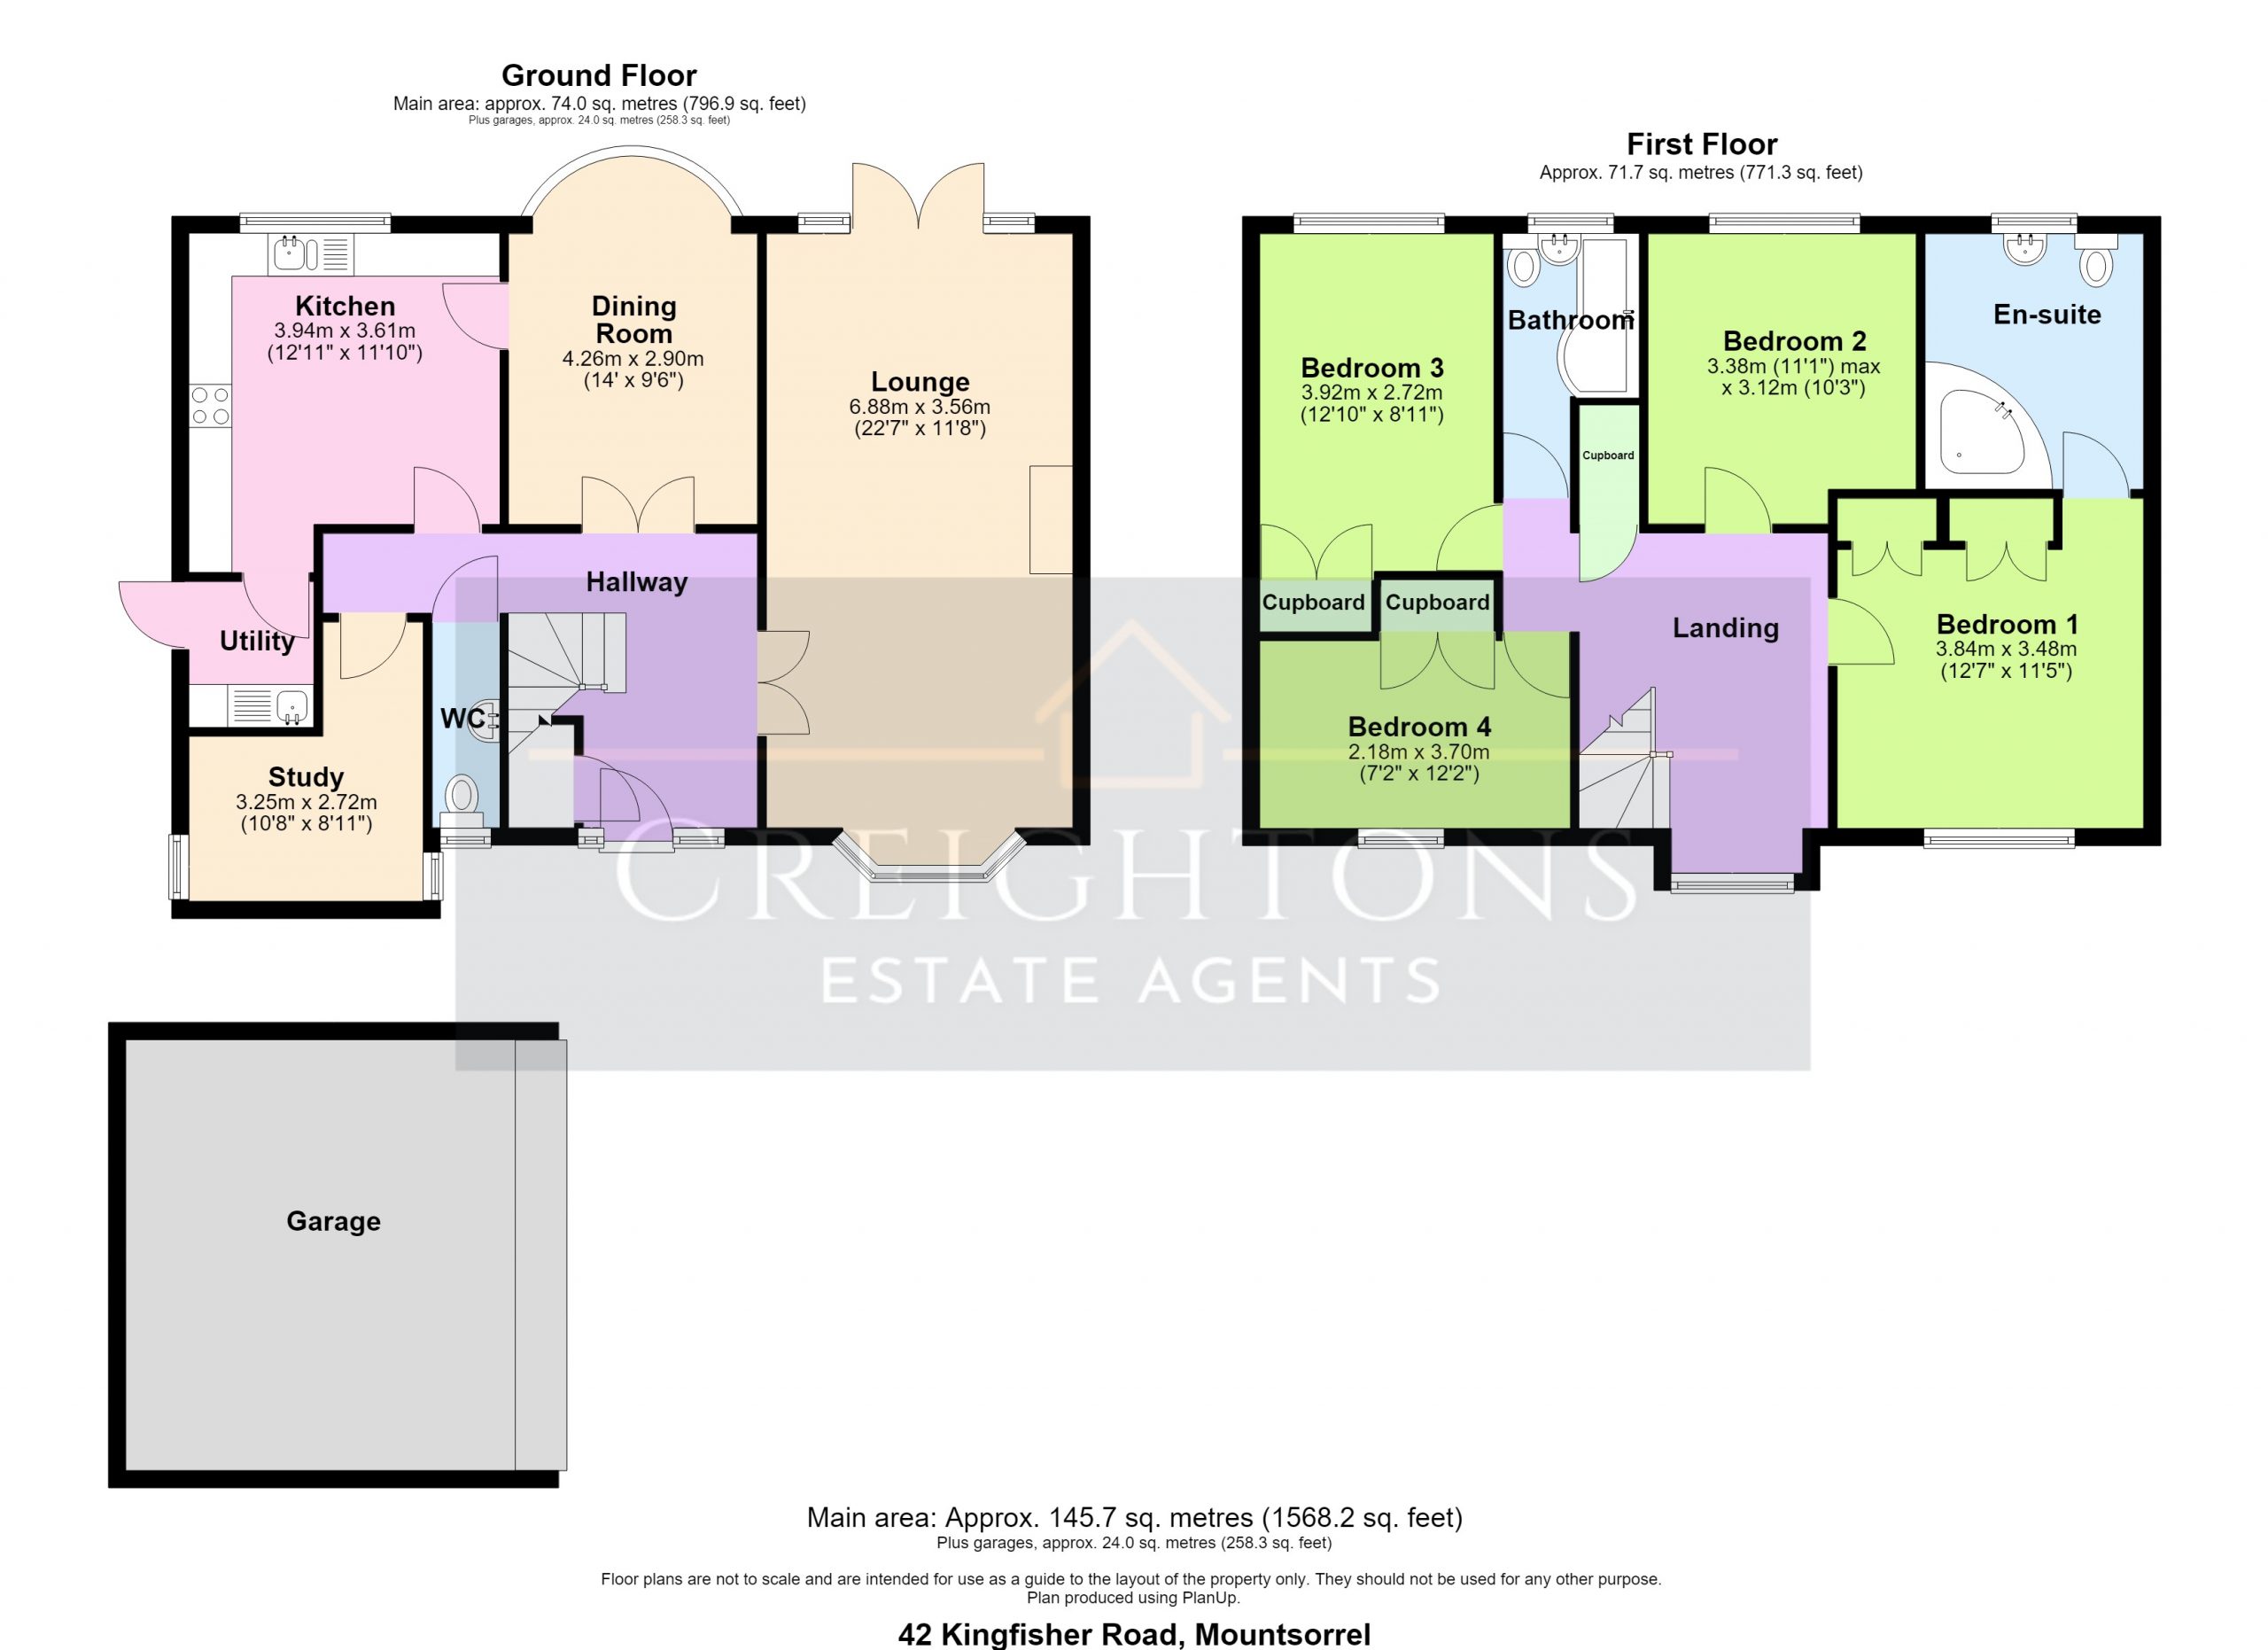
The property is entered via an open and inviting entrance hallway, creating an excellent first impression and providing access to the main ground floor accommodation, cloakroom/WC and useful storage.
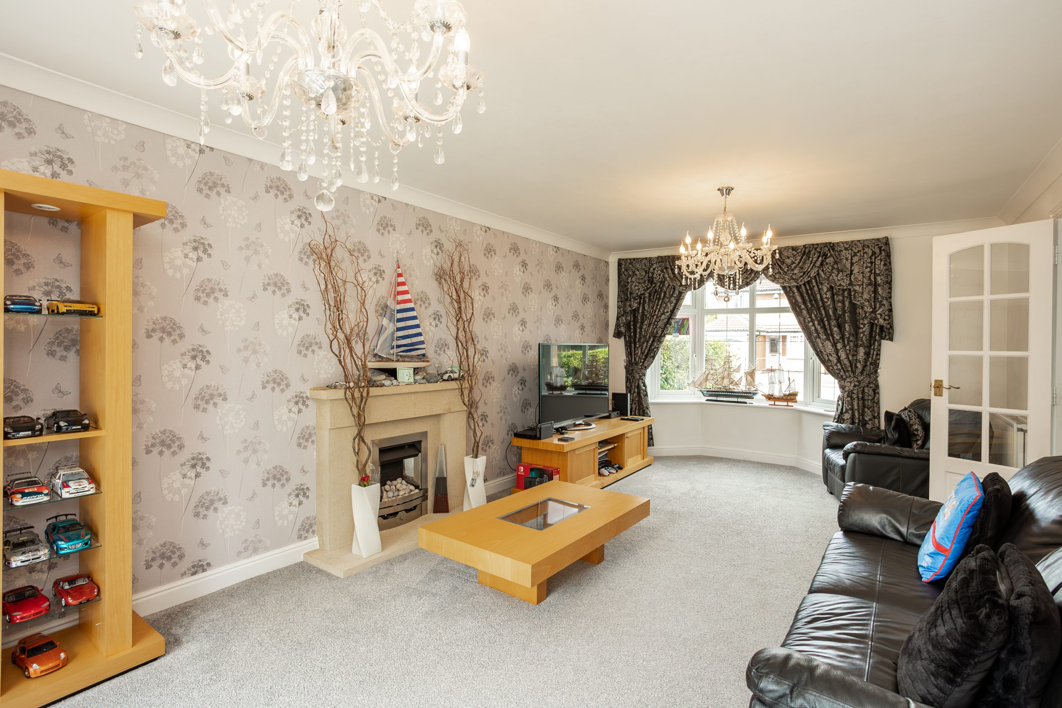
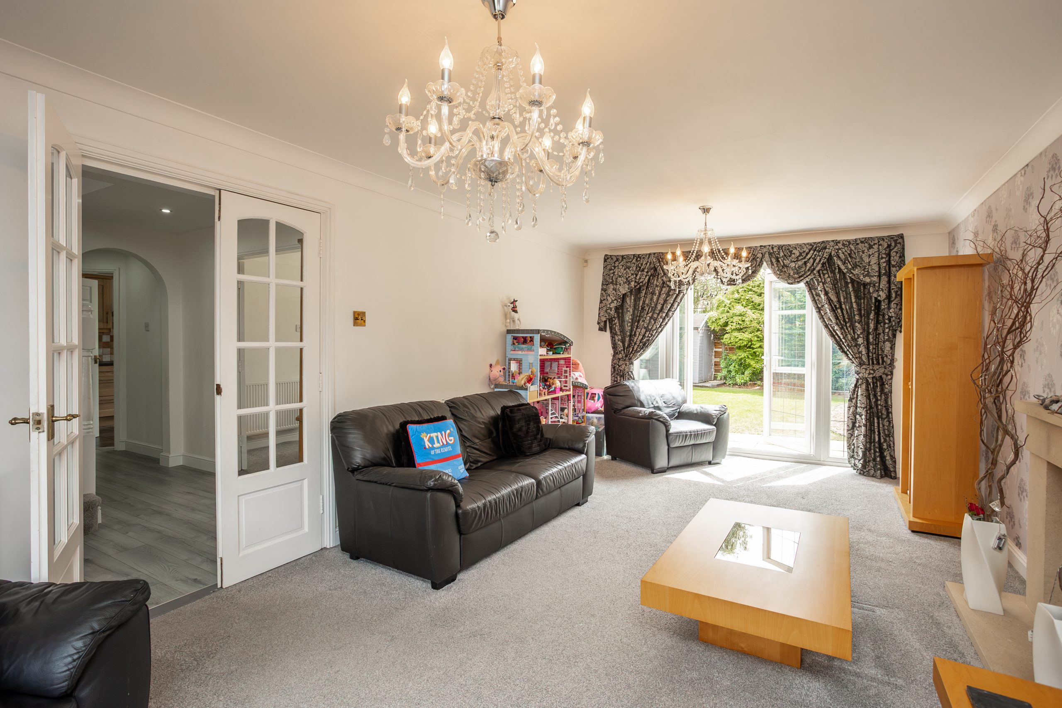
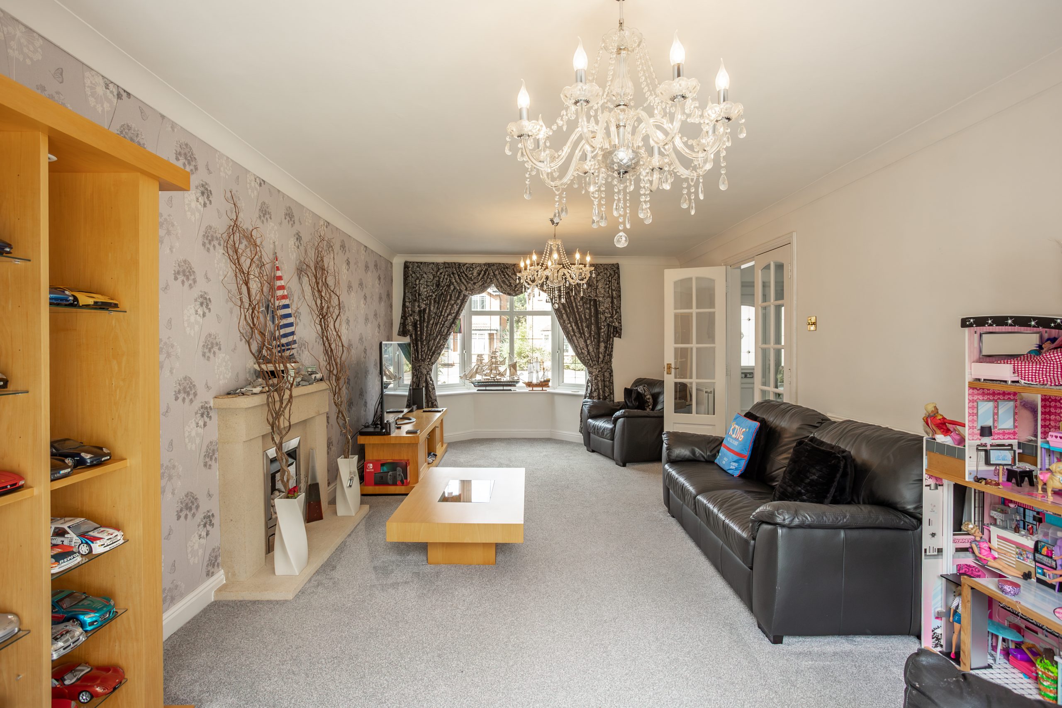
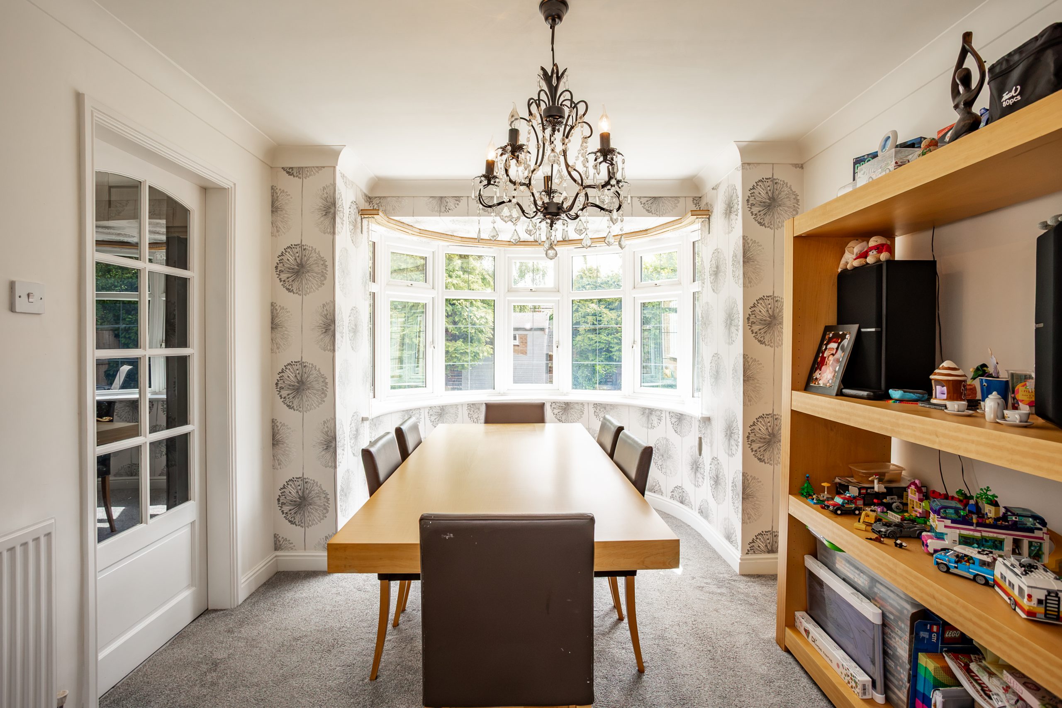
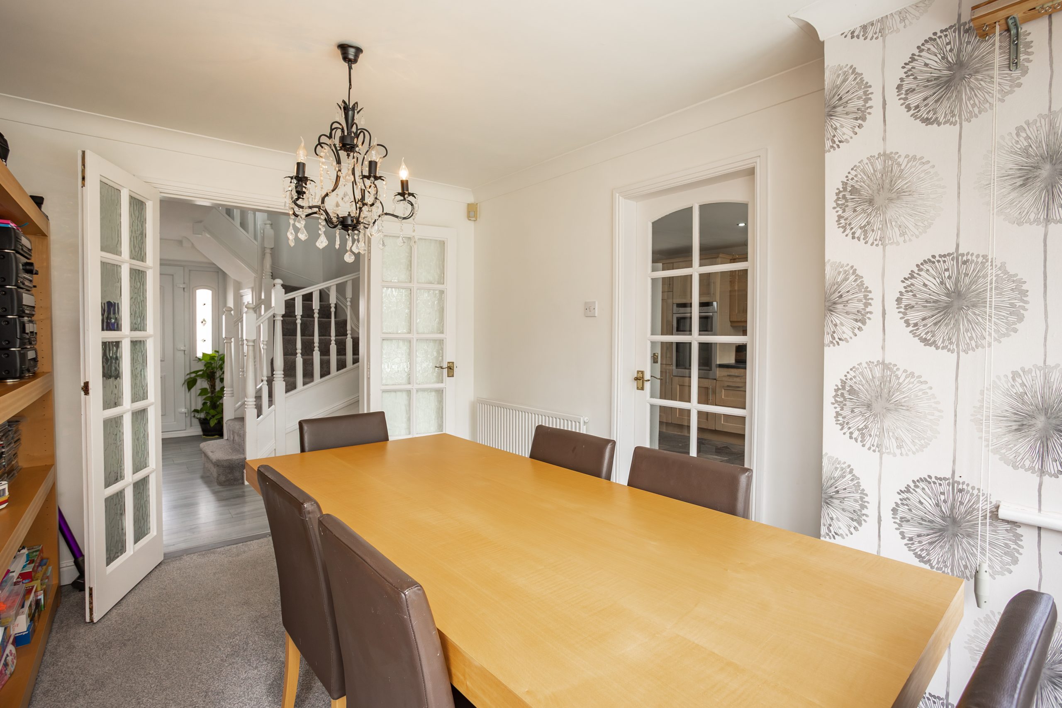
The large living room provides an impressive and comfortable reception space, ideal for relaxing and family use, featuring a modern limestone fireplace with a remote-controlled gas fire. The separate dining room provides a dedicated space for formal dining and entertaining and benefits from a bespoke large bay window.
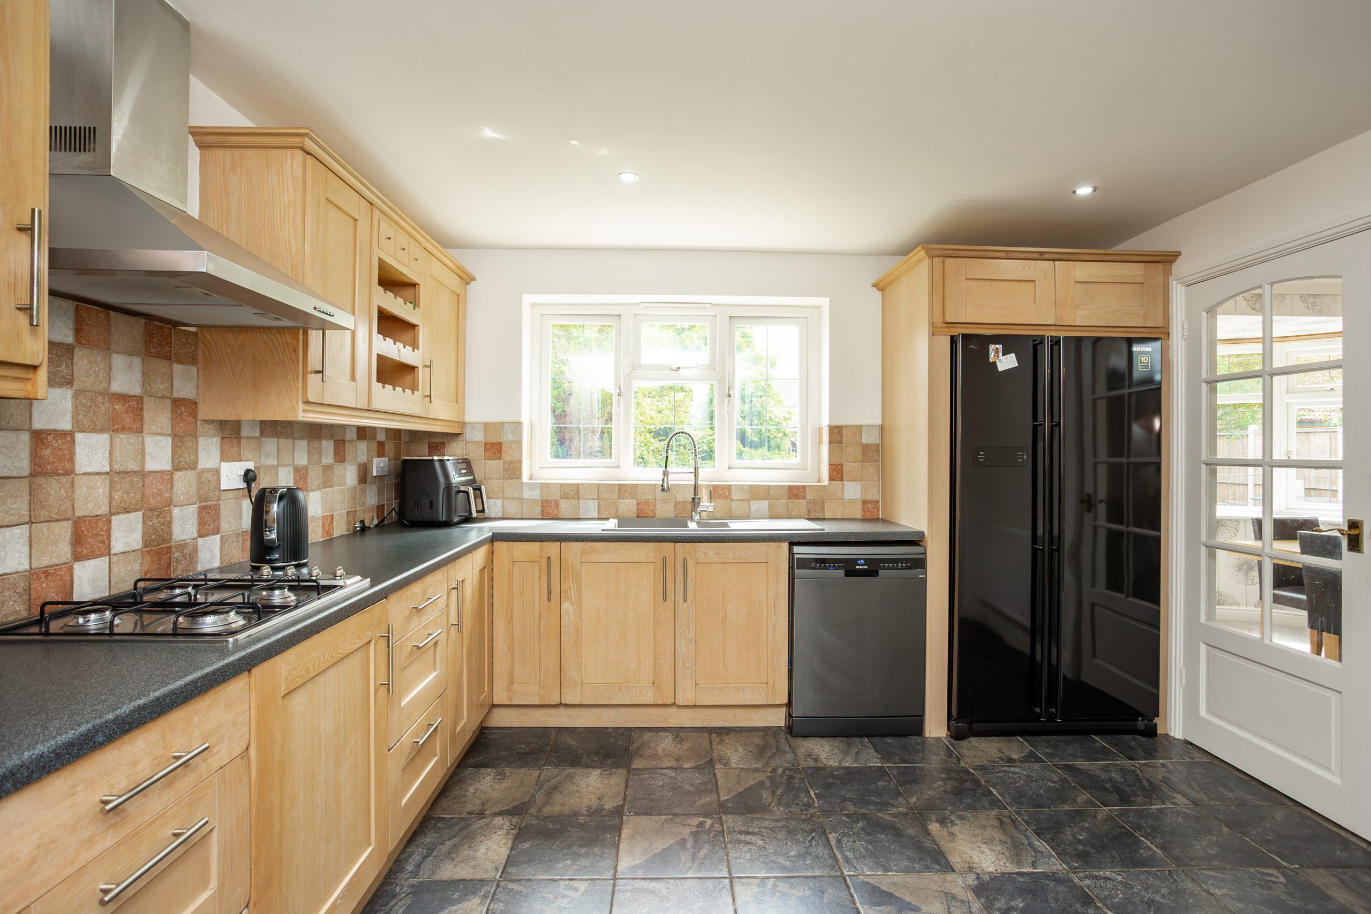
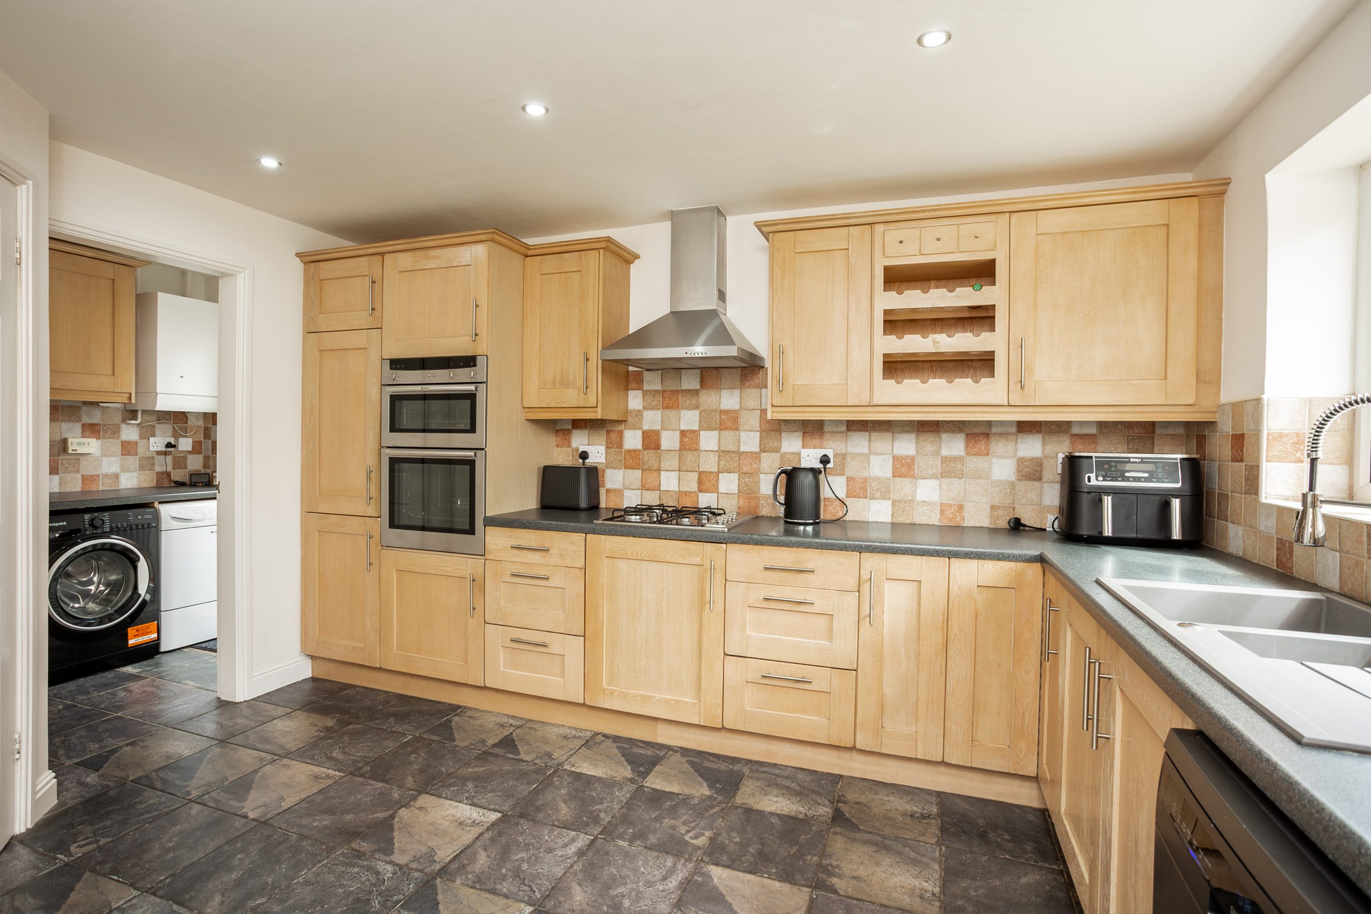
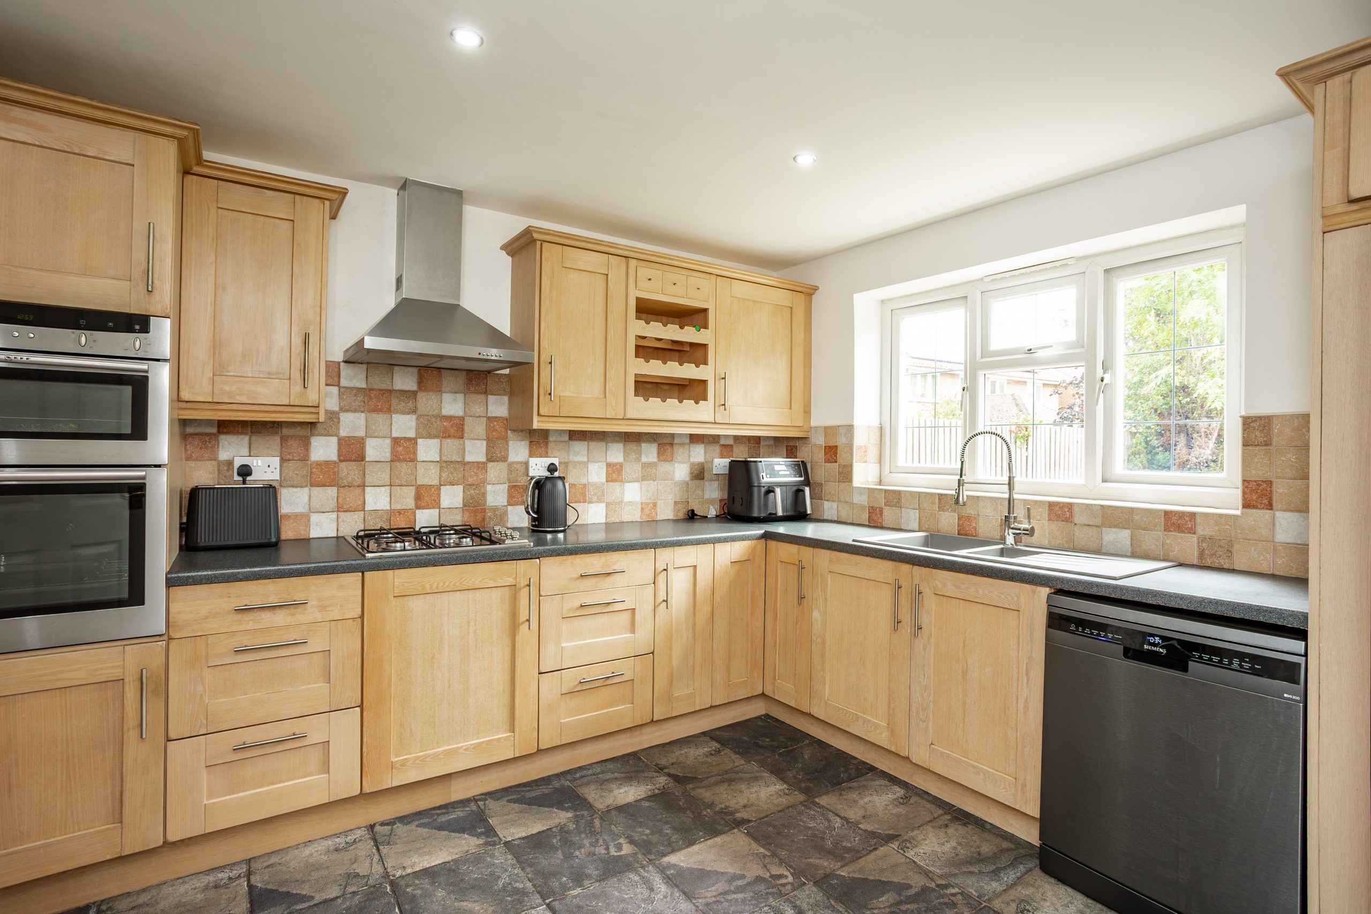
The generous dining kitchen forms the heart of the home and is fitted with lime oak cabinetry, a range of contemporary units, complementary work surfaces and under-unit lighting, with ample space for everyday family dining.
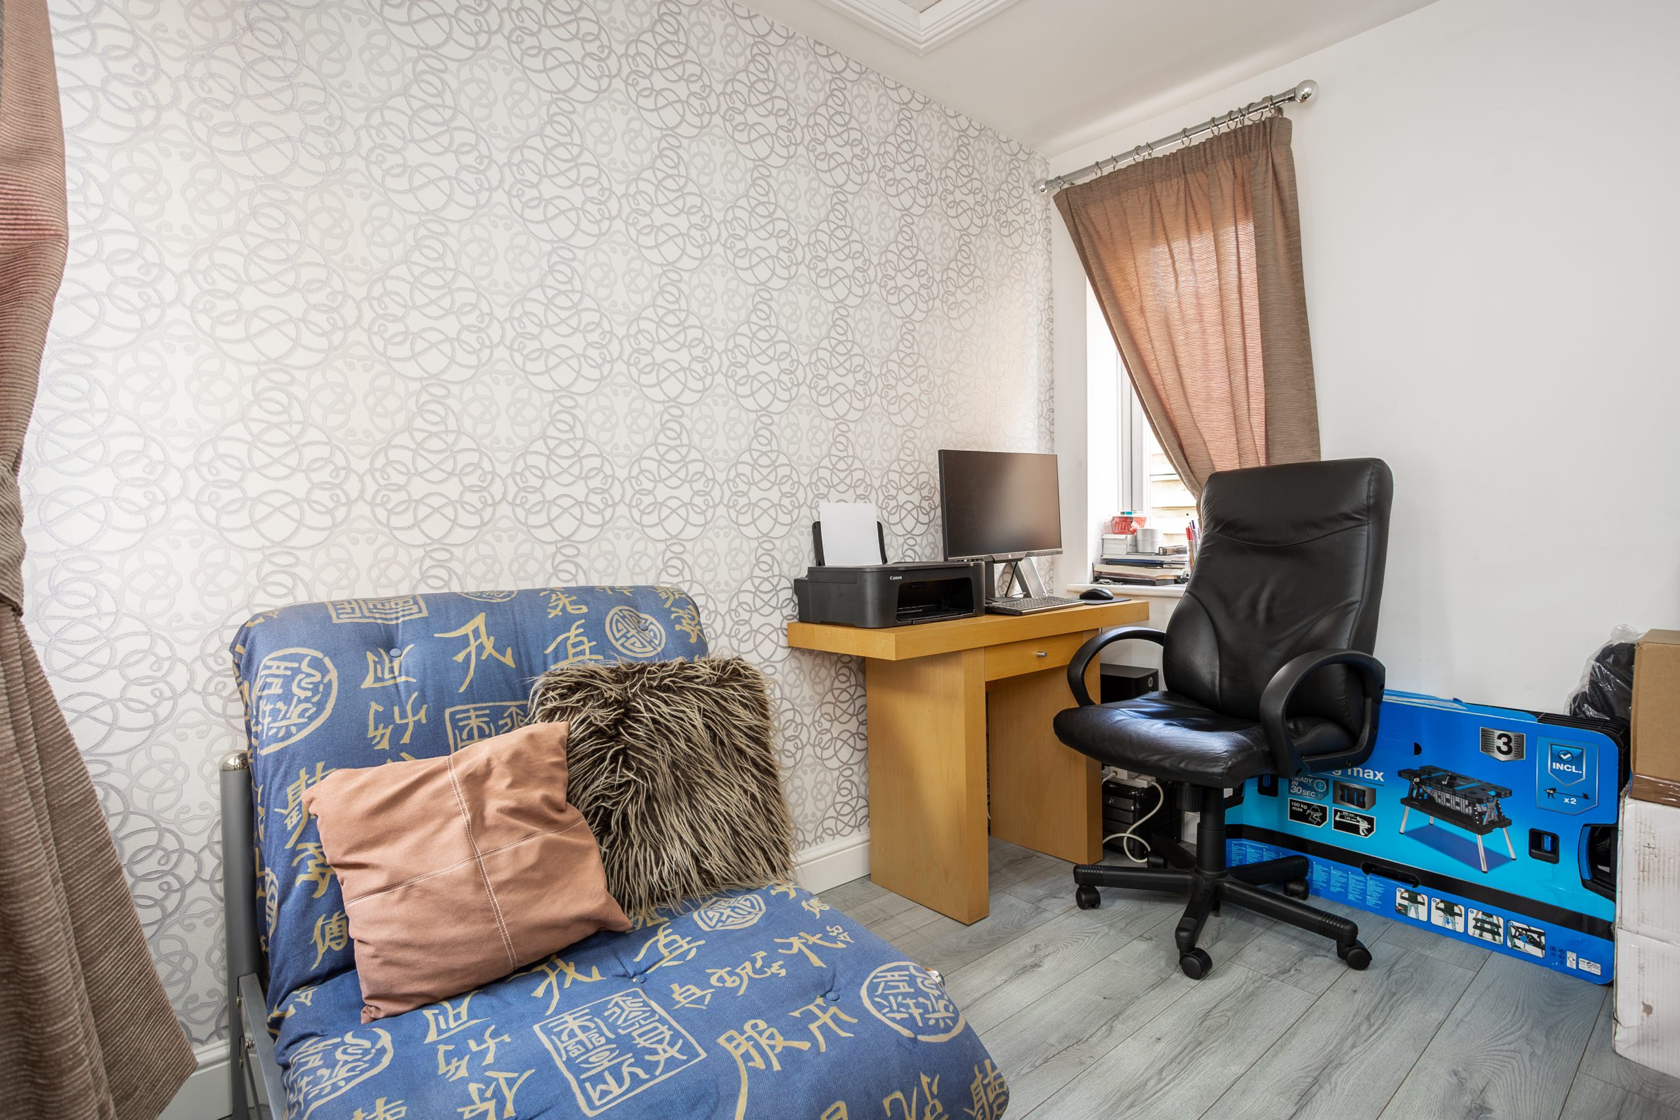
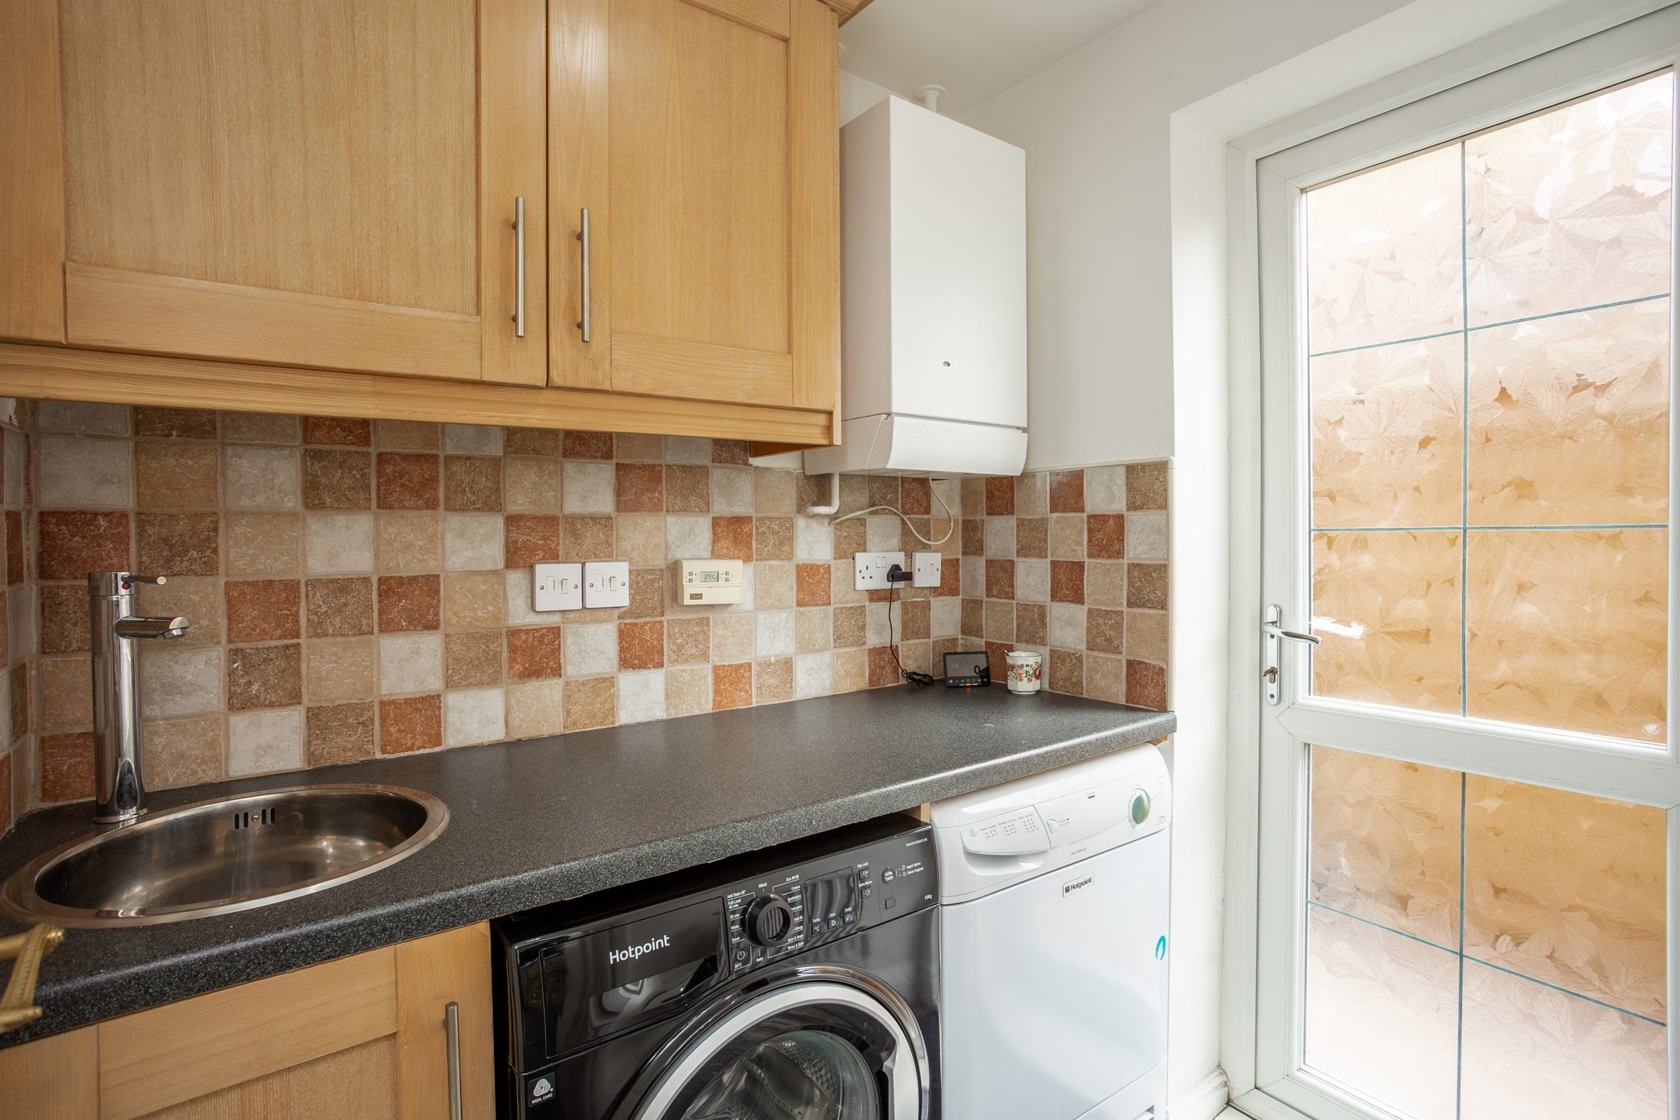
A useful utility room provides additional storage and appliance space, while the separate study offers an excellent home-working environment and could alternatively be utilised as a fifth bedroom.
FIRST FLOOR
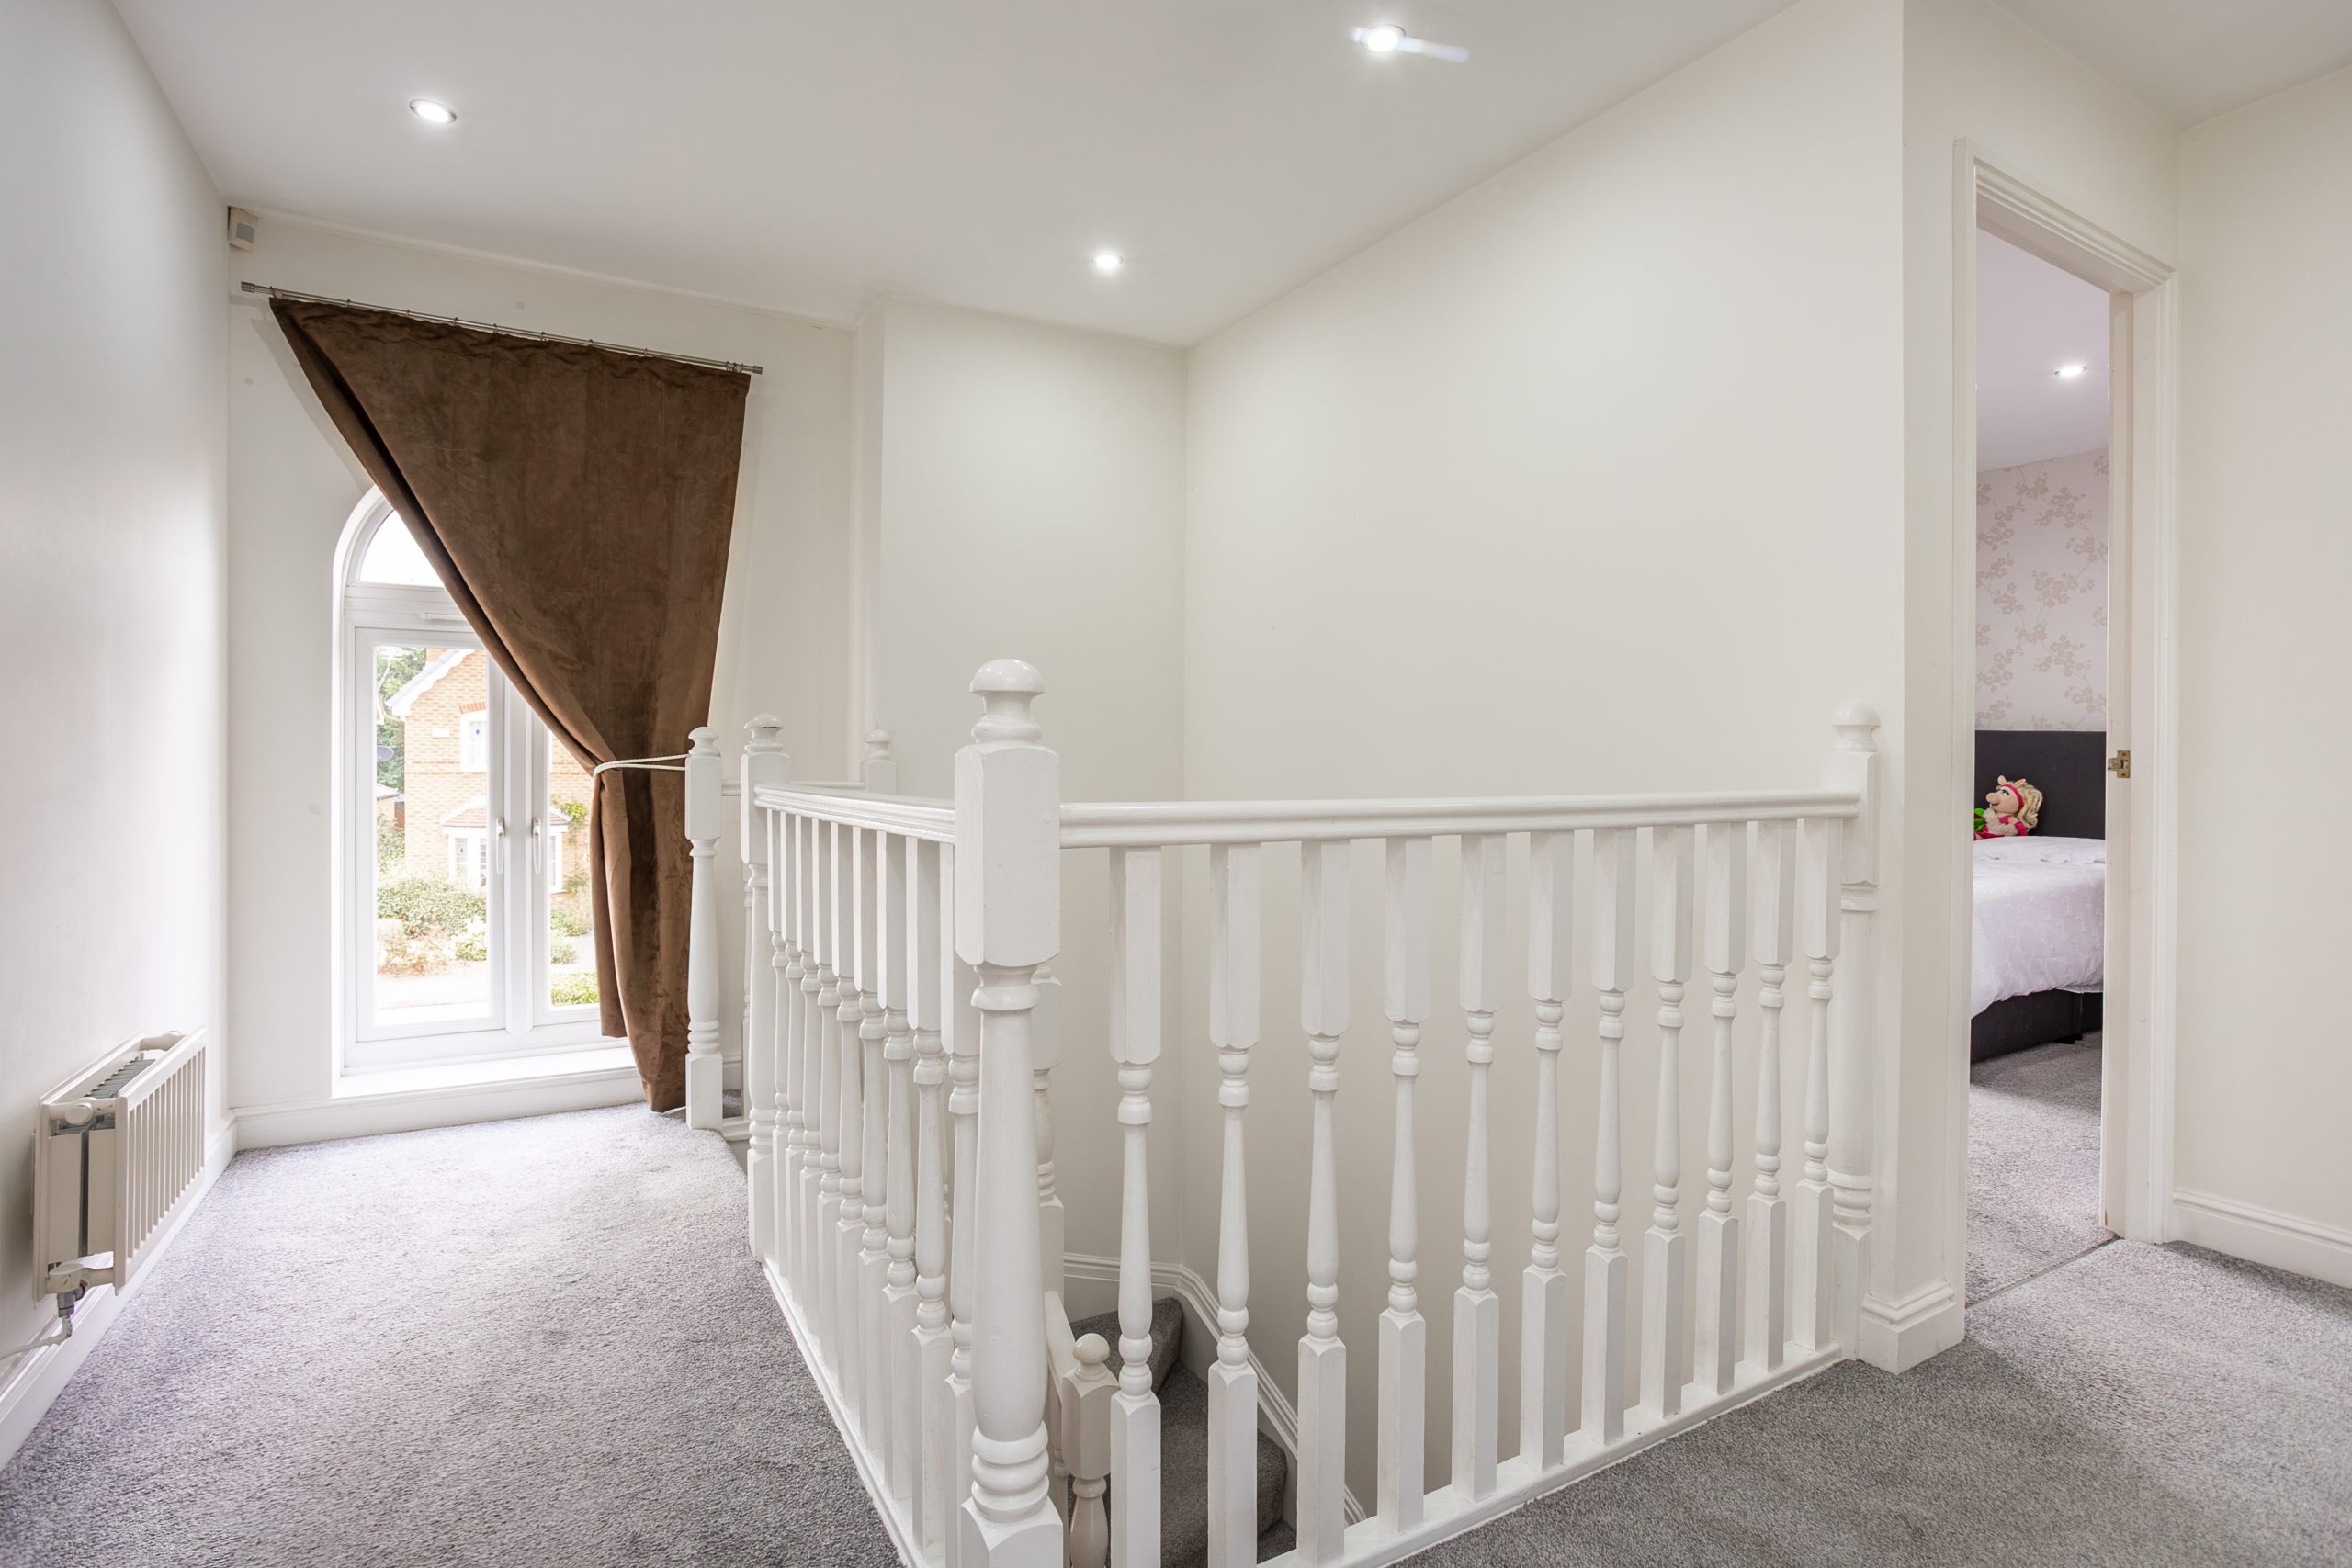
From the ground floor, a staircase rises to an attractive galleried landing, enhanced by a picture window which floods the space with natural light.
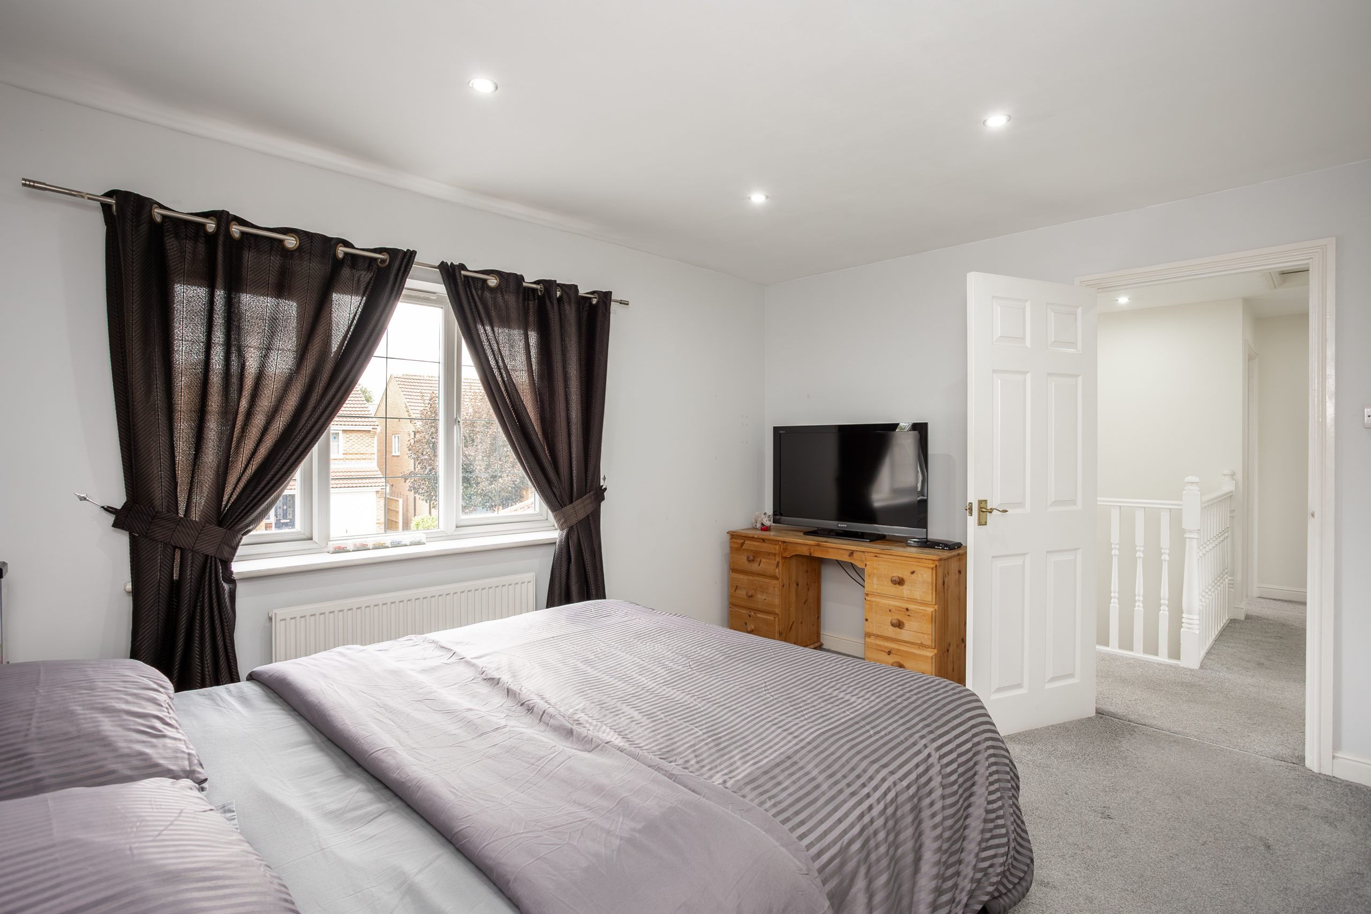
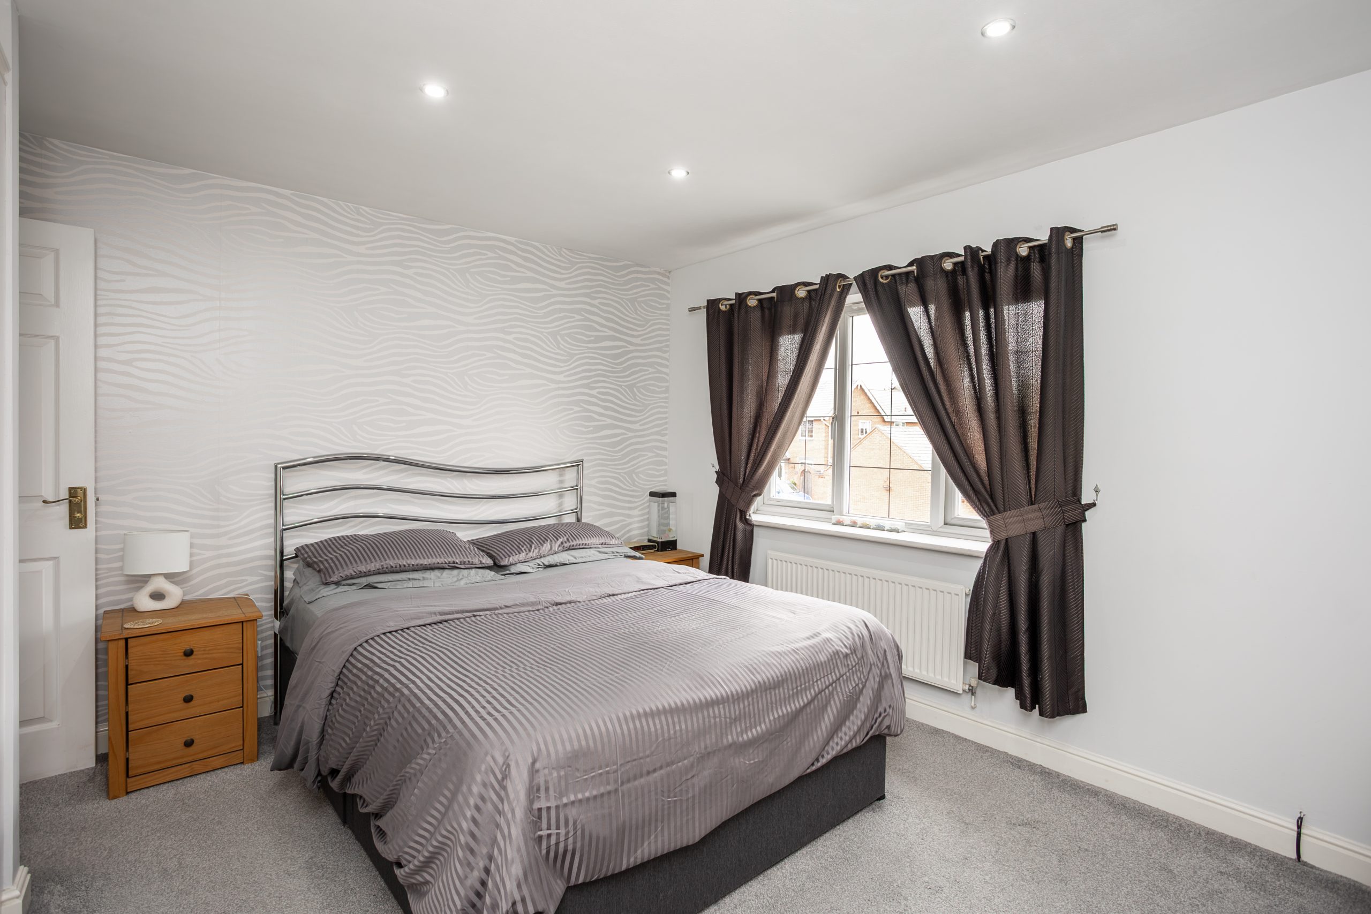
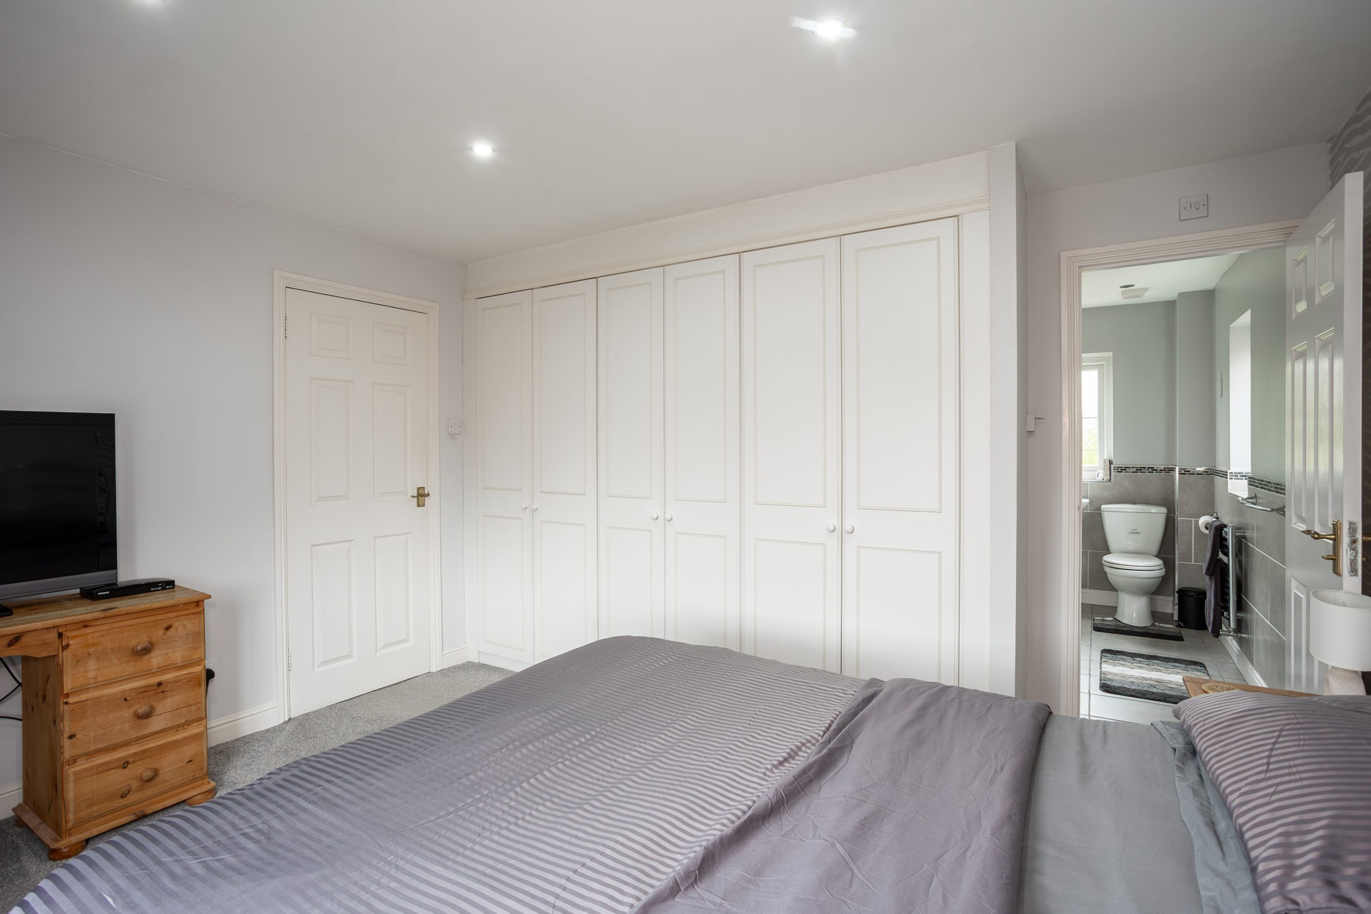
The principal bedroom is generously proportioned and benefits from fitted storage and a modern, stylish en-suite incorporating a Jacuzzi spa bath and power shower.
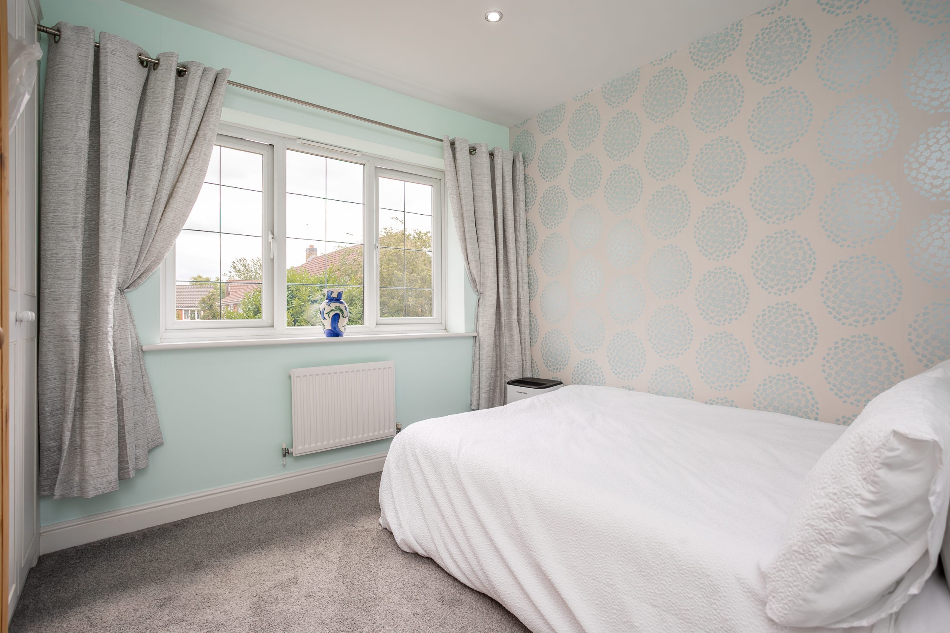
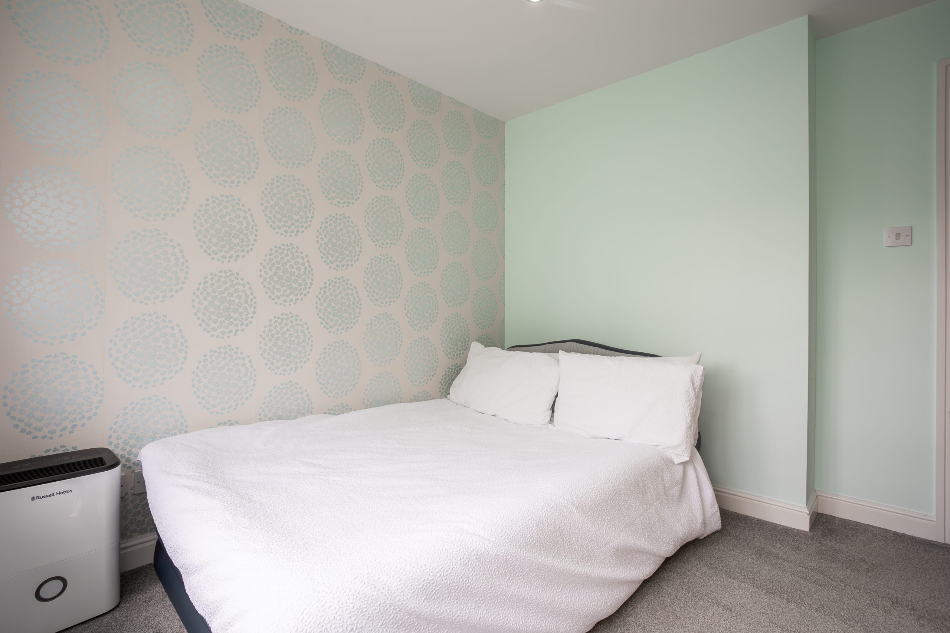
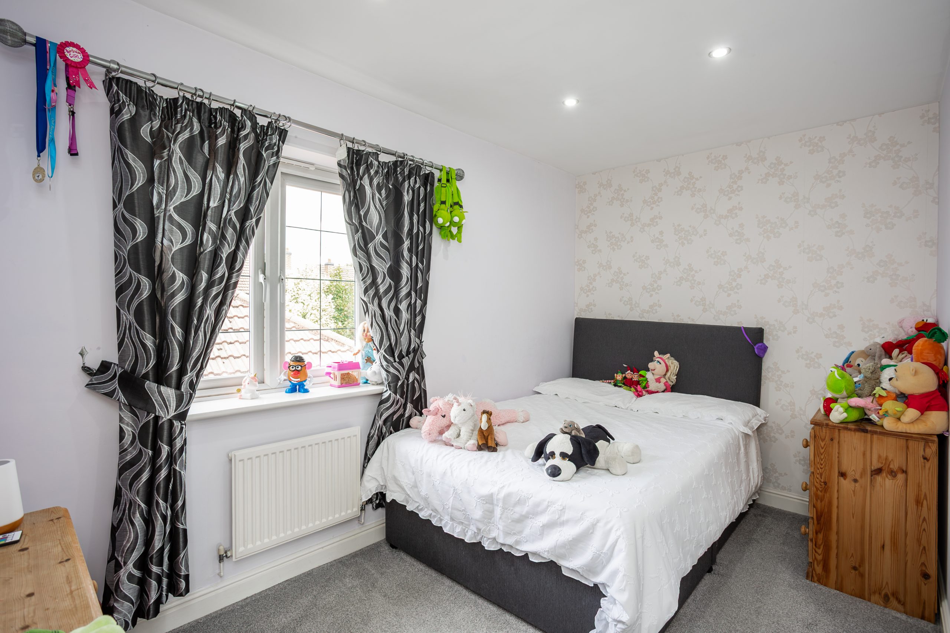
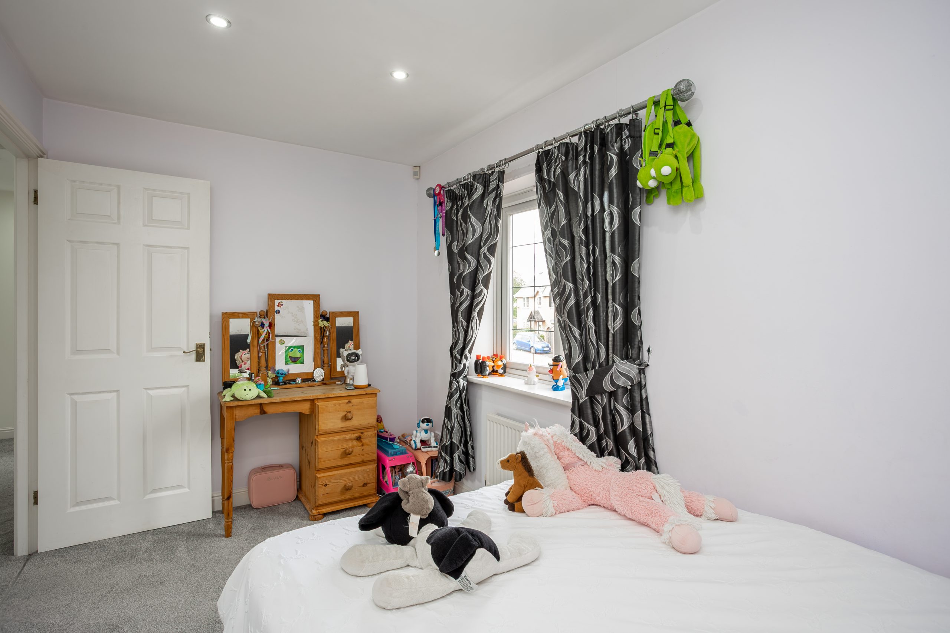
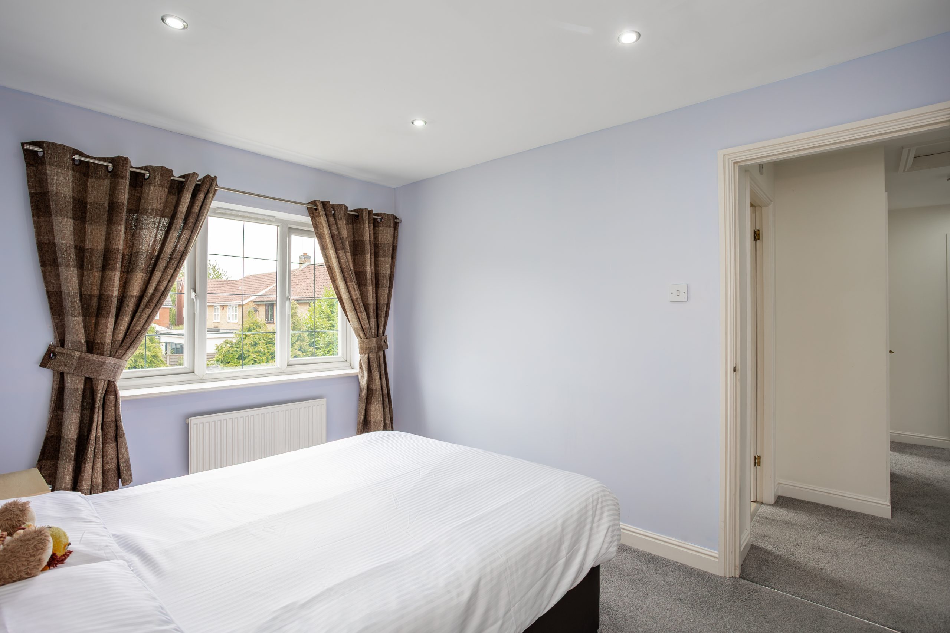
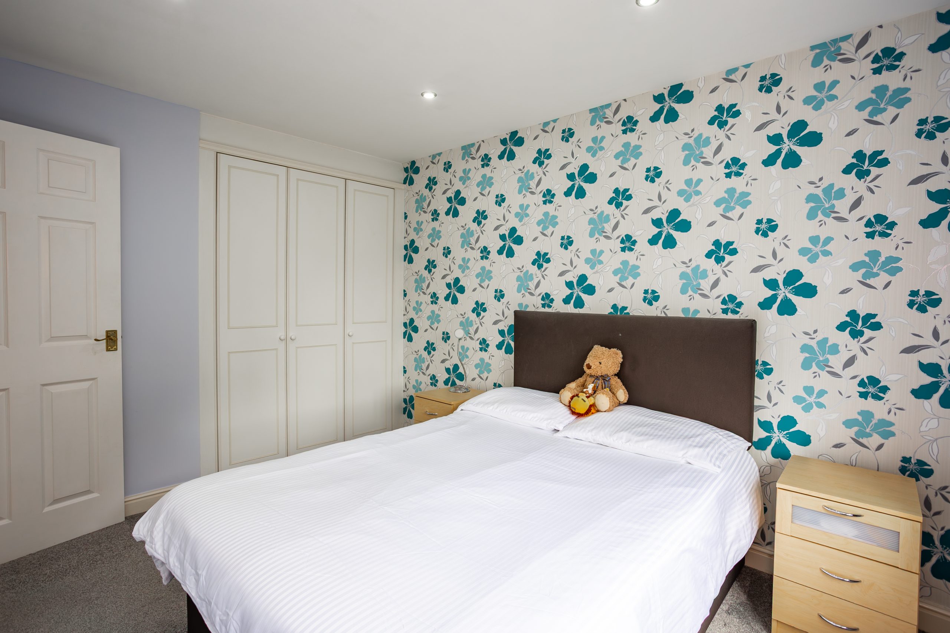
There are three further well-proportioned bedrooms, offering excellent flexibility for children, guests or home working. The main family bathroom is well appointed and also benefits from a large Jacuzzi spa bath and power shower.
OUTSIDE
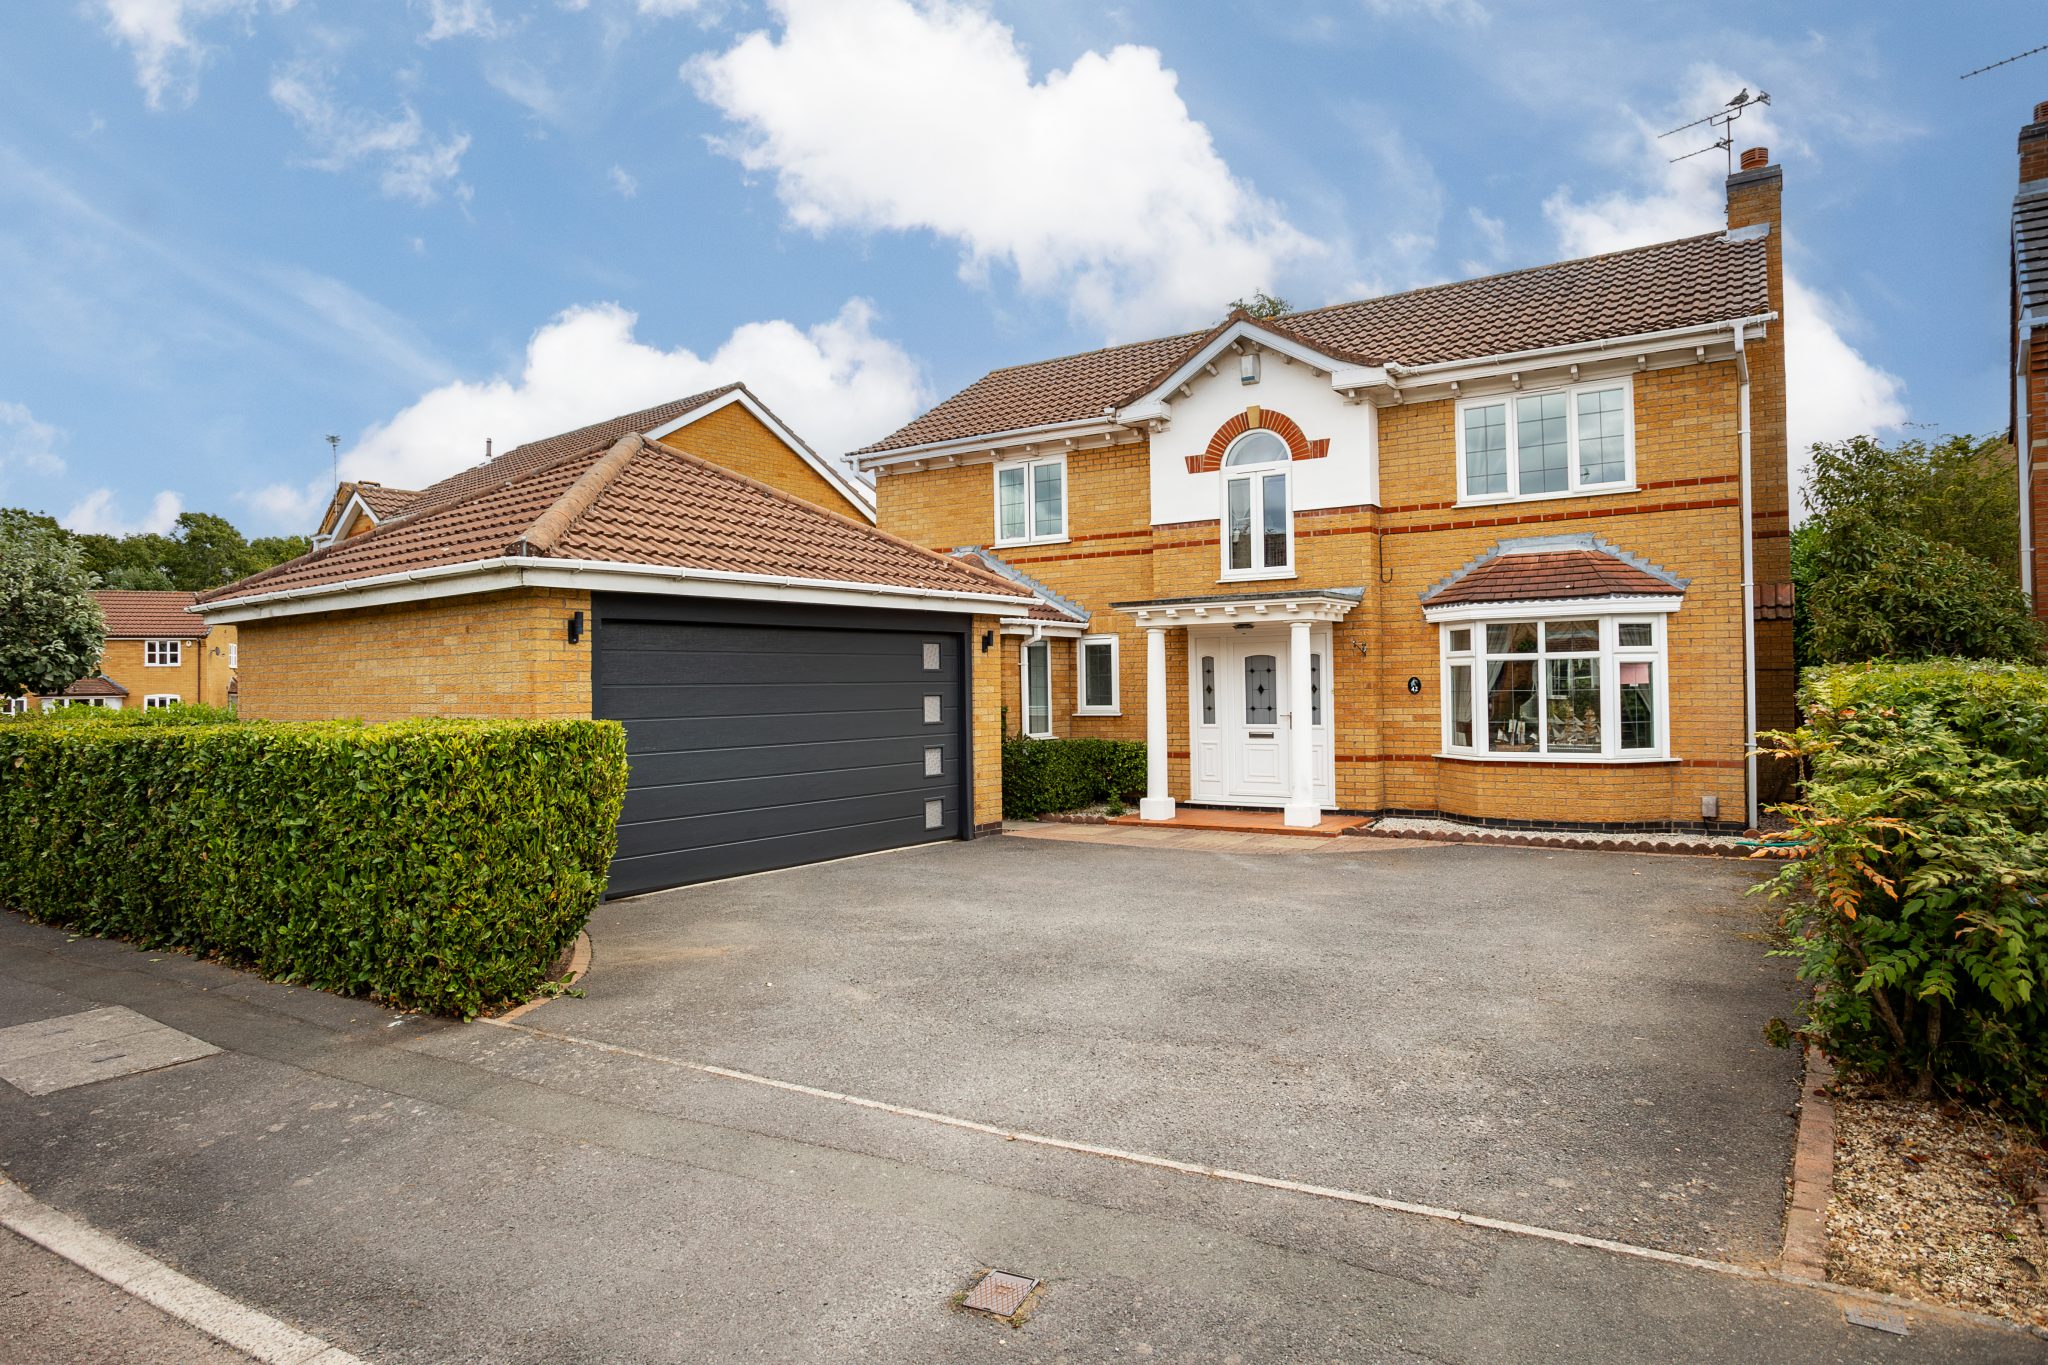
To the front, the property benefits from a substantial driveway providing parking for several vehicles and leading to a bespoke-designed detached electric double garage. The garage provides excellent additional parking, storage and versatility.
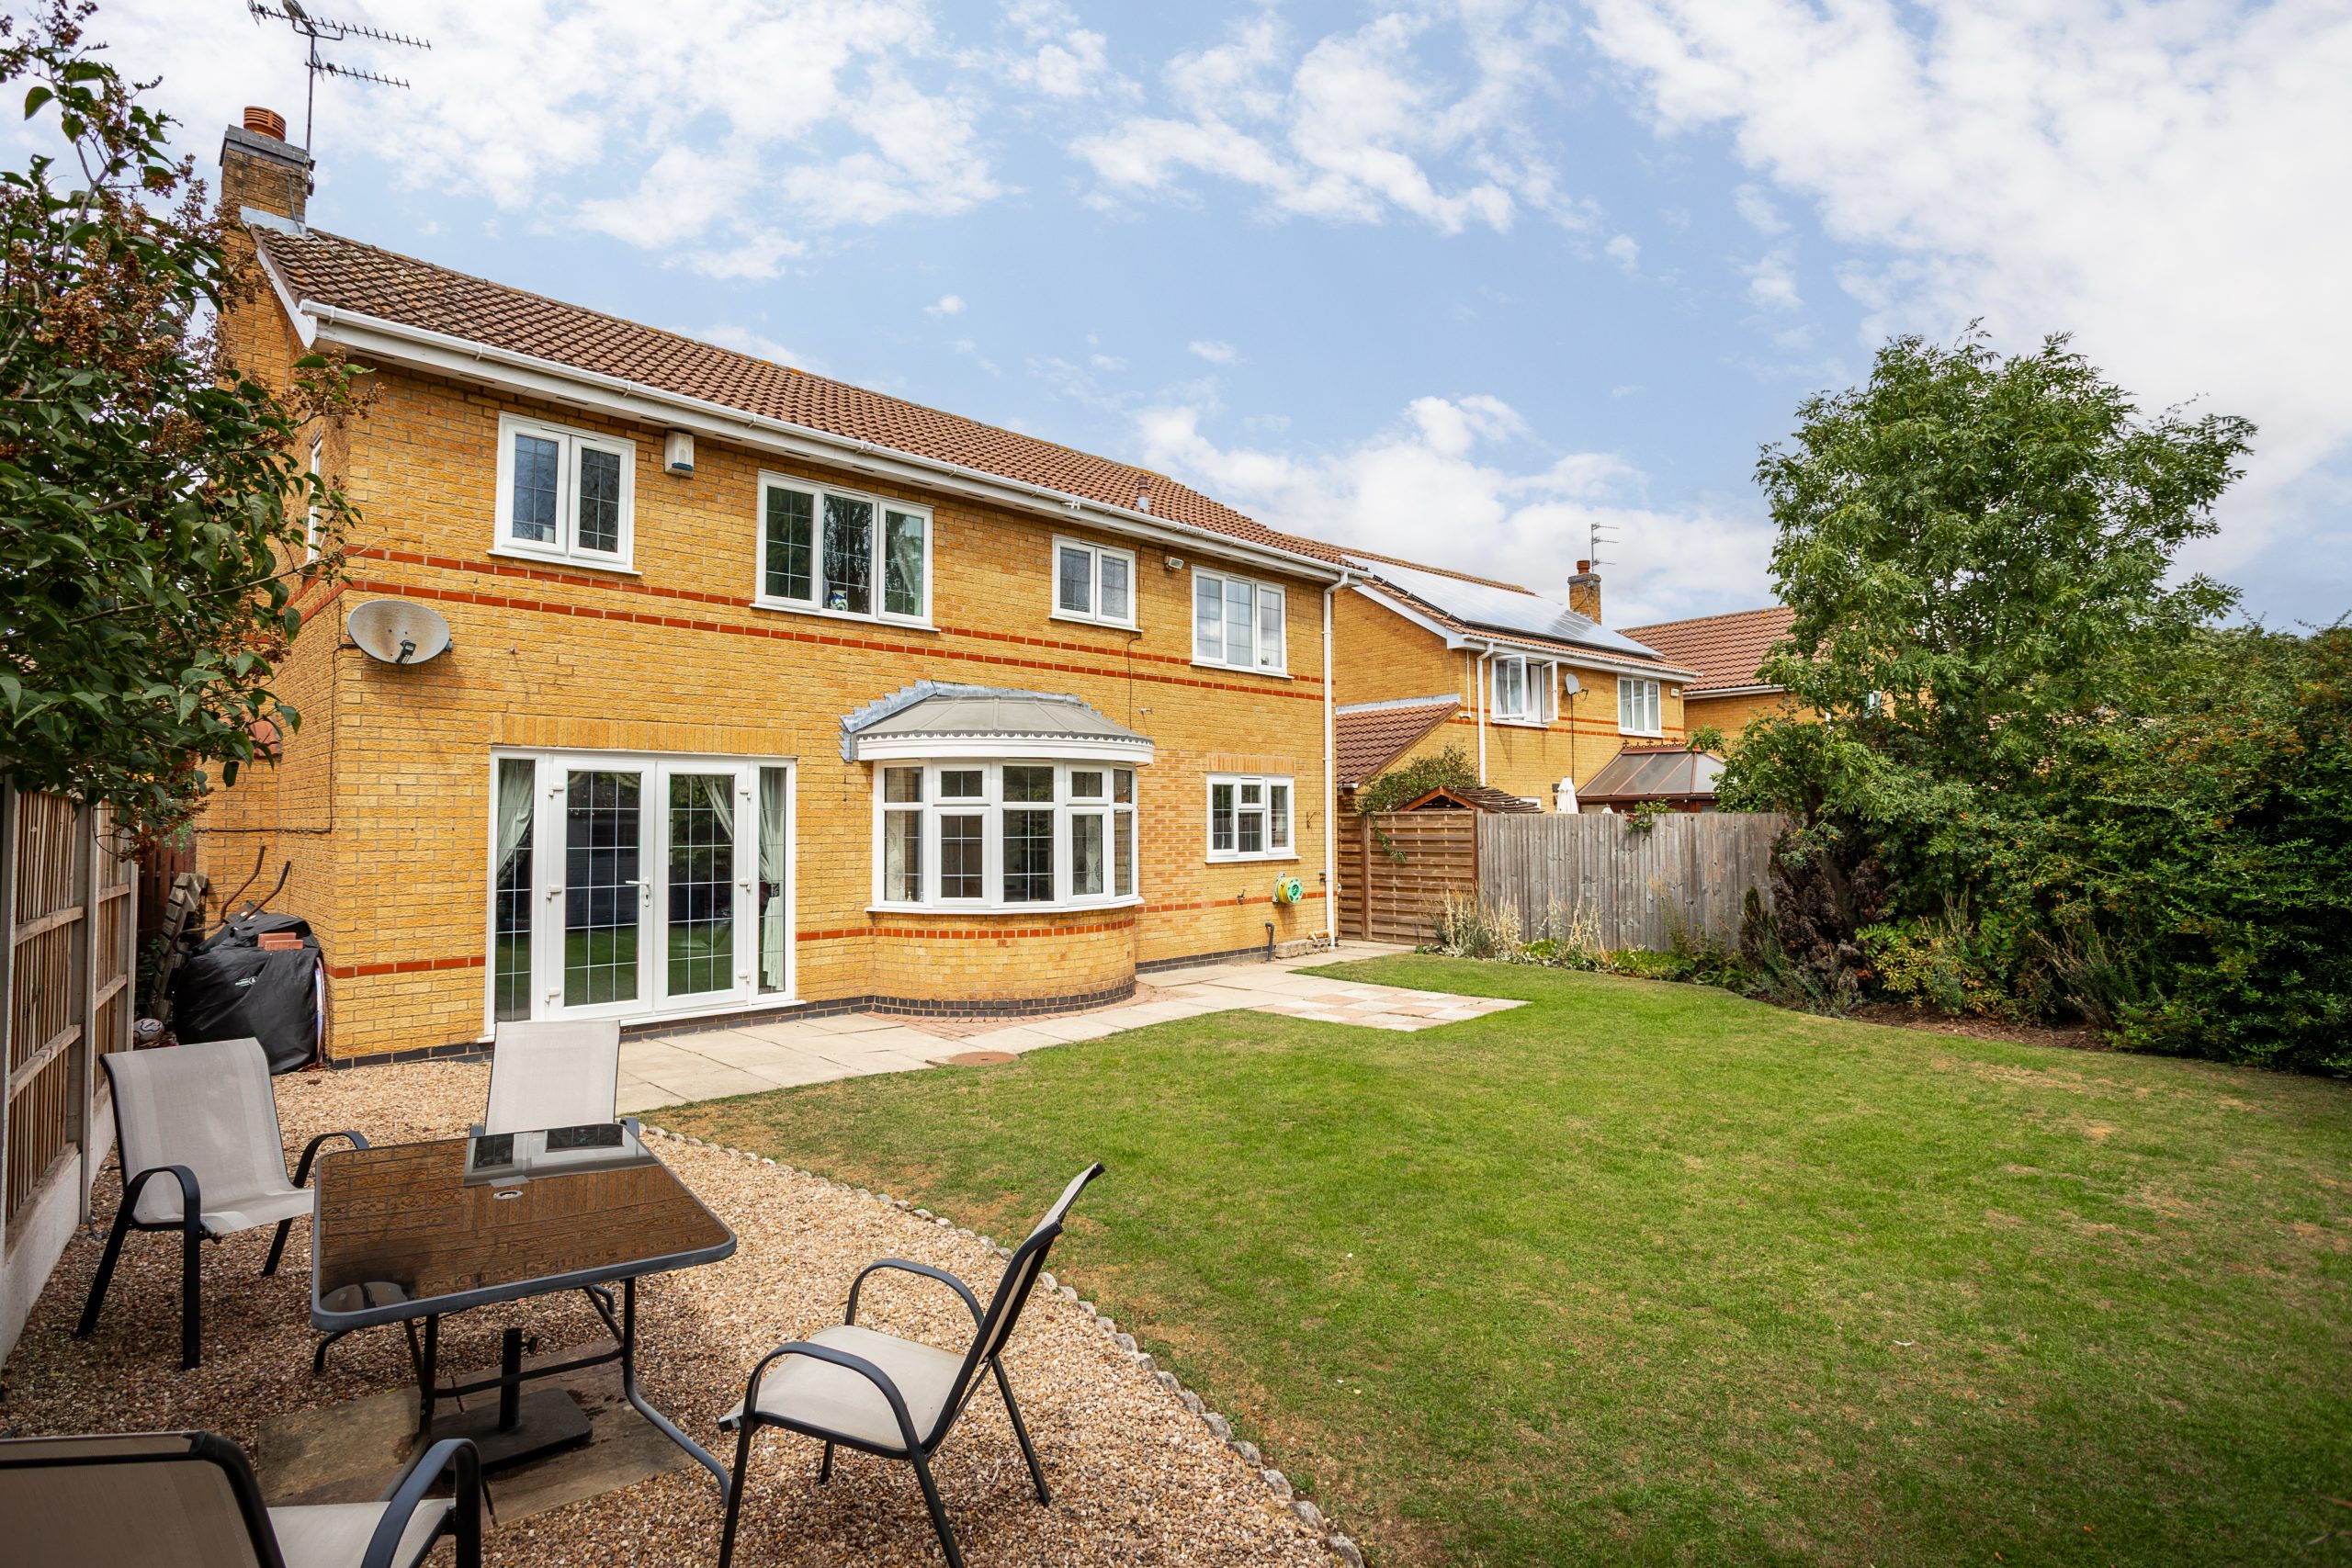
To the rear is a private landscaped south-facing garden, designed with both family living and entertaining in mind. A patio area provides an ideal space for outdoor dining, while the lawned garden creates an attractive and practical outside space, enclosed by fencing and gated access.
SERVICES
All mains services are available and connected.
LOCAL AUTHORITY
Charnwood Borough Council. Council tax band E
PLEASE NOTE
We must inform all prospective purchasers that the measurements are taken by an electronic tape and are provided as a guide only and they should not be used as accurate measurements. We have not tested any mains services, gas or electric appliances, or fixtures and fittings mentioned in these details, therefore, prospective purchasers should satisfy themselves before committing to purchase. Intending purchasers must satisfy themselves by inspection or otherwise to the correctness of the statements contained in these particulars. Creightons Estate Agents (nor any person in their employment) has any authority to make any representation or warranty in relation to the property. The floor plans are not to scale and are intended for use as a guide to the layout of the property only. They should not be used for any other purpose. Similarly, the plans are not designed to represent the actual décor found at the property in respect of flooring, wall coverings or fixtures and fittings.
Location
Make Enquiry
Please complete the form below and a member of staff will be in touch shortly.