Elmfield Avenue, Birstall
Property Summary
The ground floor comprises an inviting living room, perfect for relaxing or entertaining guests, a formal dining room with original features, a thoughtfully extended kitchen and a useful utility room. The first floor offers two spacious double bedrooms, a single bedroom/office space, and a stylishly re-fitted family bathroom with modern fixtures and fittings.
The layout and distinctive period details of this home contribute to its welcoming ambiance, making it an ideal choice for families or professionals seeking a property with character and practicality. Early viewing is highly recommended to truly appreciate the charm and quality of this lovely home.
Property Features
- Charming and characterful three-bedroom home nestled in the highly sought-after village of Birstall
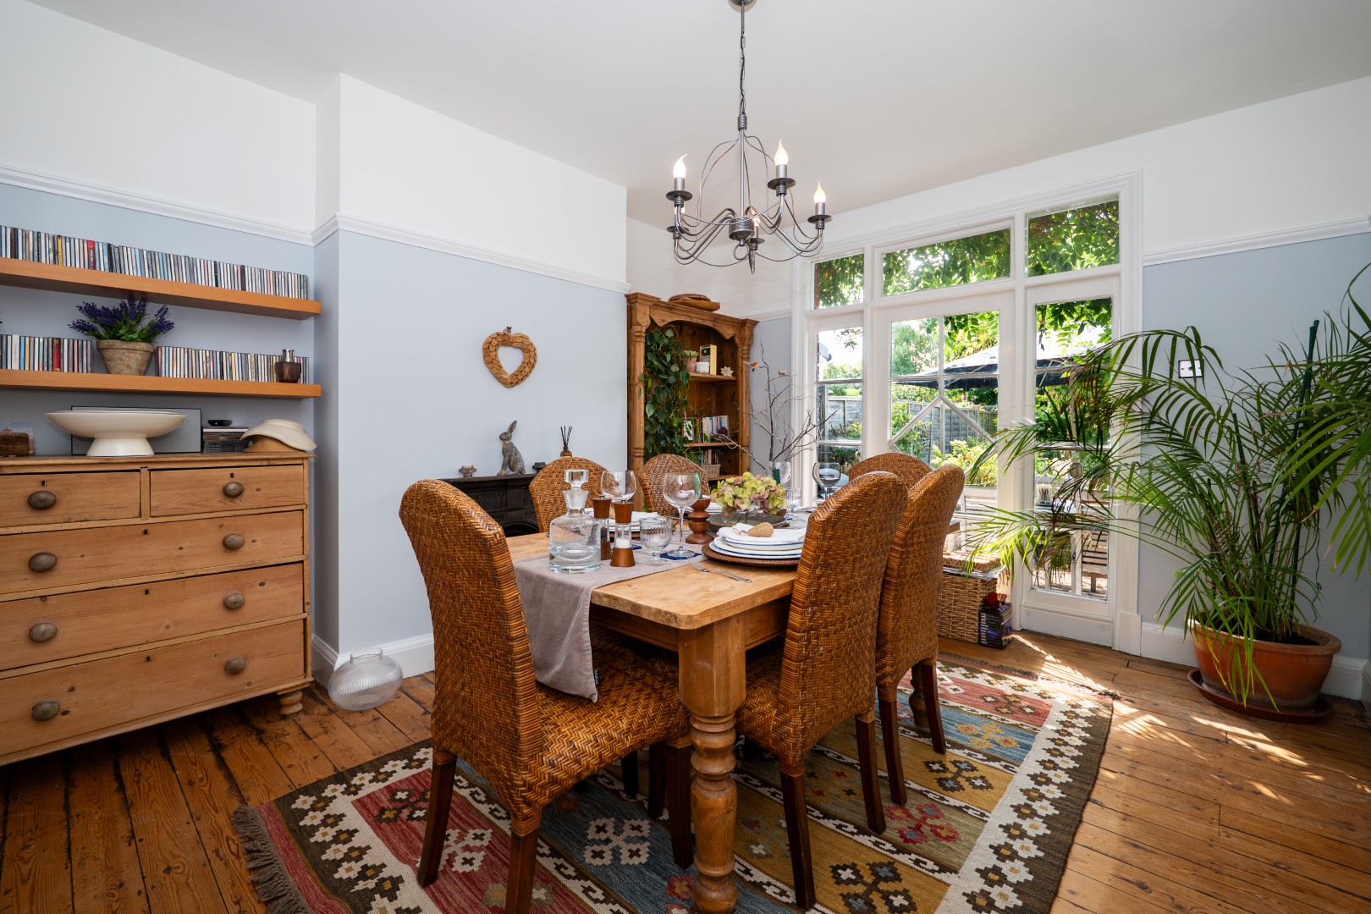
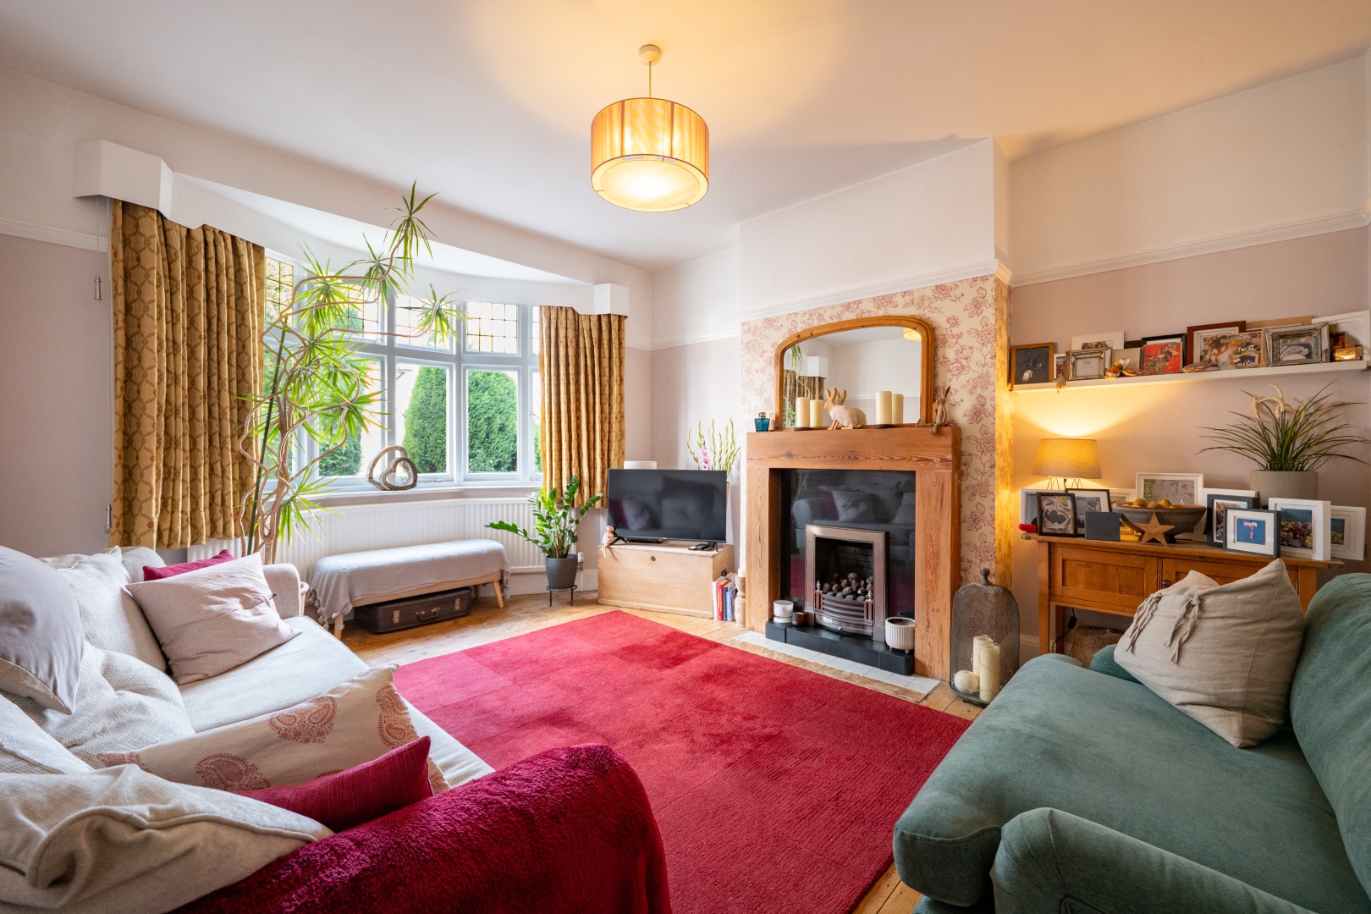
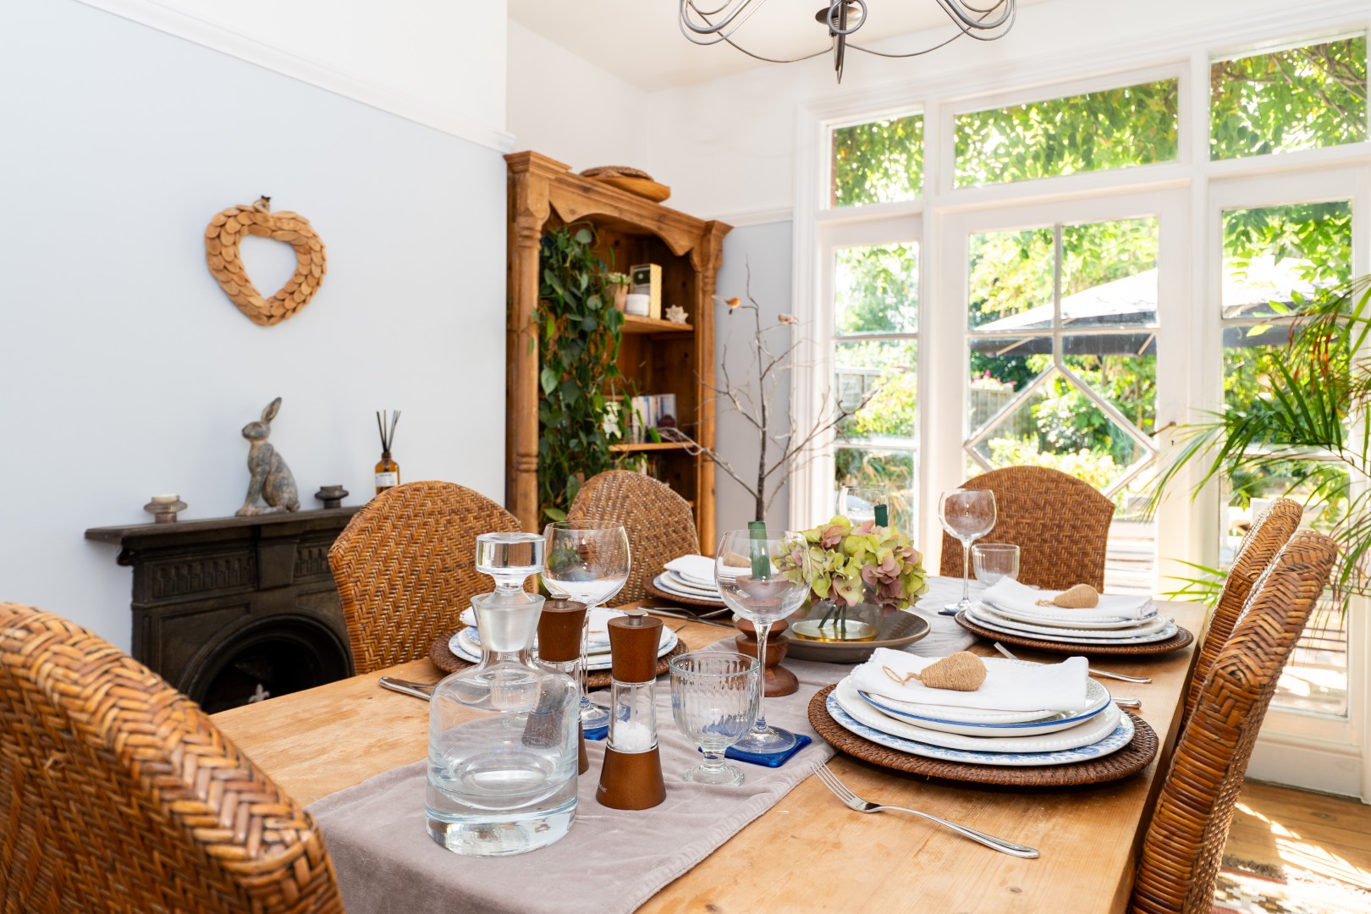
- Well-presented living room positioned to the front of the property with authentic bay window and separate dining room with period charm and original doors offering a view of the beautiful garden
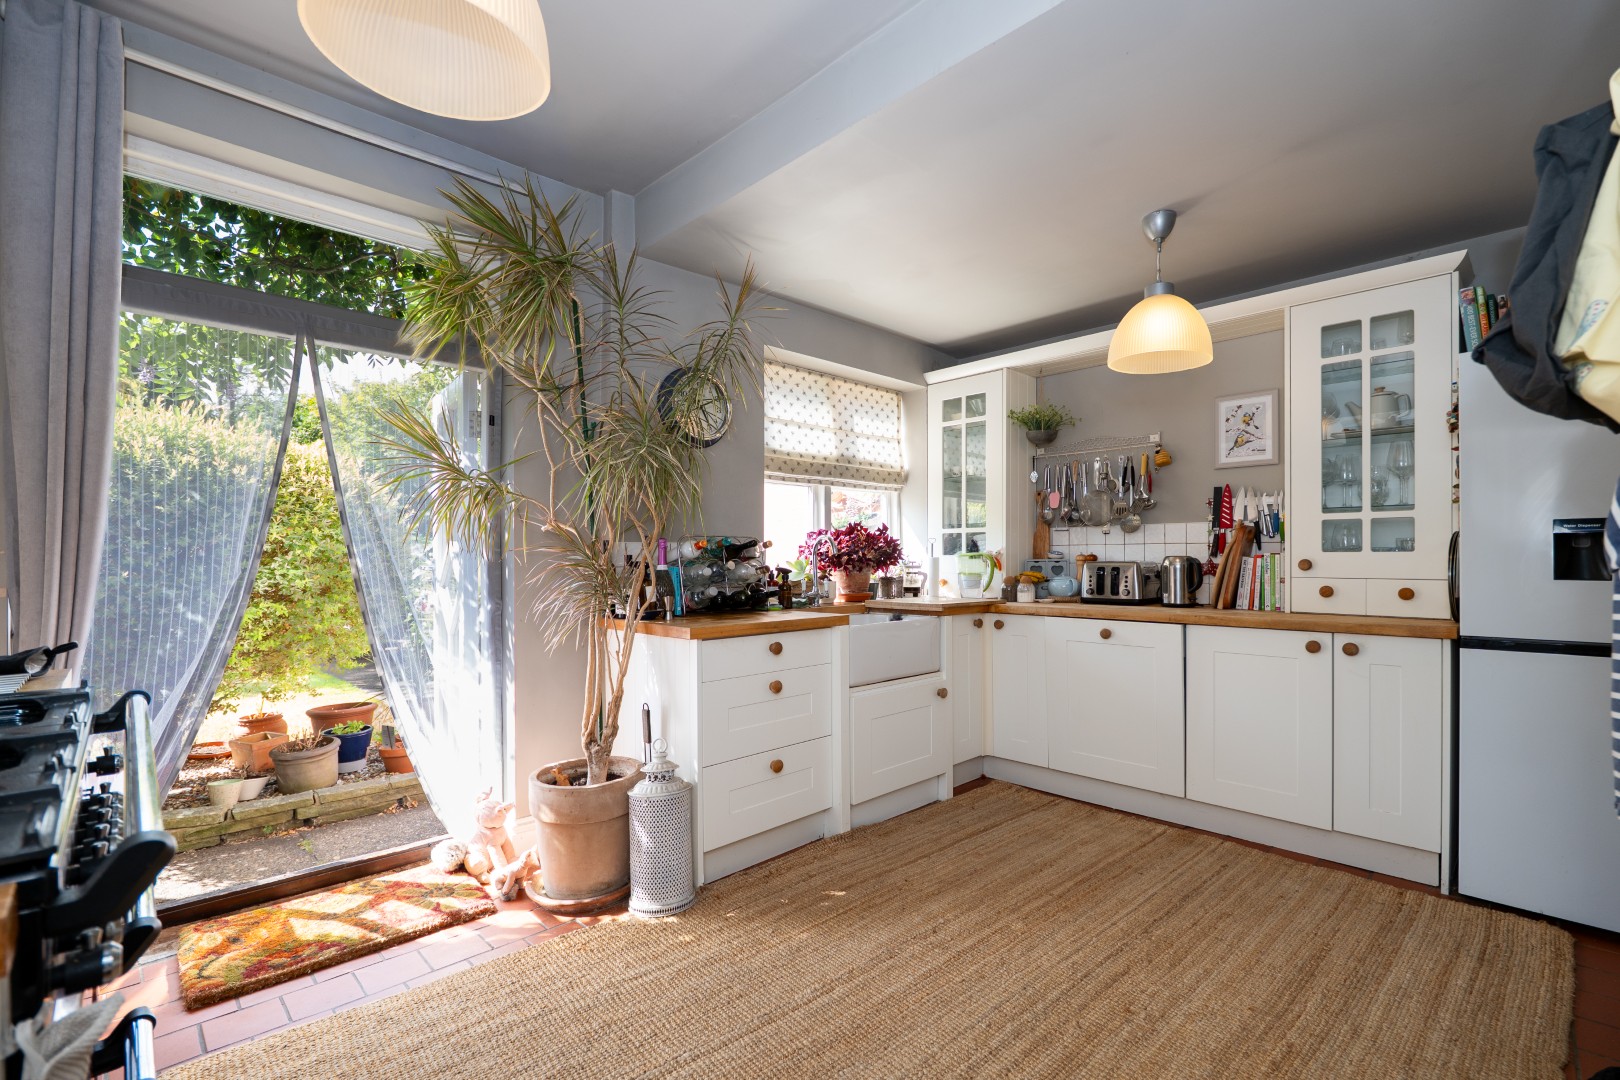
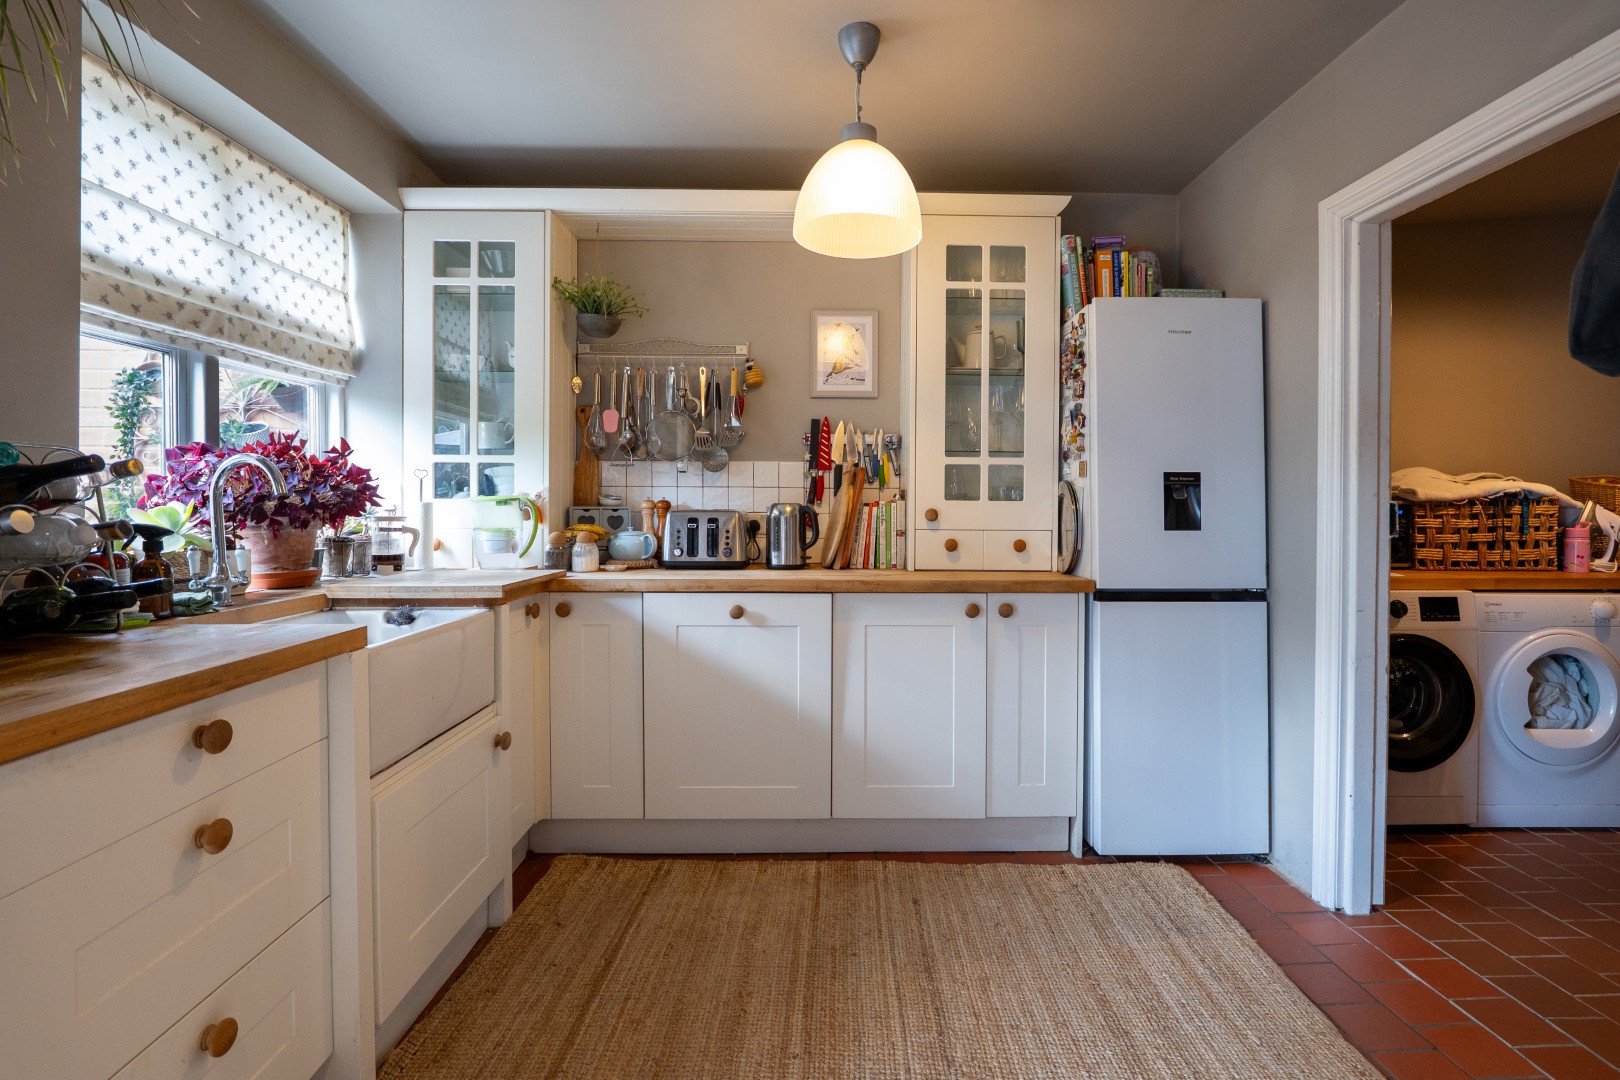
- Extended kitchen with a stylish design, complemented by a separate utility room for added convenience
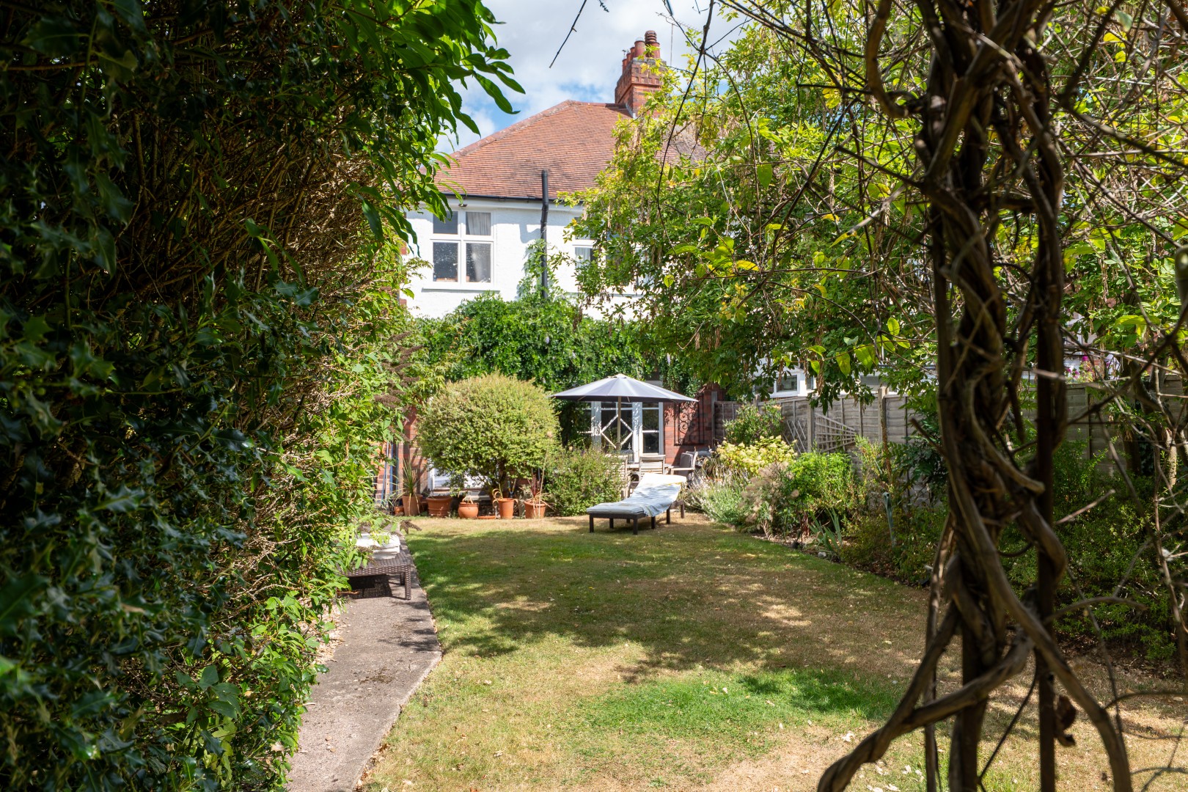
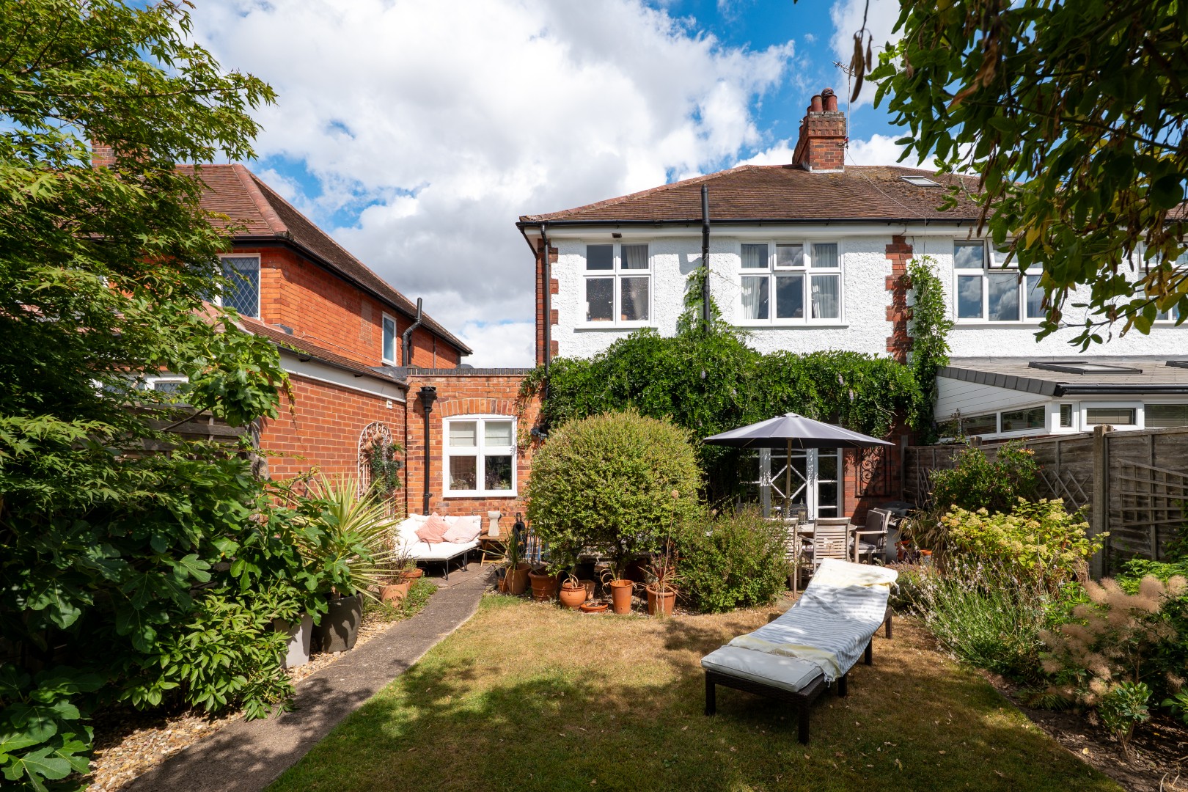
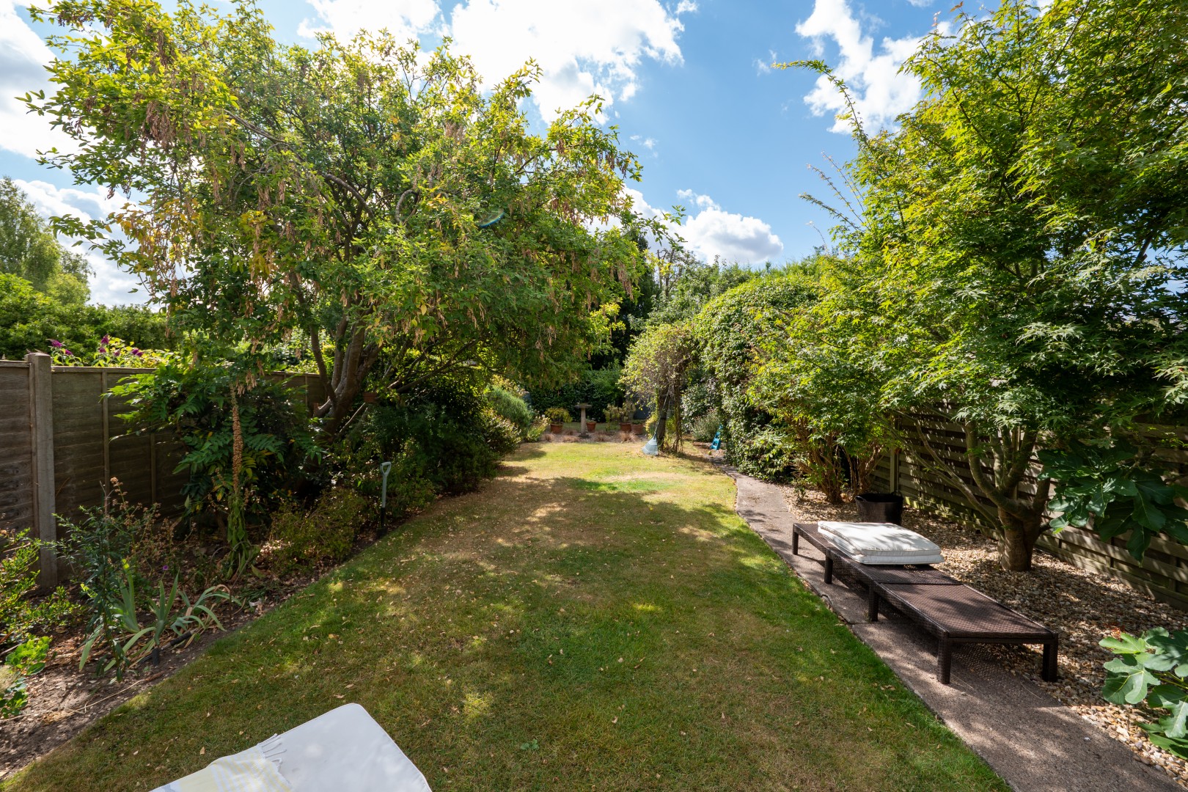
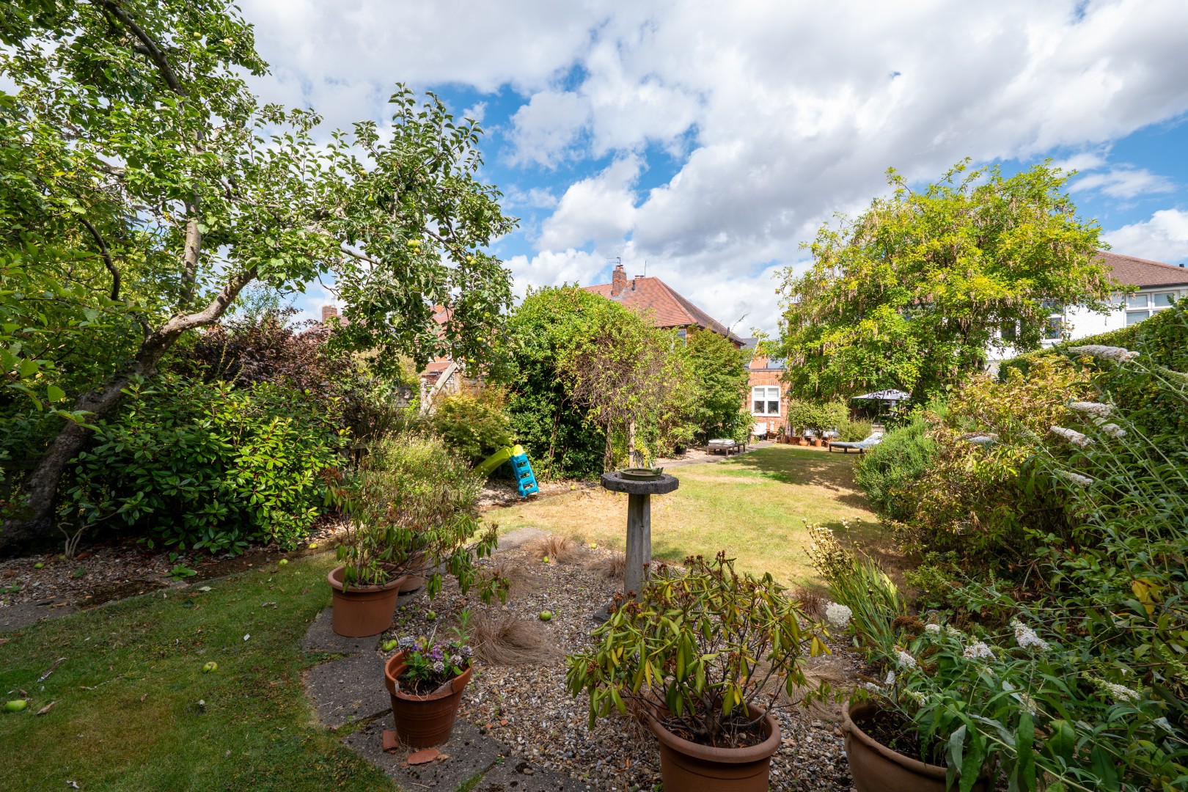
- Stunning, south-facing, mature rear garden offering a private and tranquil outdoor space, ideal for relaxation and entertaining
- Driveway providing off-road parking for two vehicles
- Internal viewing highly recommended to fully appreciate the quality and charm of this property
Virtual Tours
Full Details
PROPERTY DESCRIPTION
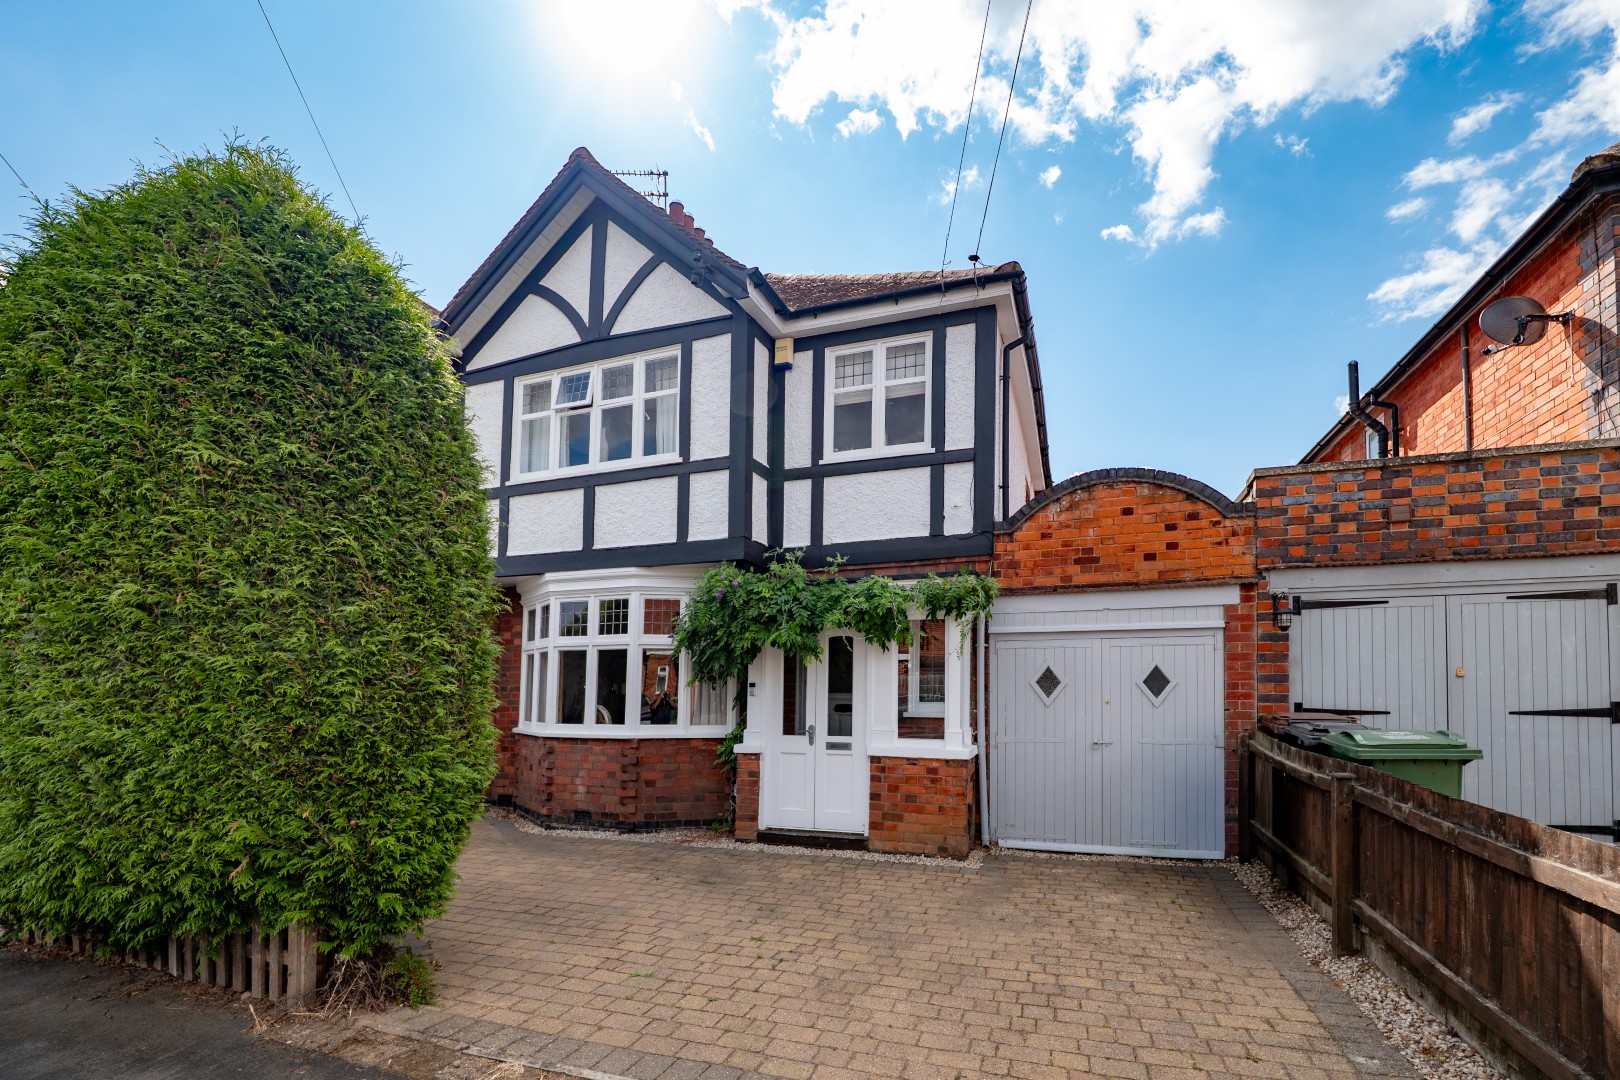
Creightons Estate Agents are pleased to present this elegant and well-maintained traditional three-bedroom family home, situated in the desirable village of Birstall. Built in 1932, this residence boasts a wealth of period features, including original windows, charming patio doors, fireplaces, and authentic flooring, which combine to create a warm and characterful atmosphere.
The ground floor comprises an inviting living room, perfect for relaxing or entertaining guests, a formal dining room with original features, a thoughtfully extended kitchen and a useful utility room. The first floor offers two spacious double bedrooms, a single bedroom/office space, and a stylishly re-fitted family bathroom with modern fixtures and fittings.
The layout and distinctive period details of this home contribute to its welcoming ambiance, making it an ideal choice for families or professionals seeking a property with character and practicality. Early viewing is highly recommended to truly appreciate the charm and quality of this lovely home.
GROUND FLOOR
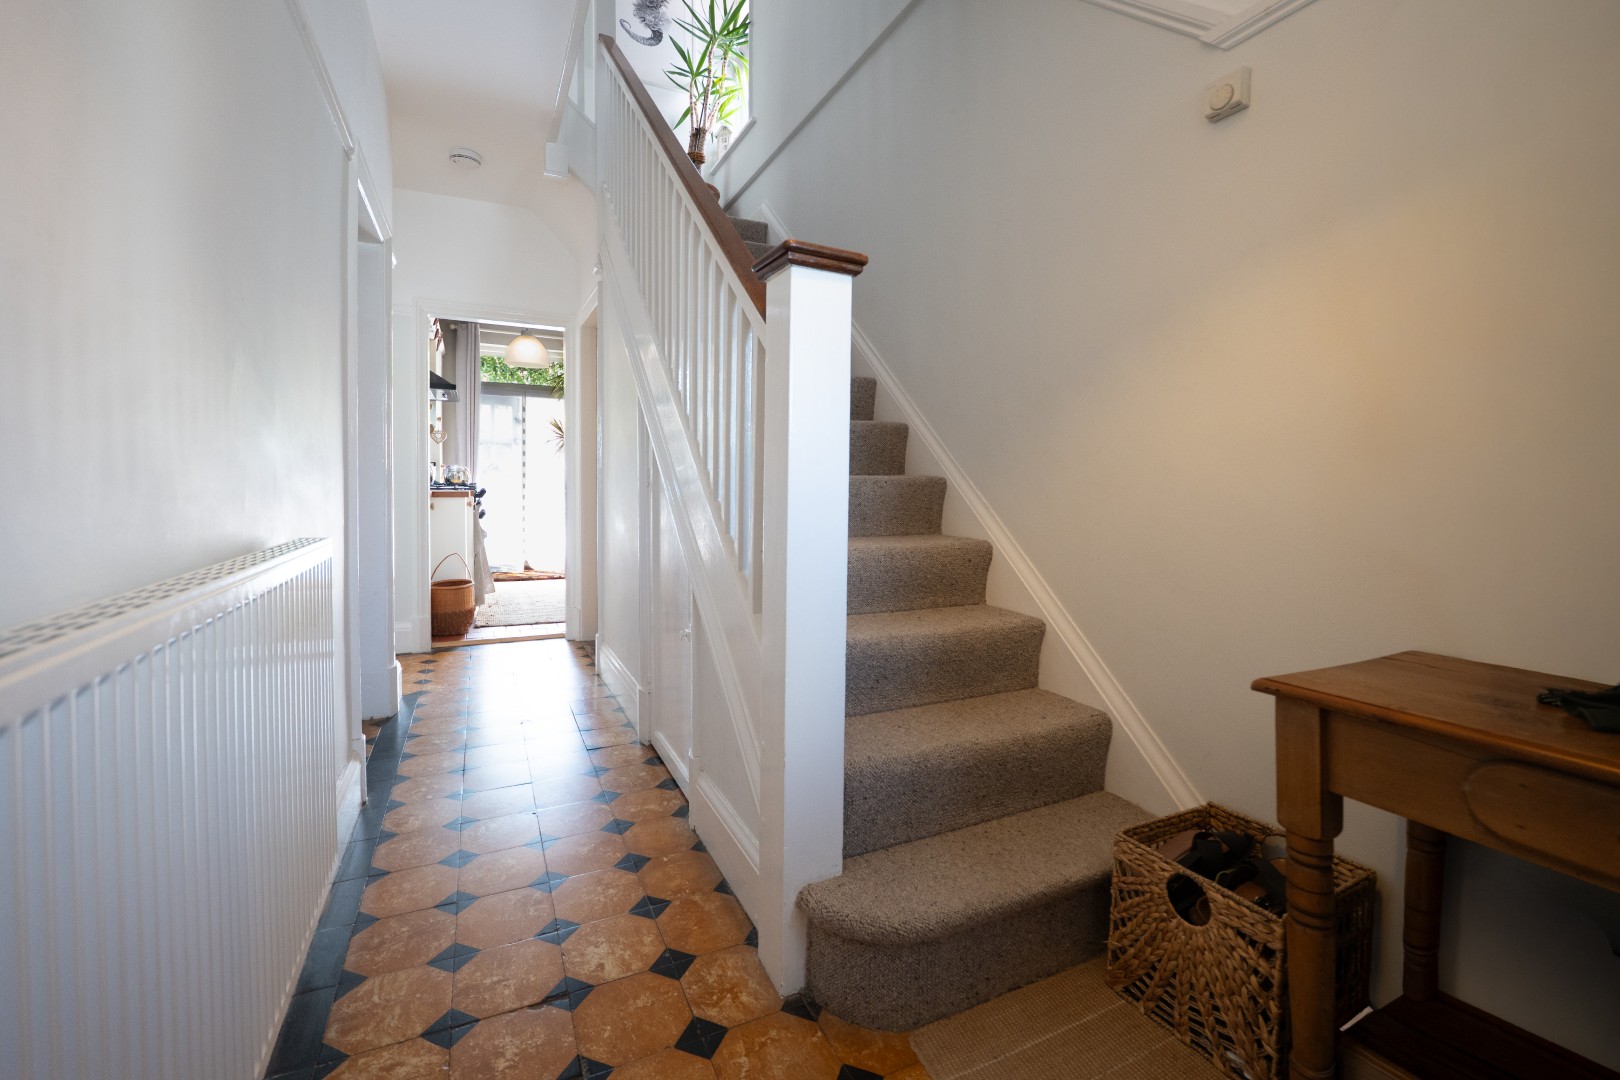
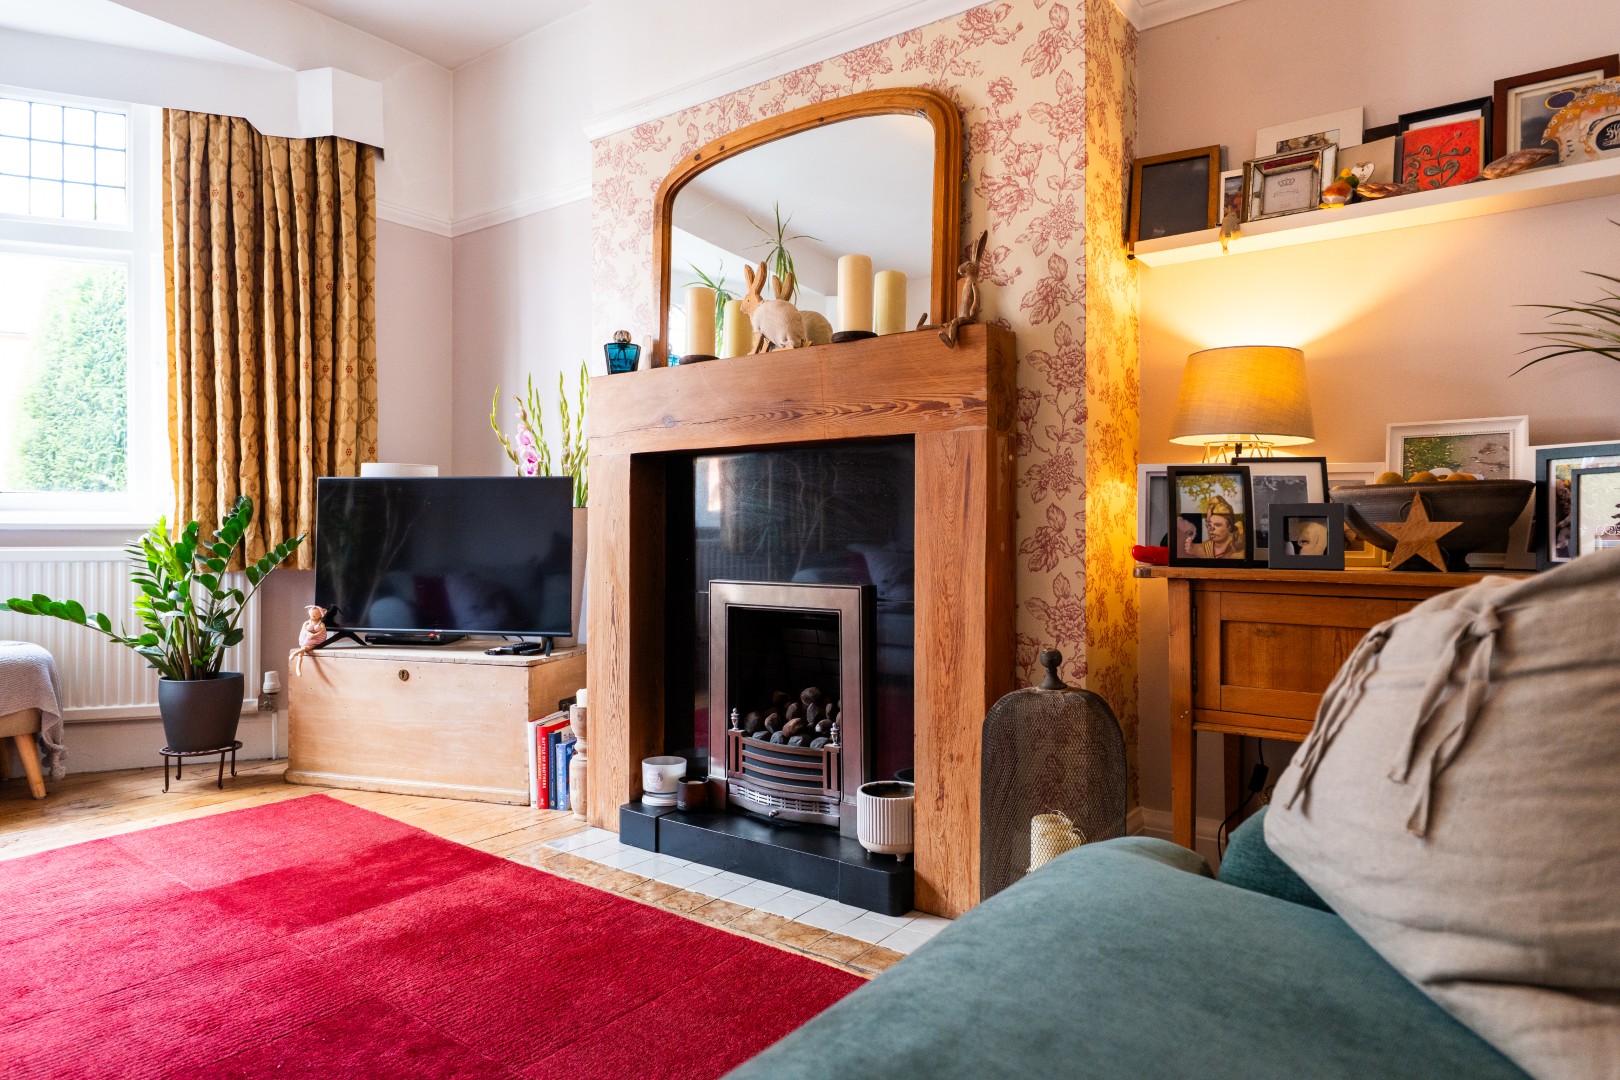
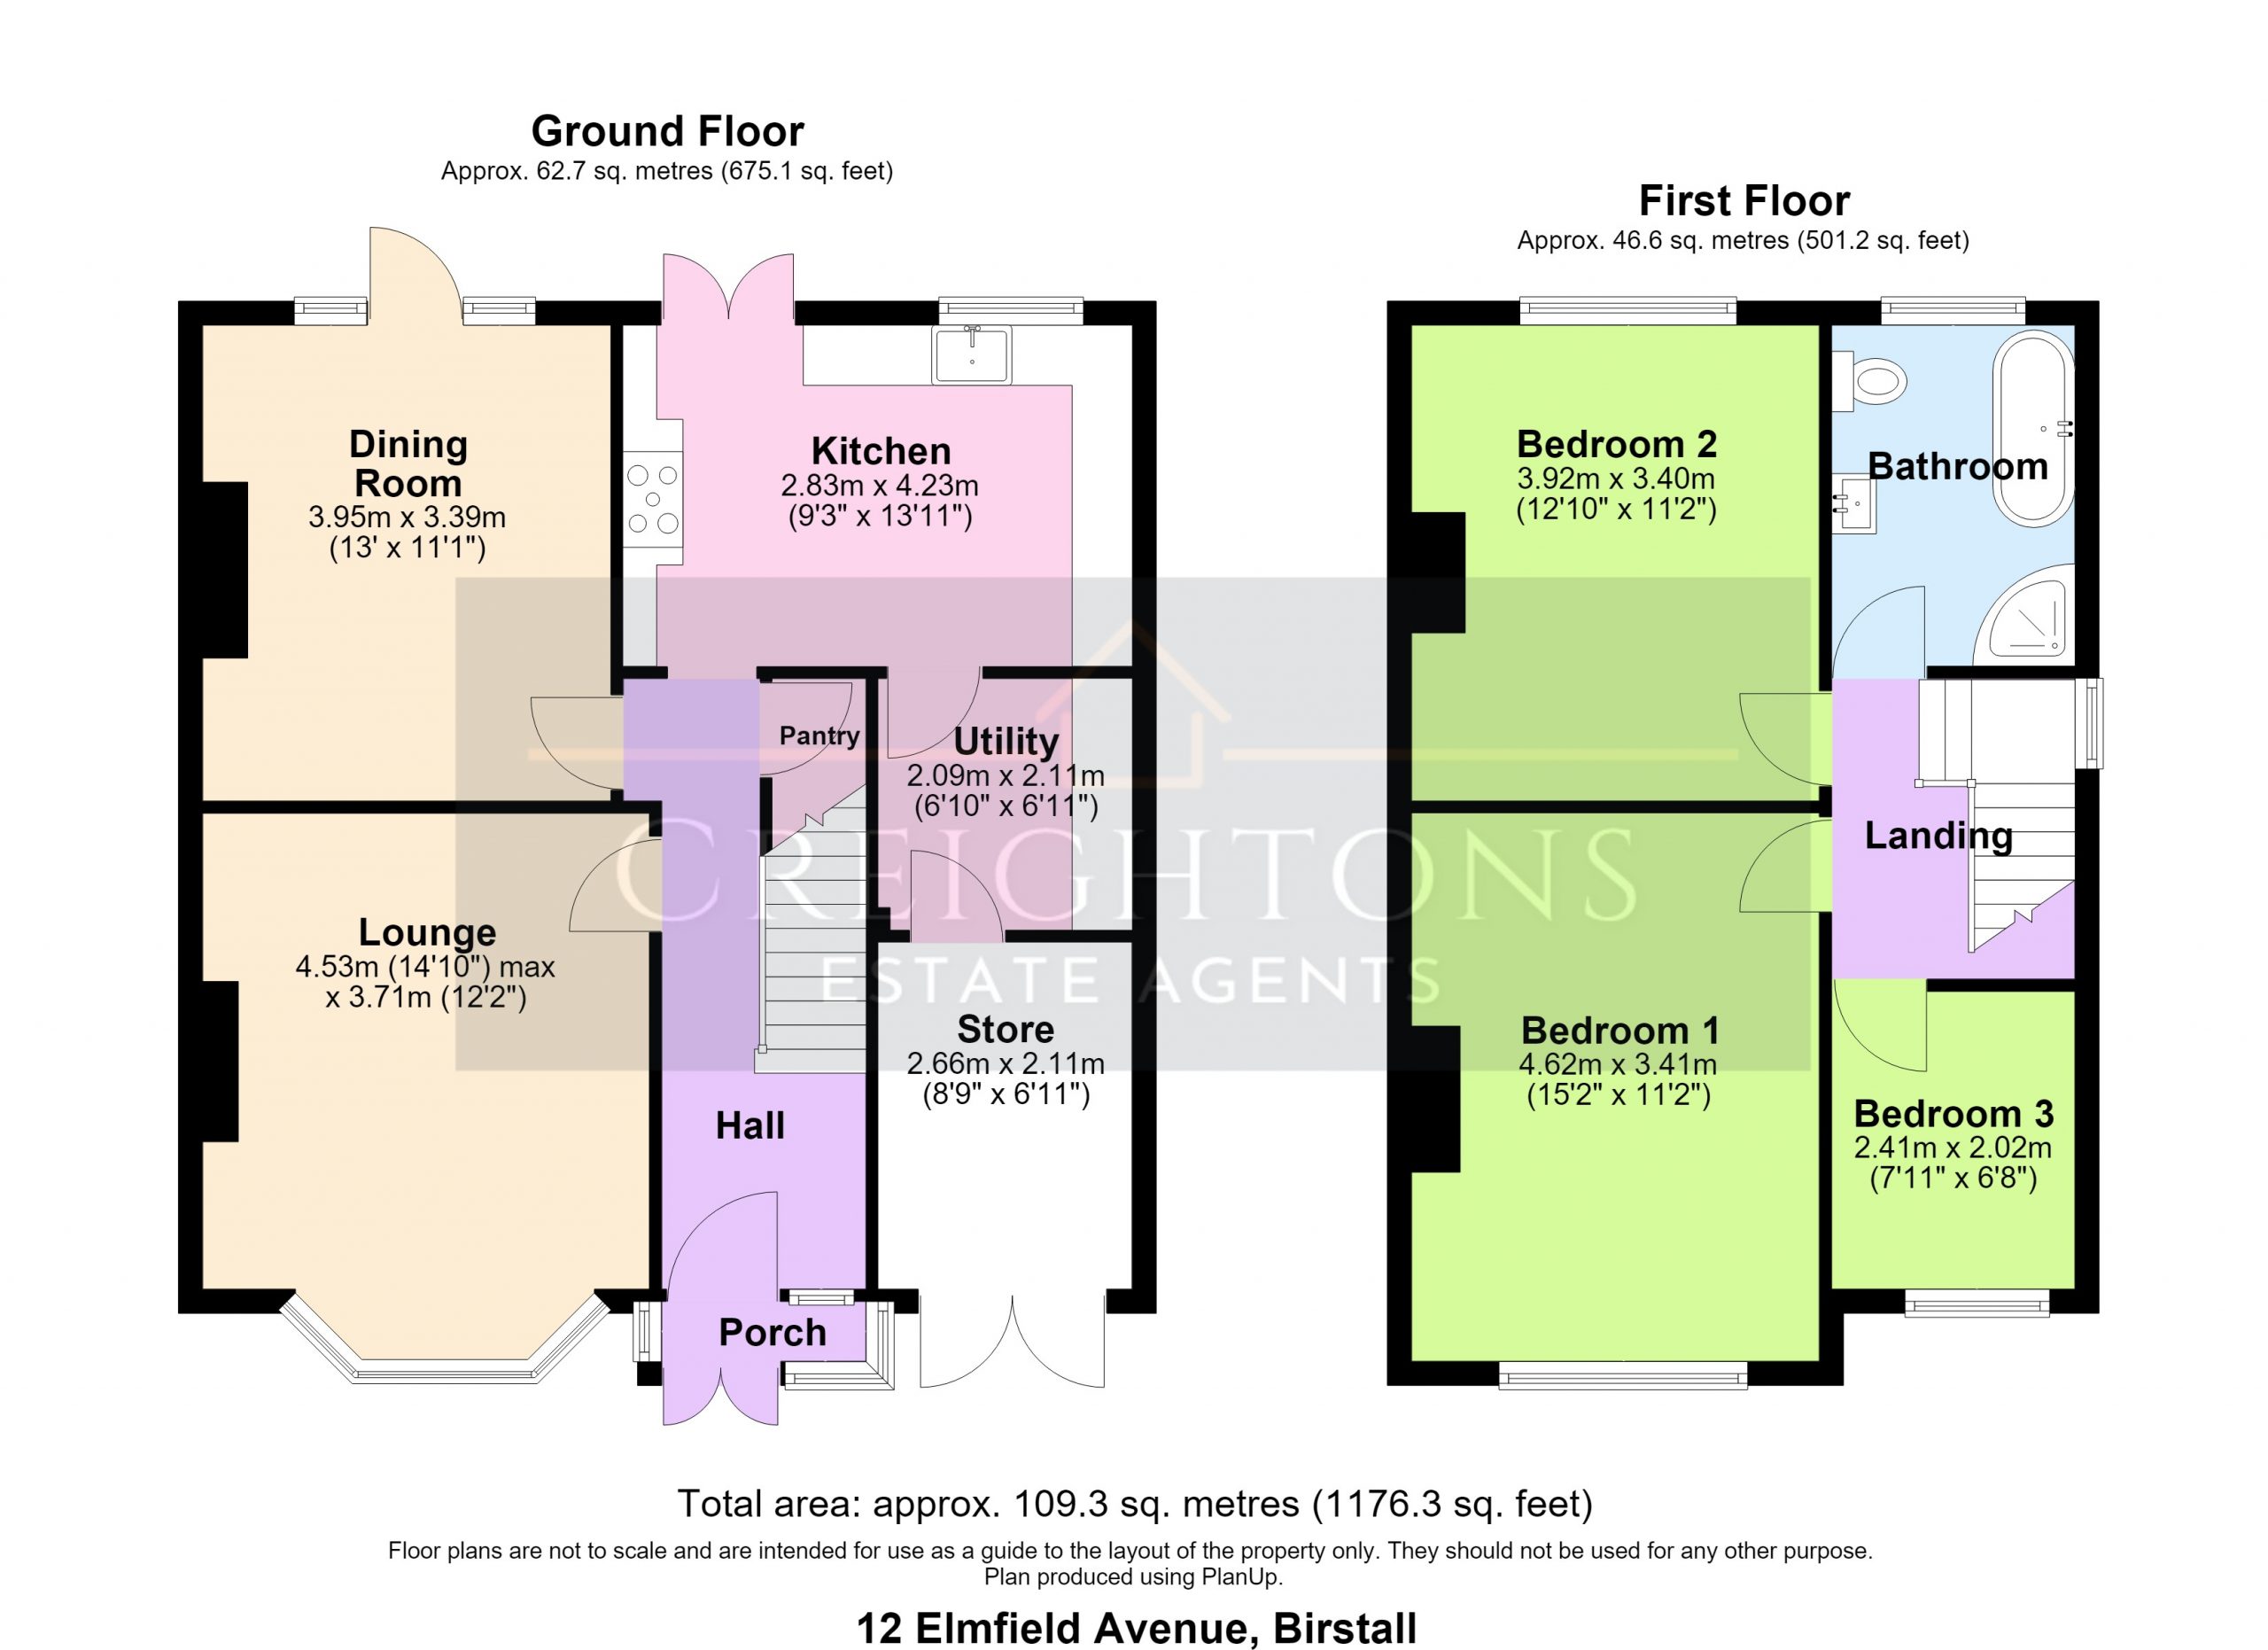
Upon entering, a charming porch leads into a welcoming entrance hallway featuring original flooring that reflects the property's period character. To the left, the lounge offers an inviting space for relaxation and family gatherings, complete with a gas fireplace and an original bay window that floods the room with natural light.
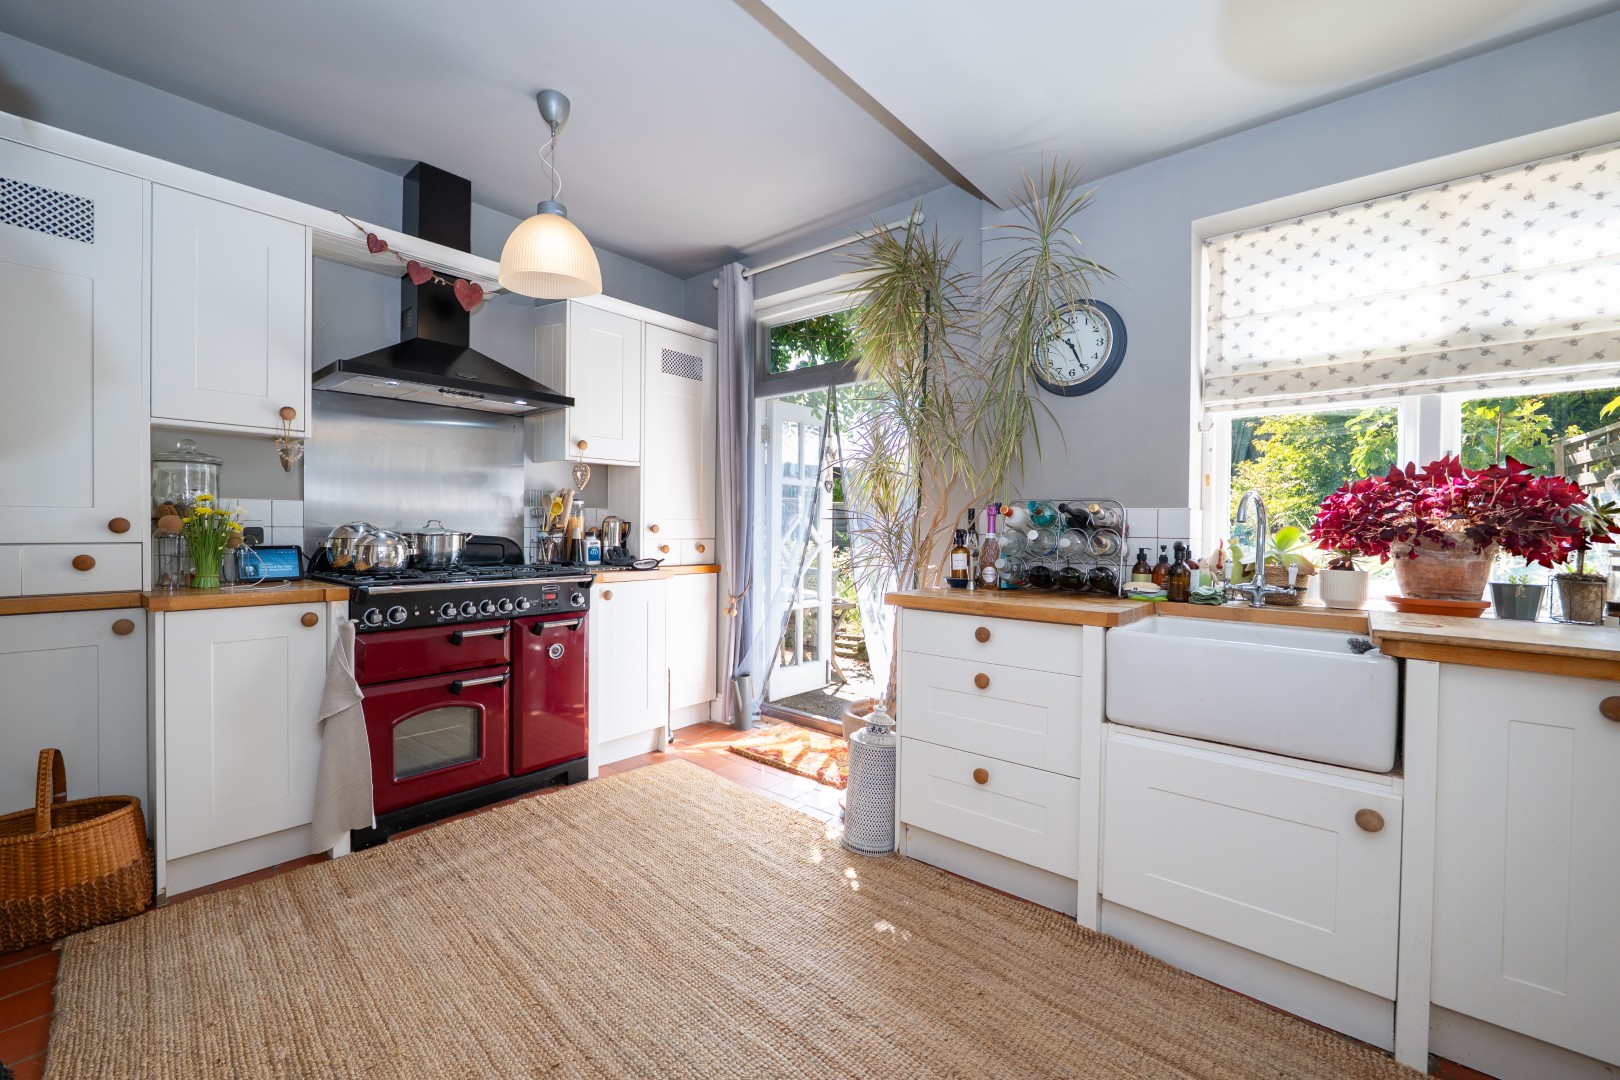
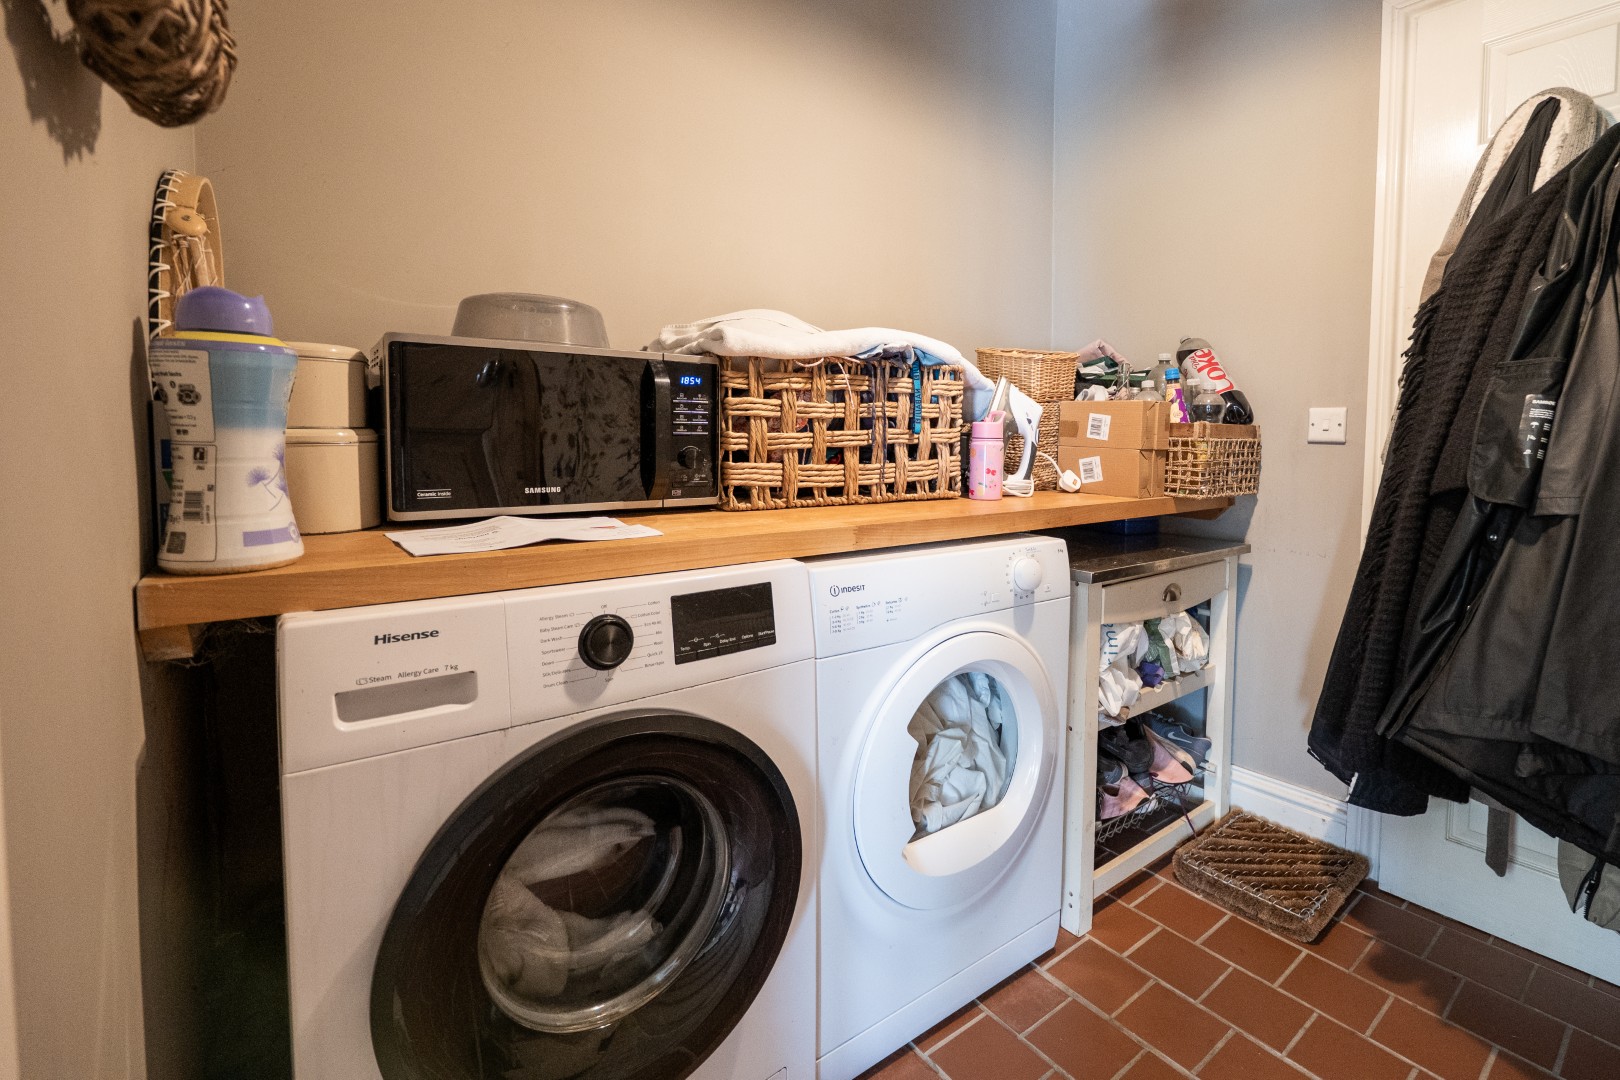
At the rear, the recently re-decorated dining room provides a versatile space for formal or casual dining, featuring a fireplace and elegant original doors that offer an outlook of the mature garden. Adjacent to the dining room, the extended kitchen offers a contemporary layout with cream wall and base units, a Belfast sink, and complementary worktops. It includes an integrated dishwasher and space for appliances such as a cooker and fridge/freezer. The utility room, with space for a washing machine and dryer and provides access to the garage. There is additional understairs storage for practicality.
FIRST FLOOR
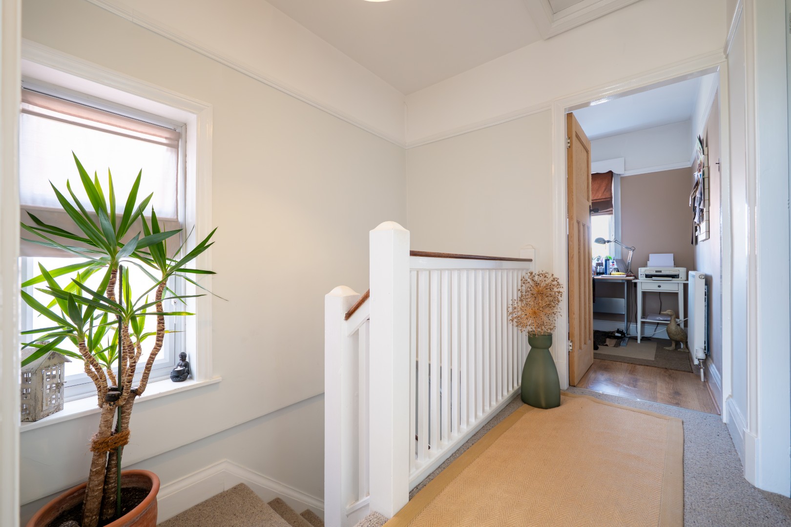
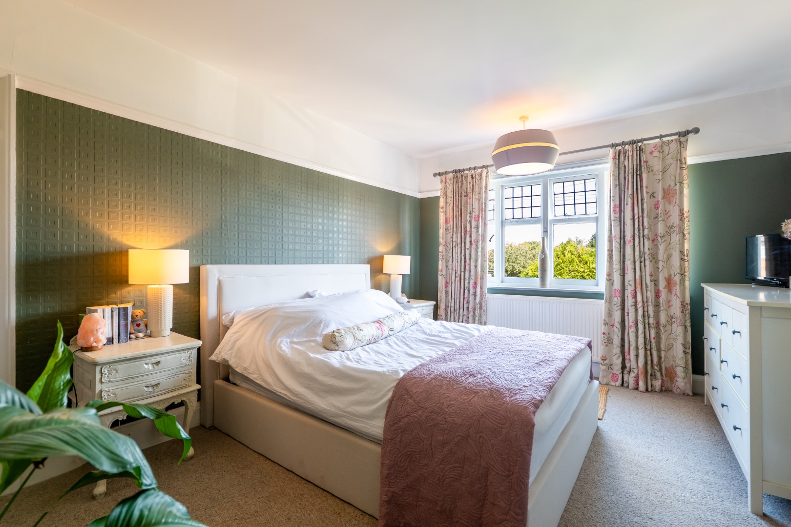
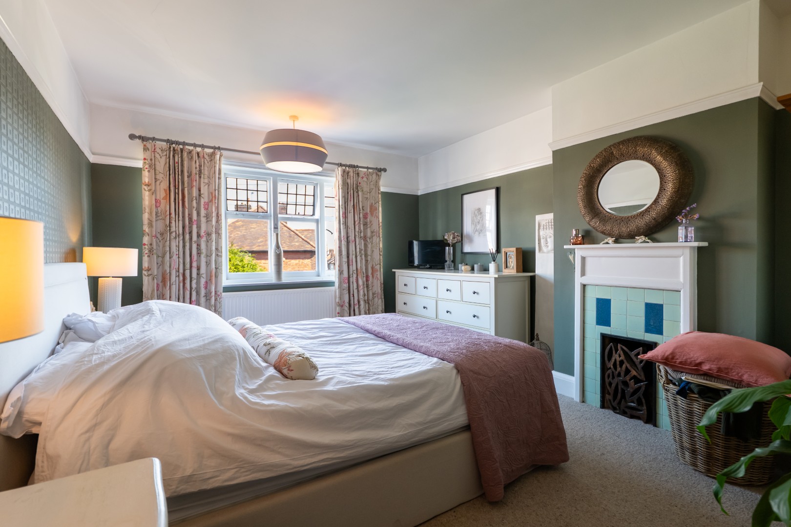
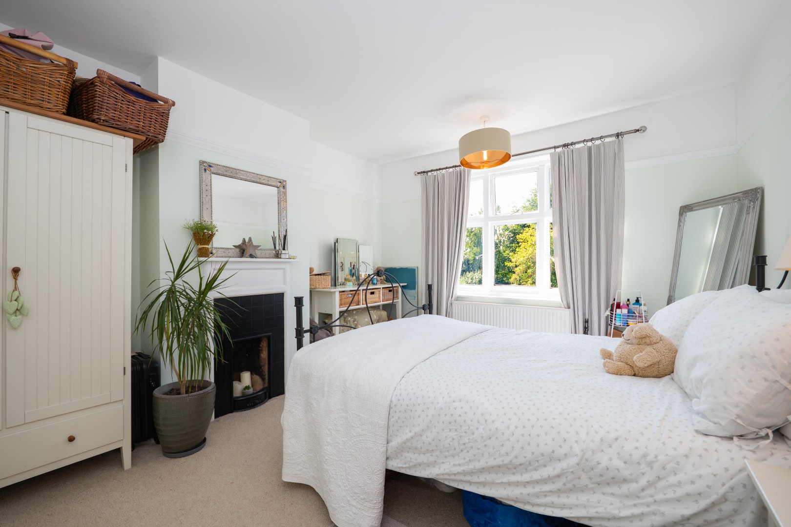
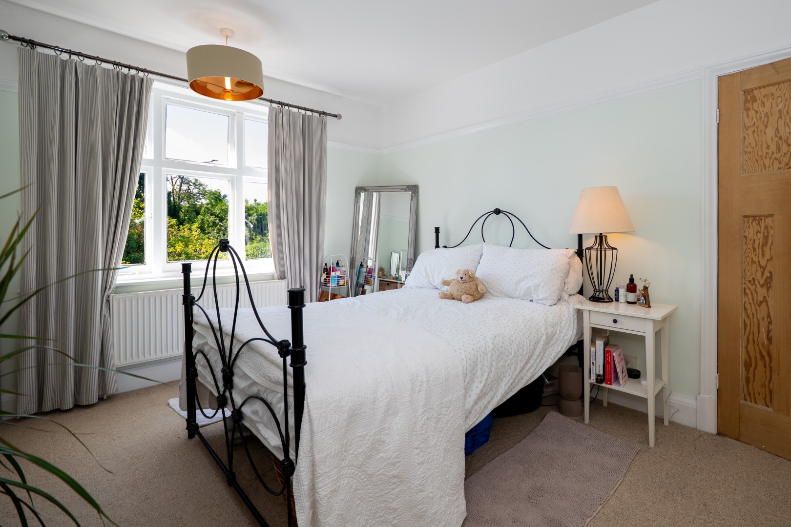
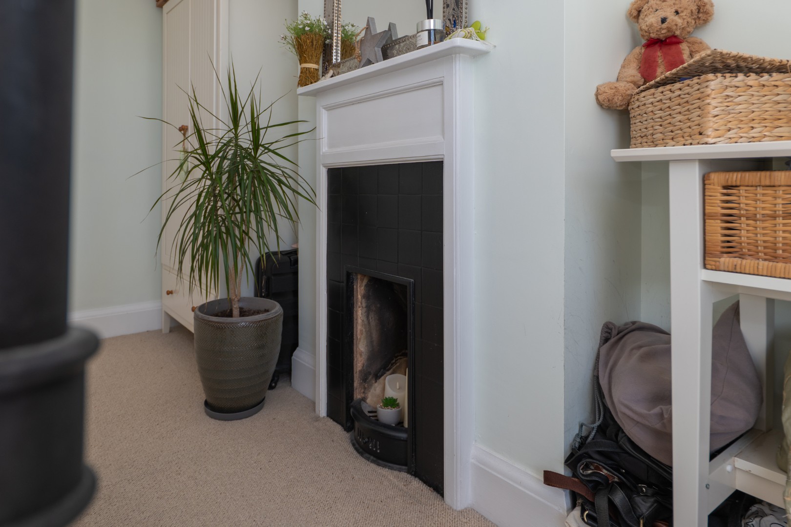
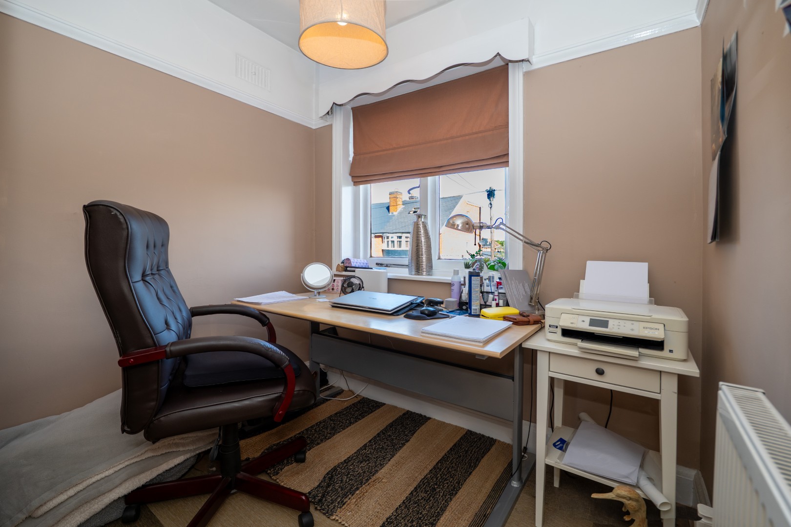
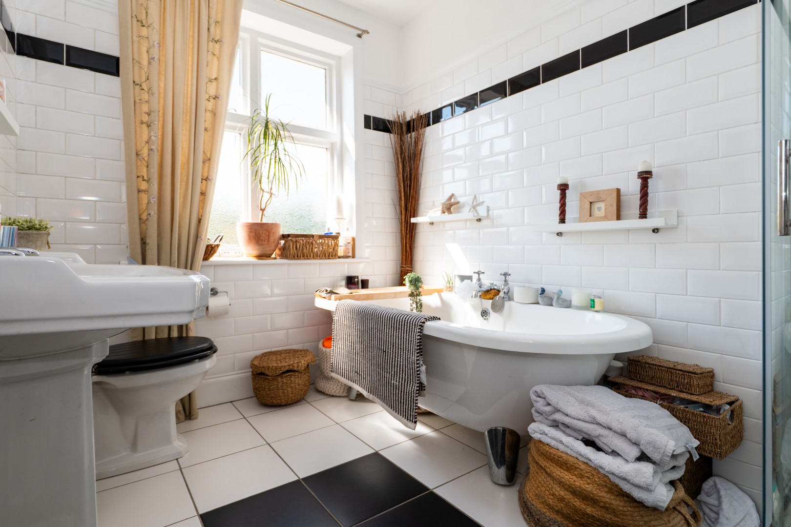
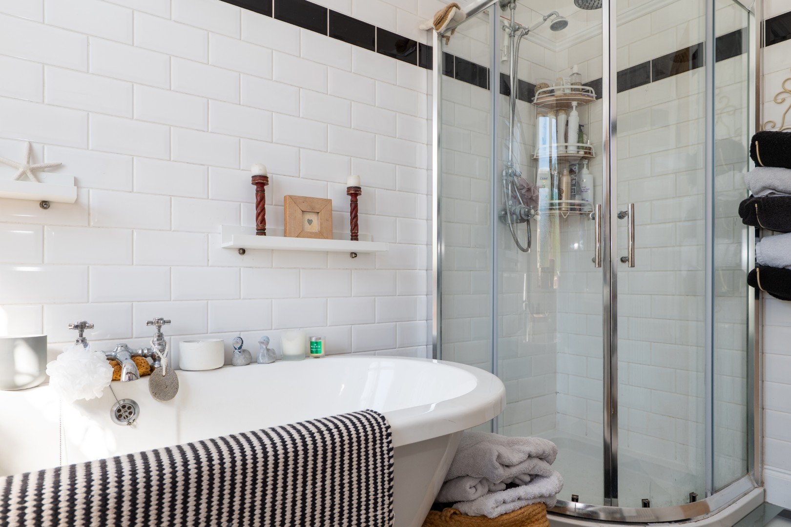
The first-floor accommodation comprises three bedrooms - two generously sized double bedrooms, both with feature fireplaces, and a single bedroom/office space. The family bathroom has been beautifully re-fitted with a freestanding bath, separate shower, pedestal wash hand basin, and WC, all beautifully tiled to create a modern yet classic feel.
OUTSIDE
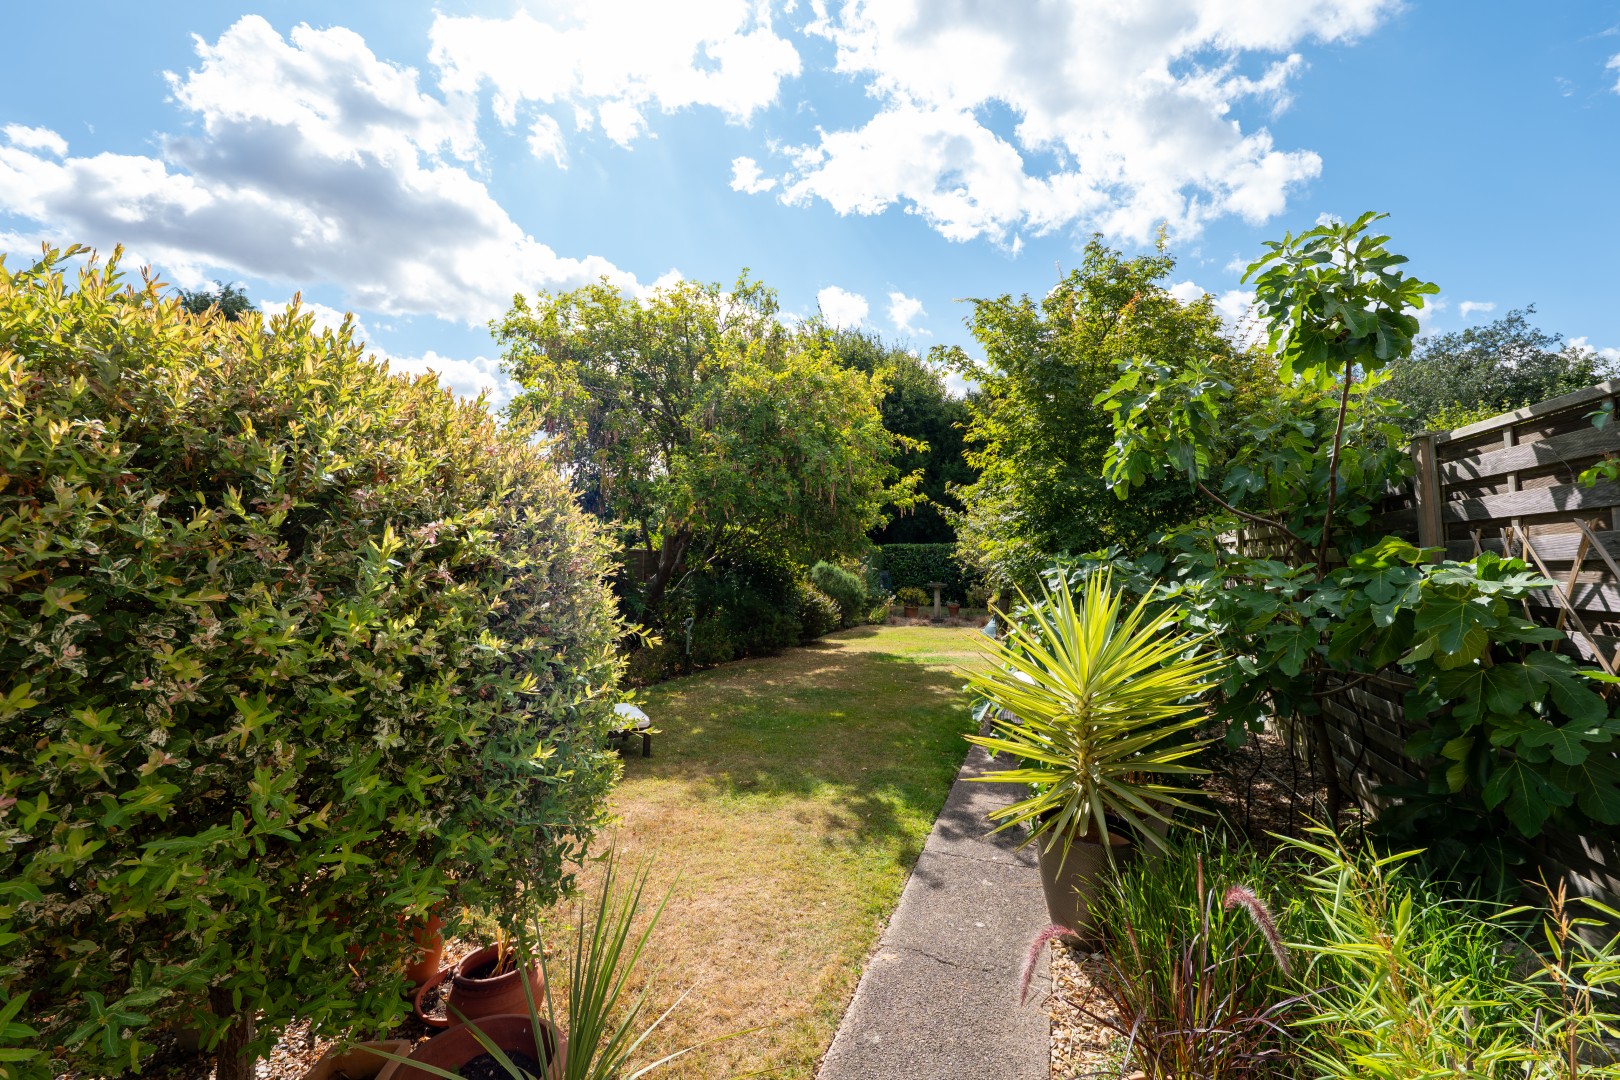
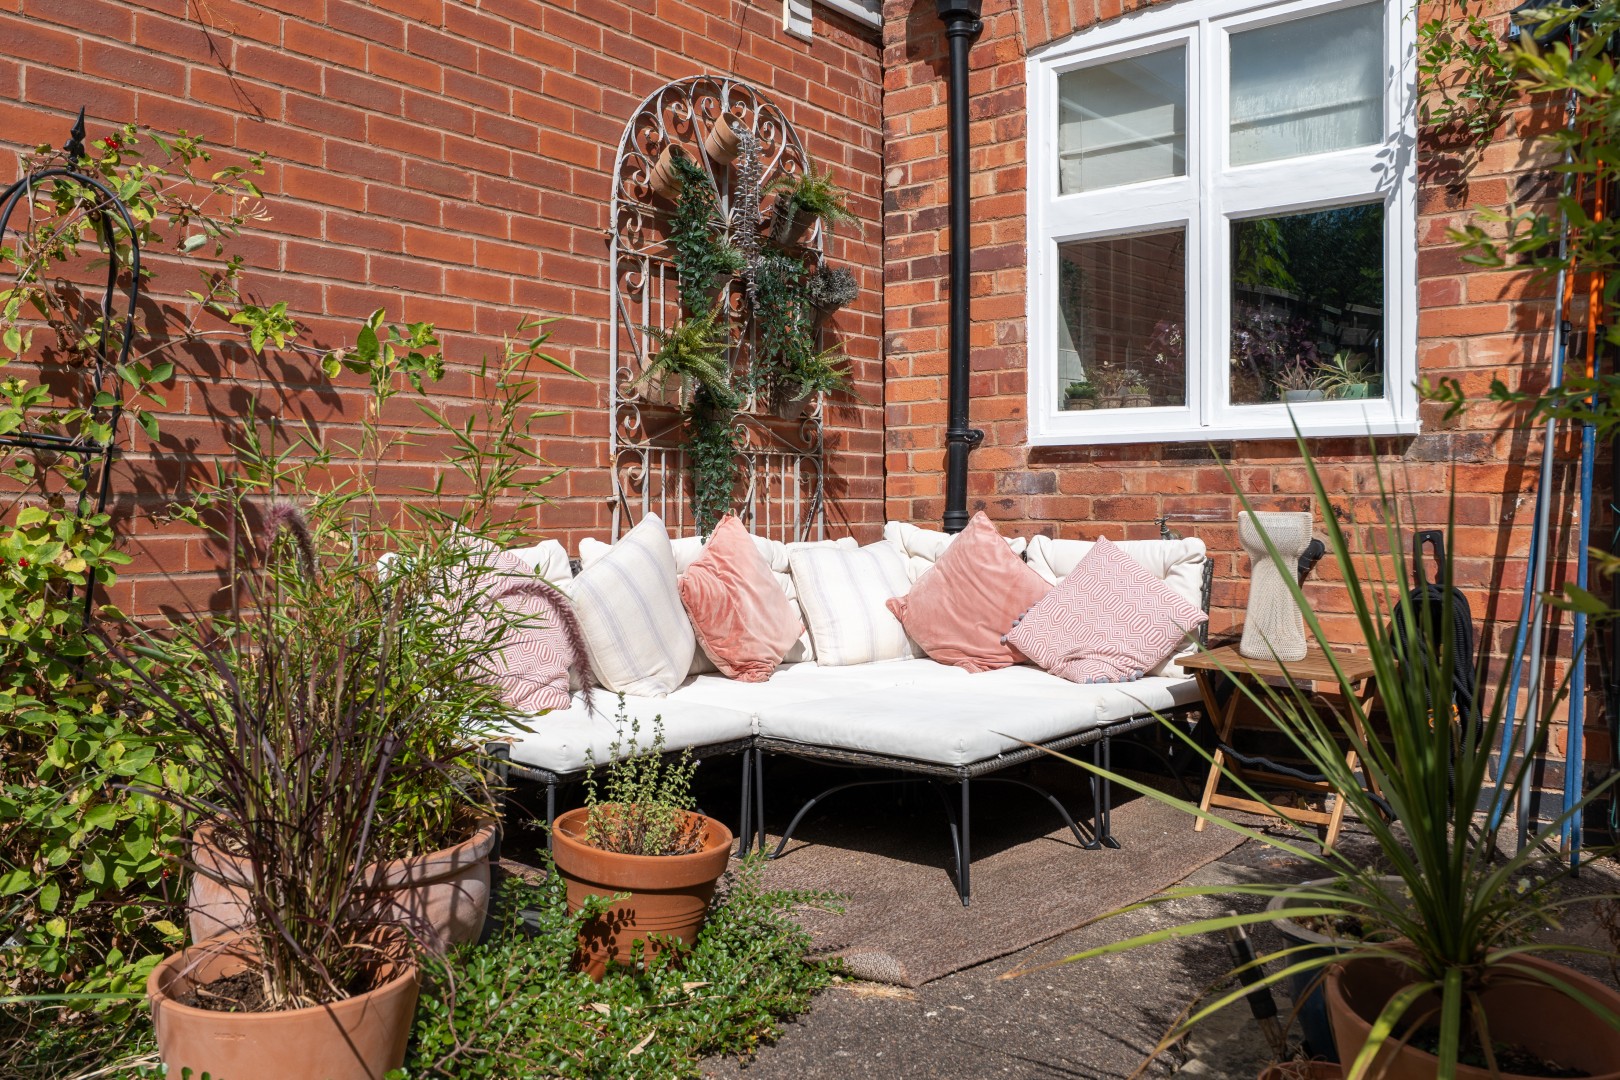
The property boasts a stunning south-facing rear garden that is a true highlight, offering a generous, private outdoor space. An ideal setting for outdoor entertaining, the garden includes a patio area perfect for seating and dining, alongside a well-maintained lawn bordered by mature shrubs, providing privacy and tranquillity.
LOCATION
Birstall is a picturesque village situated just three miles north of Leicester city centre, within the administrative boundaries of the Charnwood borough of Leicestershire. As the largest village in Charnwood, Birstall boasts a vibrant community and a broad range of amenities, including supermarkets, a garden centre, boutique shops, and reputable schools.
The village is renowned for its lush green spaces, notably Watermead Country Park, which offers lakes, walking trails, and recreational facilities, perfect for outdoor pursuits. The scenic Grand Union Canal borders the eastern edge of Birstall, enhancing its tranquil, idyllic setting. Rich in history and community spirit, Birstall presents an excellent opportunity for families and professionals seeking a balanced lifestyle close to urban conveniences.
SERVICES
All mains’ services are available and connected.
LOCAL AUTHORITY
Charnwood Borough Council.
Council Tax Band C.
PLEASE NOTE
We must inform all prospective purchasers that the measurements are taken by an electronic tape and are provided as a guide only and they should not be used as accurate measurements. We have not evaluated any mains services, gas or electric appliances, or fixtures and fittings mentioned in these details, therefore, prospective purchasers should satisfy themselves before committing to purchase. Intending purchasers must satisfy themselves by inspection or otherwise to the correctness of the statements contained in these particulars. Creightons Estate Agents (nor any person in their employment) has any authority to make any representation or warranty in relation to the property. The floor plans are not to scale and are intended for use as a guide to the layout of the property only. They should not be used for any other purpose. Similarly, the plans are not designed to represent the actual décor found at the property in respect of flooring, wall coverings or fixtures and fittings.
Location
Make Enquiry
Please complete the form below and a member of staff will be in touch shortly.