Cloud Lea, Mountsorrel, Loughborough
Property Summary
Property Features
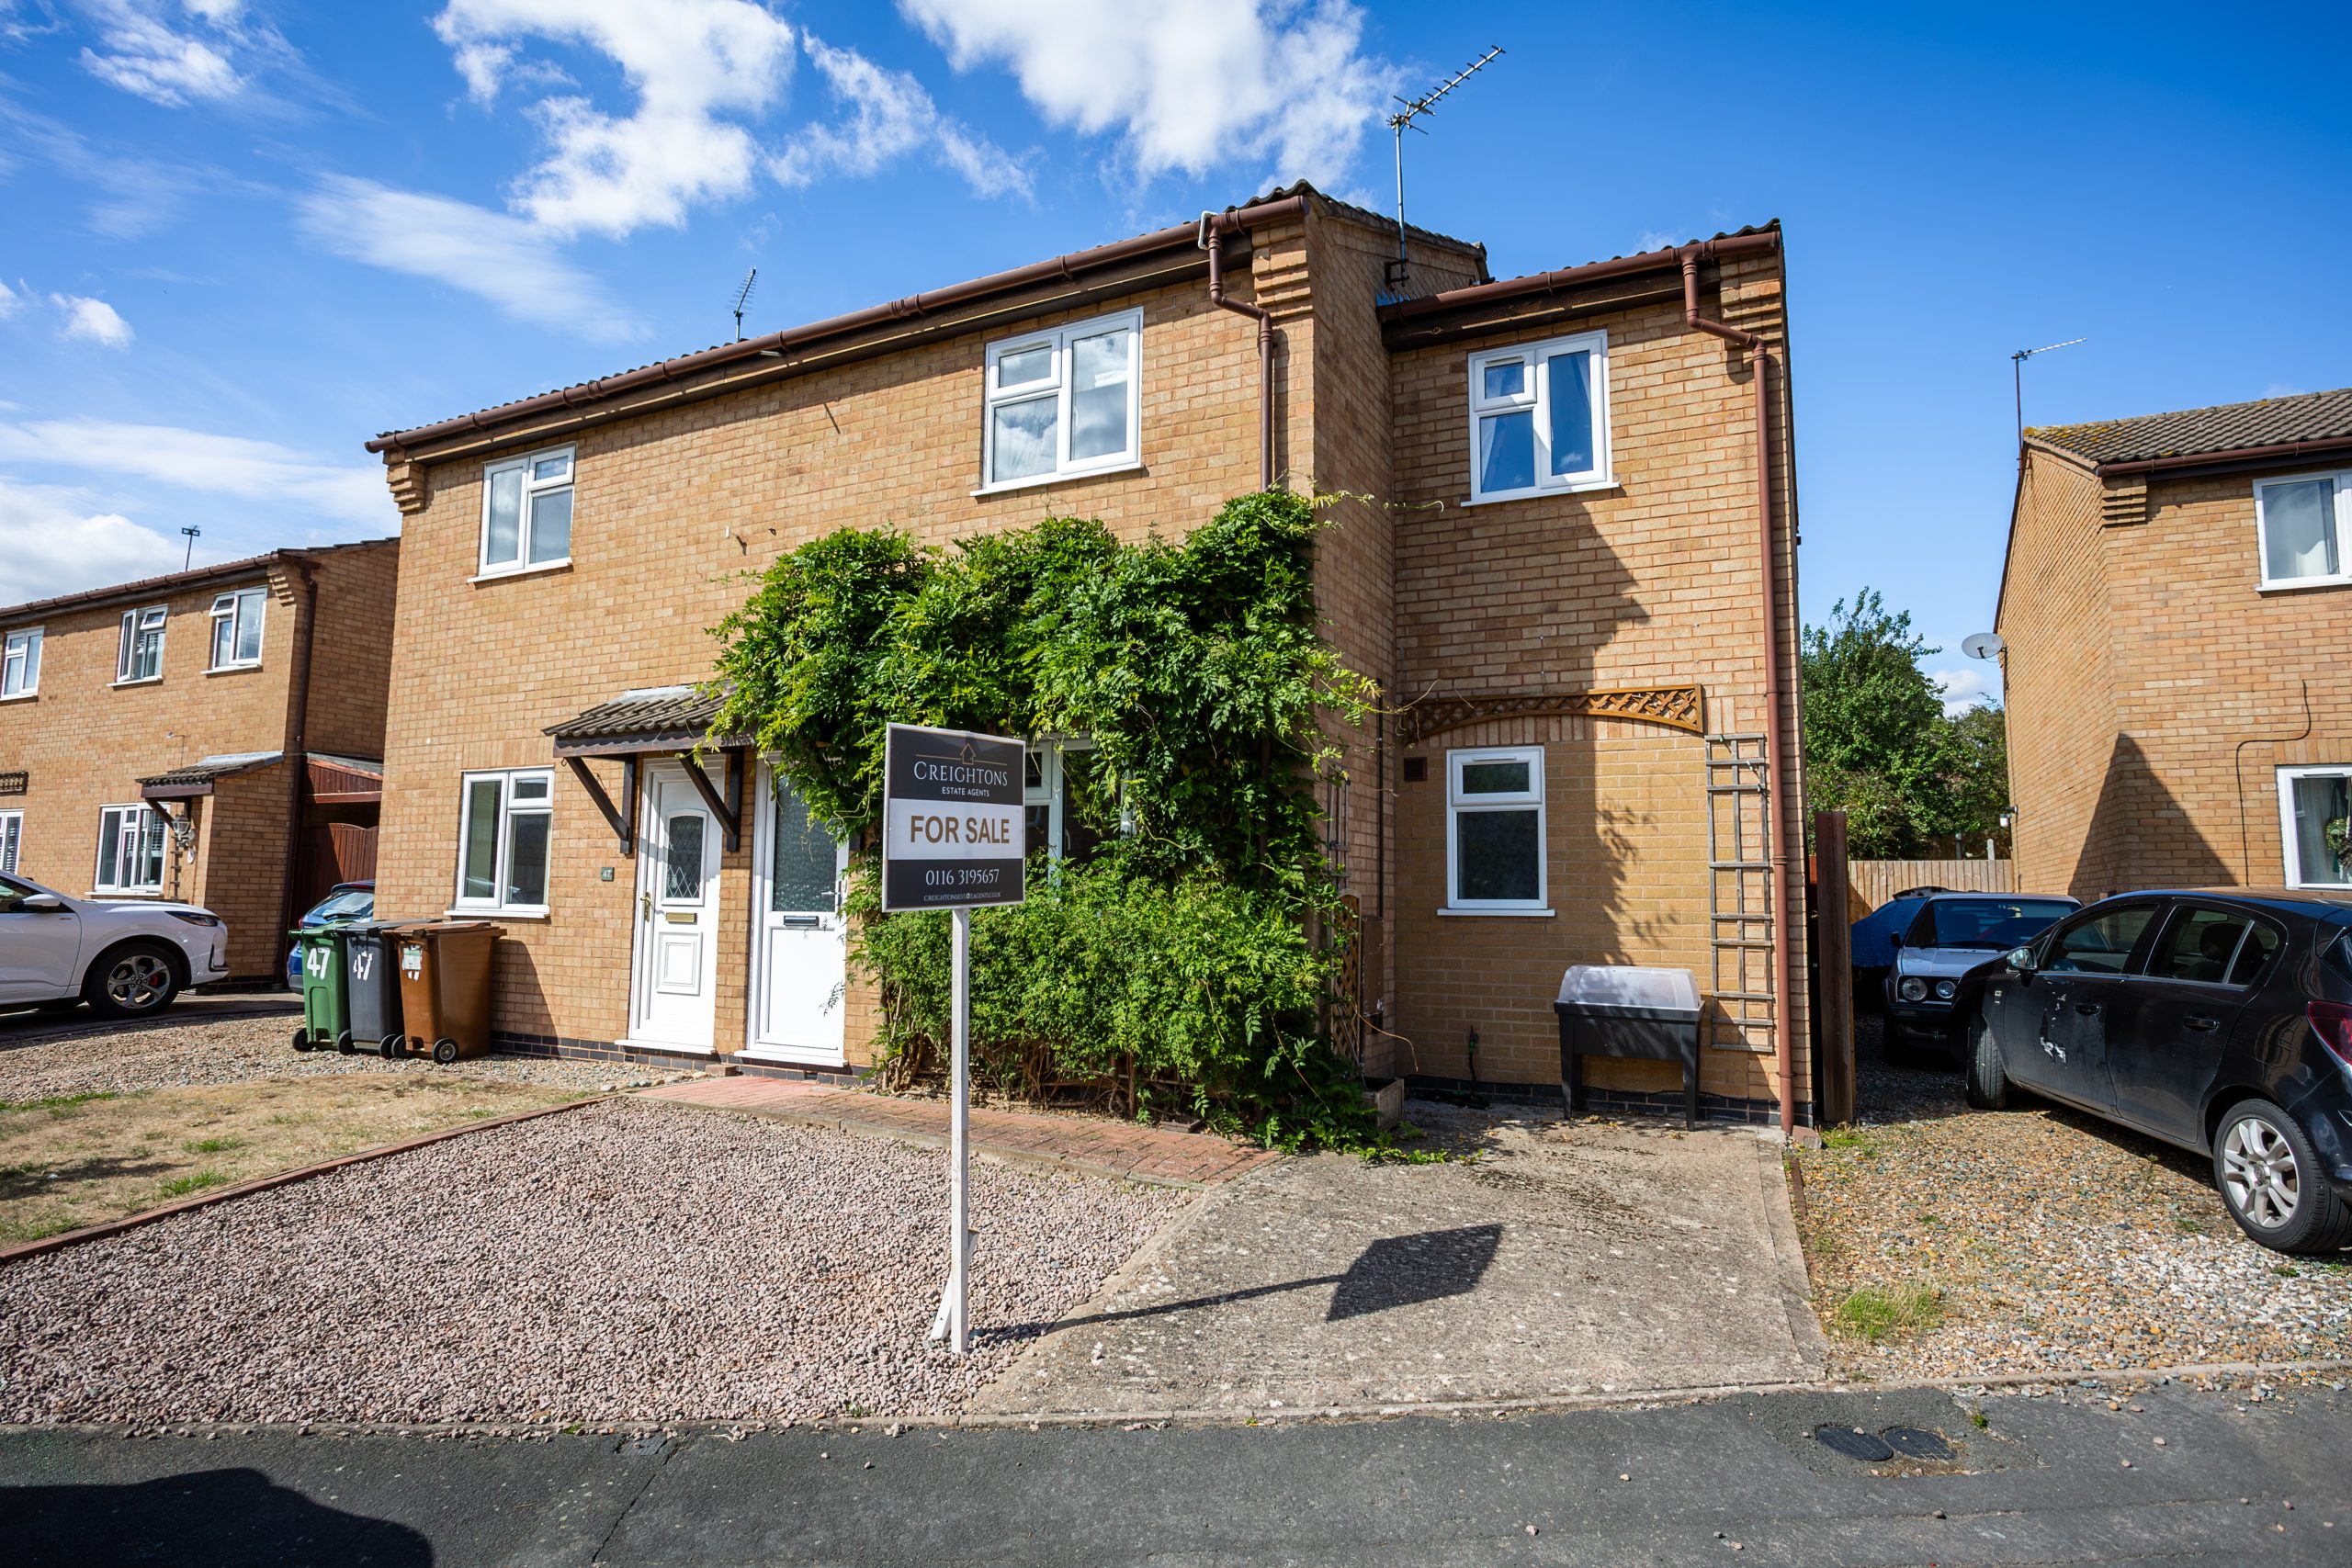
- Three bedroom semi detached home
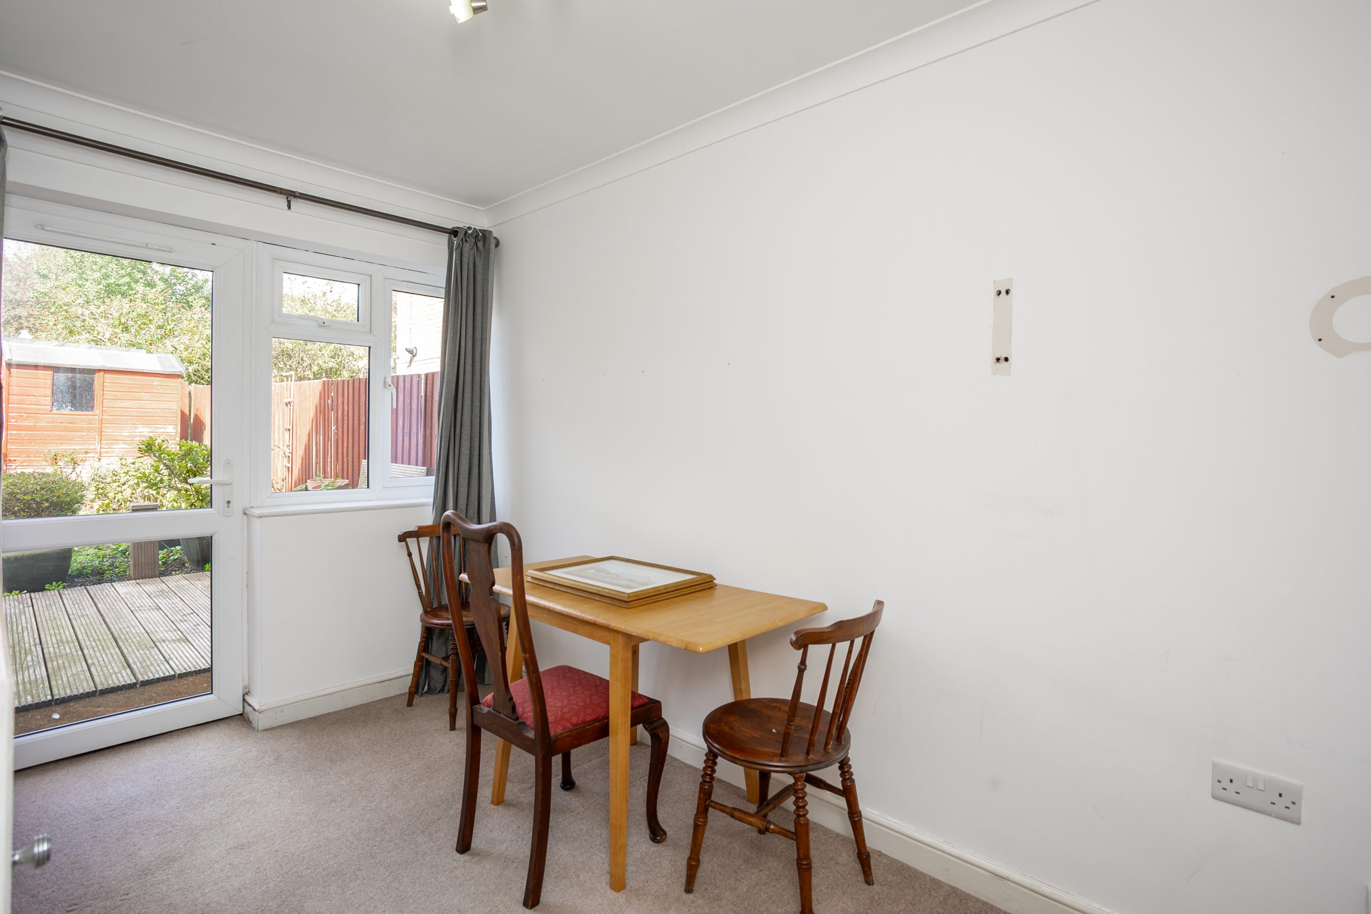
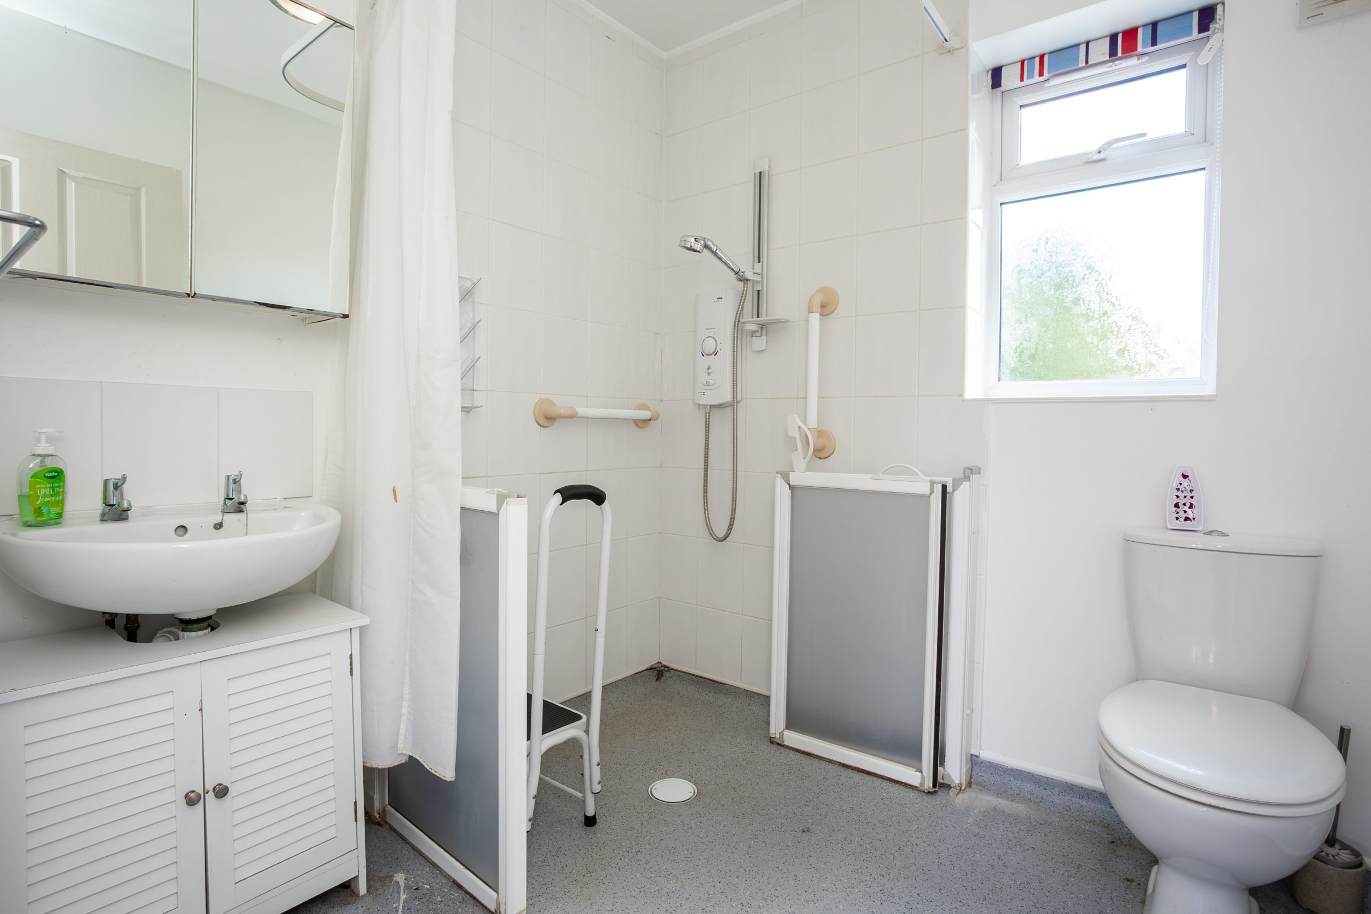
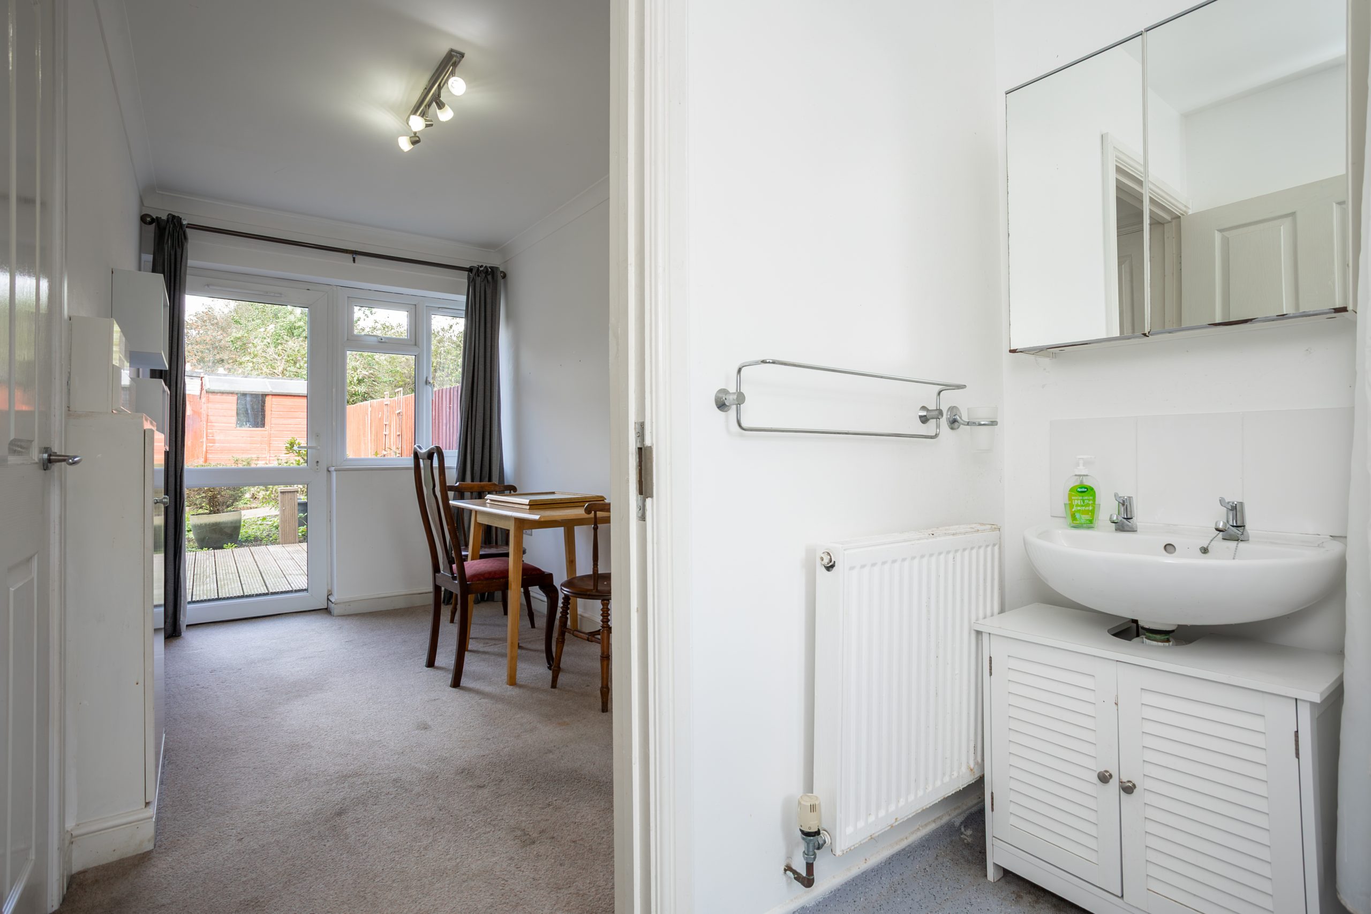
- Versatile side extension with adjoining shower room
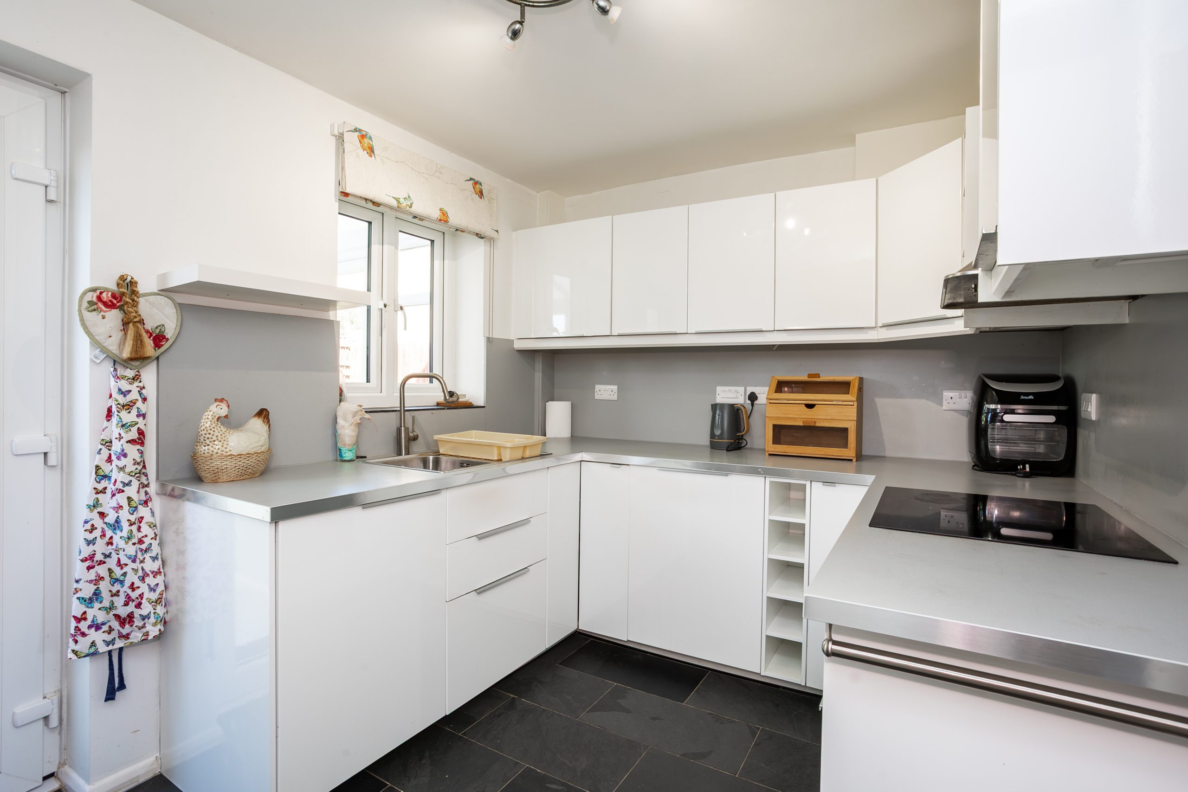
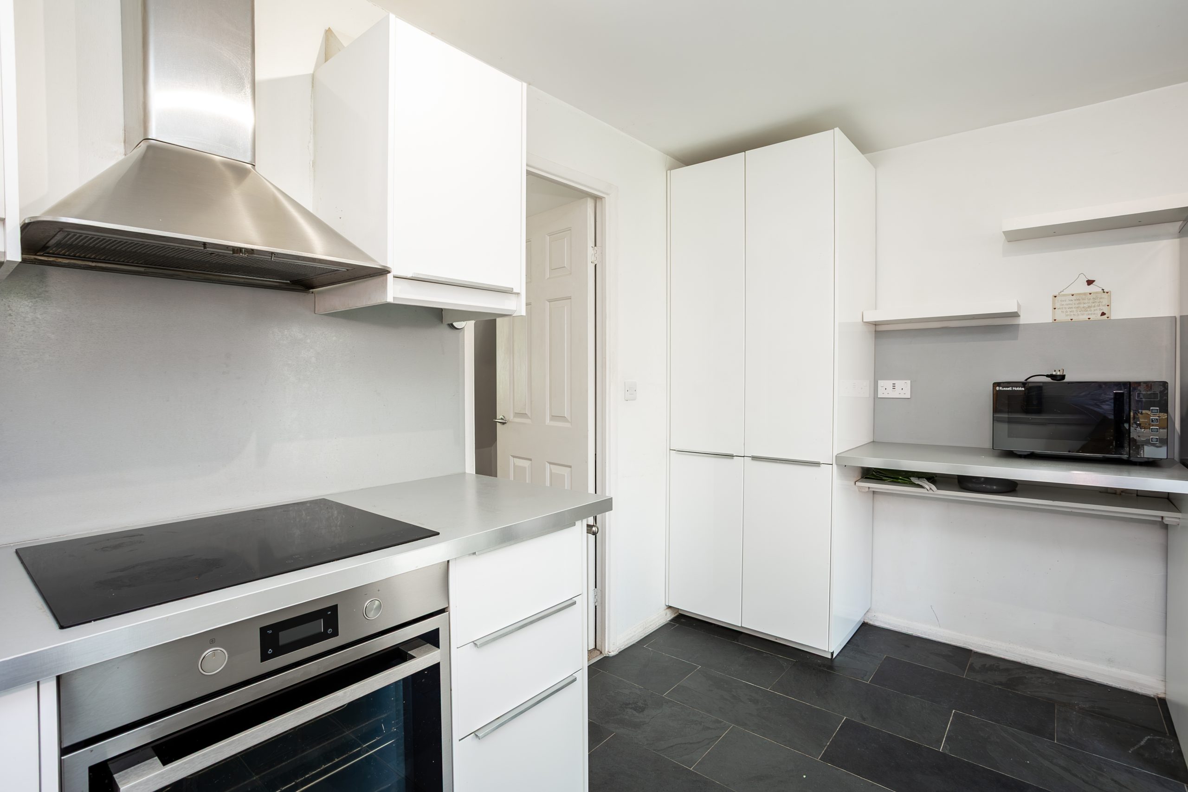
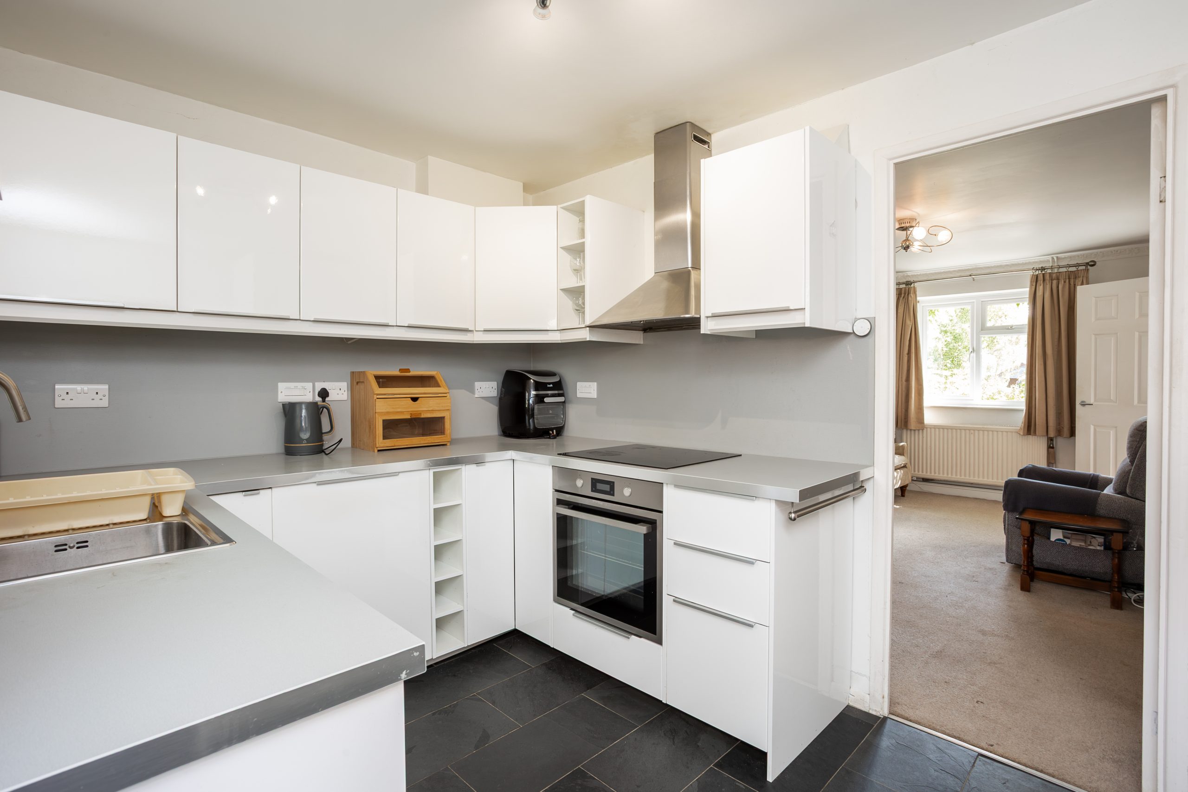
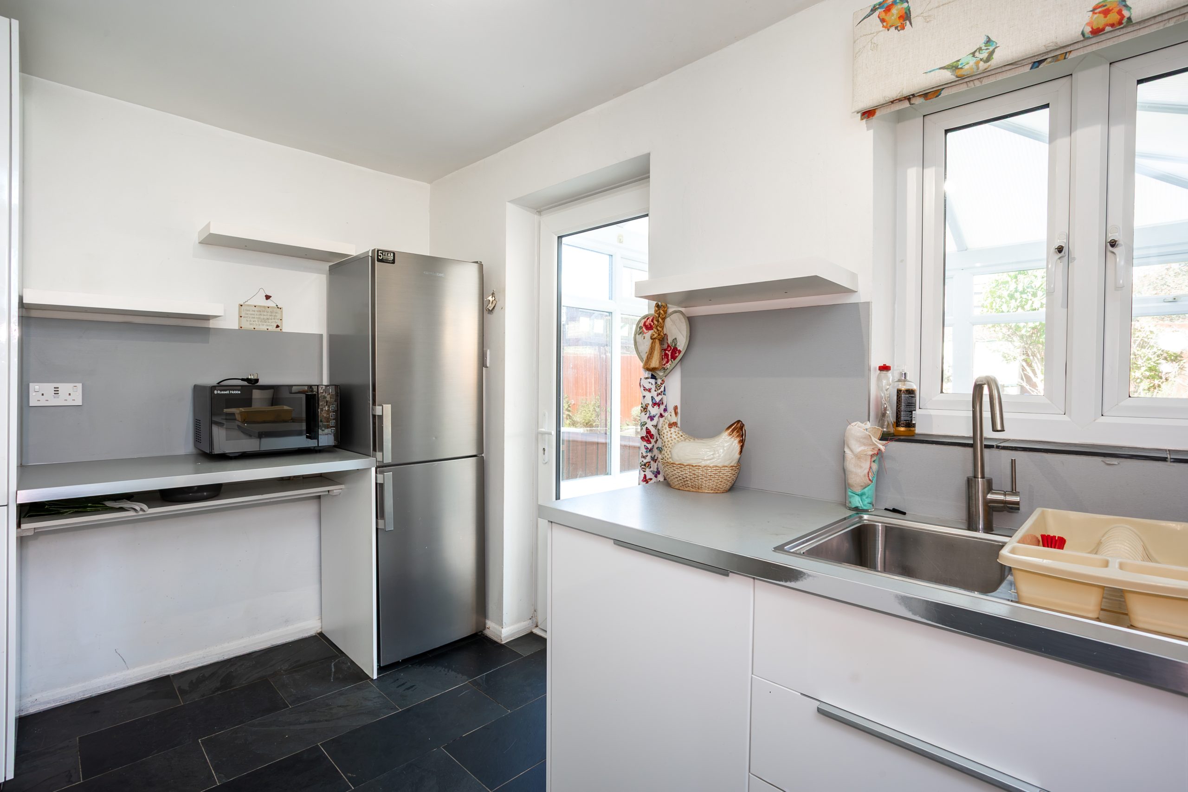
- White gloss kitchen with grey worktops, induction hob and oven
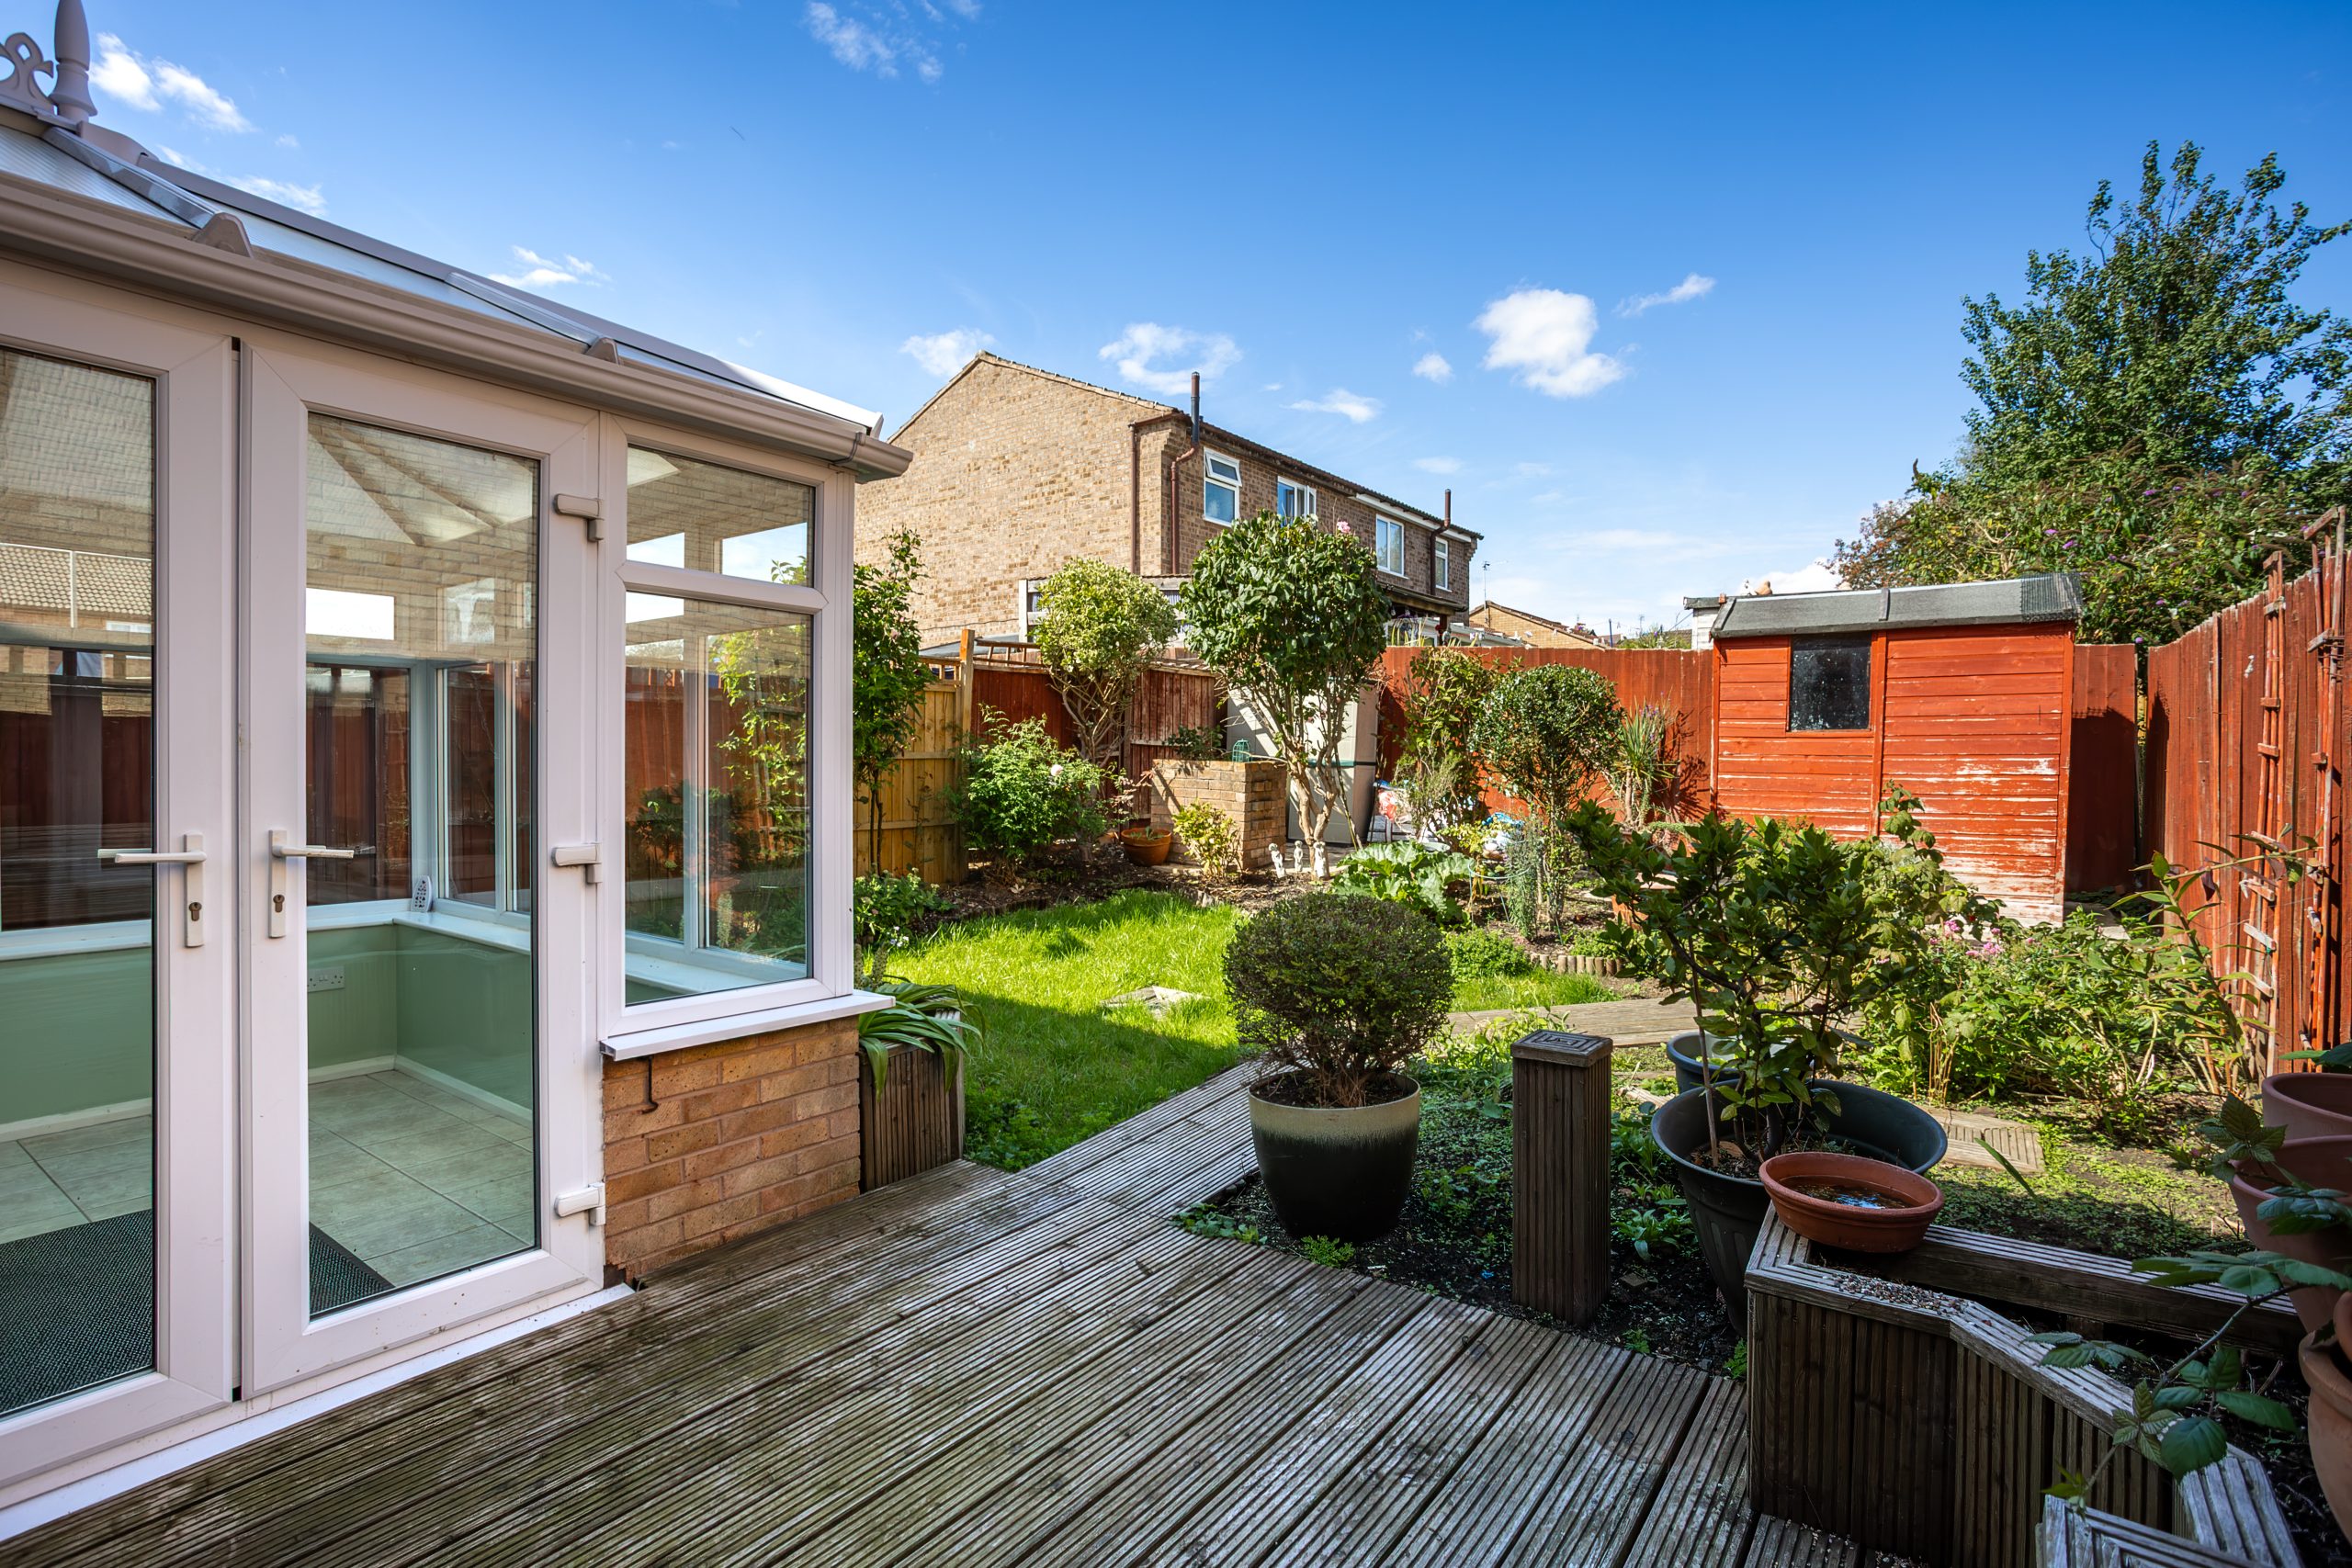
- Conservatory with tiled flooring and garden access
- Spacious primary bedroom extending the full length of the property
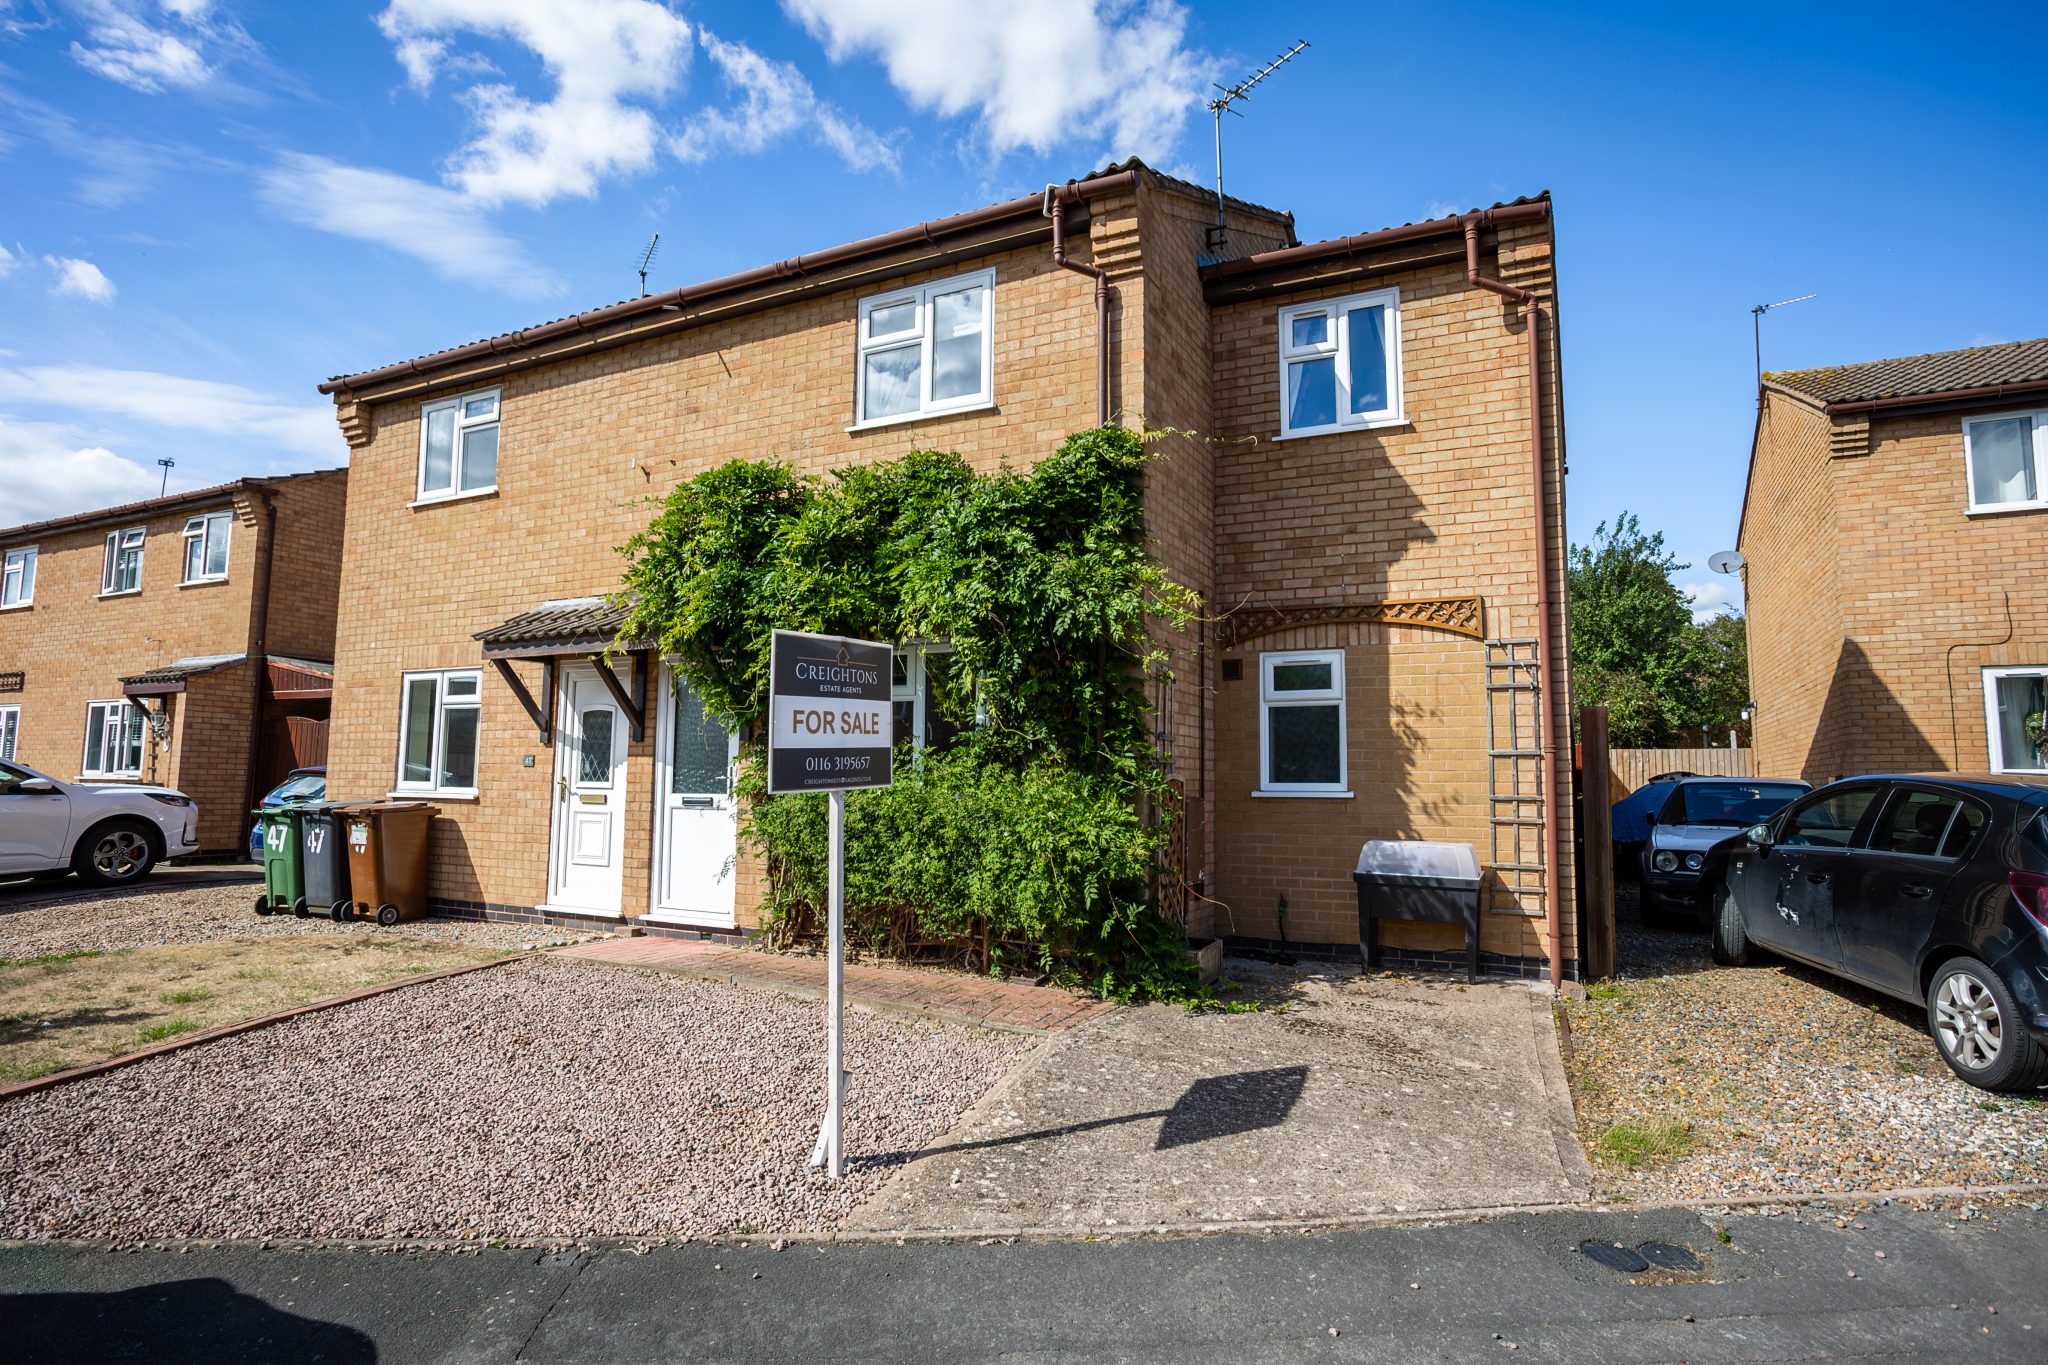
- Generous driveway for multiple vehicles
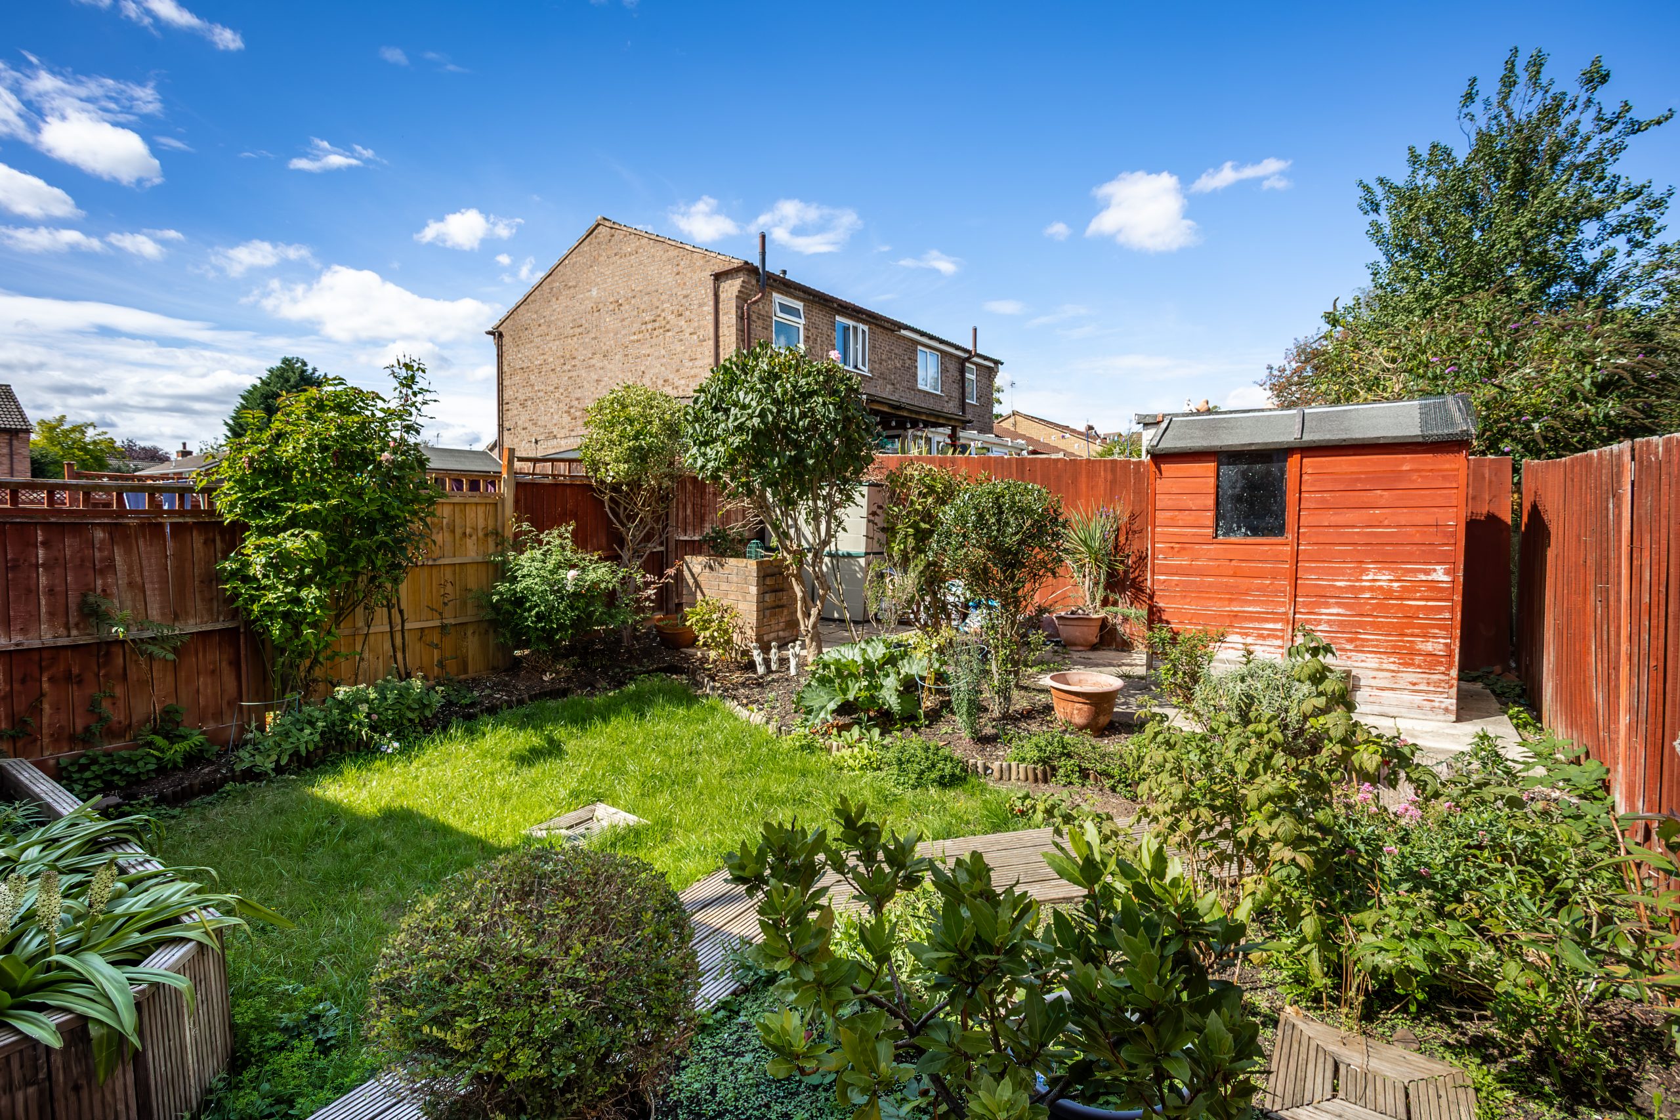
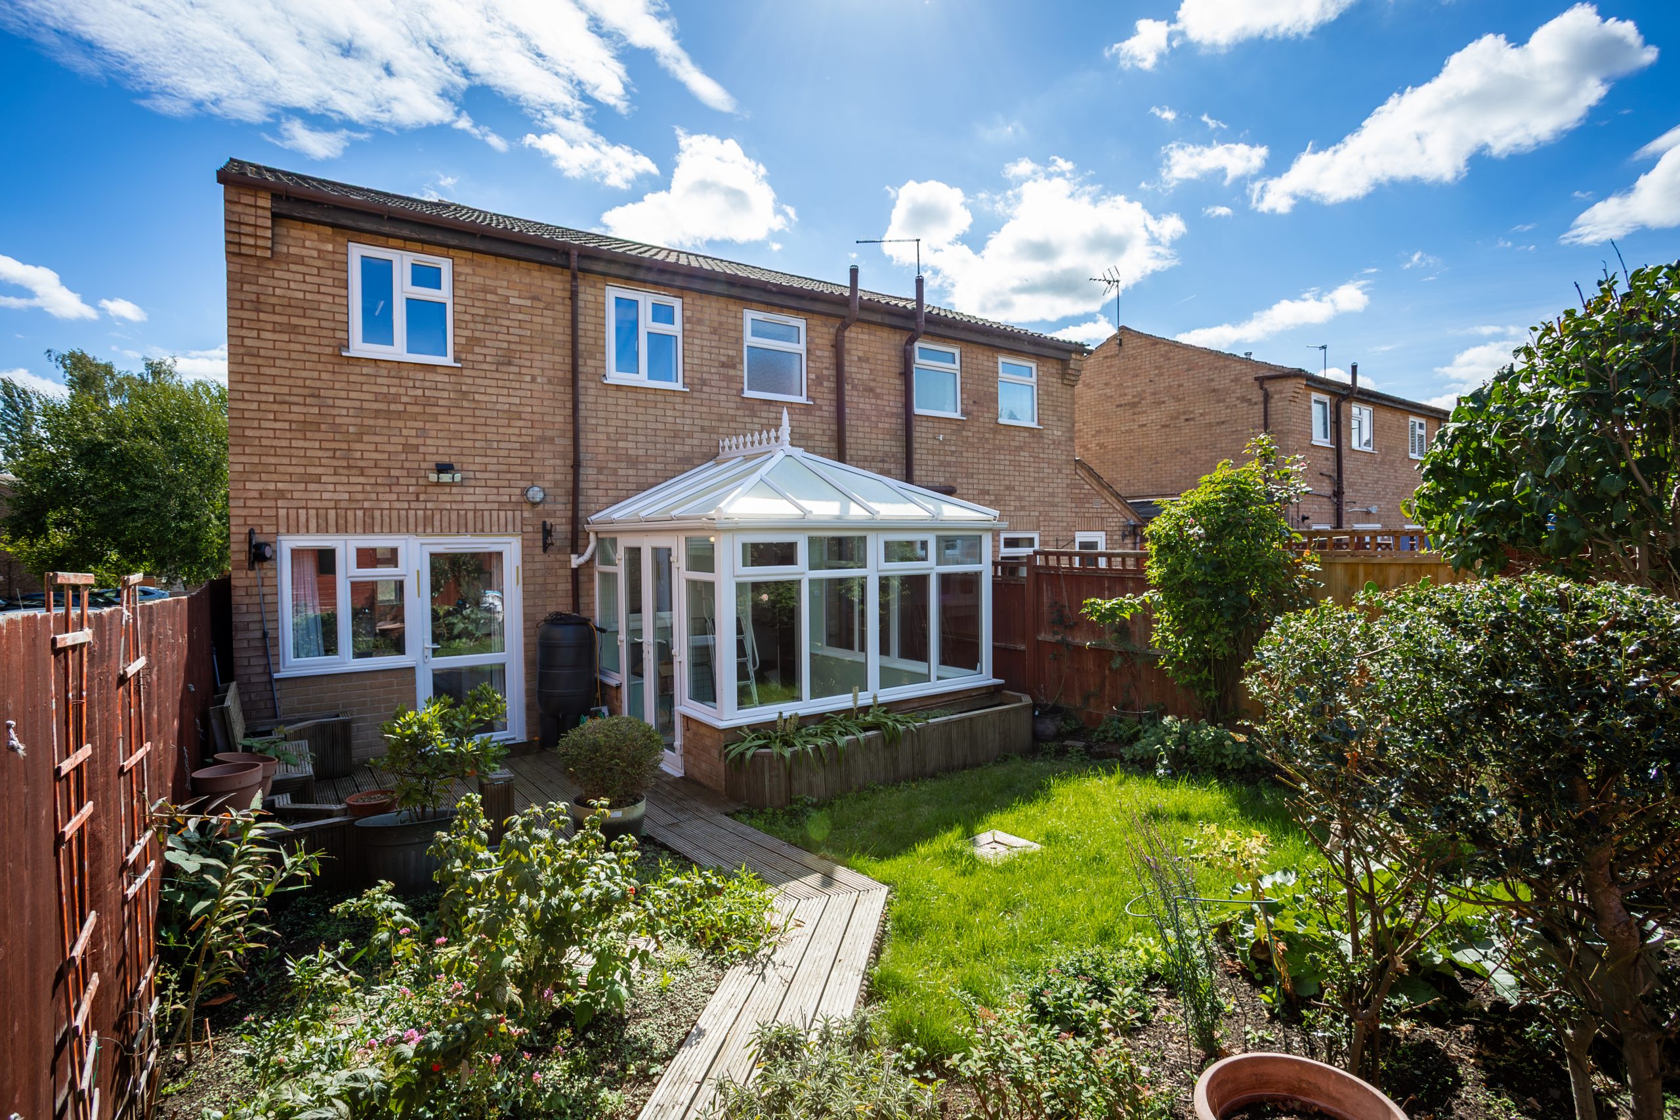
- Enclosed rear garden with decking, mature shrubs and lawn
- Offered with NO UPWARD CHAIN
- Internal viewing highly recommended
Virtual Tours
Full Details
LOCATION
Mountsorrel is a particularly well serviced Charnwood Forest village situated around a traditional village green and offering extensive local facilities including popular pubs, restaurants, shops and gyms. The village is particularly well placed for fast access to Loughborough and Leicester and the M1 at Markfield. Local facilities also include Rothley Park Golf Club aswell as Leicestershire’s only Michelin Star restaurant being located in Mountsorrel. Local beauty spots include Swithland Reservoir and Bradgate Park. Mountsorrel is particularly well placed for access to Loughborough endowed schools and Ratcliffe College.
GROUND FLOOR
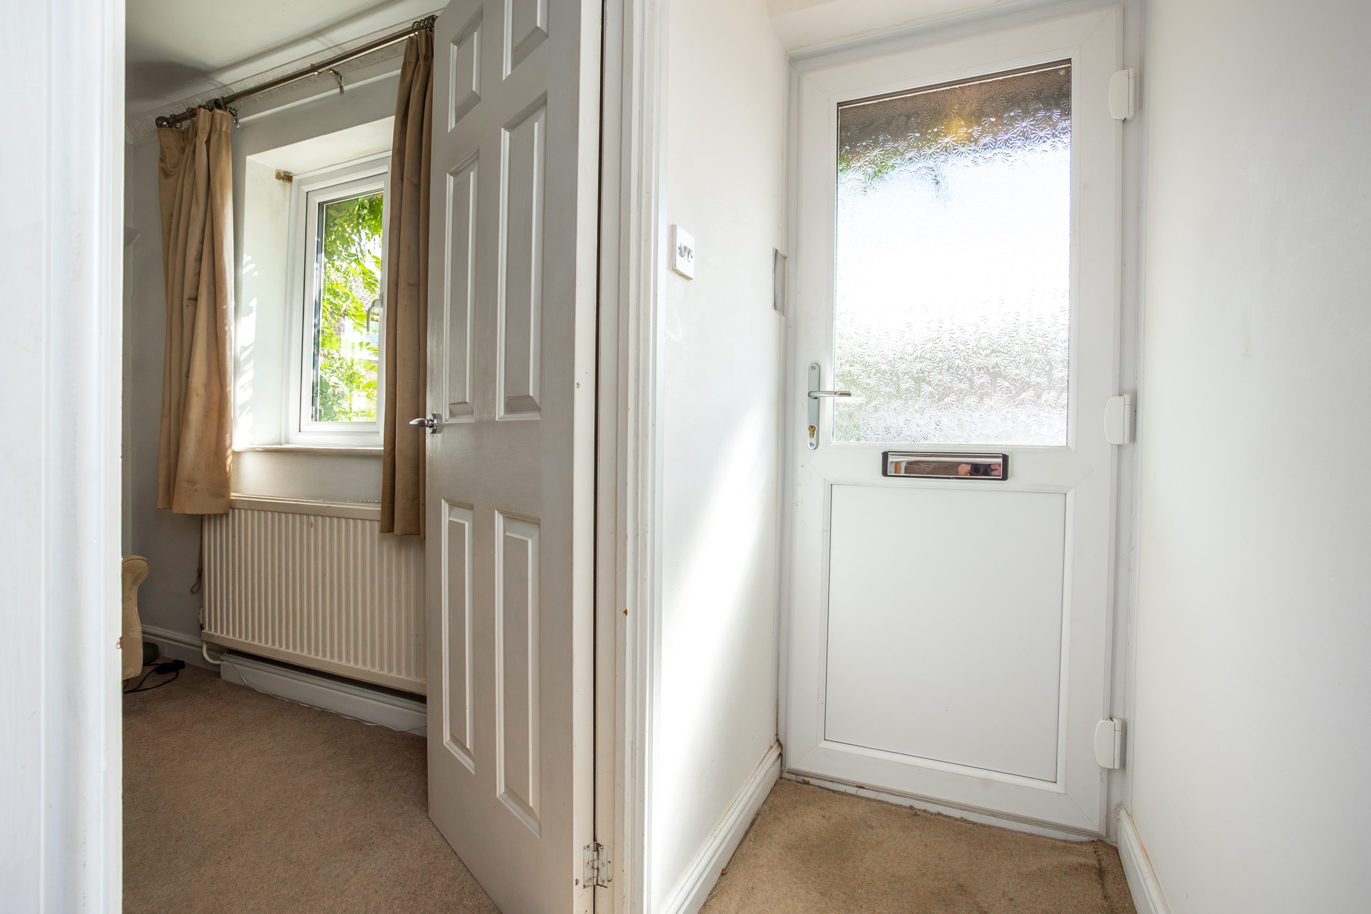
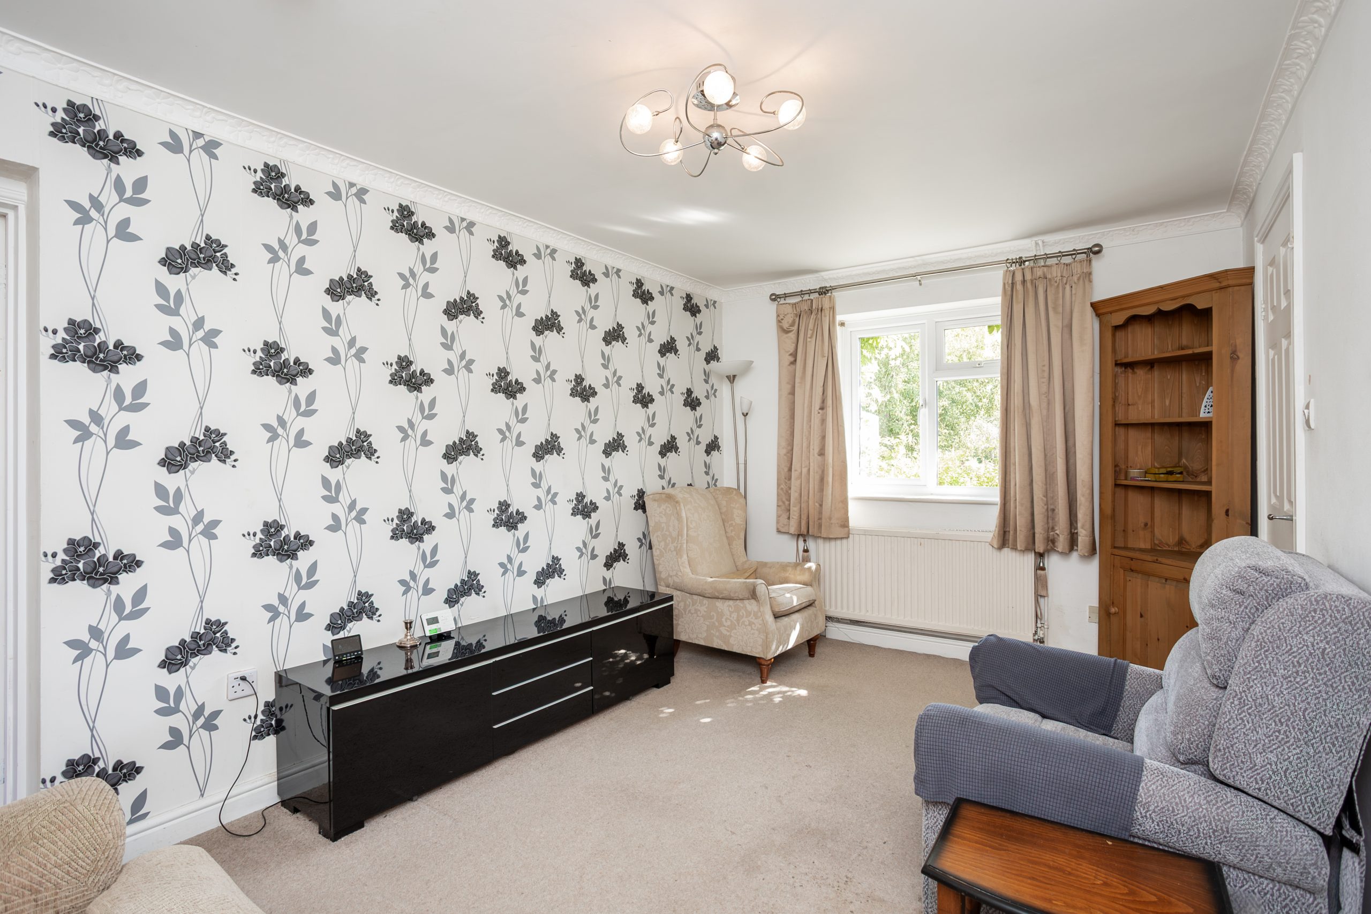
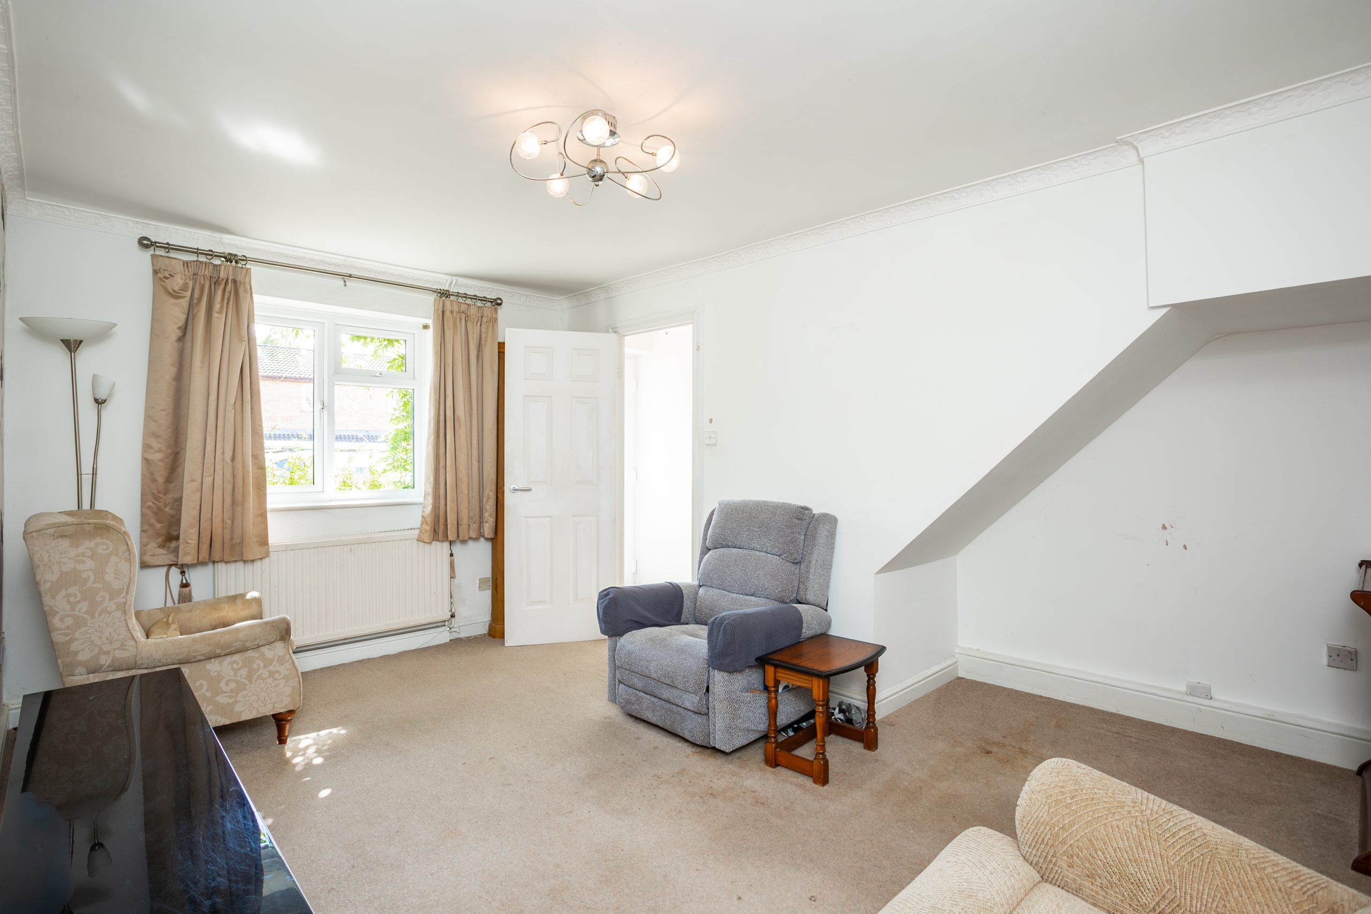
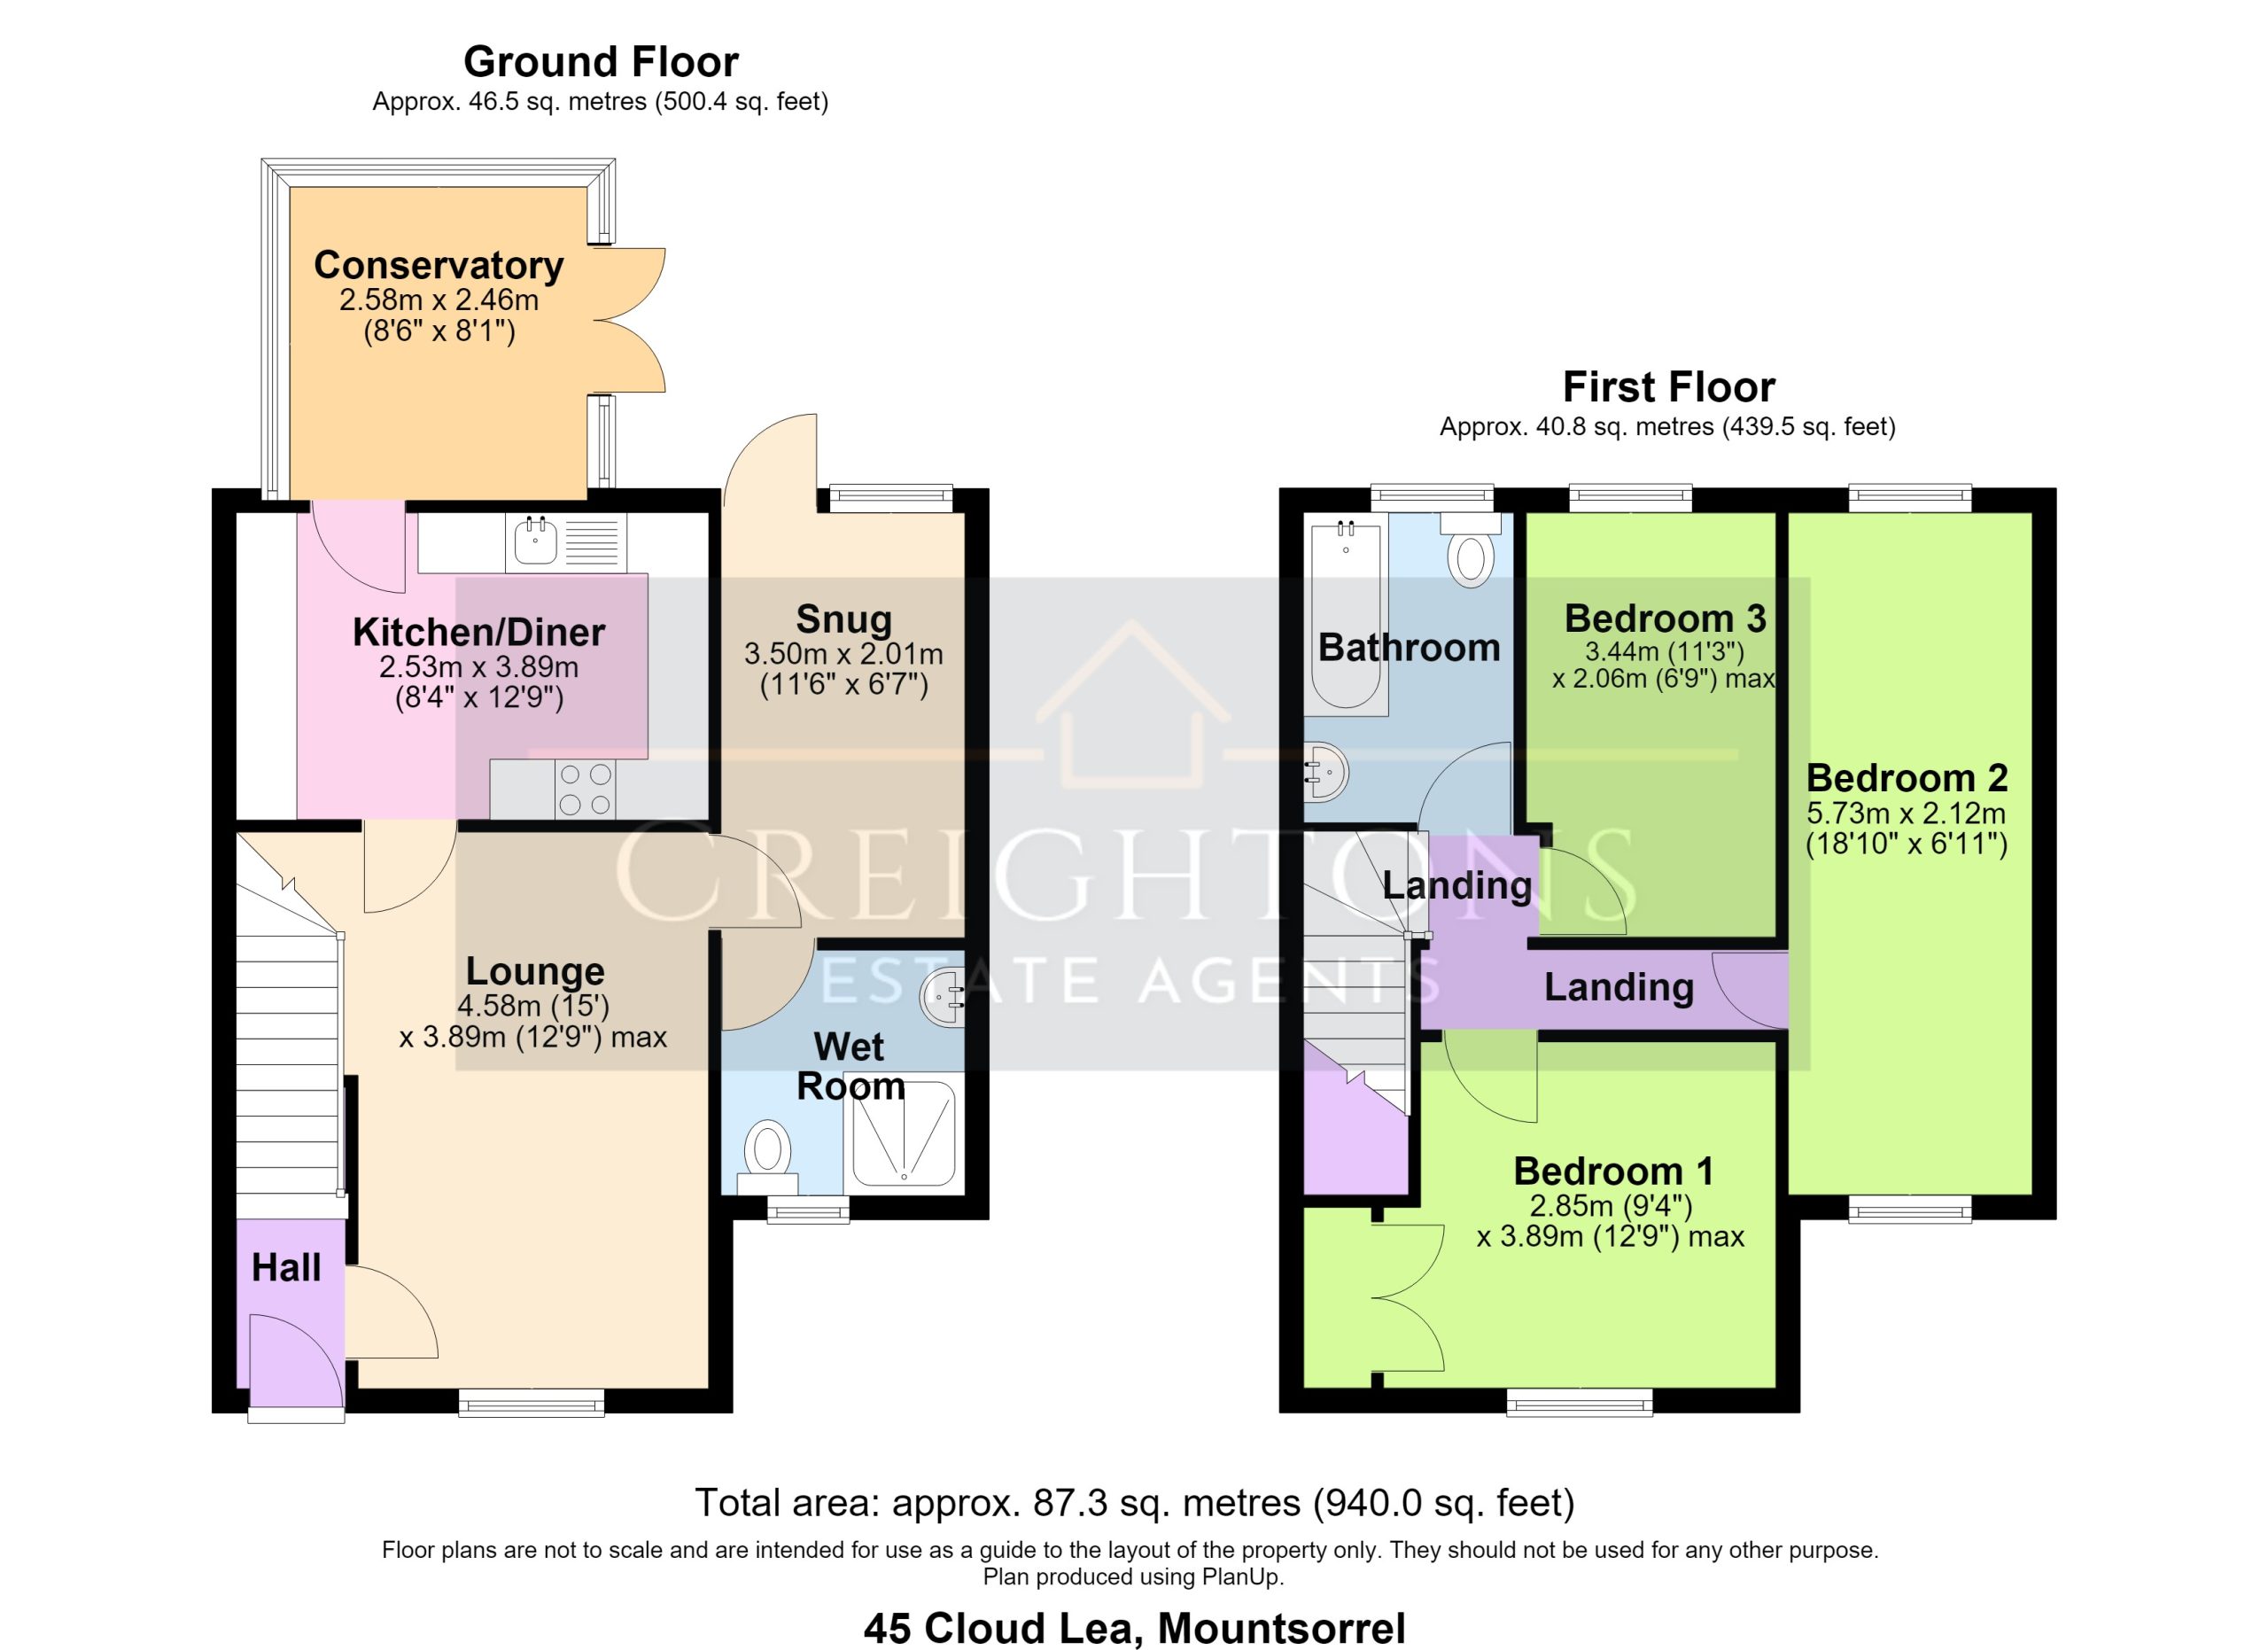
The property is entered via a welcoming entrance hallway, which provides access to the ground floor accommodation. The bright and airy living room overlooks the front of the home and features beige carpeting and neutral décor, creating a comfortable and inviting space.
From the living room, there is access to a side extension, currently used as a dining room but equally suitable as a bedroom or home office. This versatile room benefits from grey carpeting, rear garden access, and an adjoining shower room fitted with a walk in shower, low level WC, and hand basin.
Positioned at the rear of the property, the kitchen is fitted with white gloss base and wall cabinets, grey worktops, and dark tiled flooring. Integrated appliances include an induction hob and oven, offering a modern and practical cooking space. The kitchen leads into the conservatory, which features tiled flooring, a half wall design, and doors opening directly onto the rear garden, creating a smooth connection between indoor and outdoor living.
FIRST FLOOR
A staircase ascends from the ground floor to the first floor landing, where you will find three bedrooms and the family bathroom.
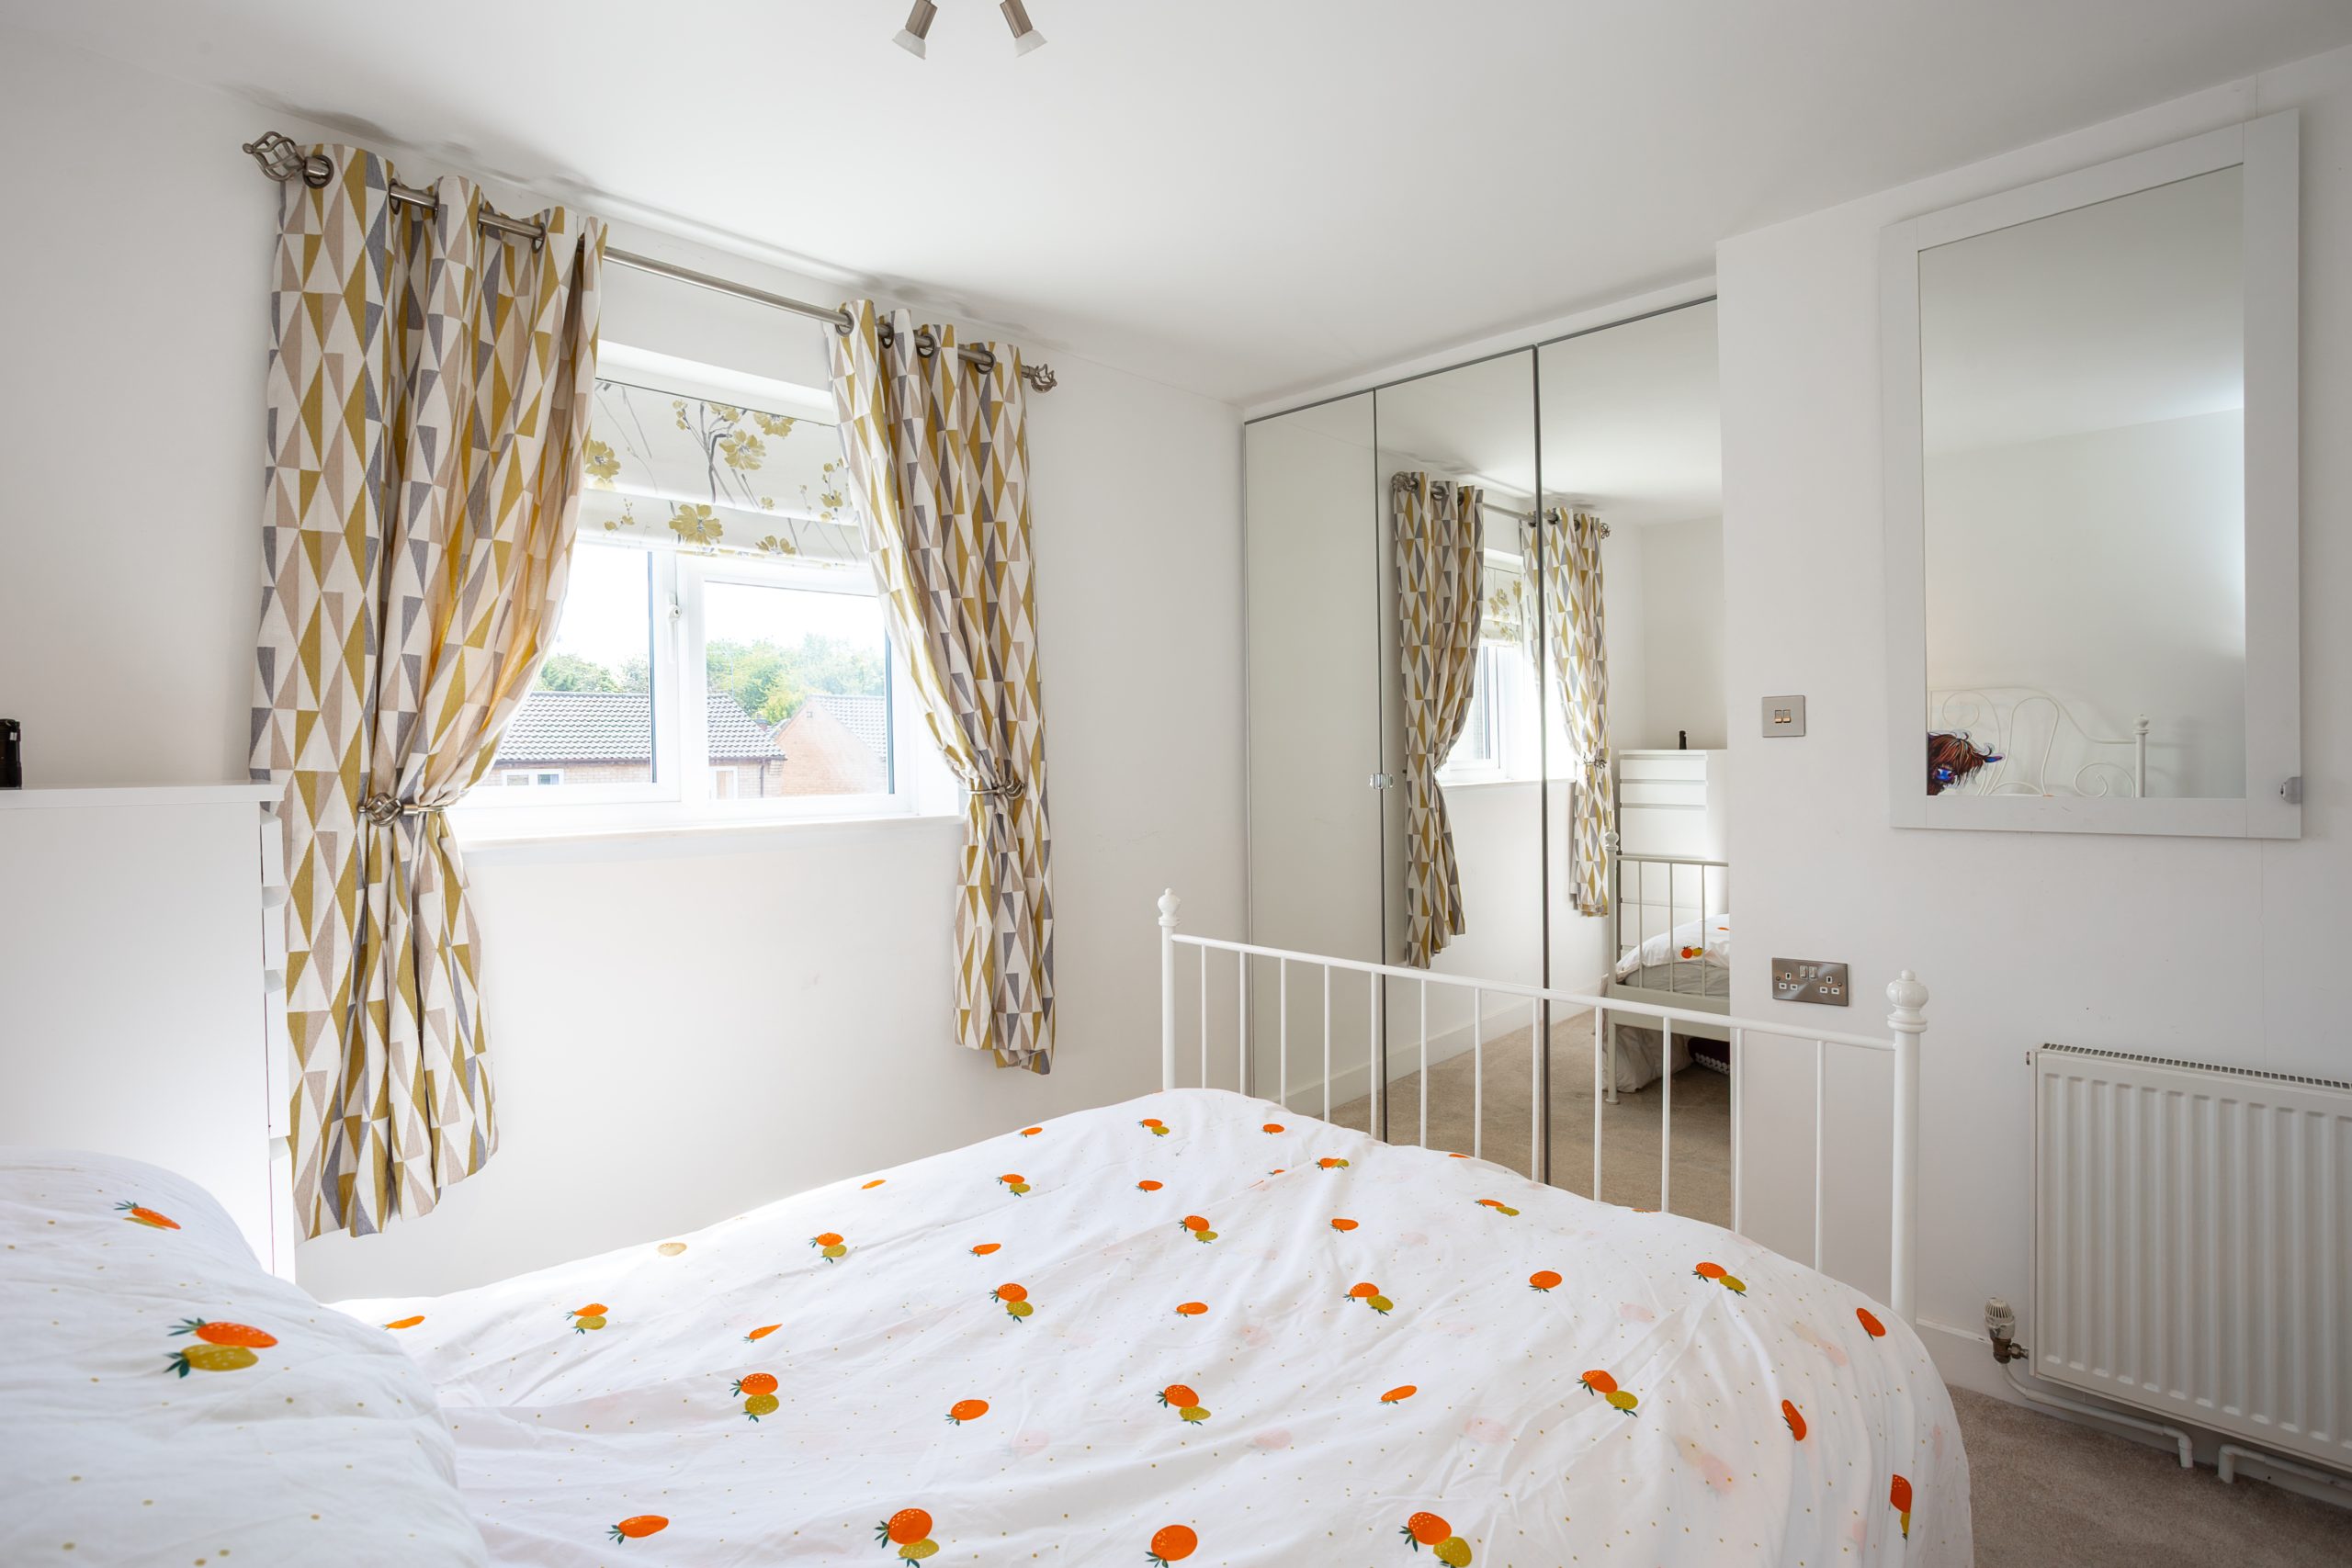
The primary bedroom sits at the end of the hallway and extends the full length of the property. This spacious room features beige carpeting, spotlights, and two windows, one overlooking the front elevation and the other the rear garden. The room also provides access to the loft.
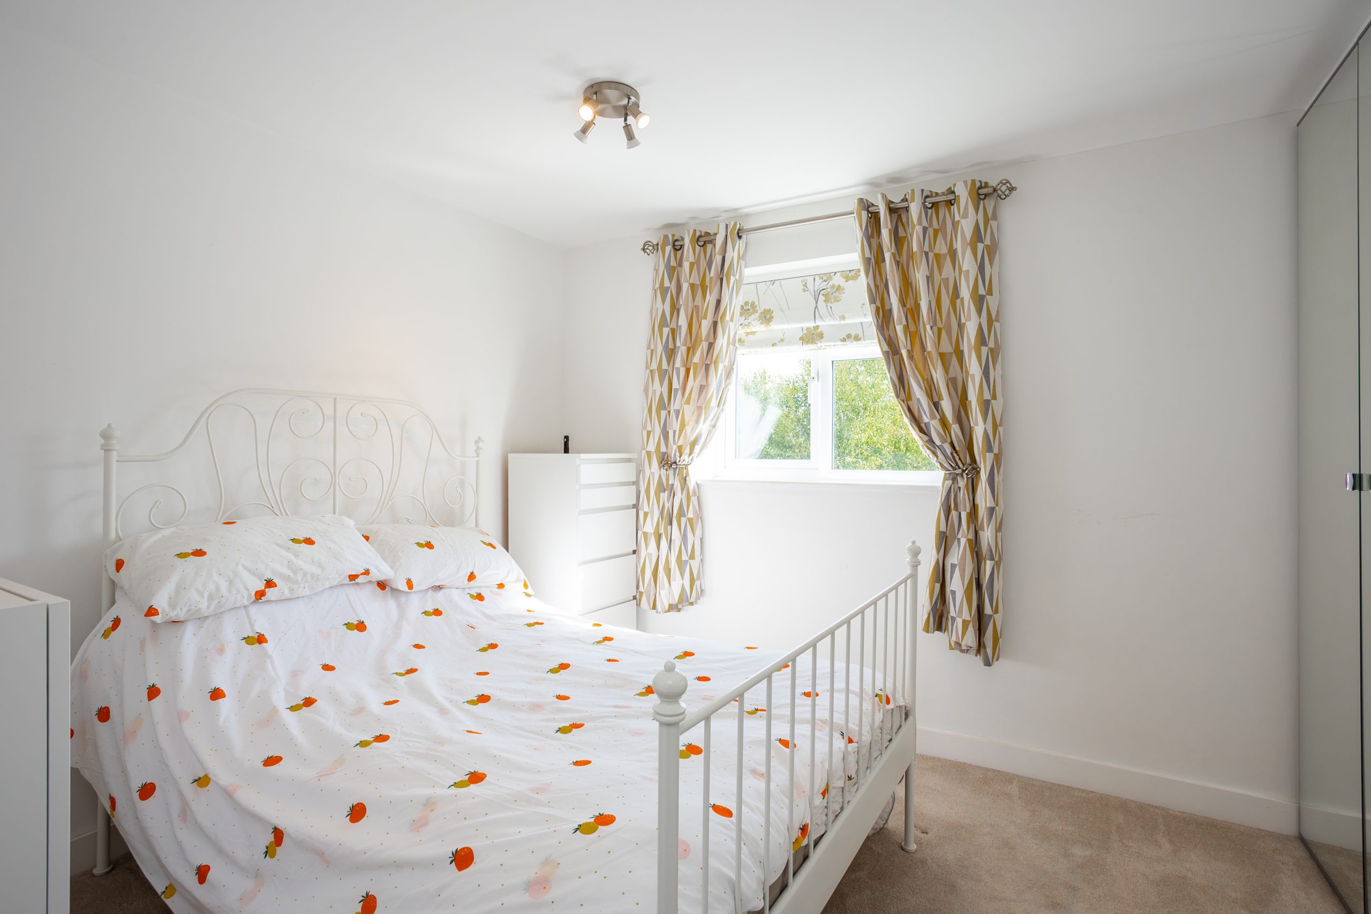
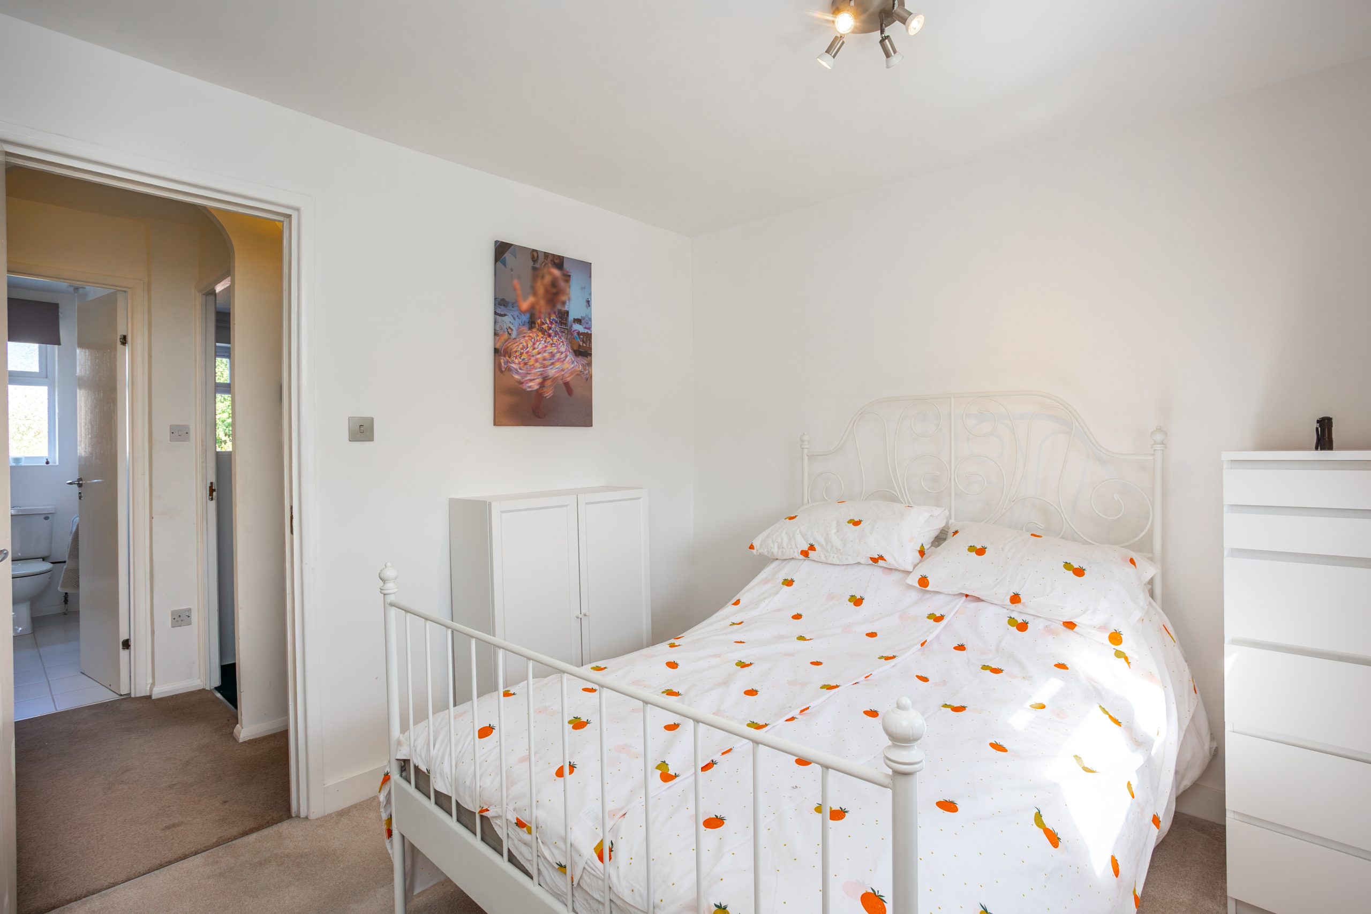
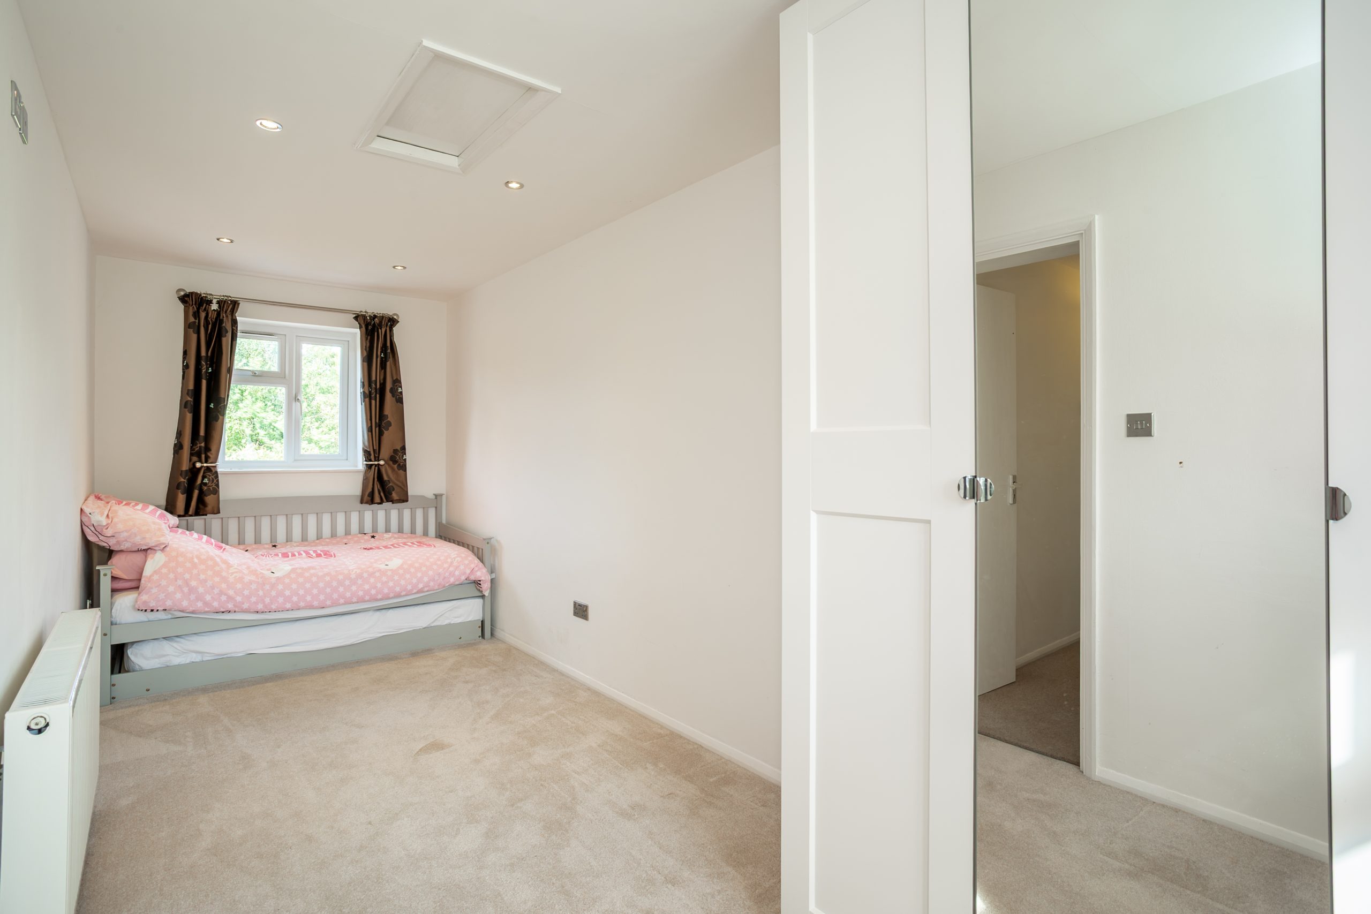
The second bedroom, positioned at the front of the home, is a generous double with beige carpets and fitted mirrored wardrobes, offering excellent storage.
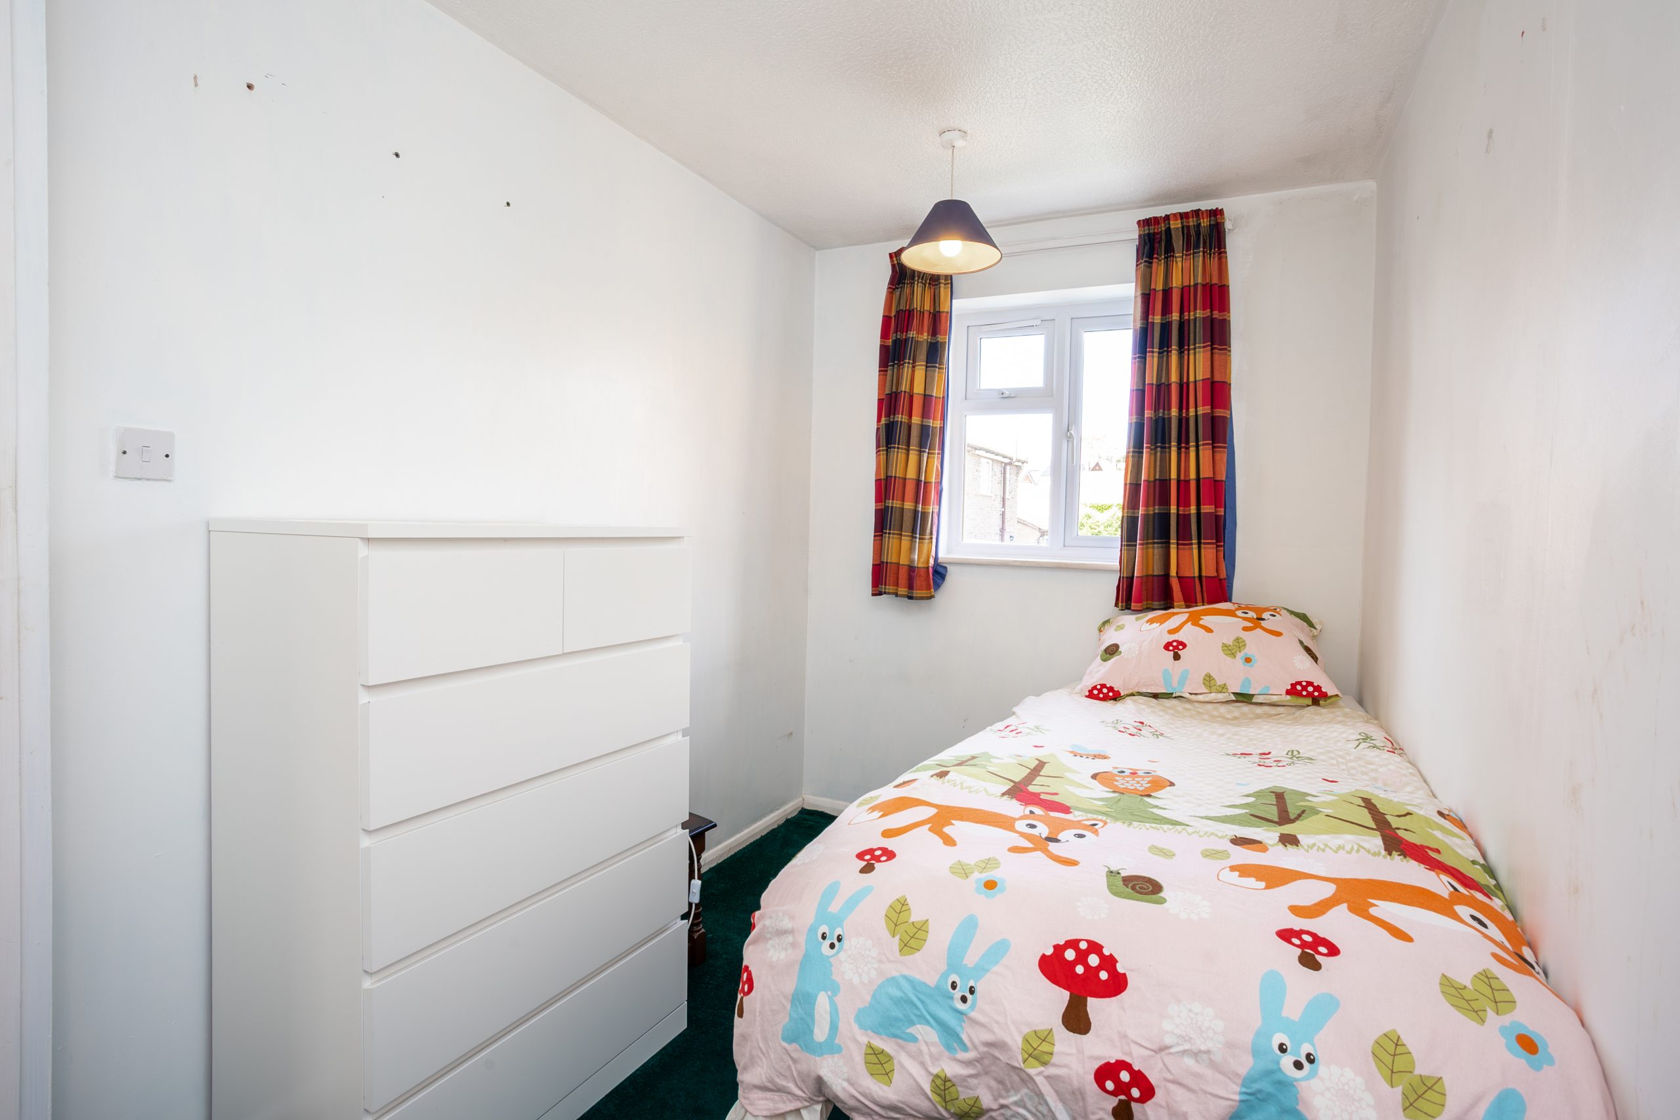
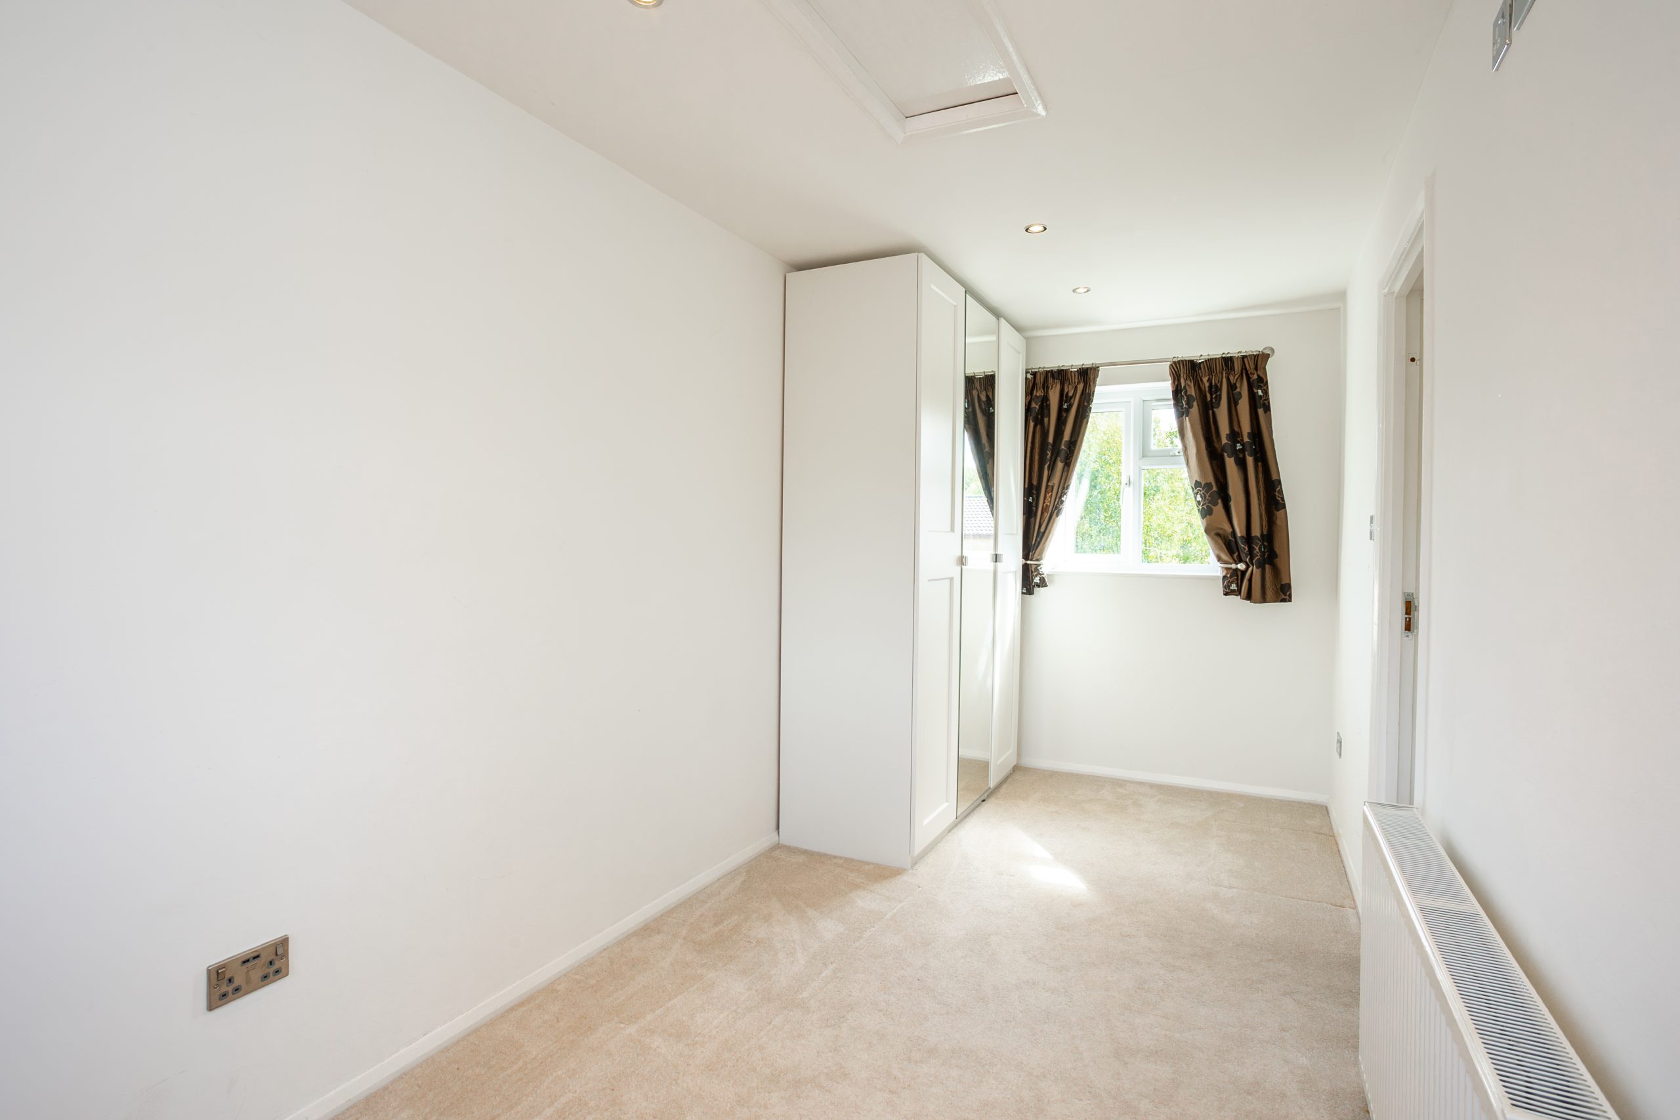
The third bedroom is located at the rear of the property, with a window overlooking the garden. This single room provides a comfortable space ideal for a child’s bedroom or home office.
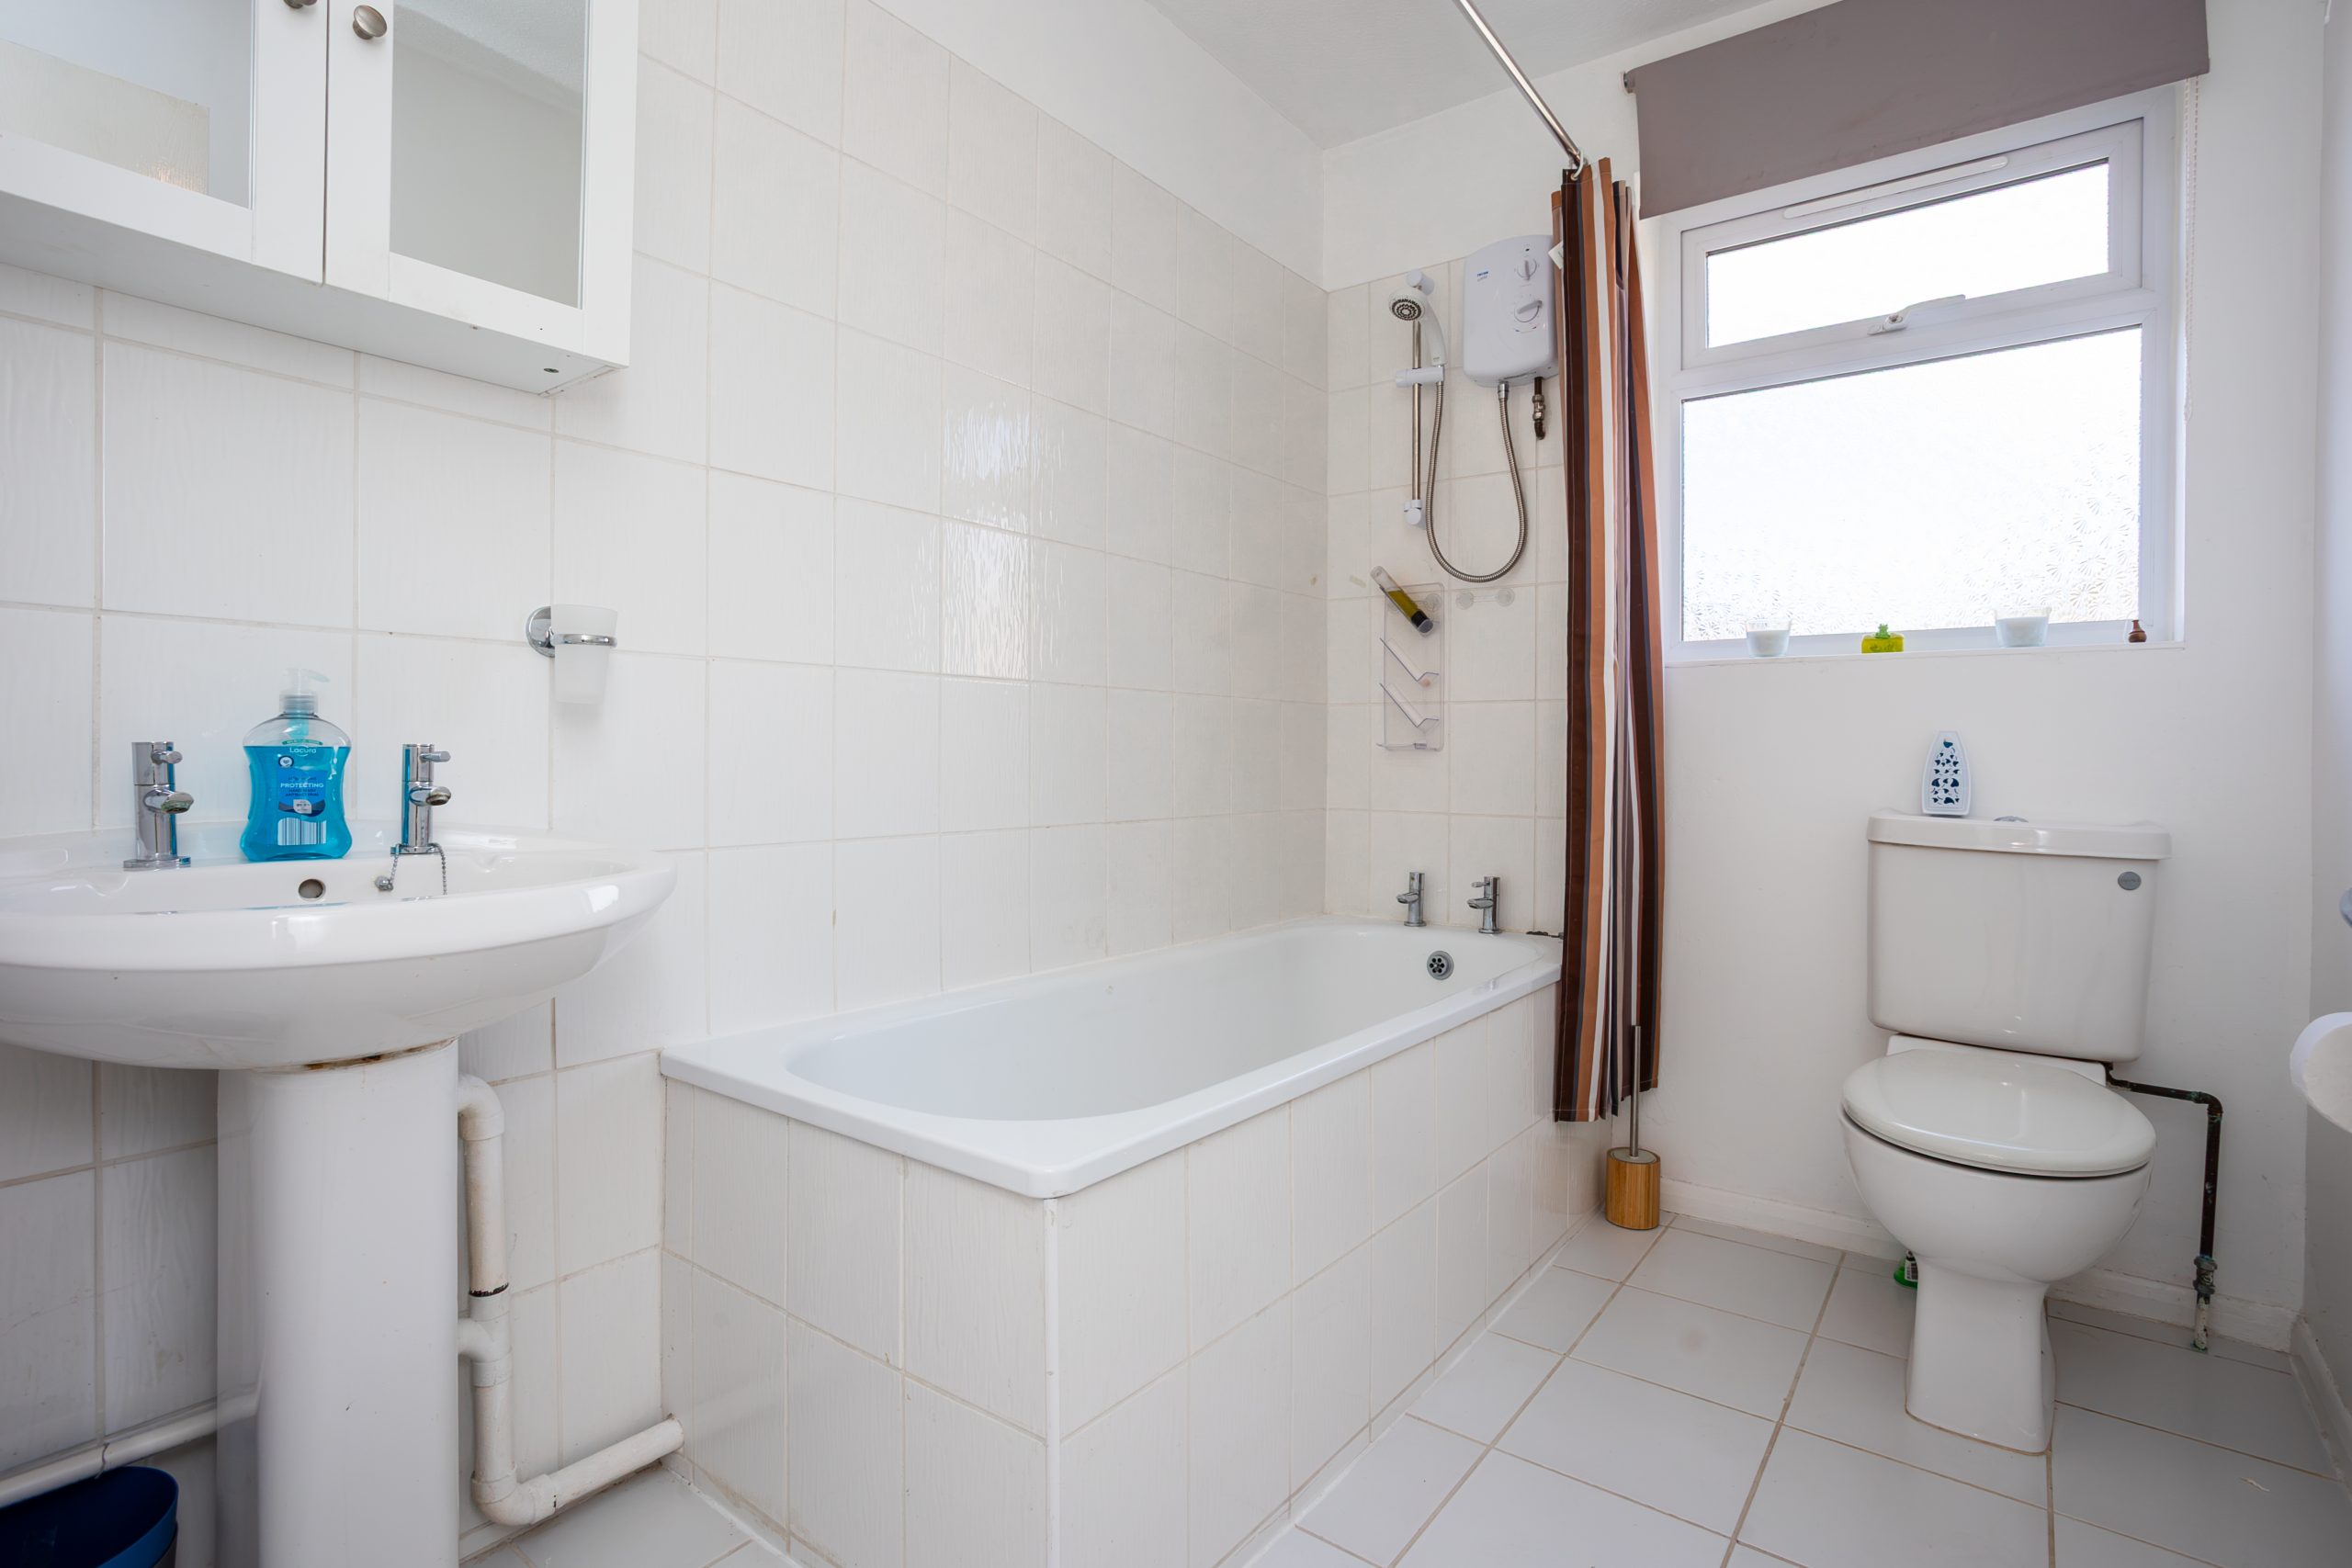
The family bathroom, also rear facing, is fitted with a panelled bath with overhead electric shower, low level WC, and wash hand basin. The window to the rear provides natural light and ventilation.
OUTSIDE
The front of the property offers excellent kerb appeal, with a generous slabbed and stoned driveway providing off road parking for multiple vehicles.
To the rear, the property enjoys an enclosed and well presented garden, featuring a decked seating area ideal for outdoor relaxation, along with mature shrubs and a section of lawn that adds greenery and versatility to the space. The garden provides a pleasant and practical outdoor area suitable for families, entertaining, or everyday enjoyment.
LOCAL AUTHORITY
Charnwood Borough Council. Council tax band B.
SERVICES
All mains services are available and connected.
PLEASE NOTE
We must inform all prospective purchasers that the measurements are taken by an electronic tape and are provided as a guide only and they should not be used as accurate measurements. We have not tested any mains services, gas or electric appliances, or fixtures and fittings mentioned in these details, therefore, prospective purchasers should satisfy themselves before committing to purchase. Intending purchasers must satisfy themselves by inspection or otherwise to the correctness of the statements contained in these particulars. Creightons Estate Agents (nor any person in their employment) has any authority to make any representation or warranty in relation to the property. The floor plans are not to scale and are intended for use as a guide to the layout of the property only. They should not be used for any other purpose. Similarly, the plans are not designed to represent the actual décor found at the property in respect of flooring, wall coverings or fixtures and fittings.
Location
Make Enquiry
Please complete the form below and a member of staff will be in touch shortly.