Blenheim Road, Birstall
Property Summary
Property Features
- Beautifully modernised three-bedroom detached family home in the sought-after village of Birstall
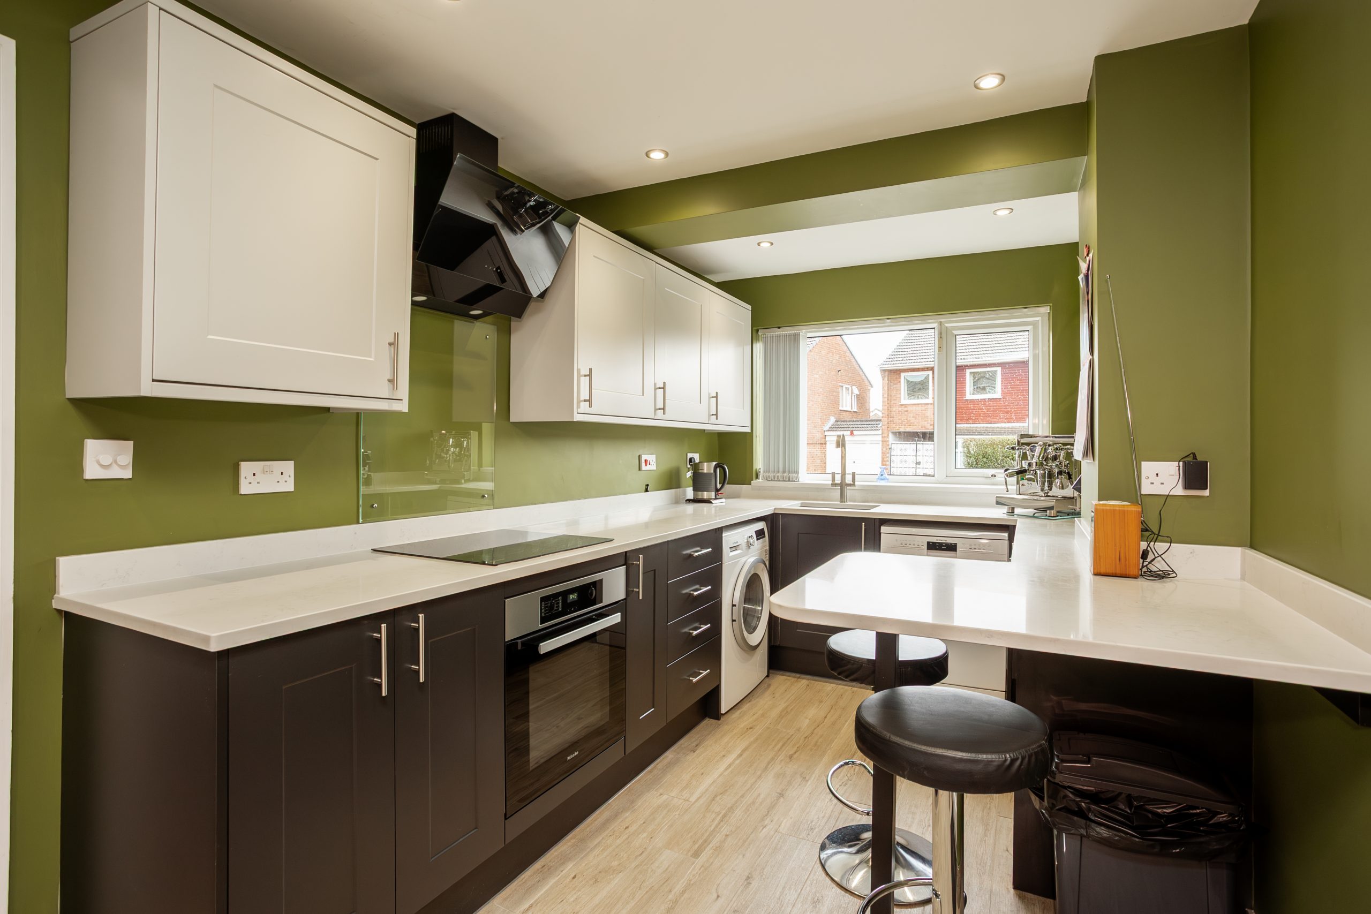
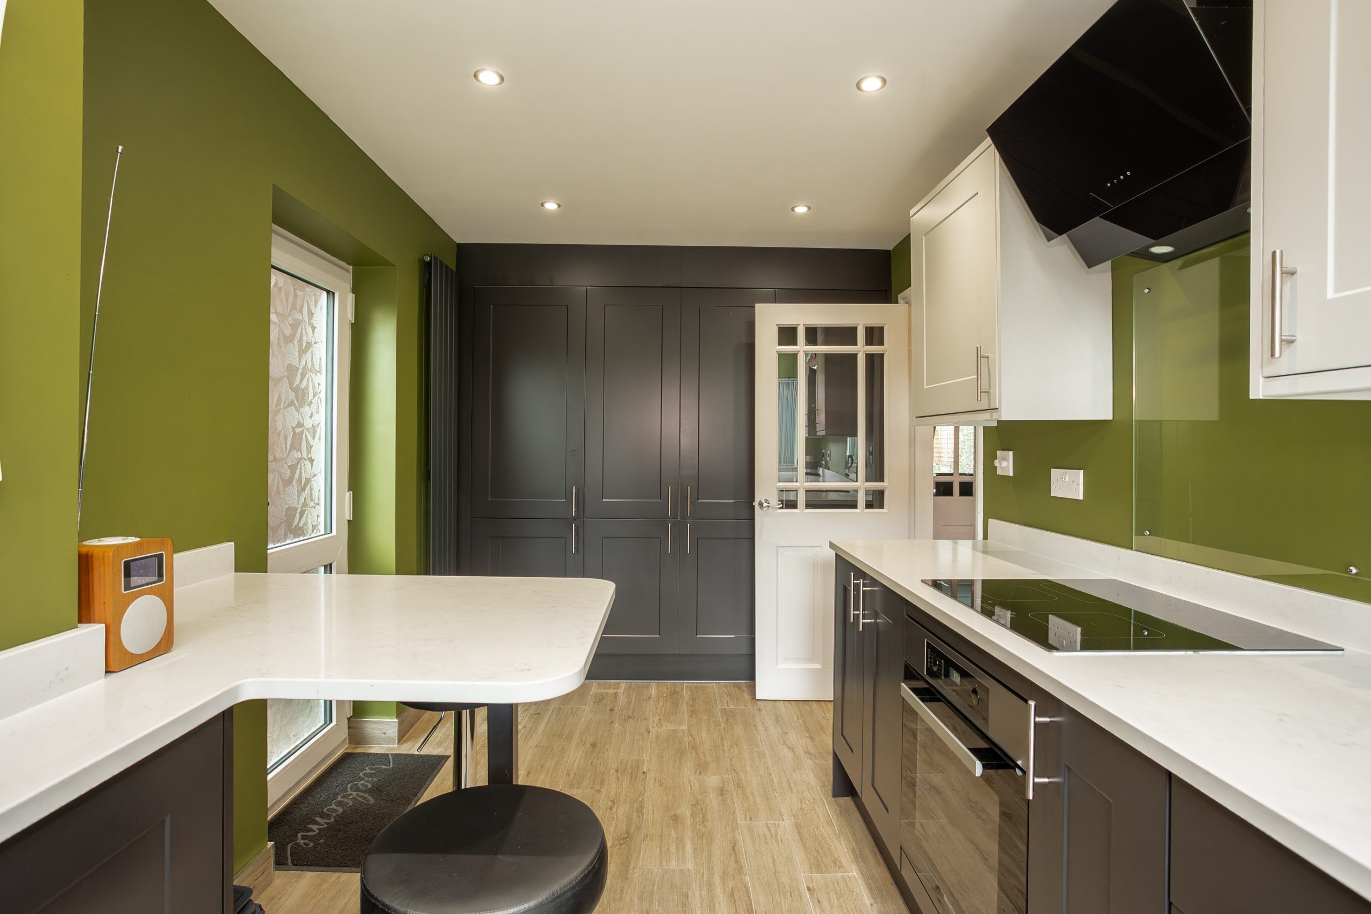
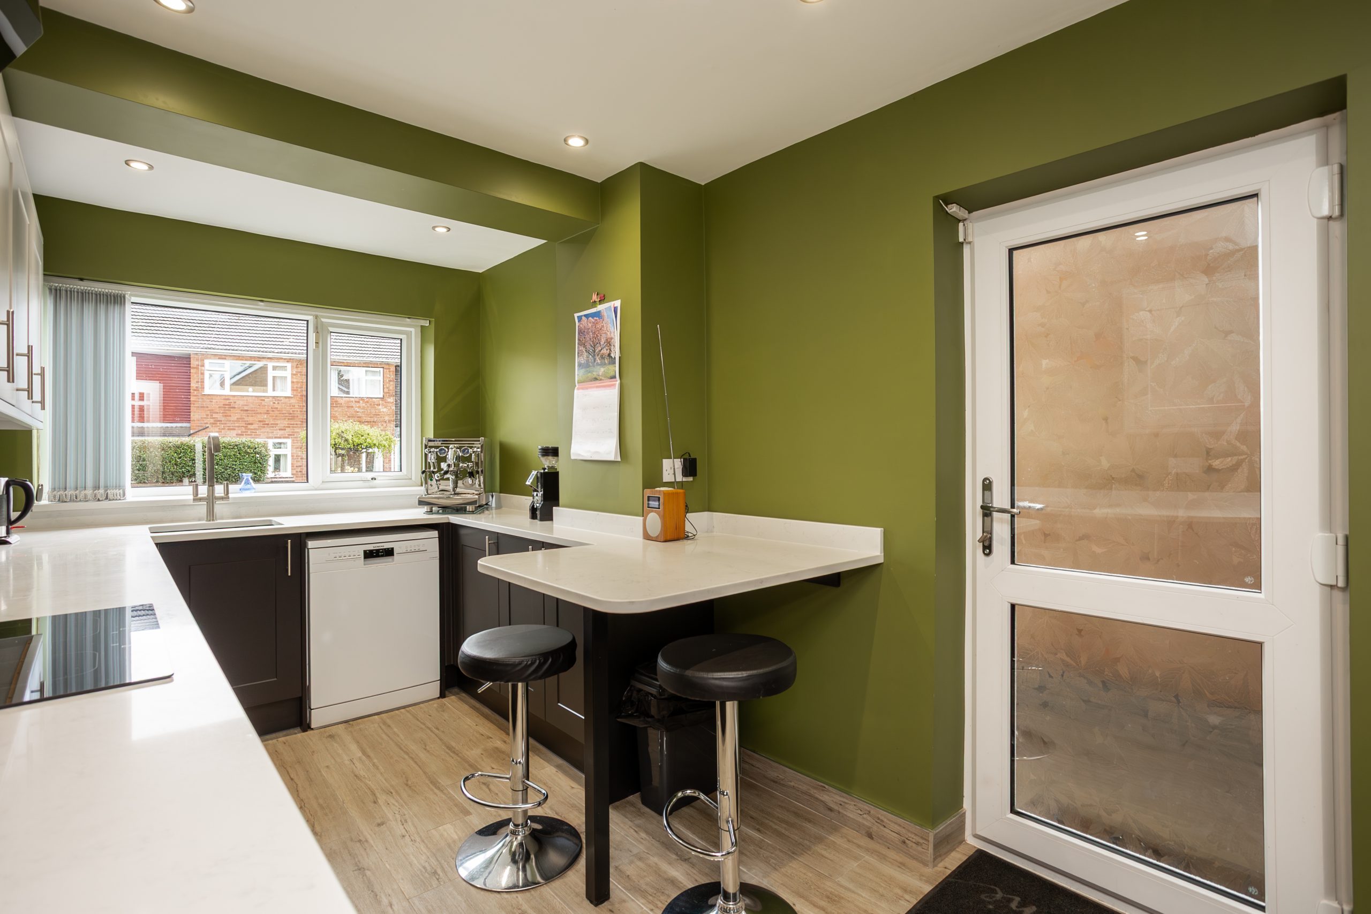
- Stylish contemporary kitchen with integrated oven, hob, extractor and fridge freezer
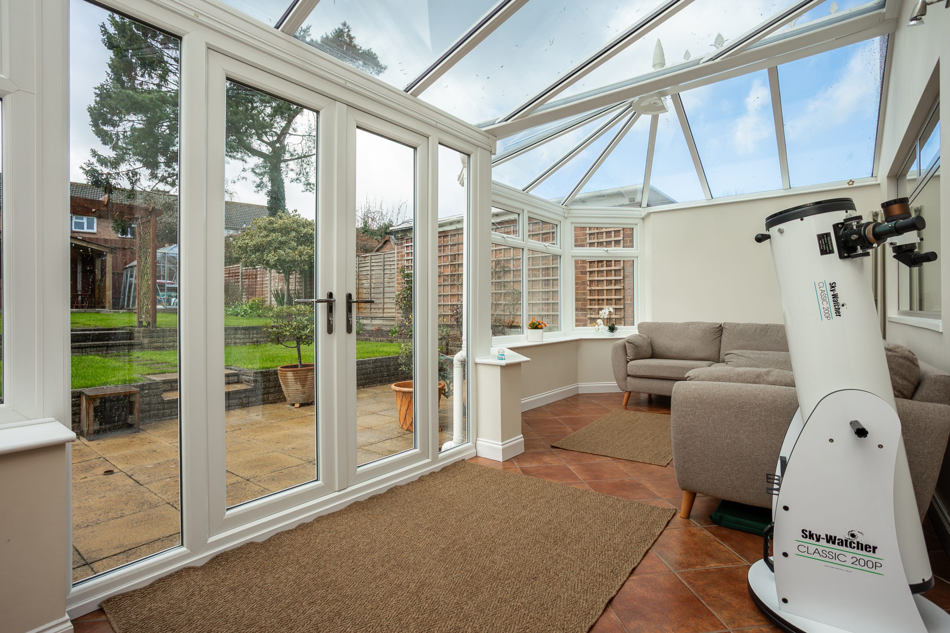
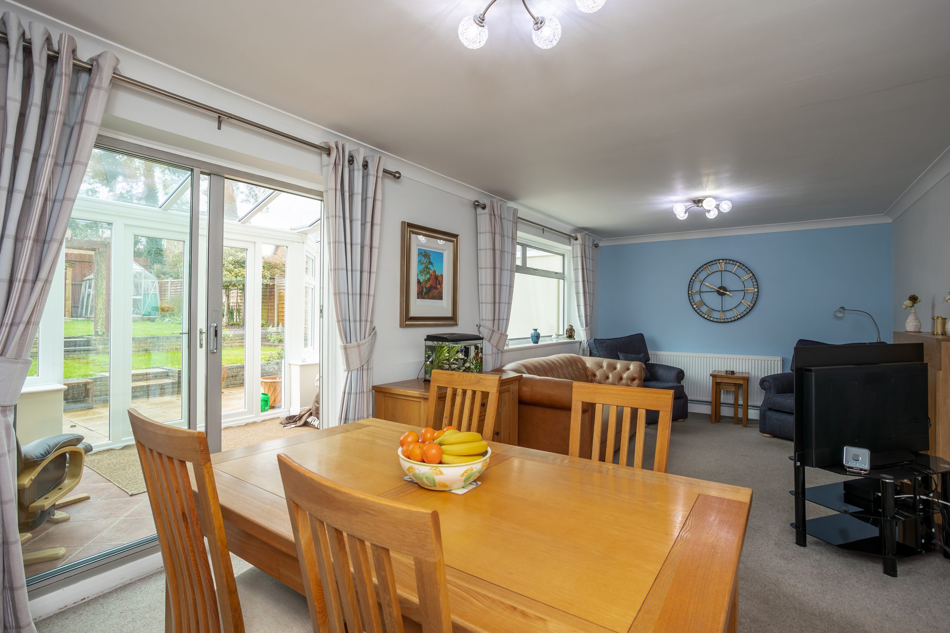
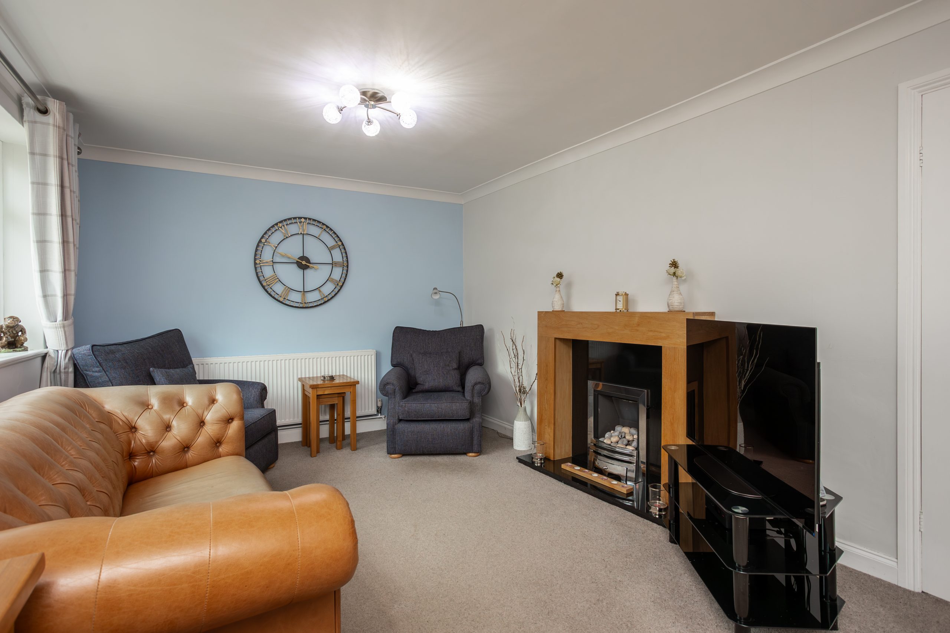
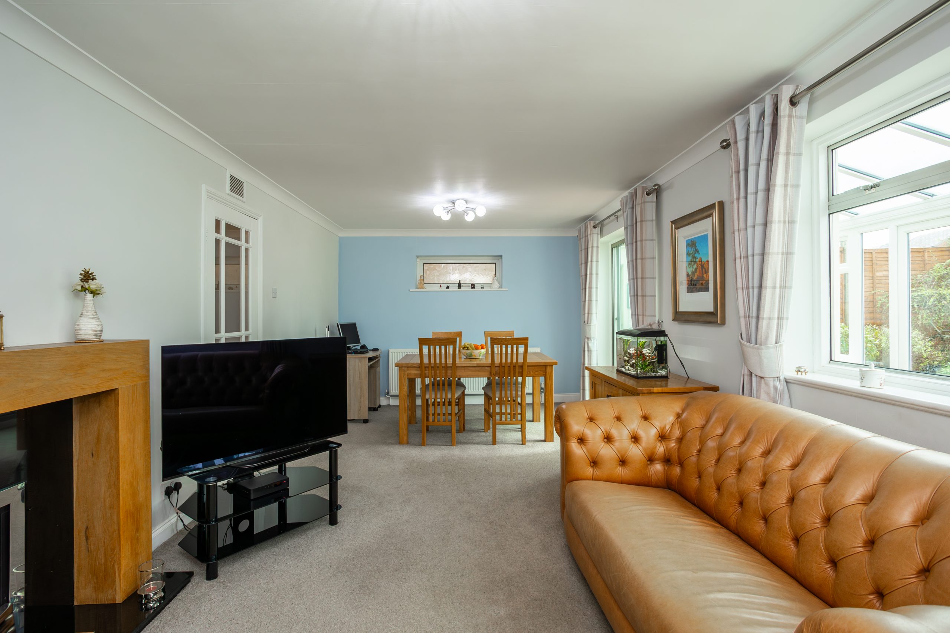
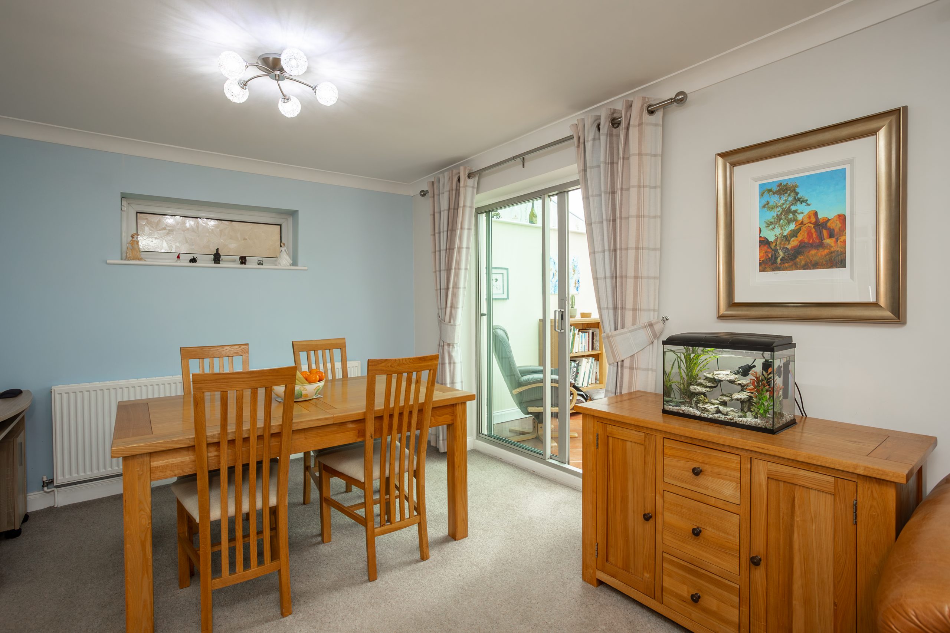

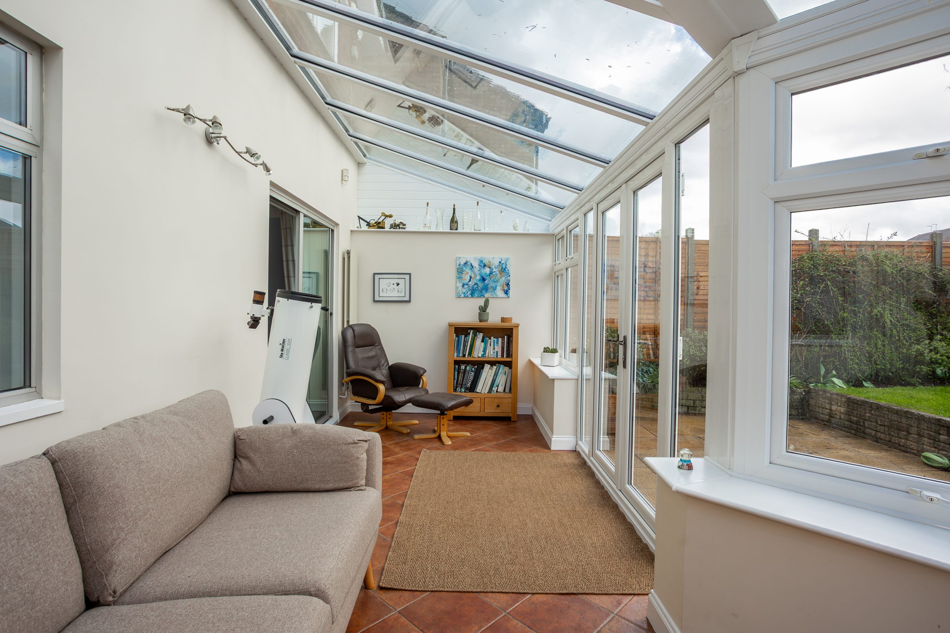
- Spacious lounge, open-plan dining area and full-width conservatory overlooking the garden
- Three well-proportioned double bedrooms and a refitted family bathroom with freestanding bath and separate shower
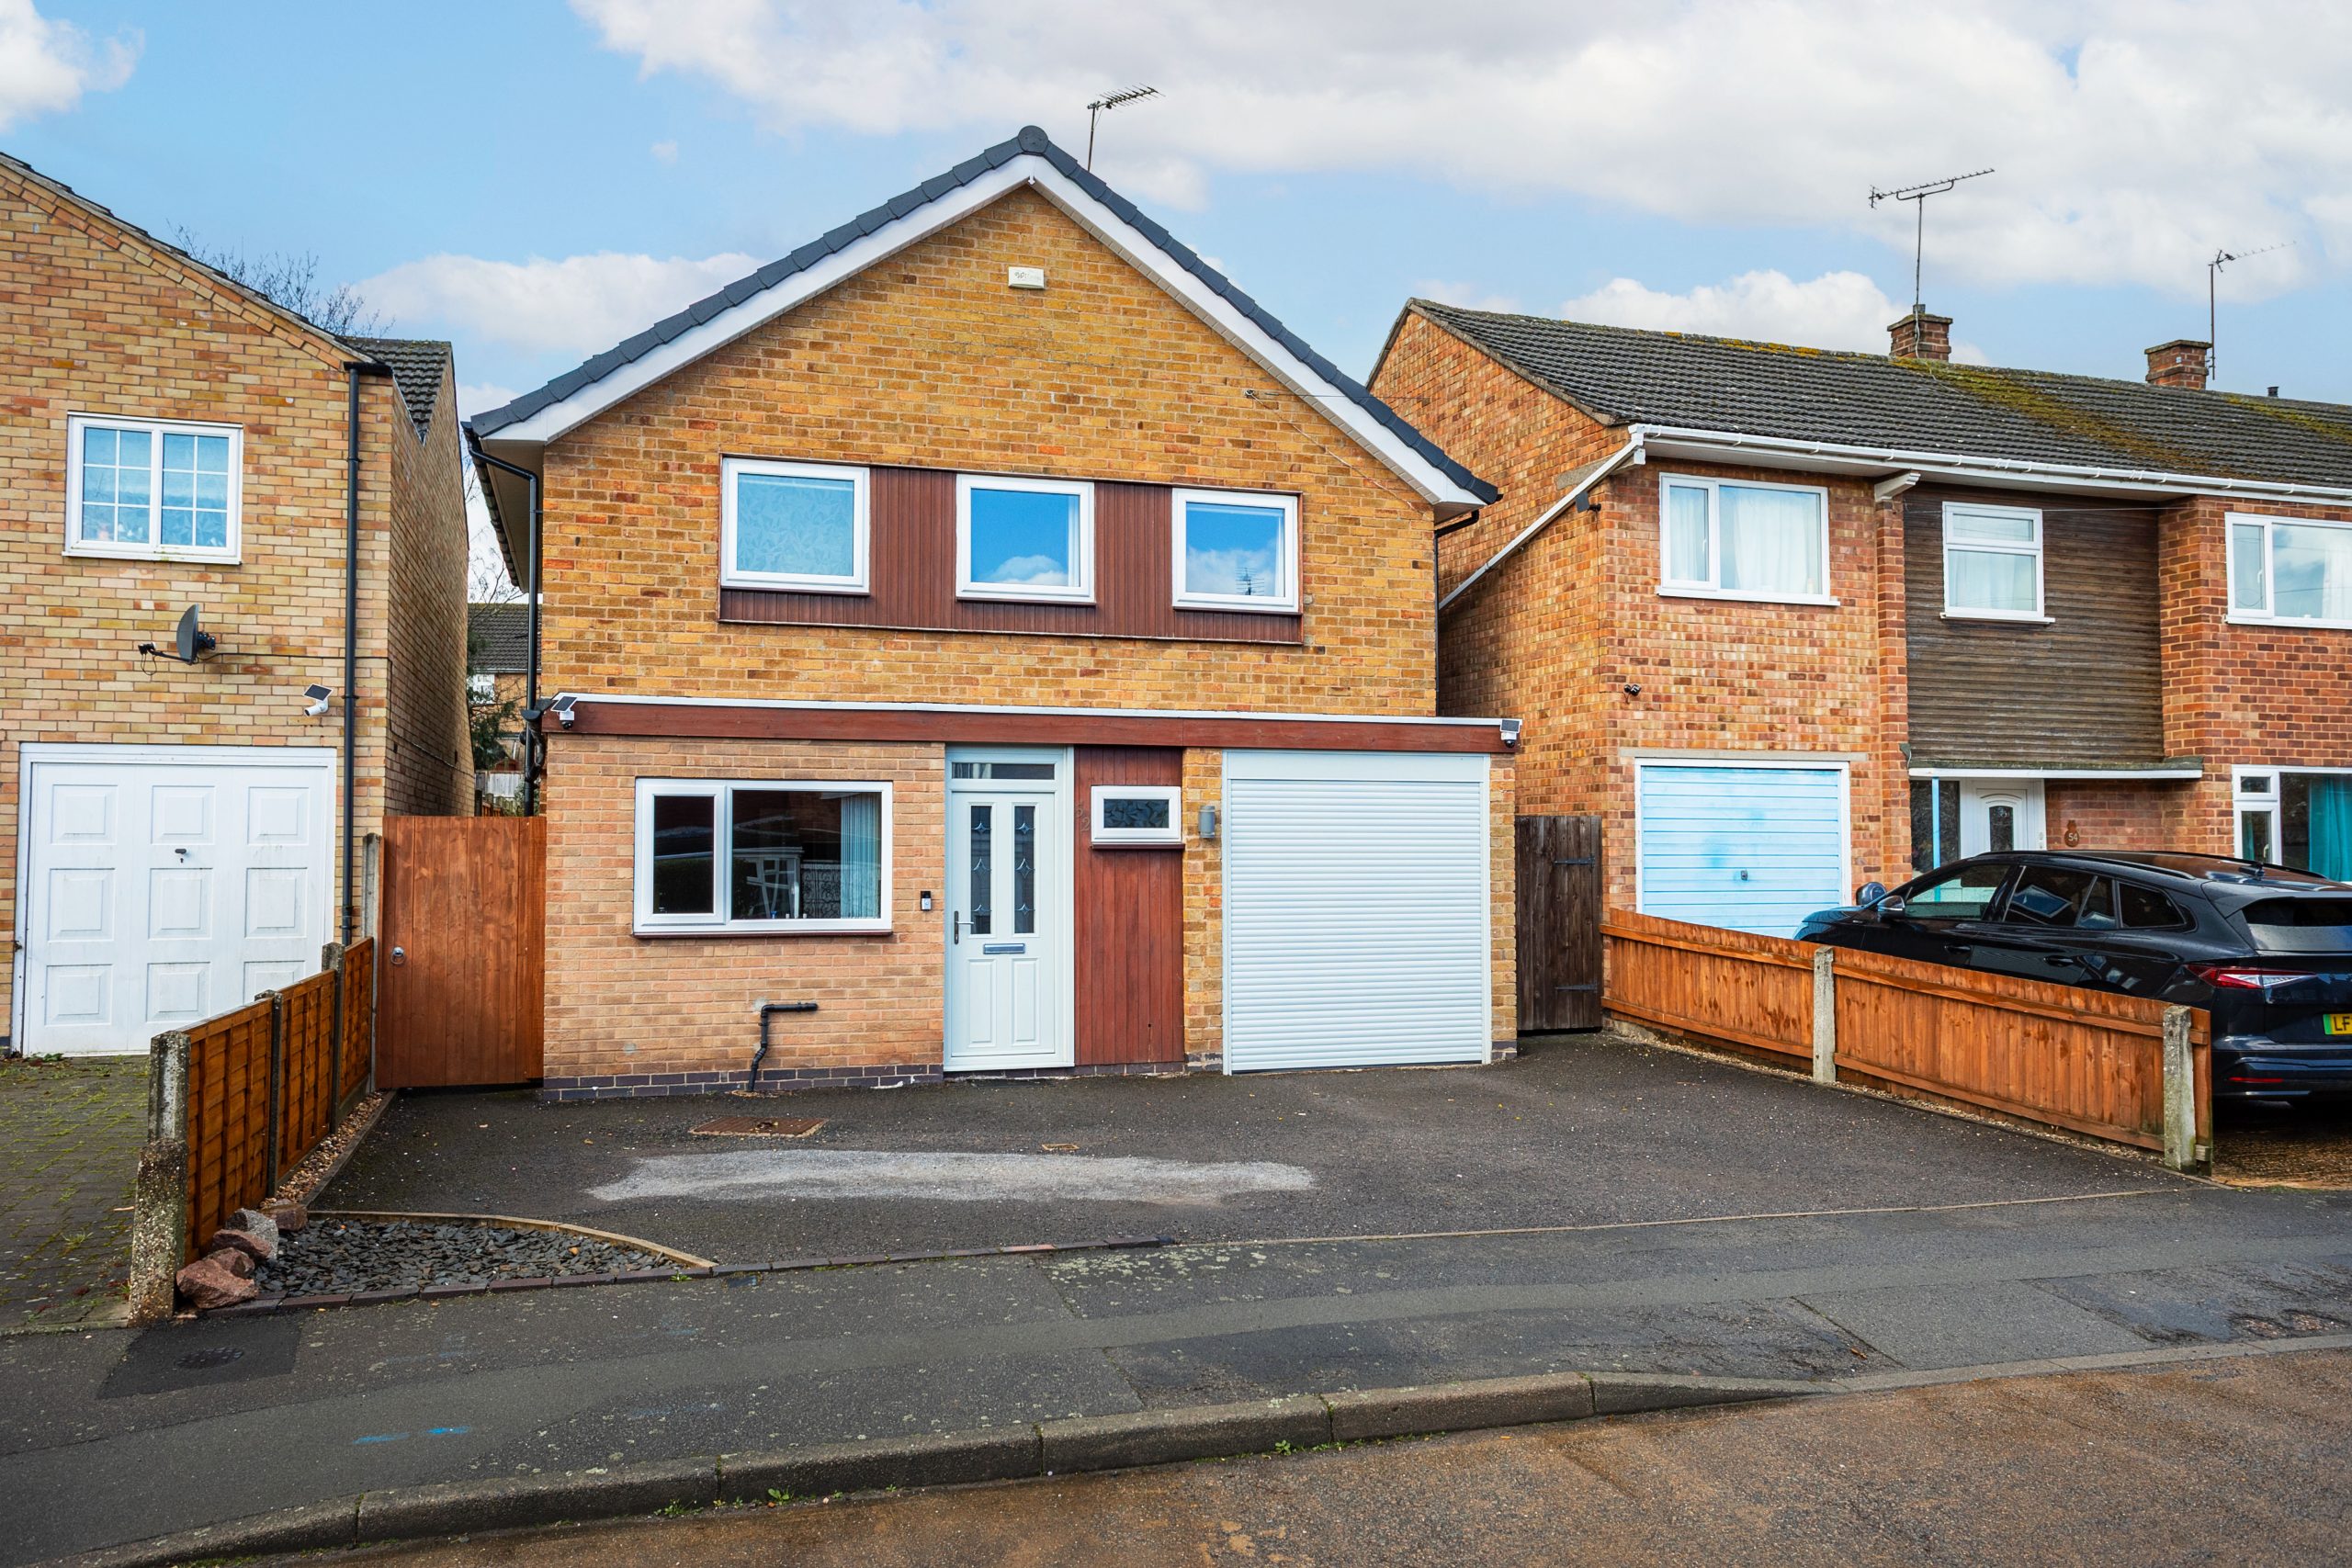
- Generous driveway providing ample off-road parking and access to a single integral garage
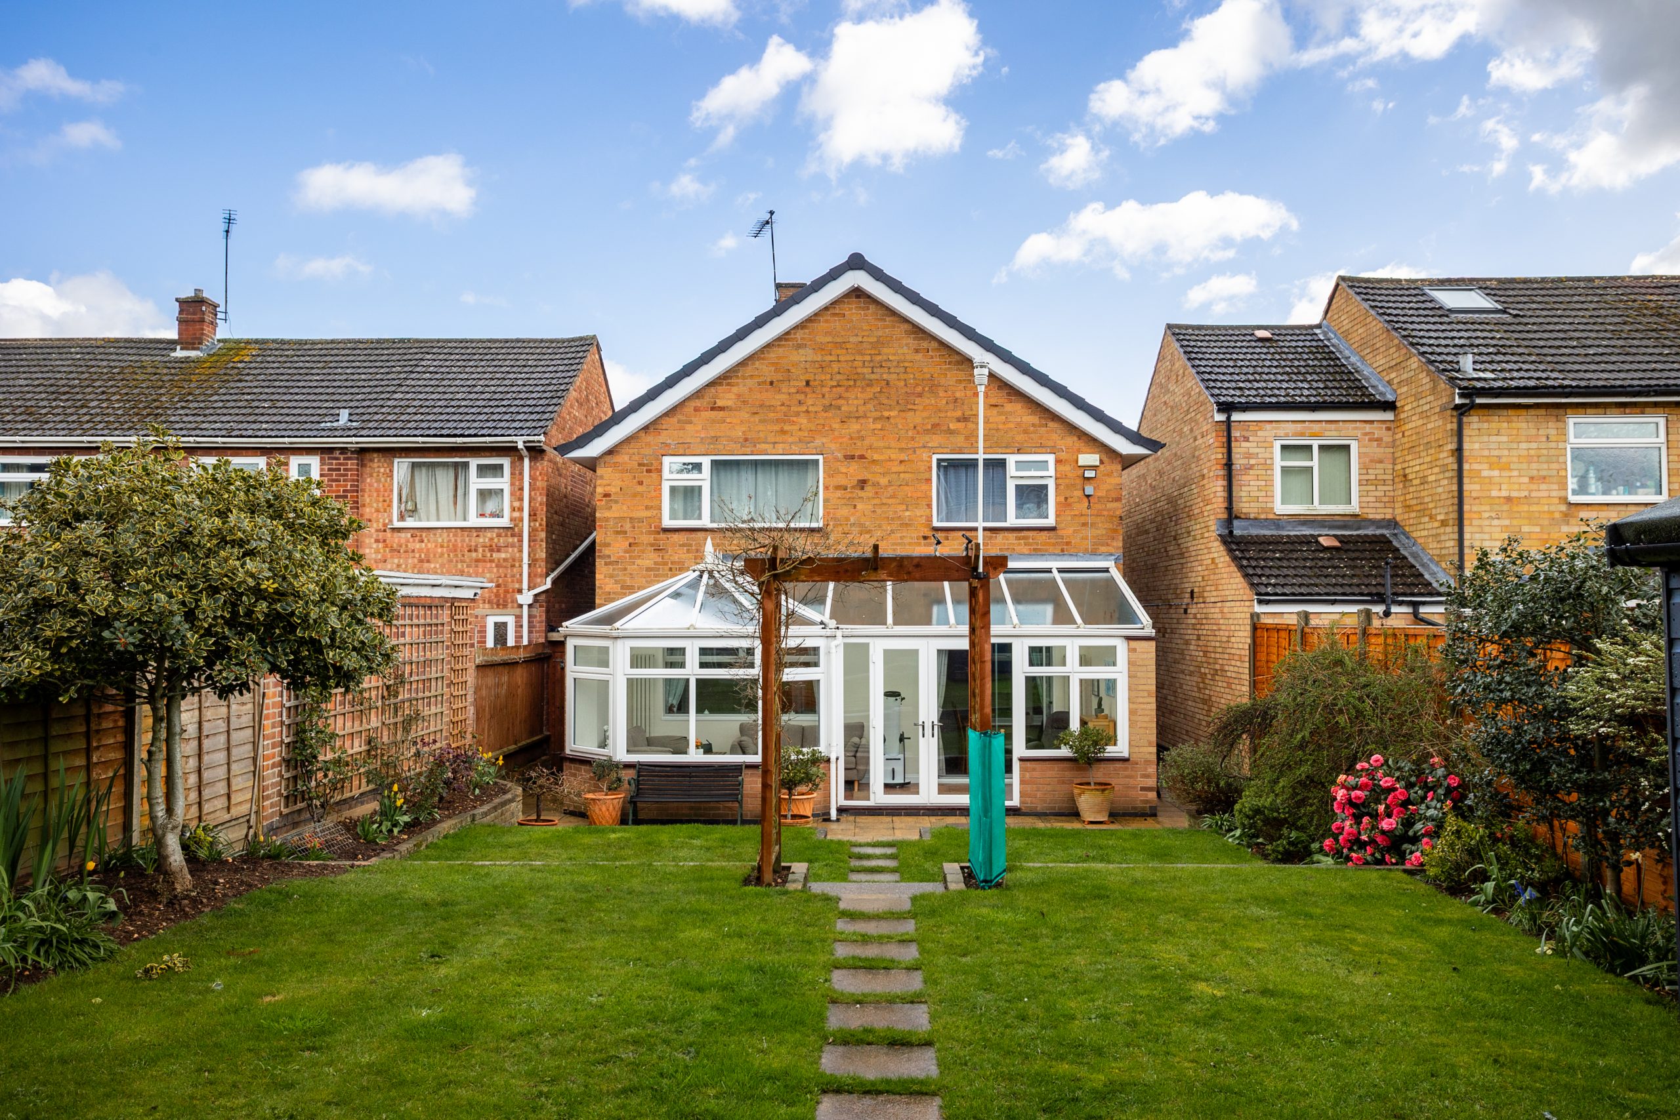

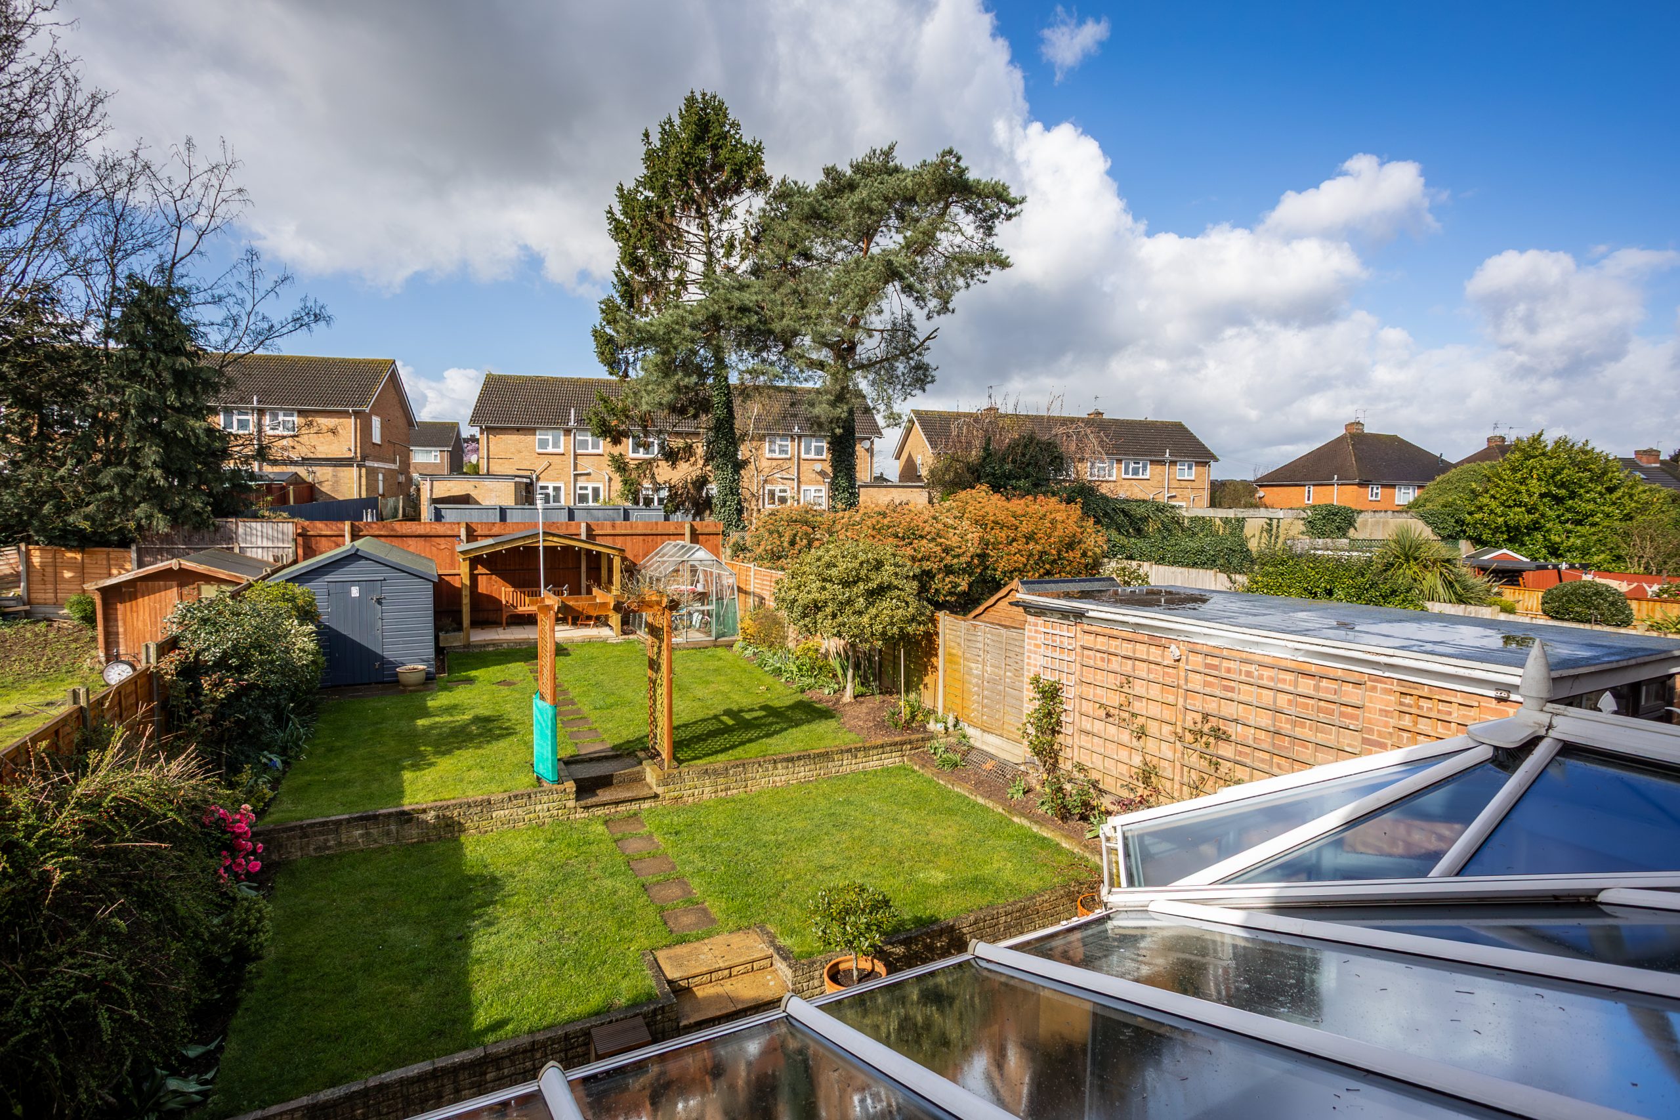
- Private, tiered rear garden with patio seating areas, pergola, lawn and established planting
- Excellent access to local amenities, well-regarded schools, Watermead Country Park and Leicester city centre
Virtual Tours
Full Details
LOCATION
Birstall, Leicestershire offers the perfect blend of village charm and suburban convenience, making it a popular choice for families and professionals alike. Just two miles north of Leicester city centre, it boasts excellent transport links, including a park-and-ride service, ideal for commuters. The area is known for its well-regarded schools, strong sense of community, and access to green spaces like Watermead Country Park, perfect for weekend walks and family outings. With a mix of period homes and modern developments, plus a thriving high street and local amenities, Birstall combines lifestyle appeal with practical living.
GROUND FLOOR
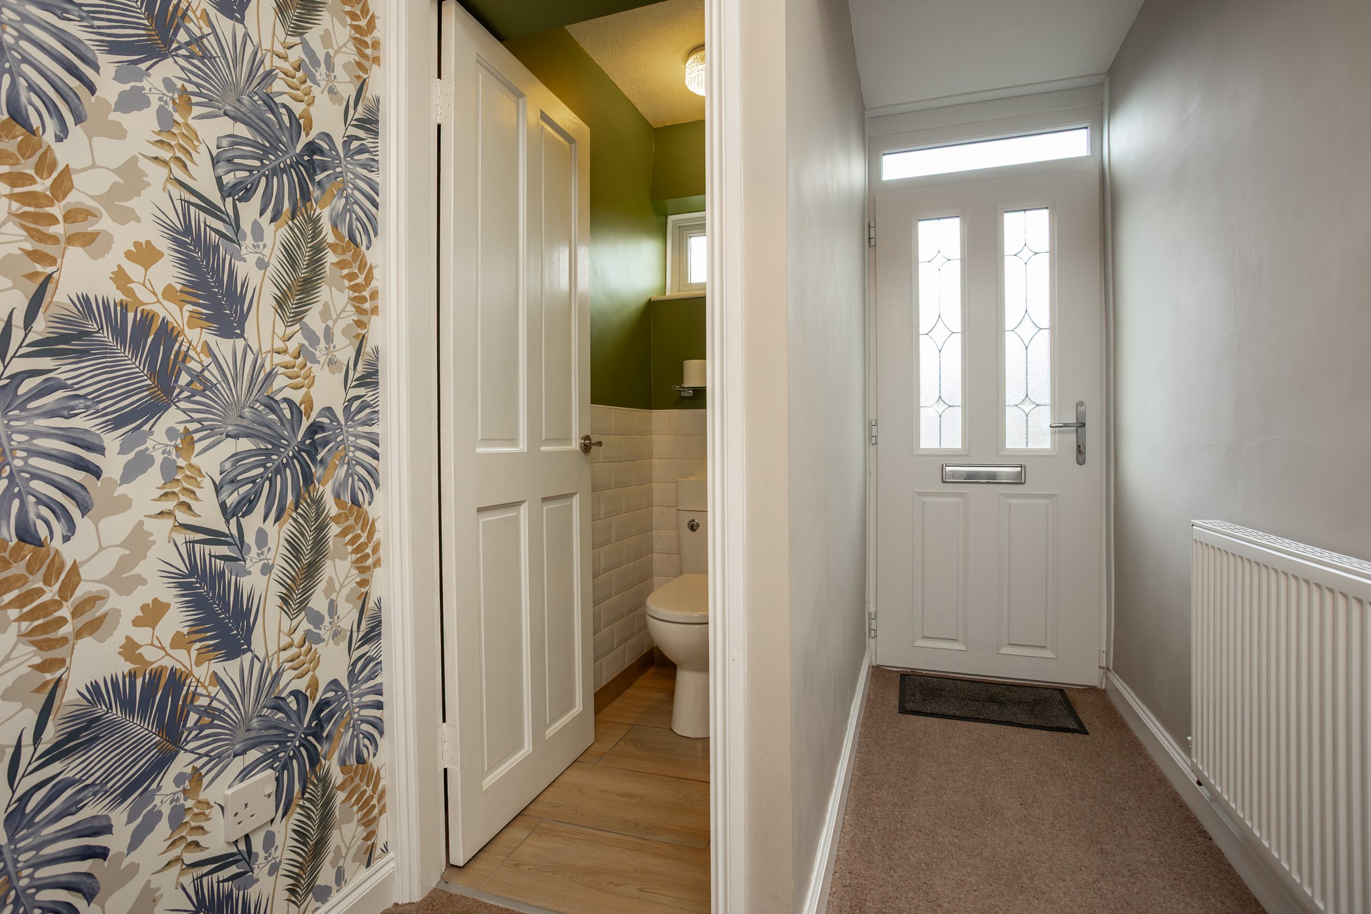
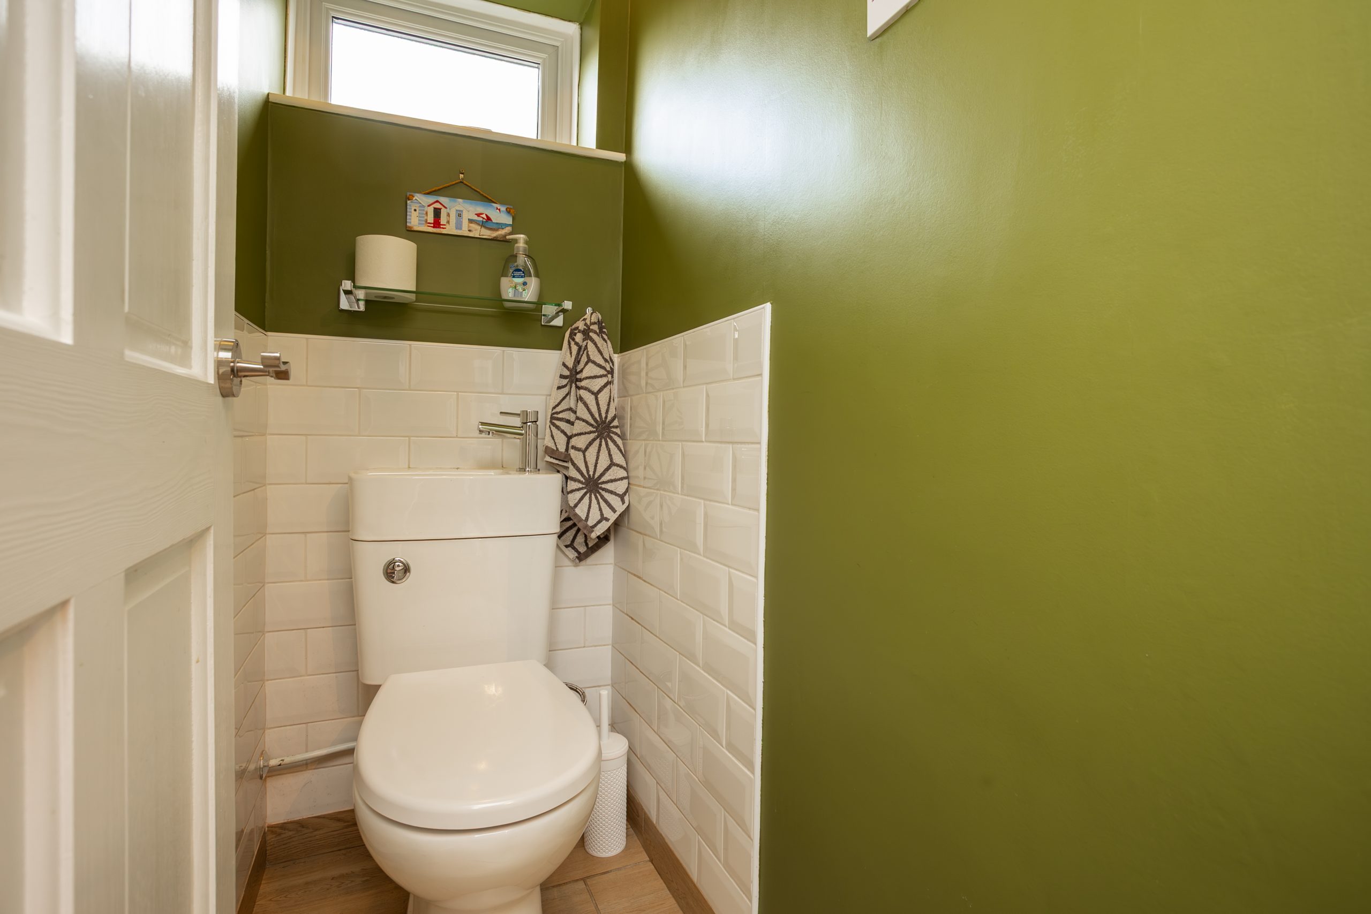
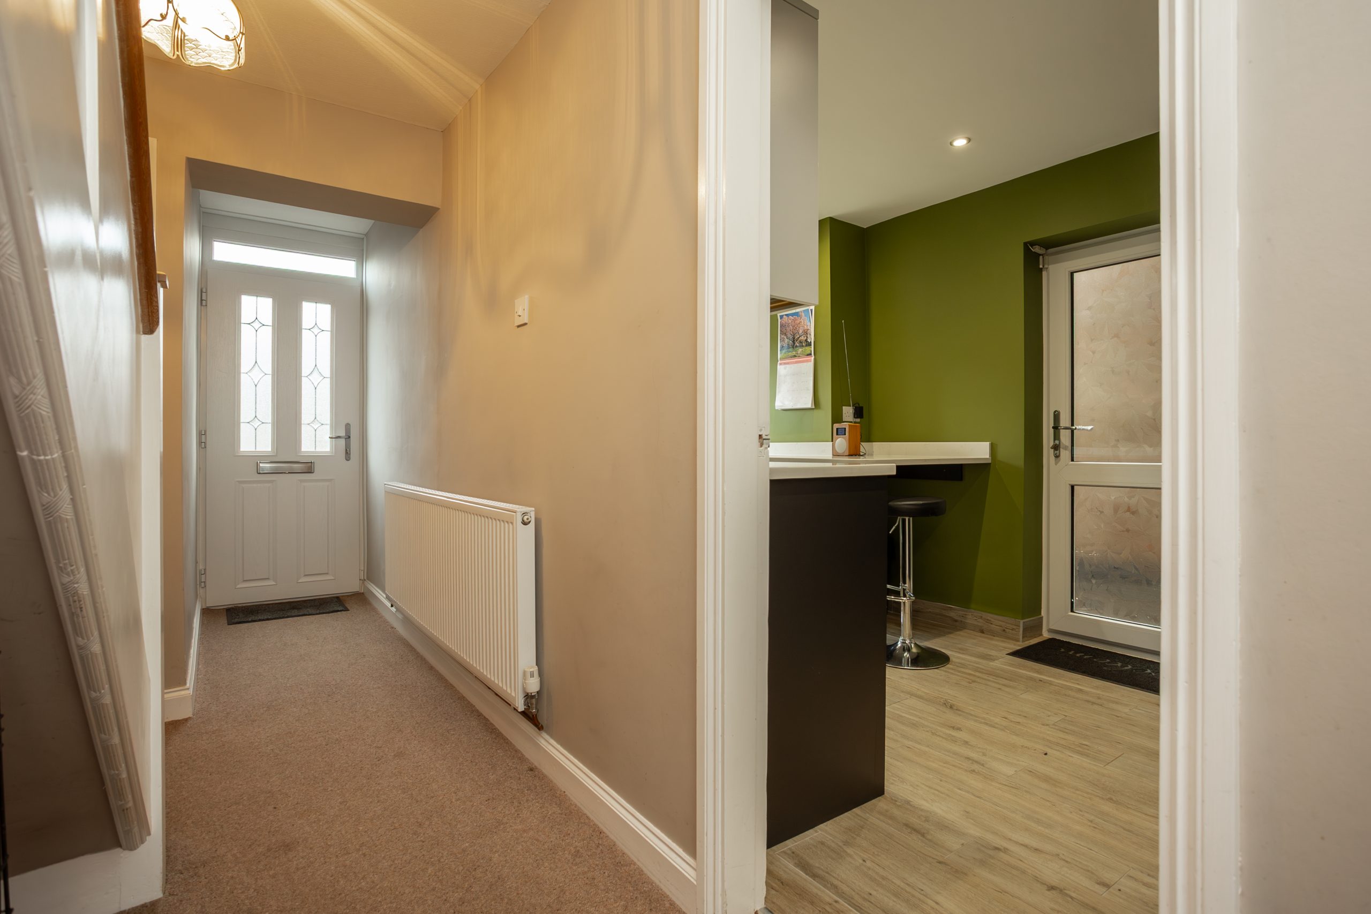
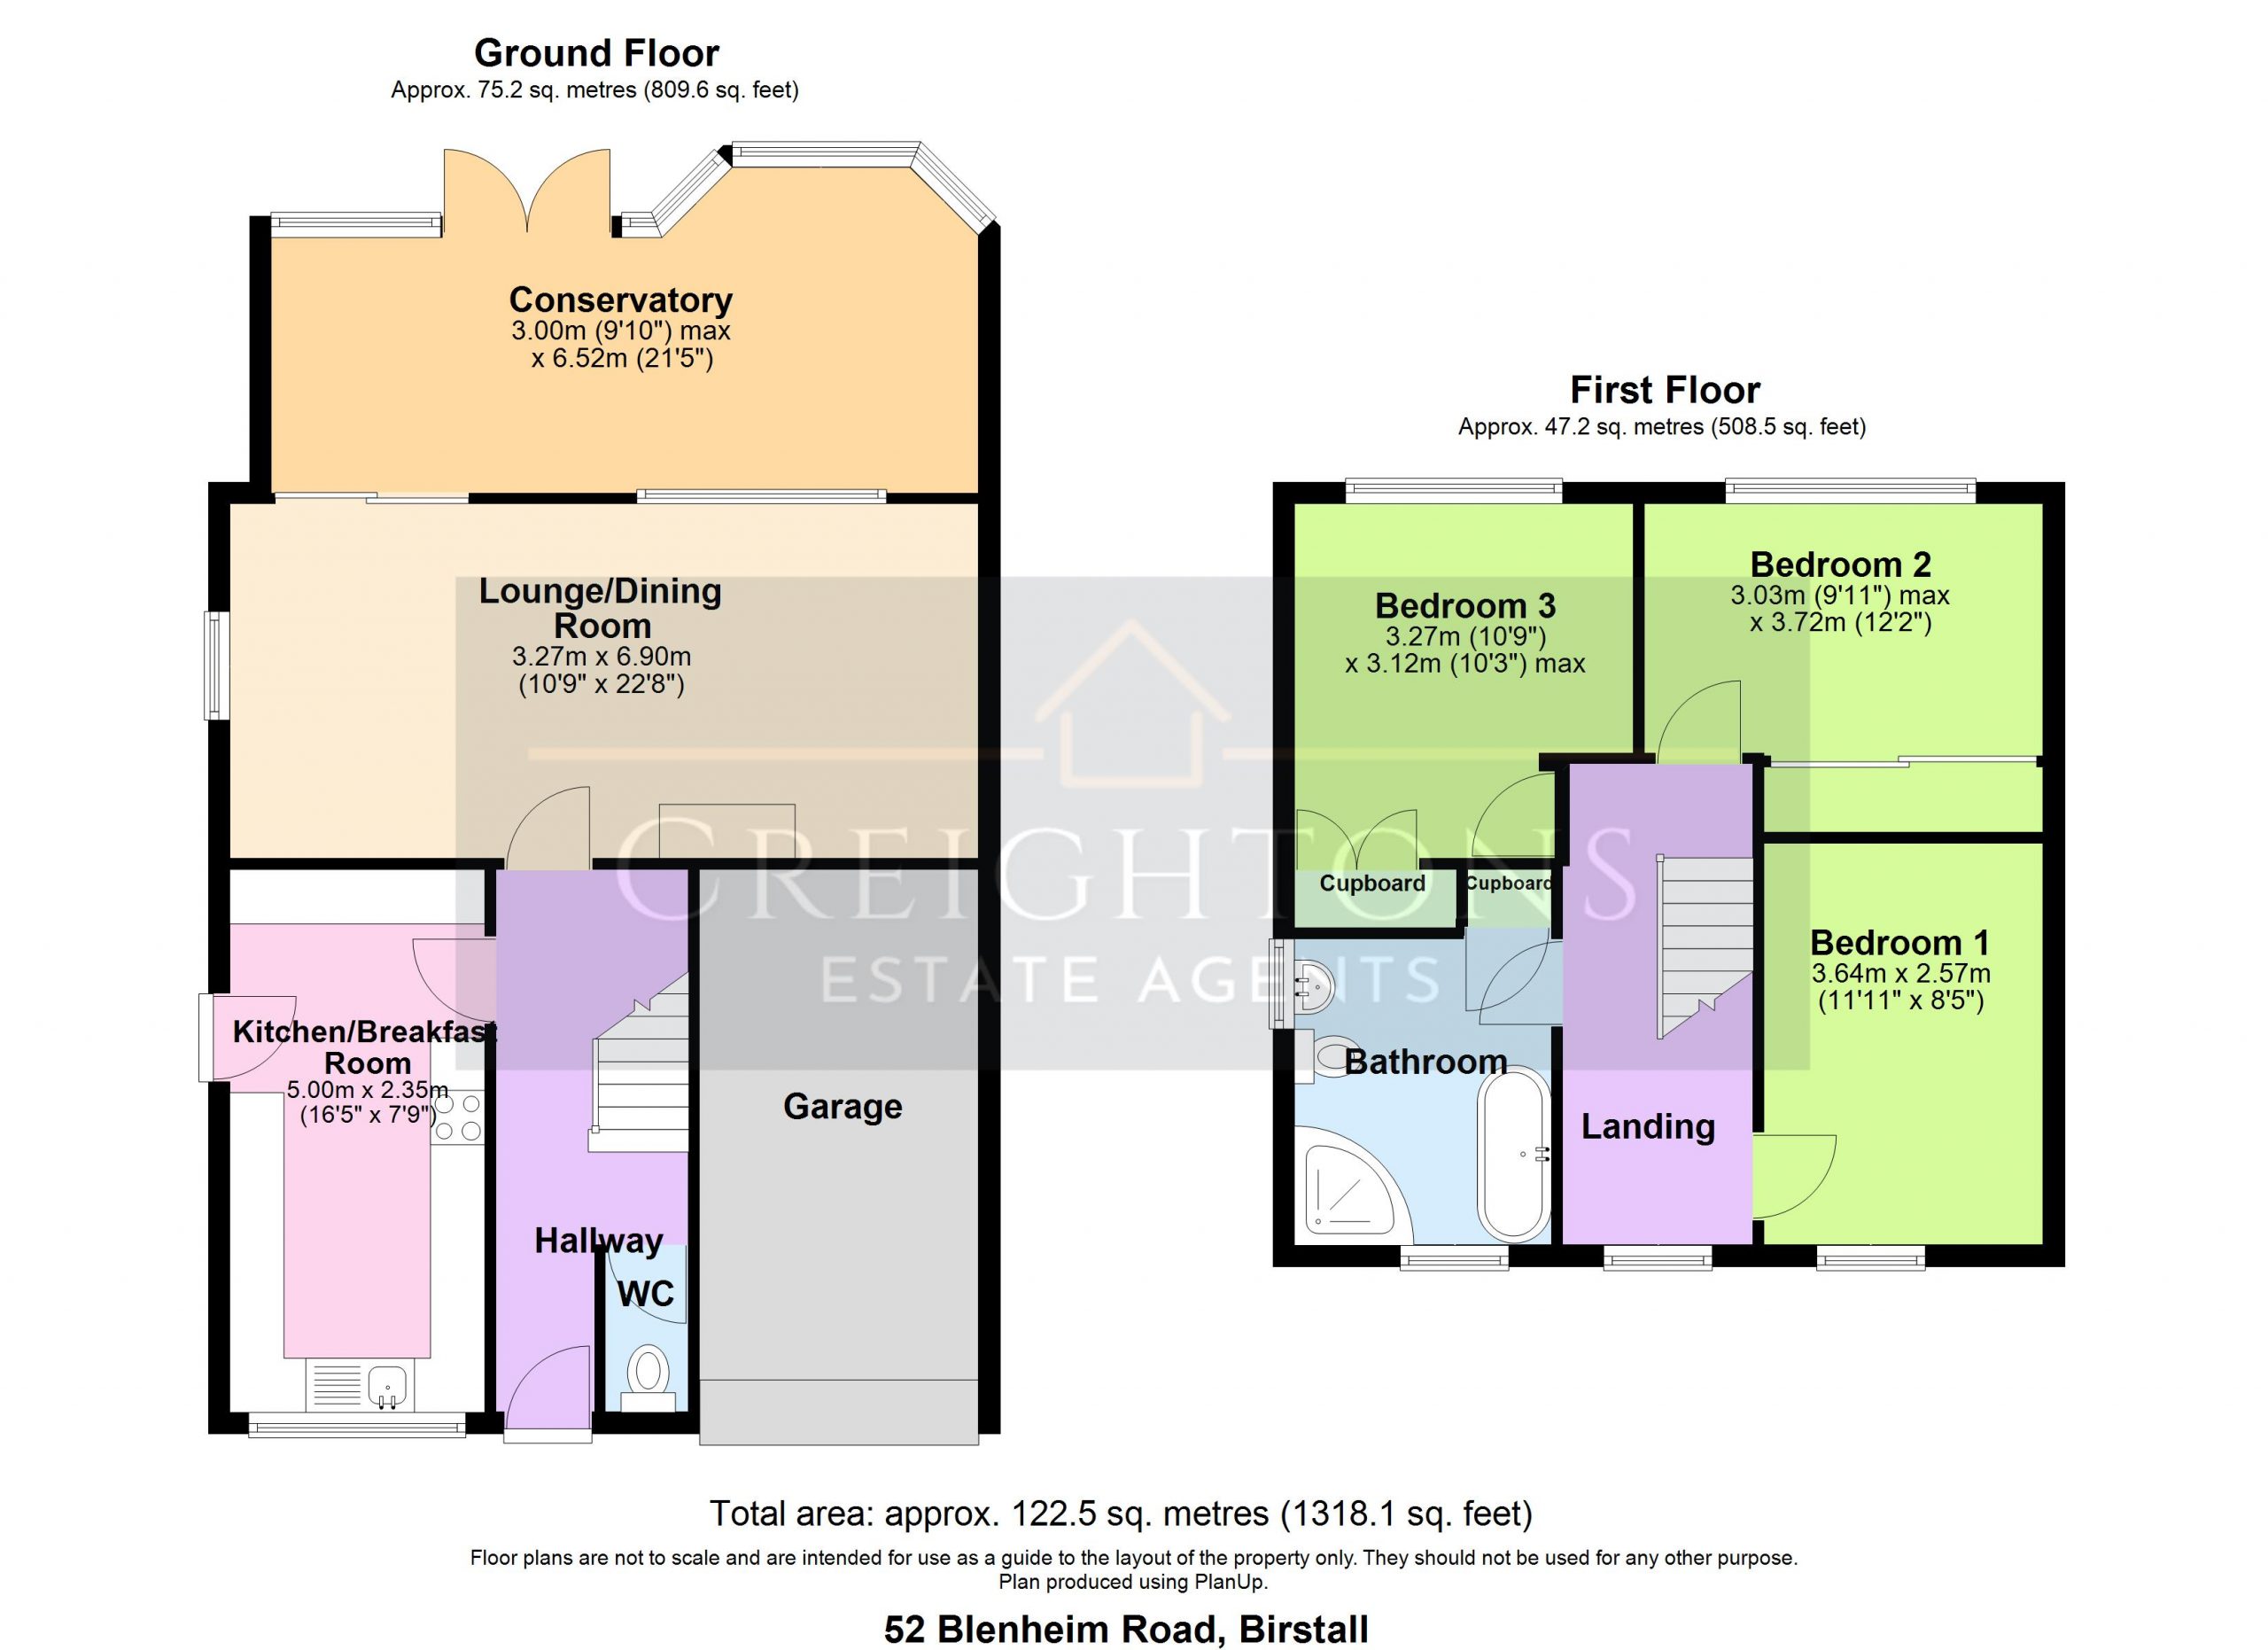
The home opens into a bright and welcoming entrance hallway, setting the tone for the well-presented accommodation throughout. Stairs rise to the first floor, with doors leading to the principal reception spaces and kitchen. A useful ground floor WC adds everyday convenience, finished with contemporary white gloss tiling and a modern combined WC and hand basin.
To the front of the property, the kitchen has been stylishly refitted with a range of dark grey base units, grey wall cabinets and a white marble-effect work surface, creating a smart modern finish. Integrated appliances include an oven, hob, extractor and fridge freezer, with additional space for both a dishwasher and washing machine. A front-facing window brings in natural light, while a side door provides practical access to the outside.
The main living accommodation is arranged to the rear, where the lounge provides a comfortable and inviting space for relaxing. Neutral décor and a feature fireplace create a homely focal point, while the open connection into the dining area makes the layout ideal for family living and entertaining. Doors lead through to the conservatory, allowing the ground floor to flow beautifully towards the garden.
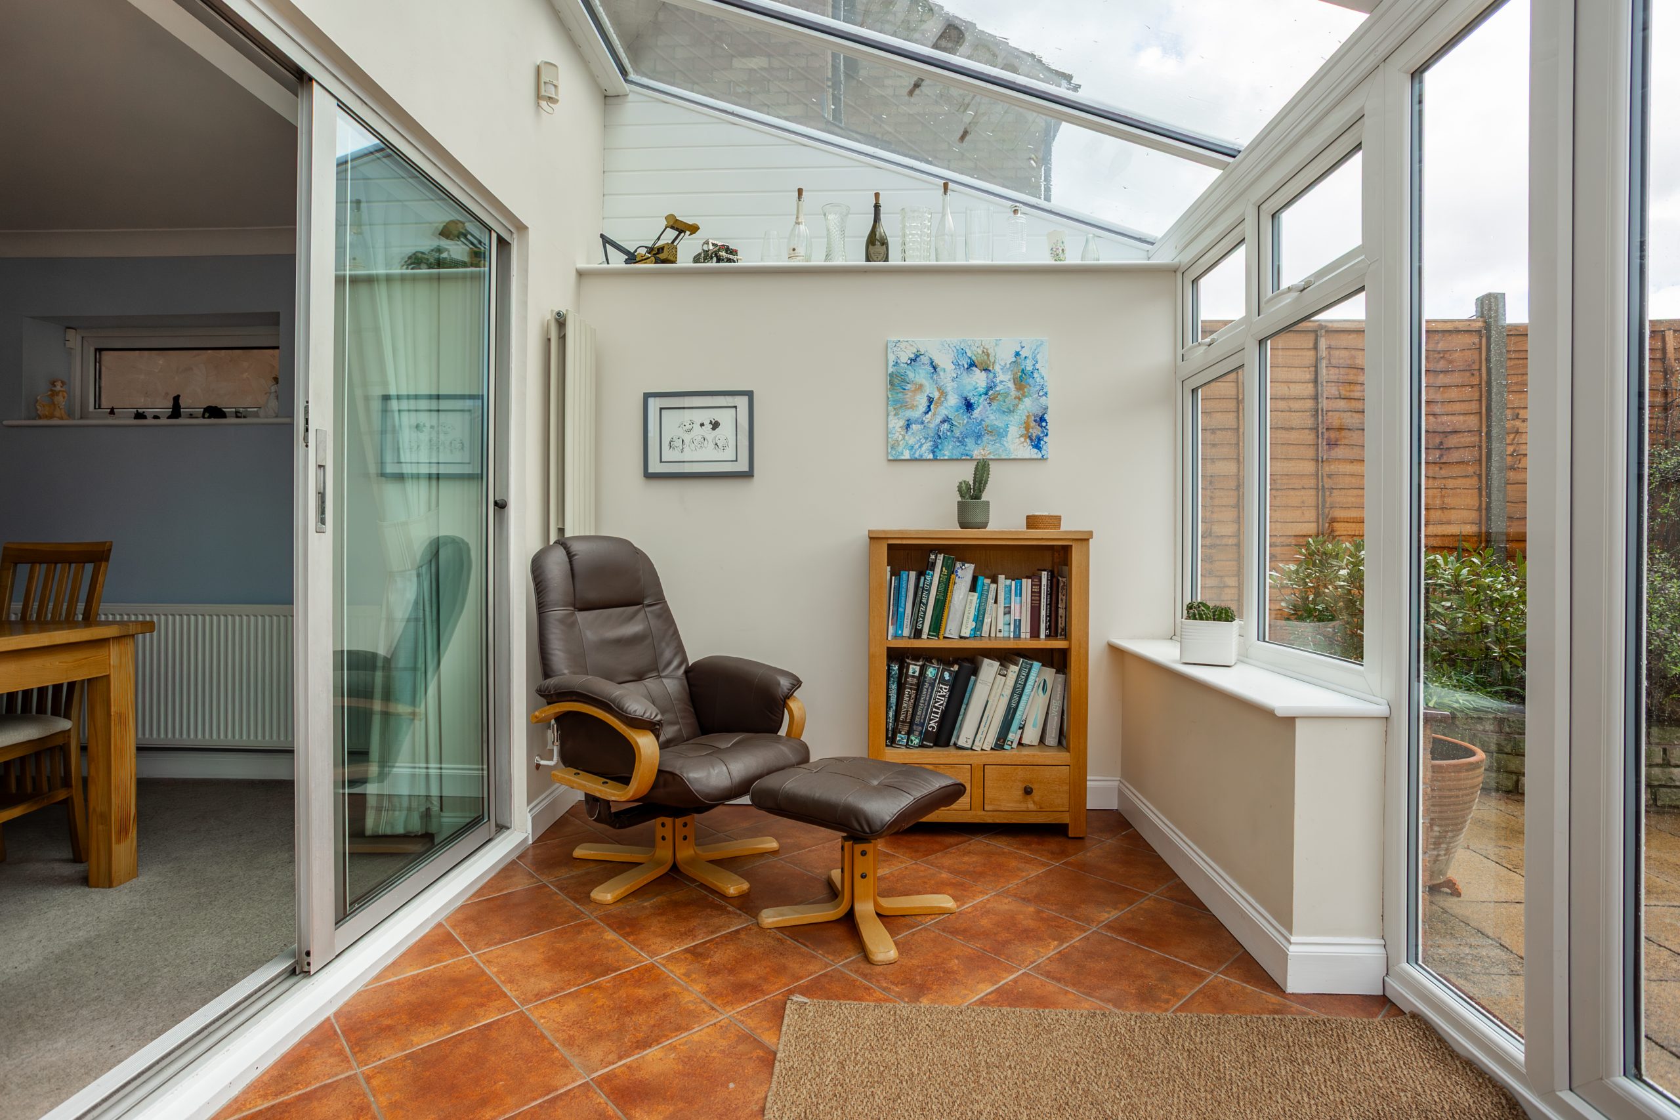
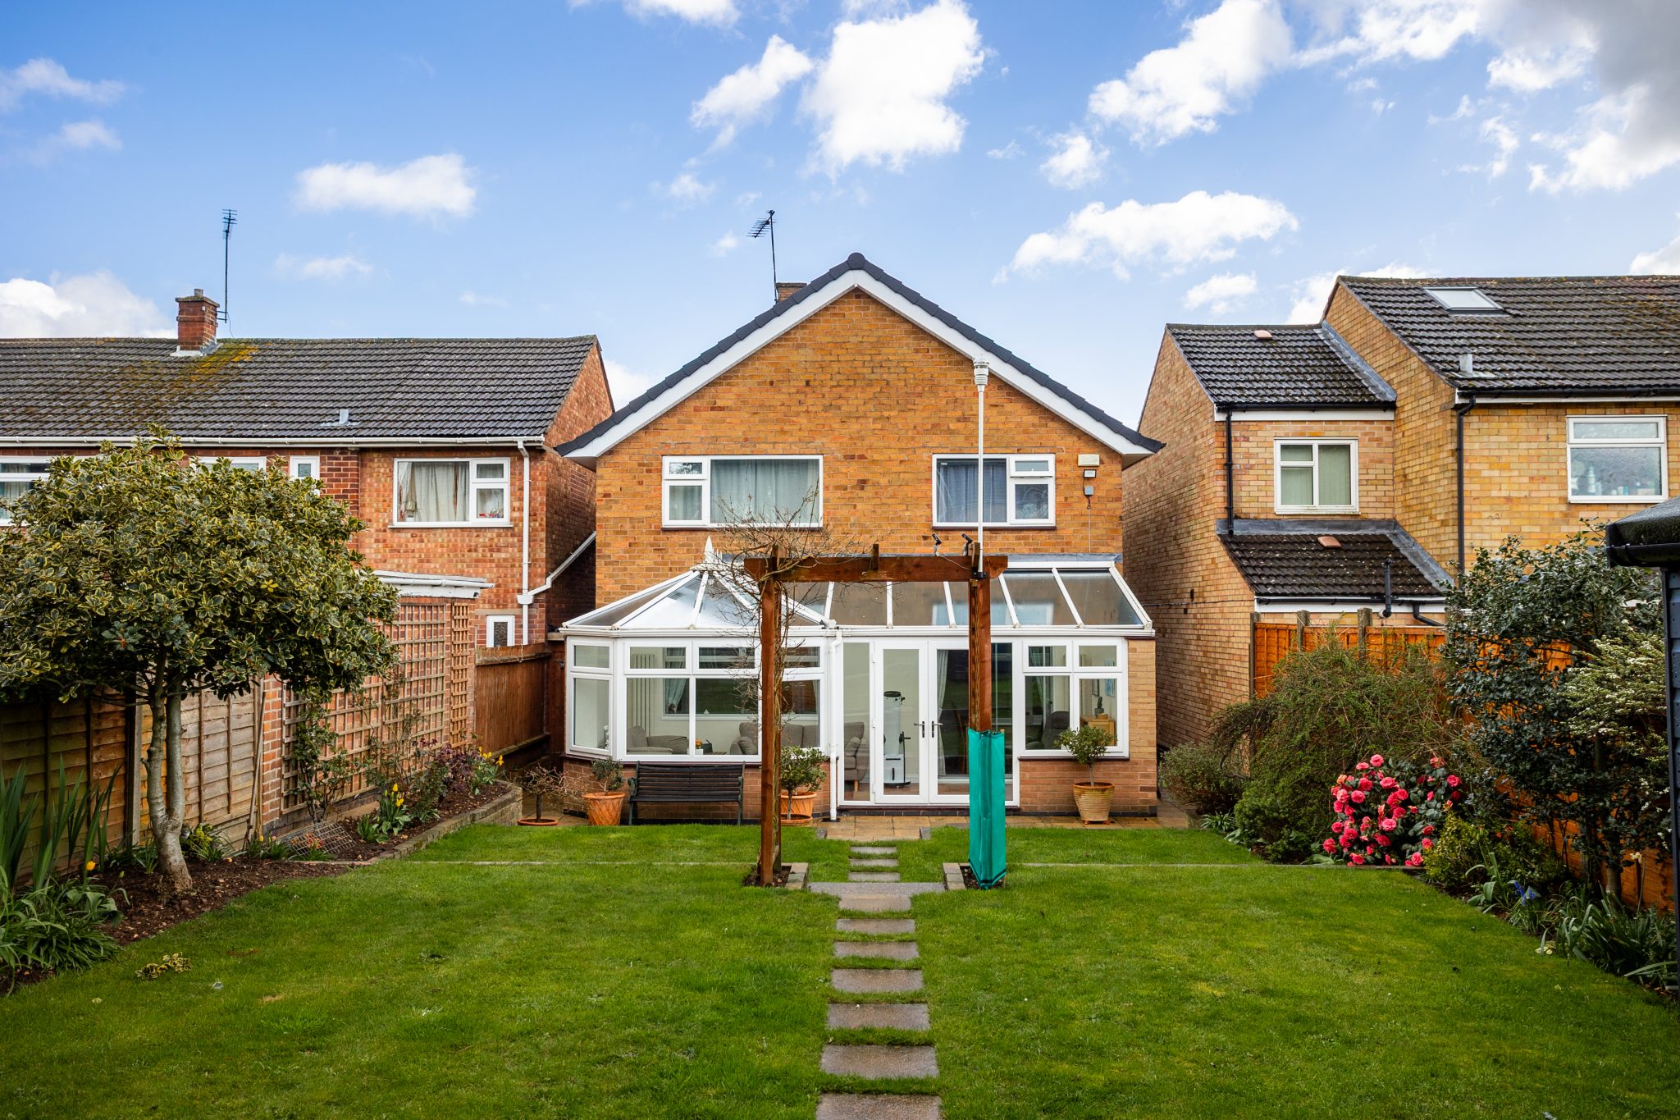
Spanning the full width of the rear elevation, the conservatory is a superb additional reception room filled with natural light. With tiled flooring and direct doors onto the garden, it offers excellent flexibility as a further sitting room, playroom, dining space or relaxed entertaining area.
FIRST FLOOR
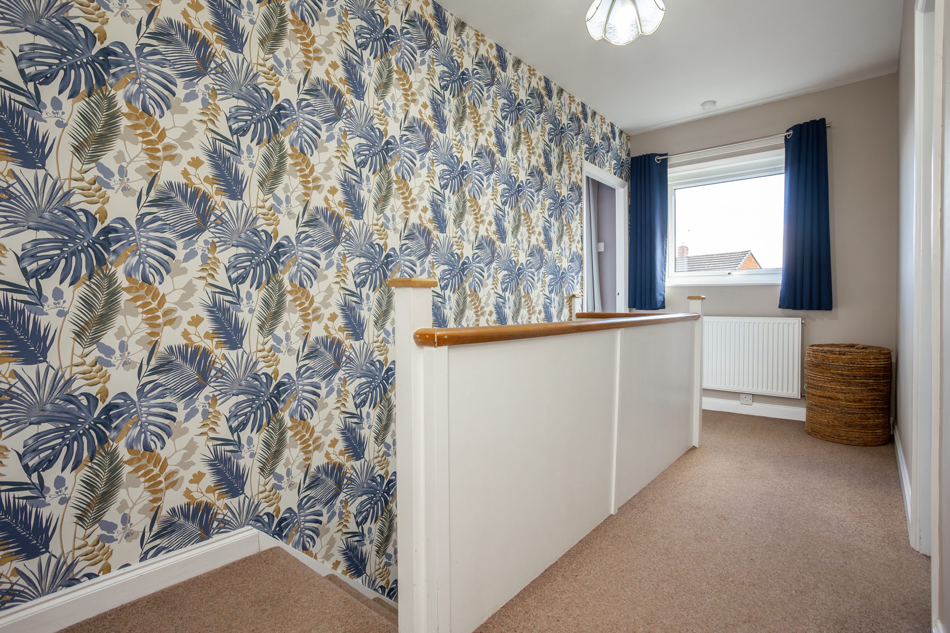
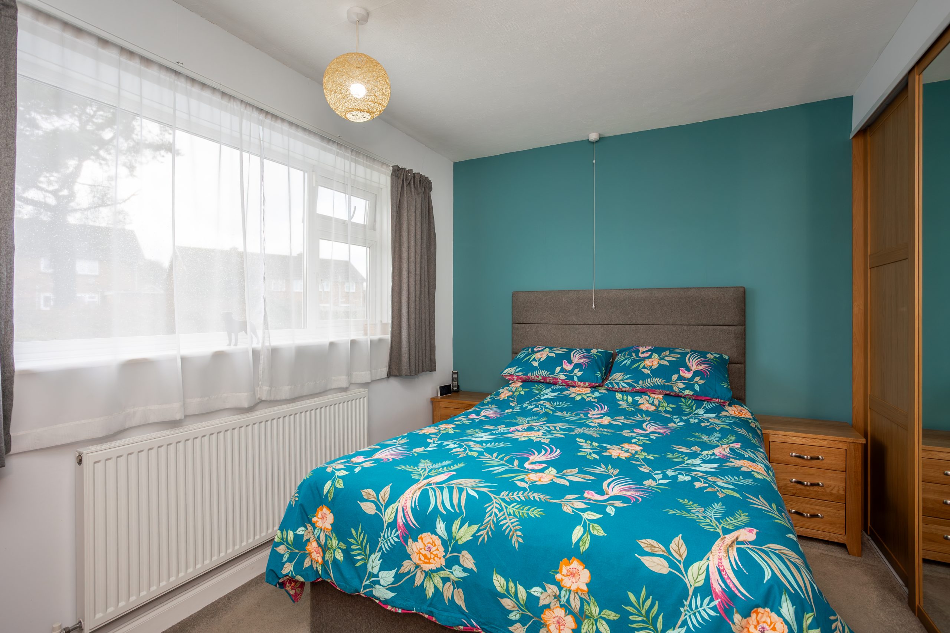
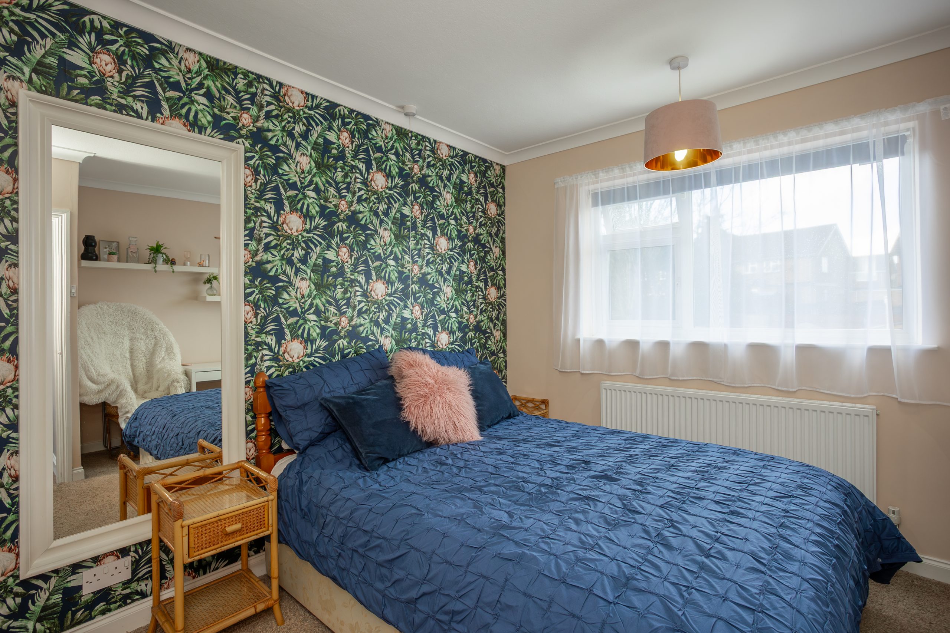
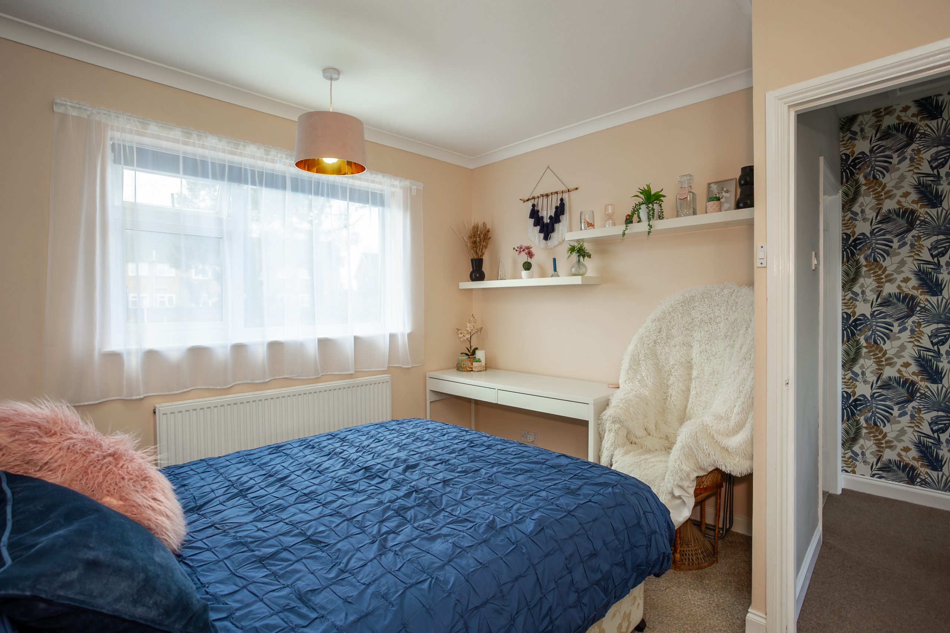
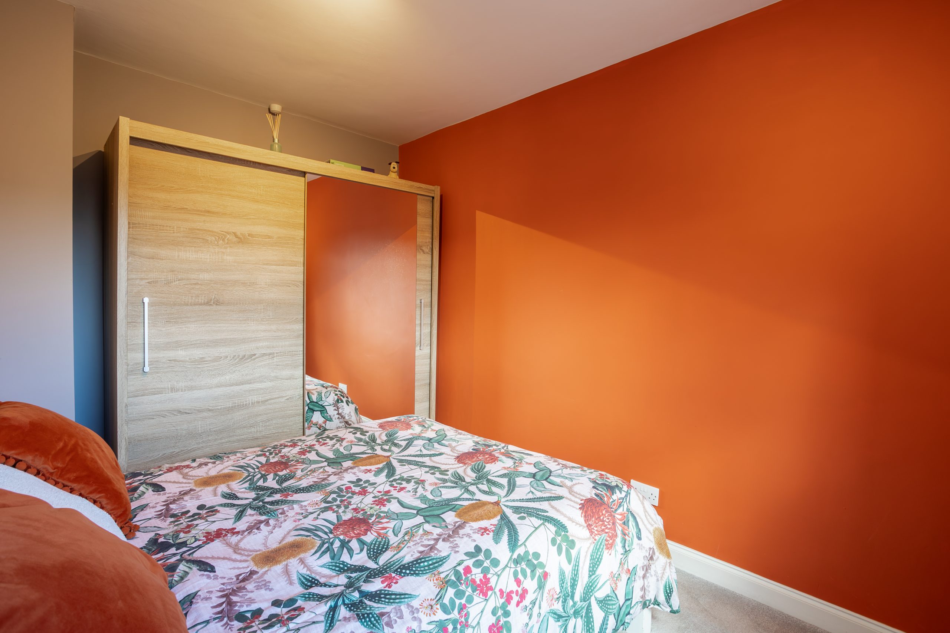
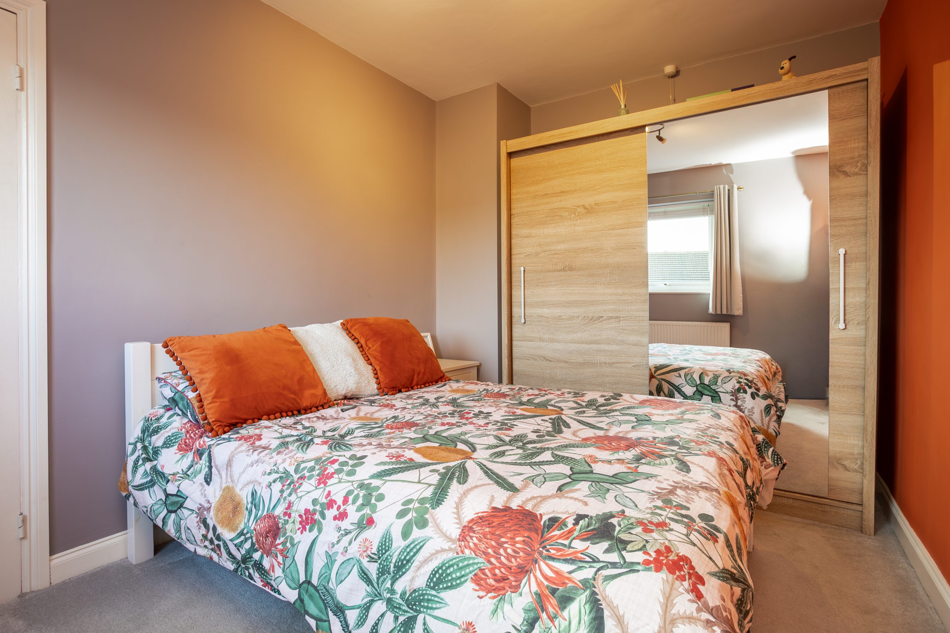
The first floor continues the sense of space and practicality, with a landing leading to three double bedrooms and the family bathroom. The layout is well suited to modern family life, offering comfortable room proportions and flexibility for bedrooms, guests or home working.
The primary bedroom is positioned to the rear of the property and enjoys views over the garden, together with the benefit of fitted wardrobes. Bedroom two is also set to the rear and offers generous proportions, while the third bedroom is a further double room to the front, lending itself perfectly to use as a child’s room, guest bedroom, nursery or home office.
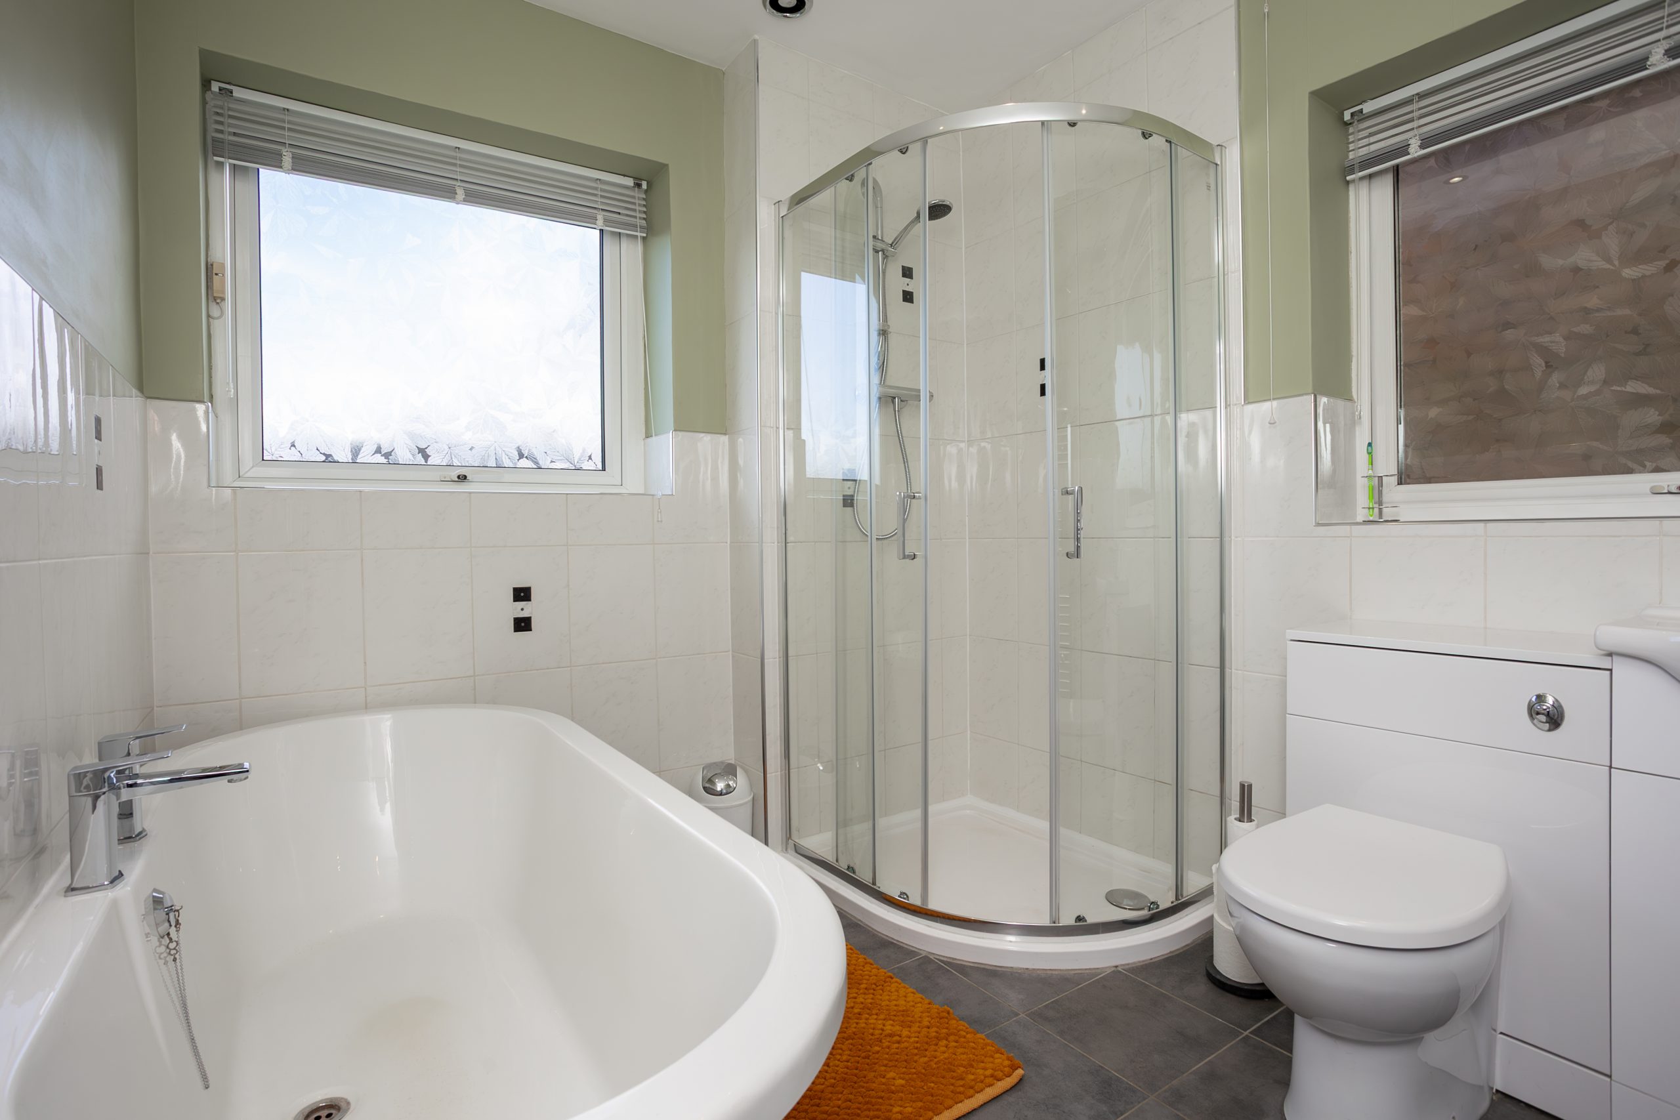
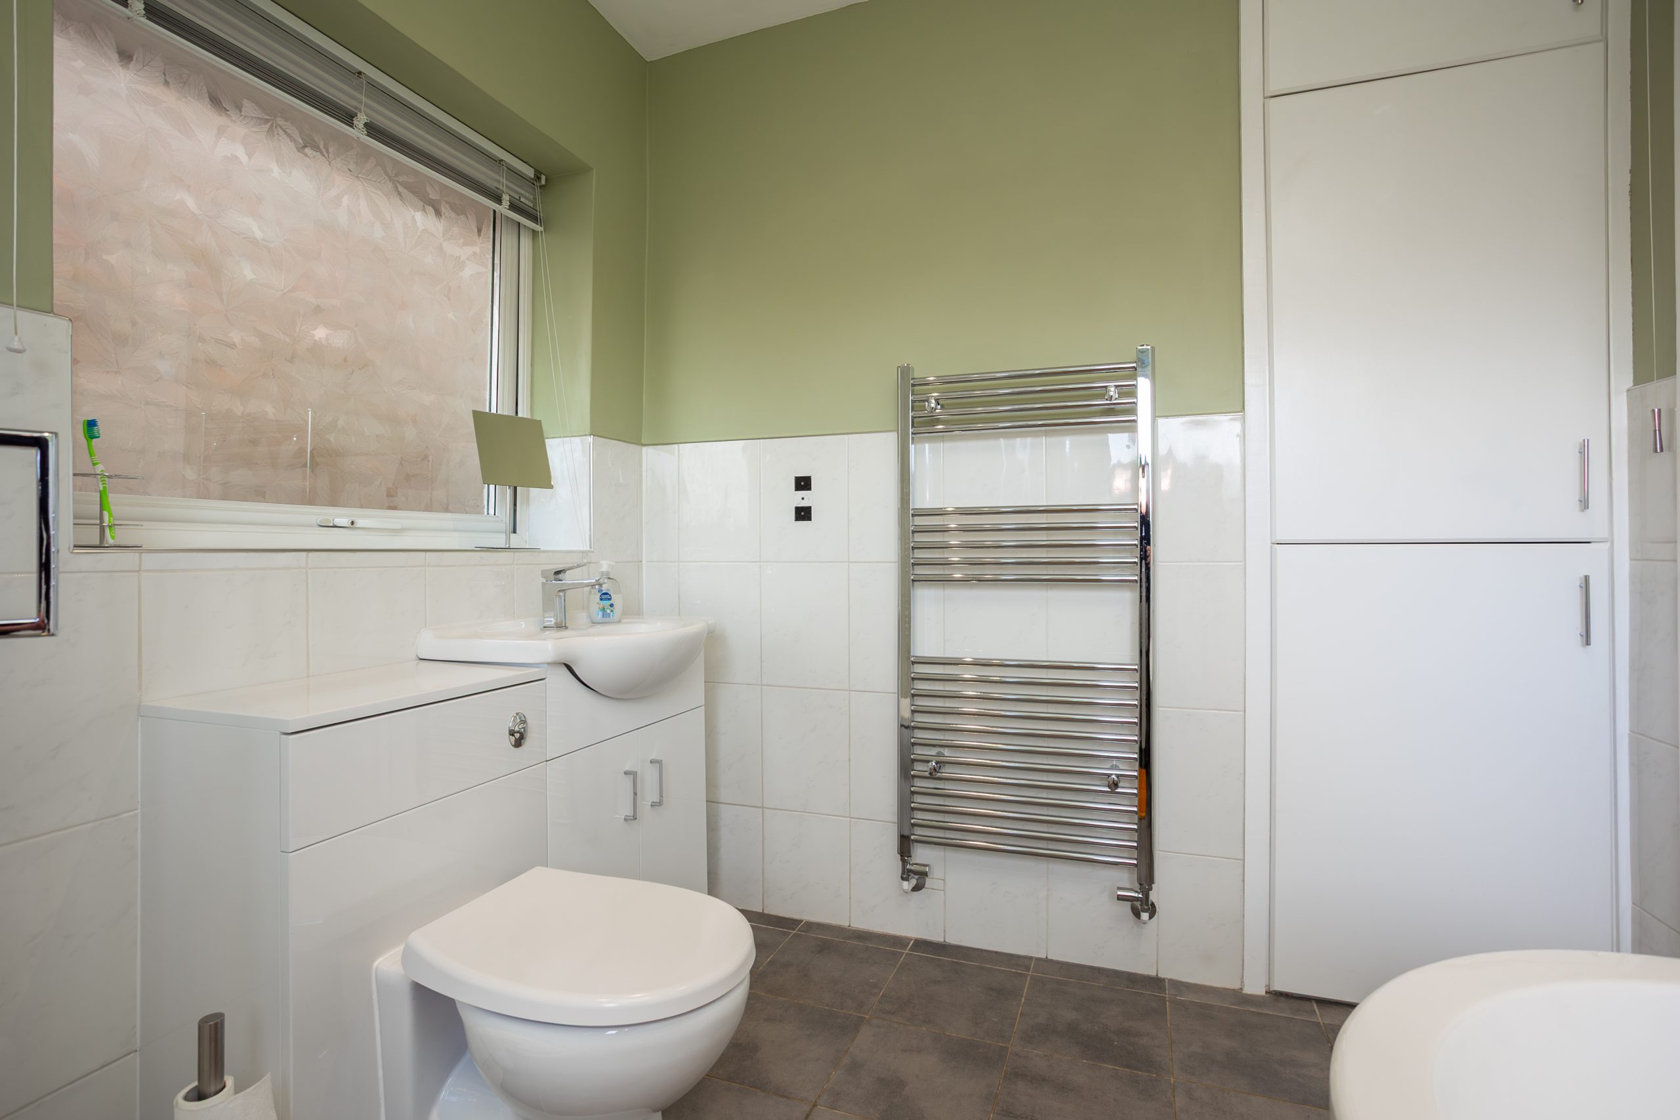
The family bathroom has been stylishly refitted to provide a contemporary suite comprising a freestanding bath, separate shower enclosure, low-level WC and hand basin. Half-height white tiling completes the space with a clean, fresh finish.
OUTSIDE
Outside, the property is approached via a driveway providing off-road parking and access to the single integral garage, creating a practical and attractive frontage.
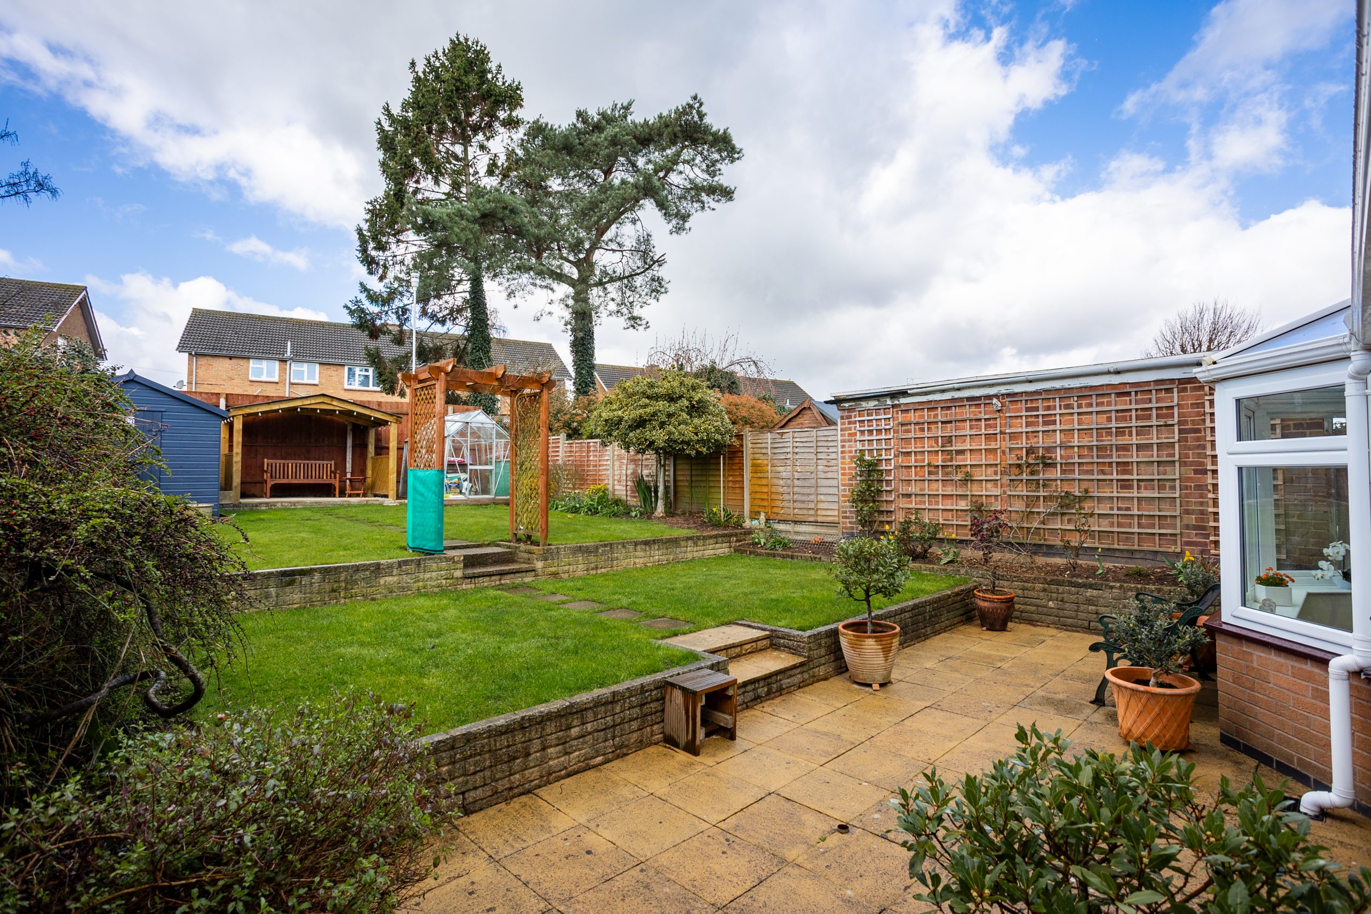
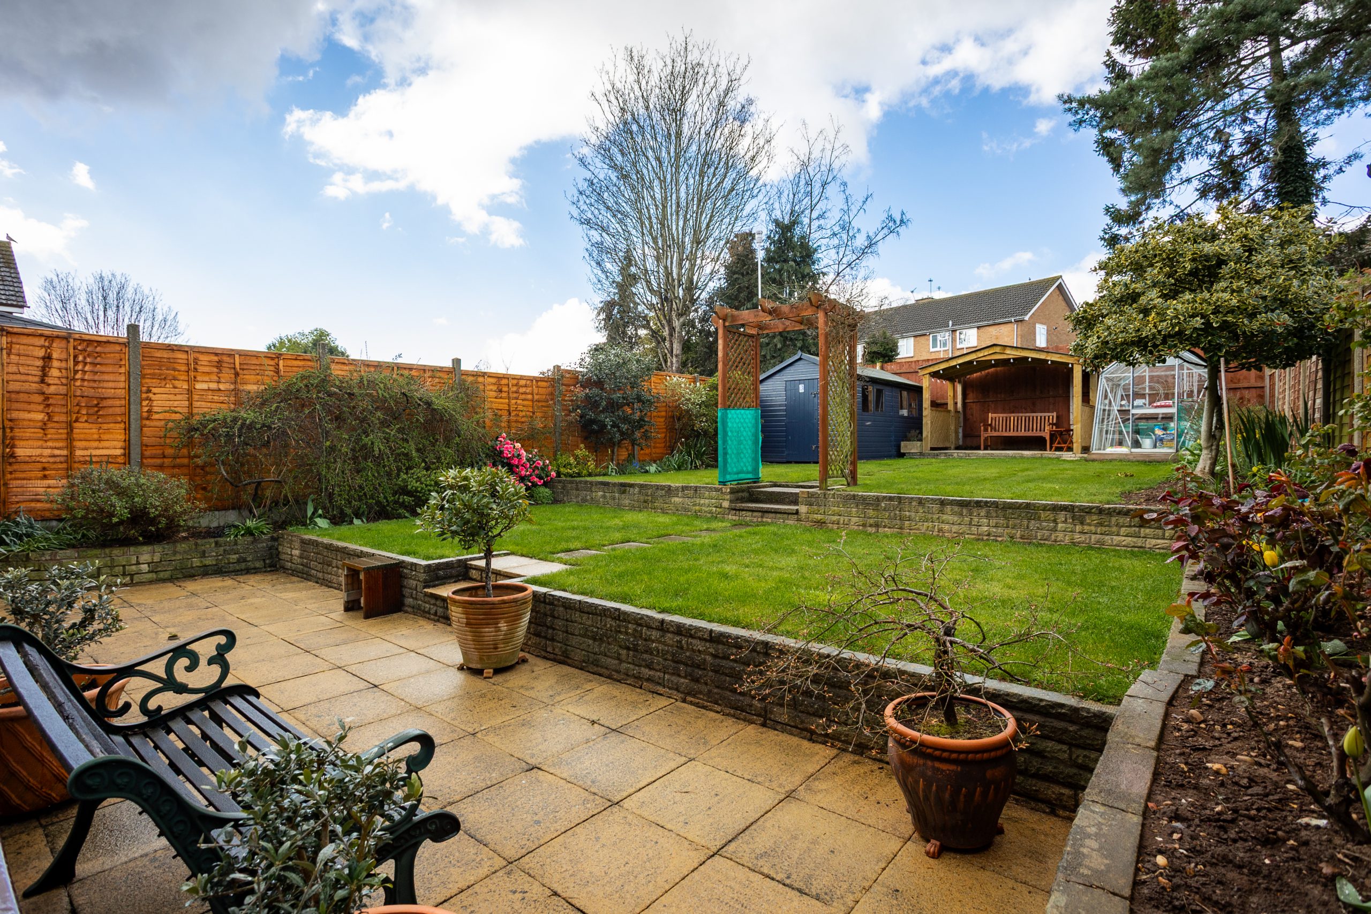
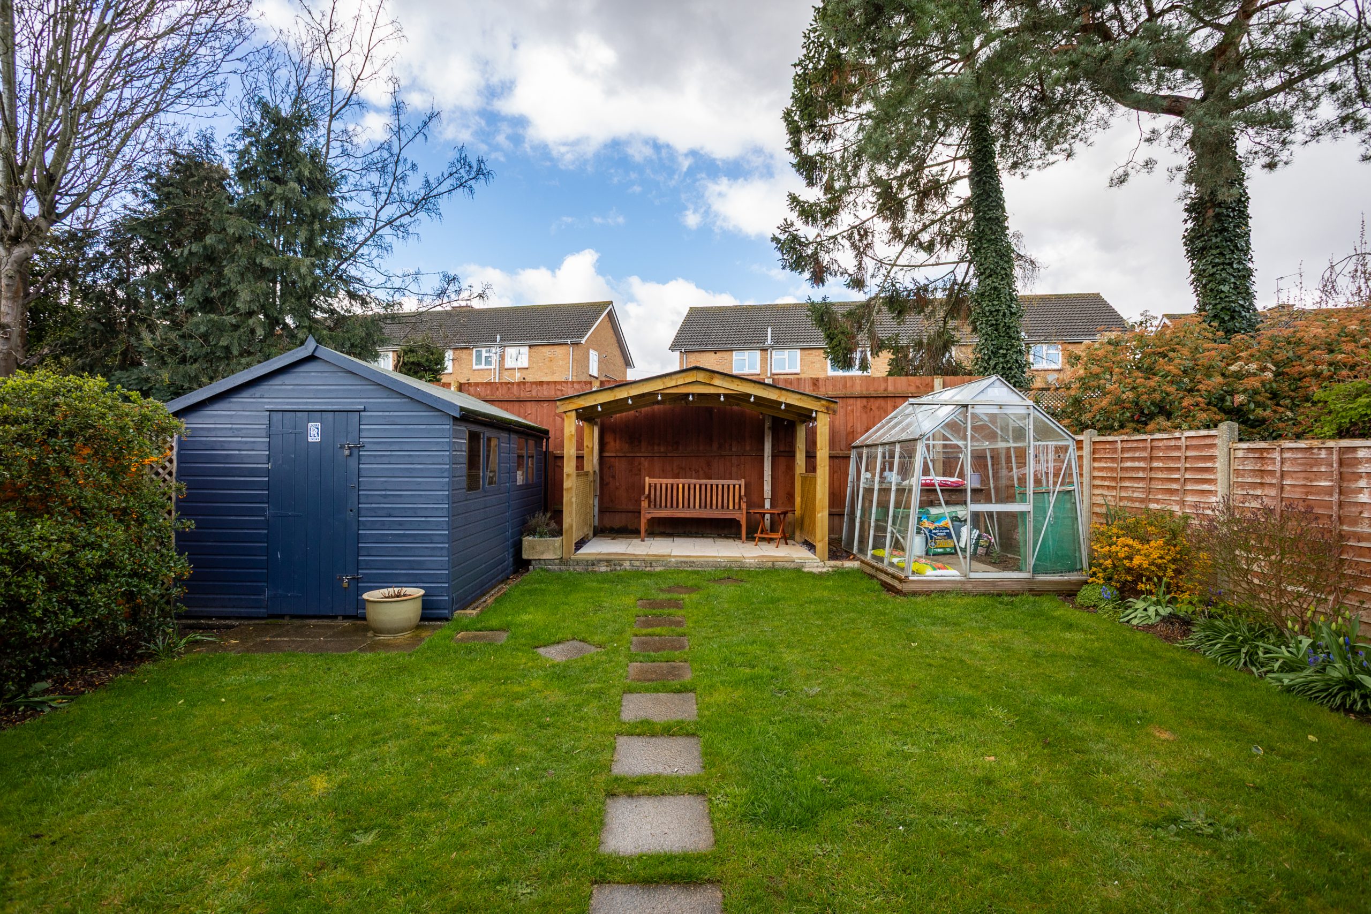
To the rear, the enclosed garden has been thoughtfully landscaped to provide a private and versatile outdoor space. A spacious patio area sits directly off the house, ideal for outdoor dining and entertaining, with steps leading up to a lawned garden and a further raised lawn beyond.
At the far end of the garden, a further seating area with pergola offers a lovely spot to relax, complemented by established trees, shrubs and planting. The tiered design creates interest and gives the garden a wonderful sense of privacy, making it equally suited to family use, entertaining or quiet enjoyment.
To the rear, the enclosed garden enjoys a private and leafy outlook, thoughtfully landscaped to create a versatile outdoor space. Immediately adjoining the property is a spacious patio area, ideal for outdoor dining and entertaining. From here, steps lead up to a lawned section, with a further set of steps rising to an additional lawned area, adding depth and interest to the garden design.
At the rear of the garden, a second seating patio provides a peaceful retreat, complete with a pergola, perfect for relaxing or enjoying the space throughout the warmer months. The garden is further enhanced by well-established trees, shrubs, and flower borders, creating a pleasant and inviting outdoor setting.
SERVICES
All mains’ services are available and connected.
LOCAL AUTHORITY
Charnwood Borough Council.
Council Tax Band D.
PLEASE NOTE
We must inform all prospective purchasers that the measurements are taken by an electronic tape and are provided as a guide only and they should not be used as accurate measurements. We have not tested any mains services, gas or electric appliances, or fixtures and fittings mentioned in these details, therefore, prospective purchasers should satisfy themselves before committing to purchase. Intending purchasers must satisfy themselves by inspection or otherwise to the correctness of the statements contained in these particulars. Creightons Estate Agents (nor any person in their employment) has any authority to make any representation or warranty in relation to the property. The floor plans are not to scale and are intended for use as a guide to the layout of the property only. They should not be used for any other purpose. Similarly, the plans are not designed to represent the actual décor found at the property in respect of flooring, wall coverings or fixtures and fittings.
Location
Make Enquiry
Please complete the form below and a member of staff will be in touch shortly.