
Rectory Lane, Thurcaston, Leicester








A closer look at this home
Property Summary
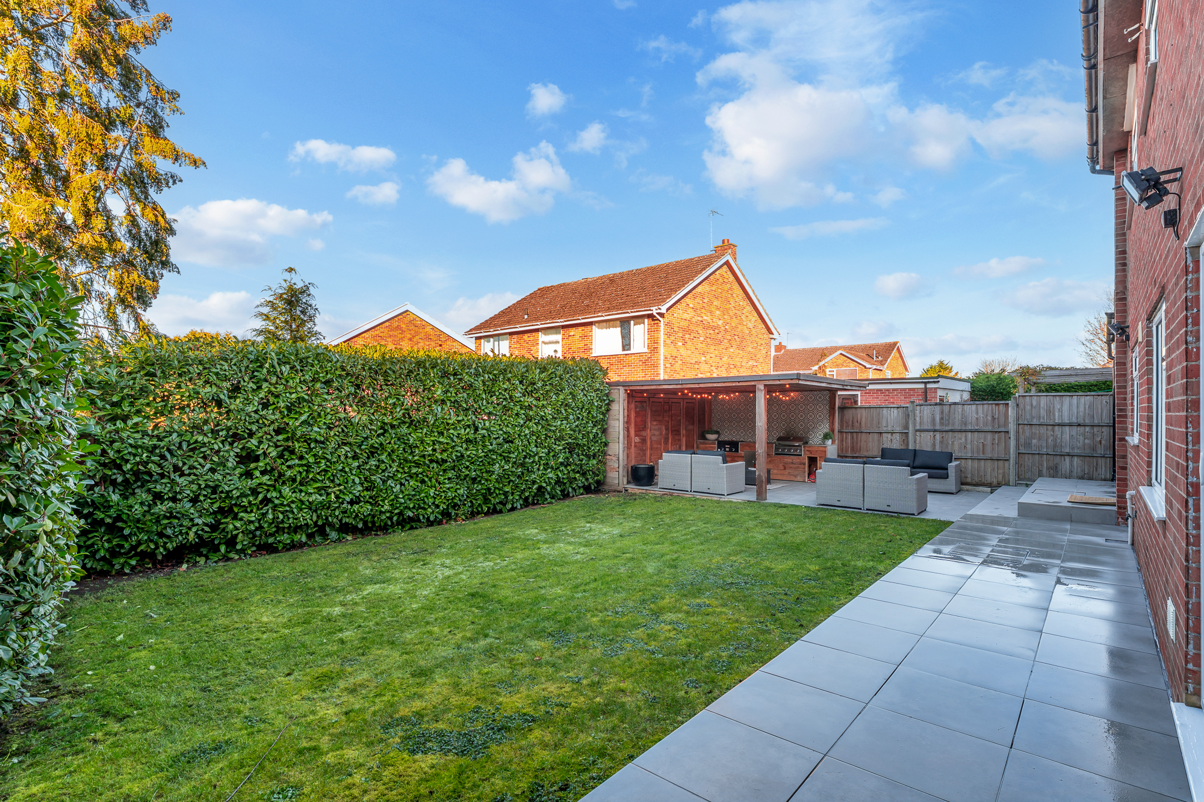
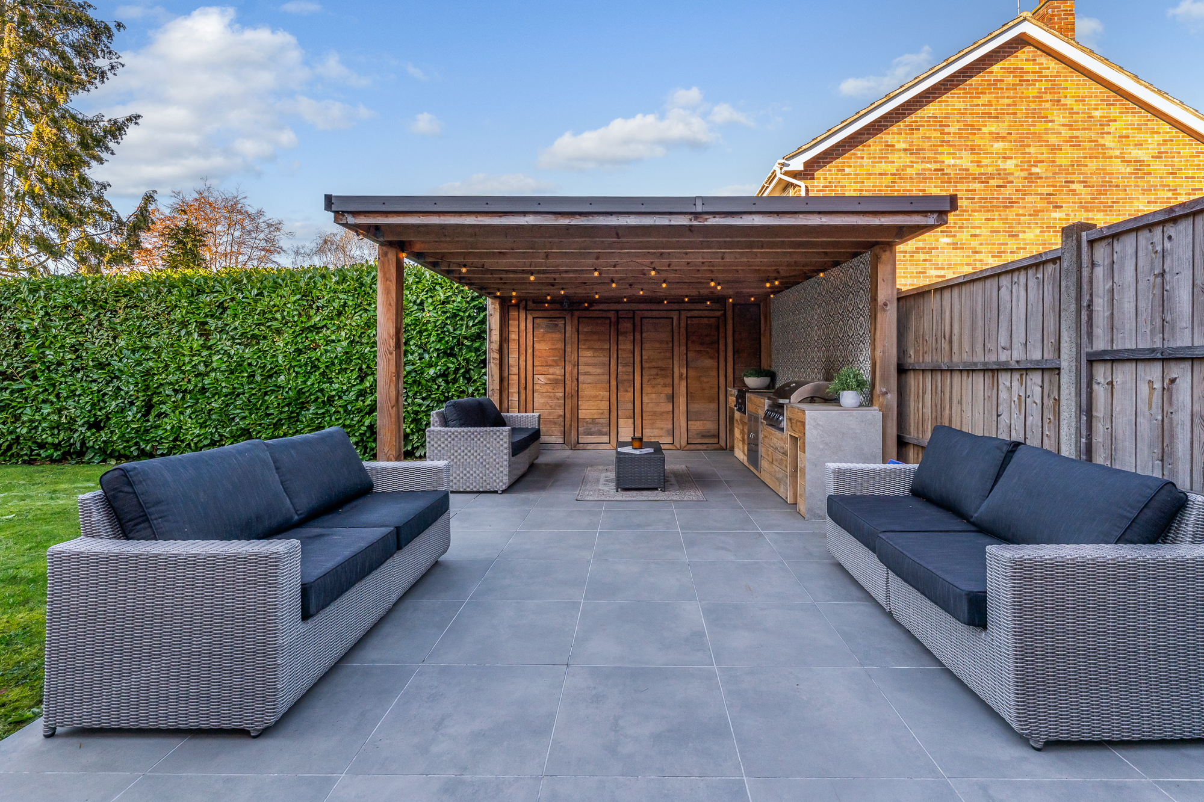
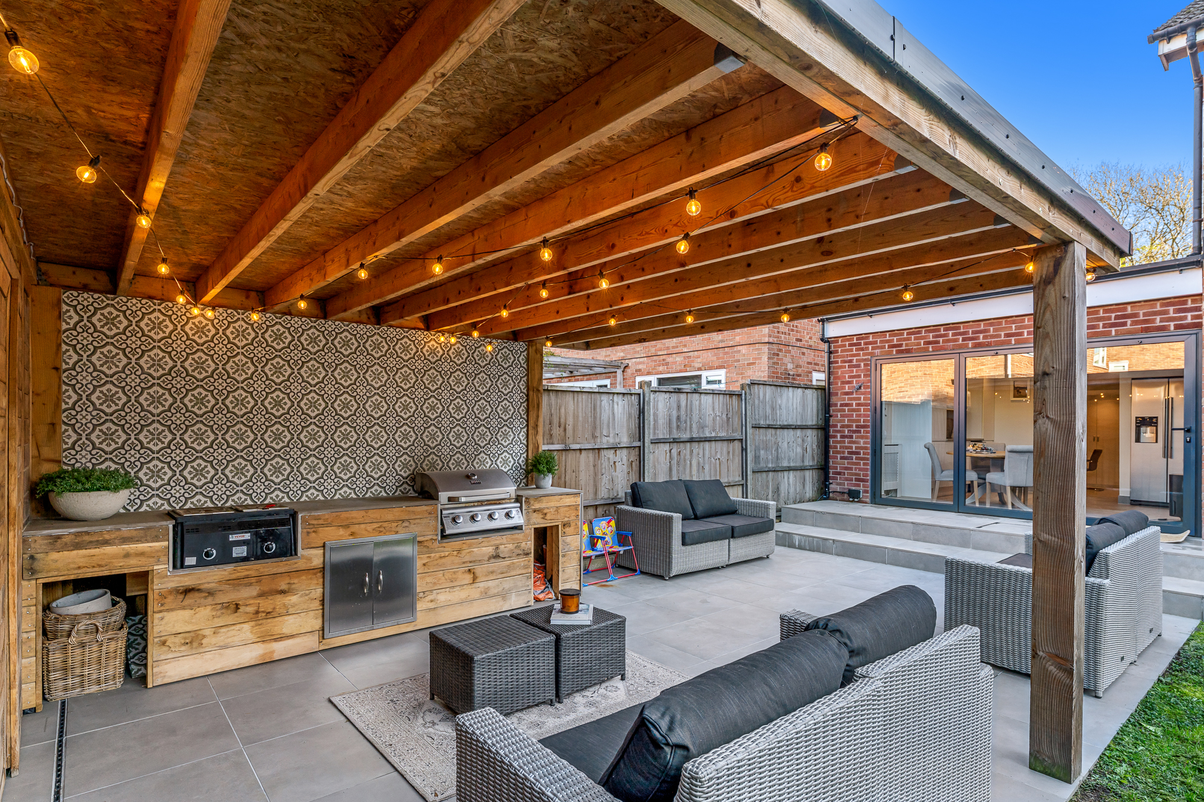
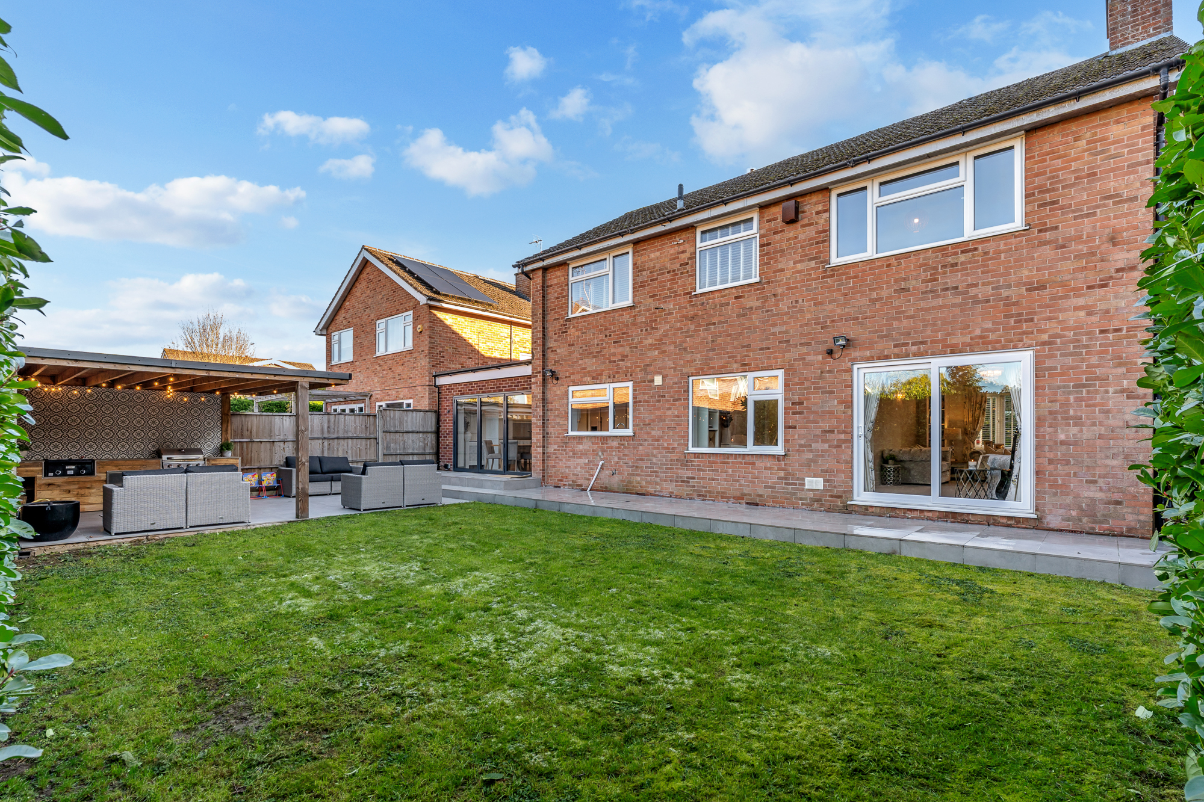
Enjoying beautiful open views to the rear, with far-reaching views towards Bradgate Park and Charnwood Forest, the property offers a wonderful setting. Externally, a beautifully presented rear garden features a fantastic covered outdoor kitchen and entertaining area, perfect for hosting family and friends, completing this exceptional family home.
Property Features
- Four-bedroom detached family home in sought-after Thurcaston.
- Approximately 2,102 sq. ft. of accommodation.
- Four double bedrooms, principal with en-suite.
- Three reception rooms, including spacious lounge and separate dining room.
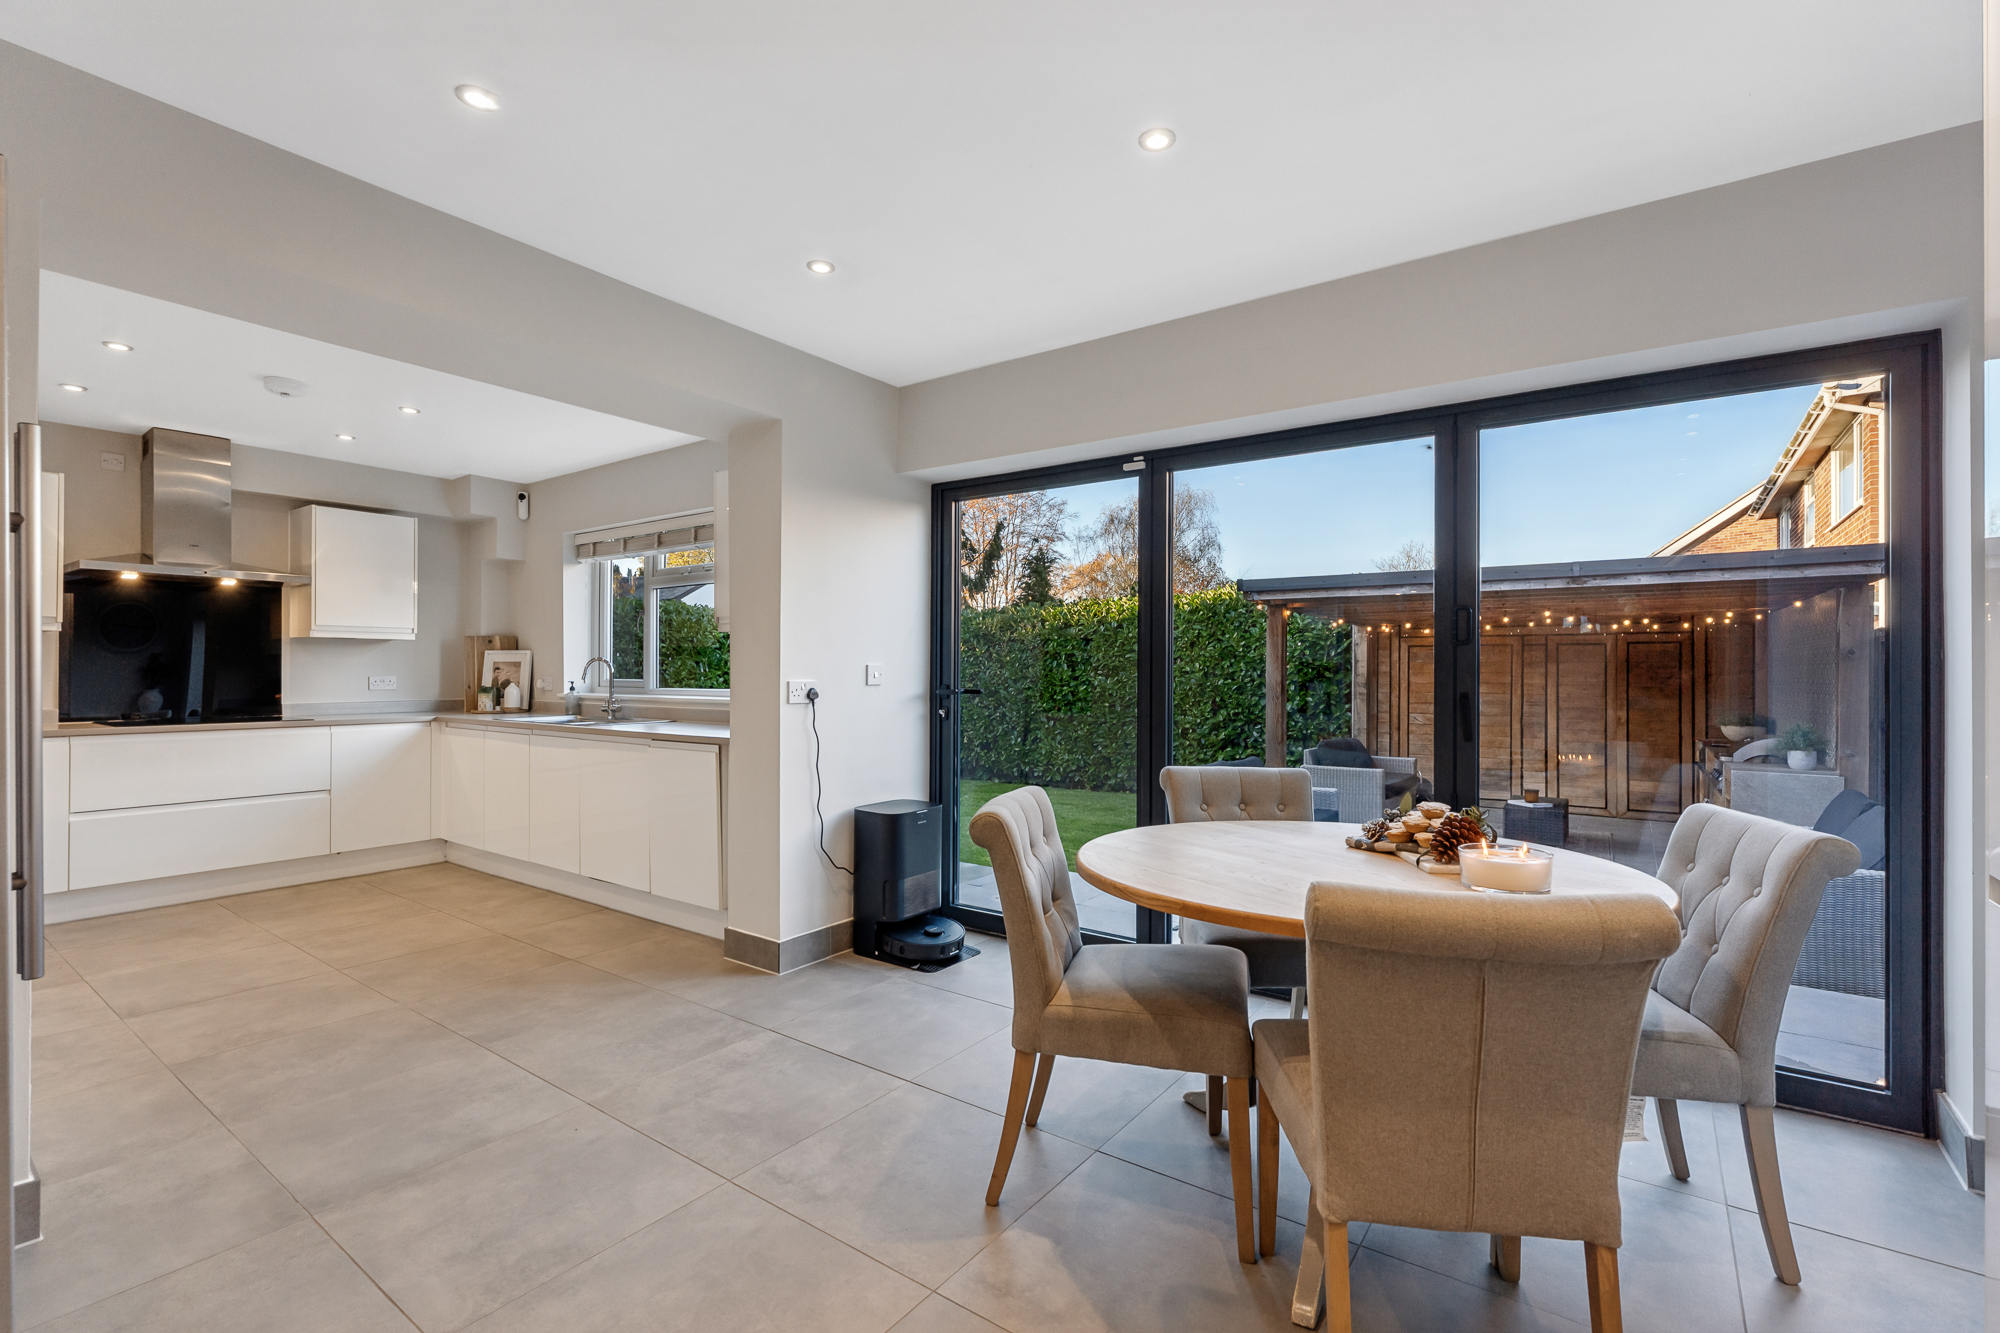
- Modern kitchen/diner with bi-folding doors.
- Separate utility room and ground floor WC.
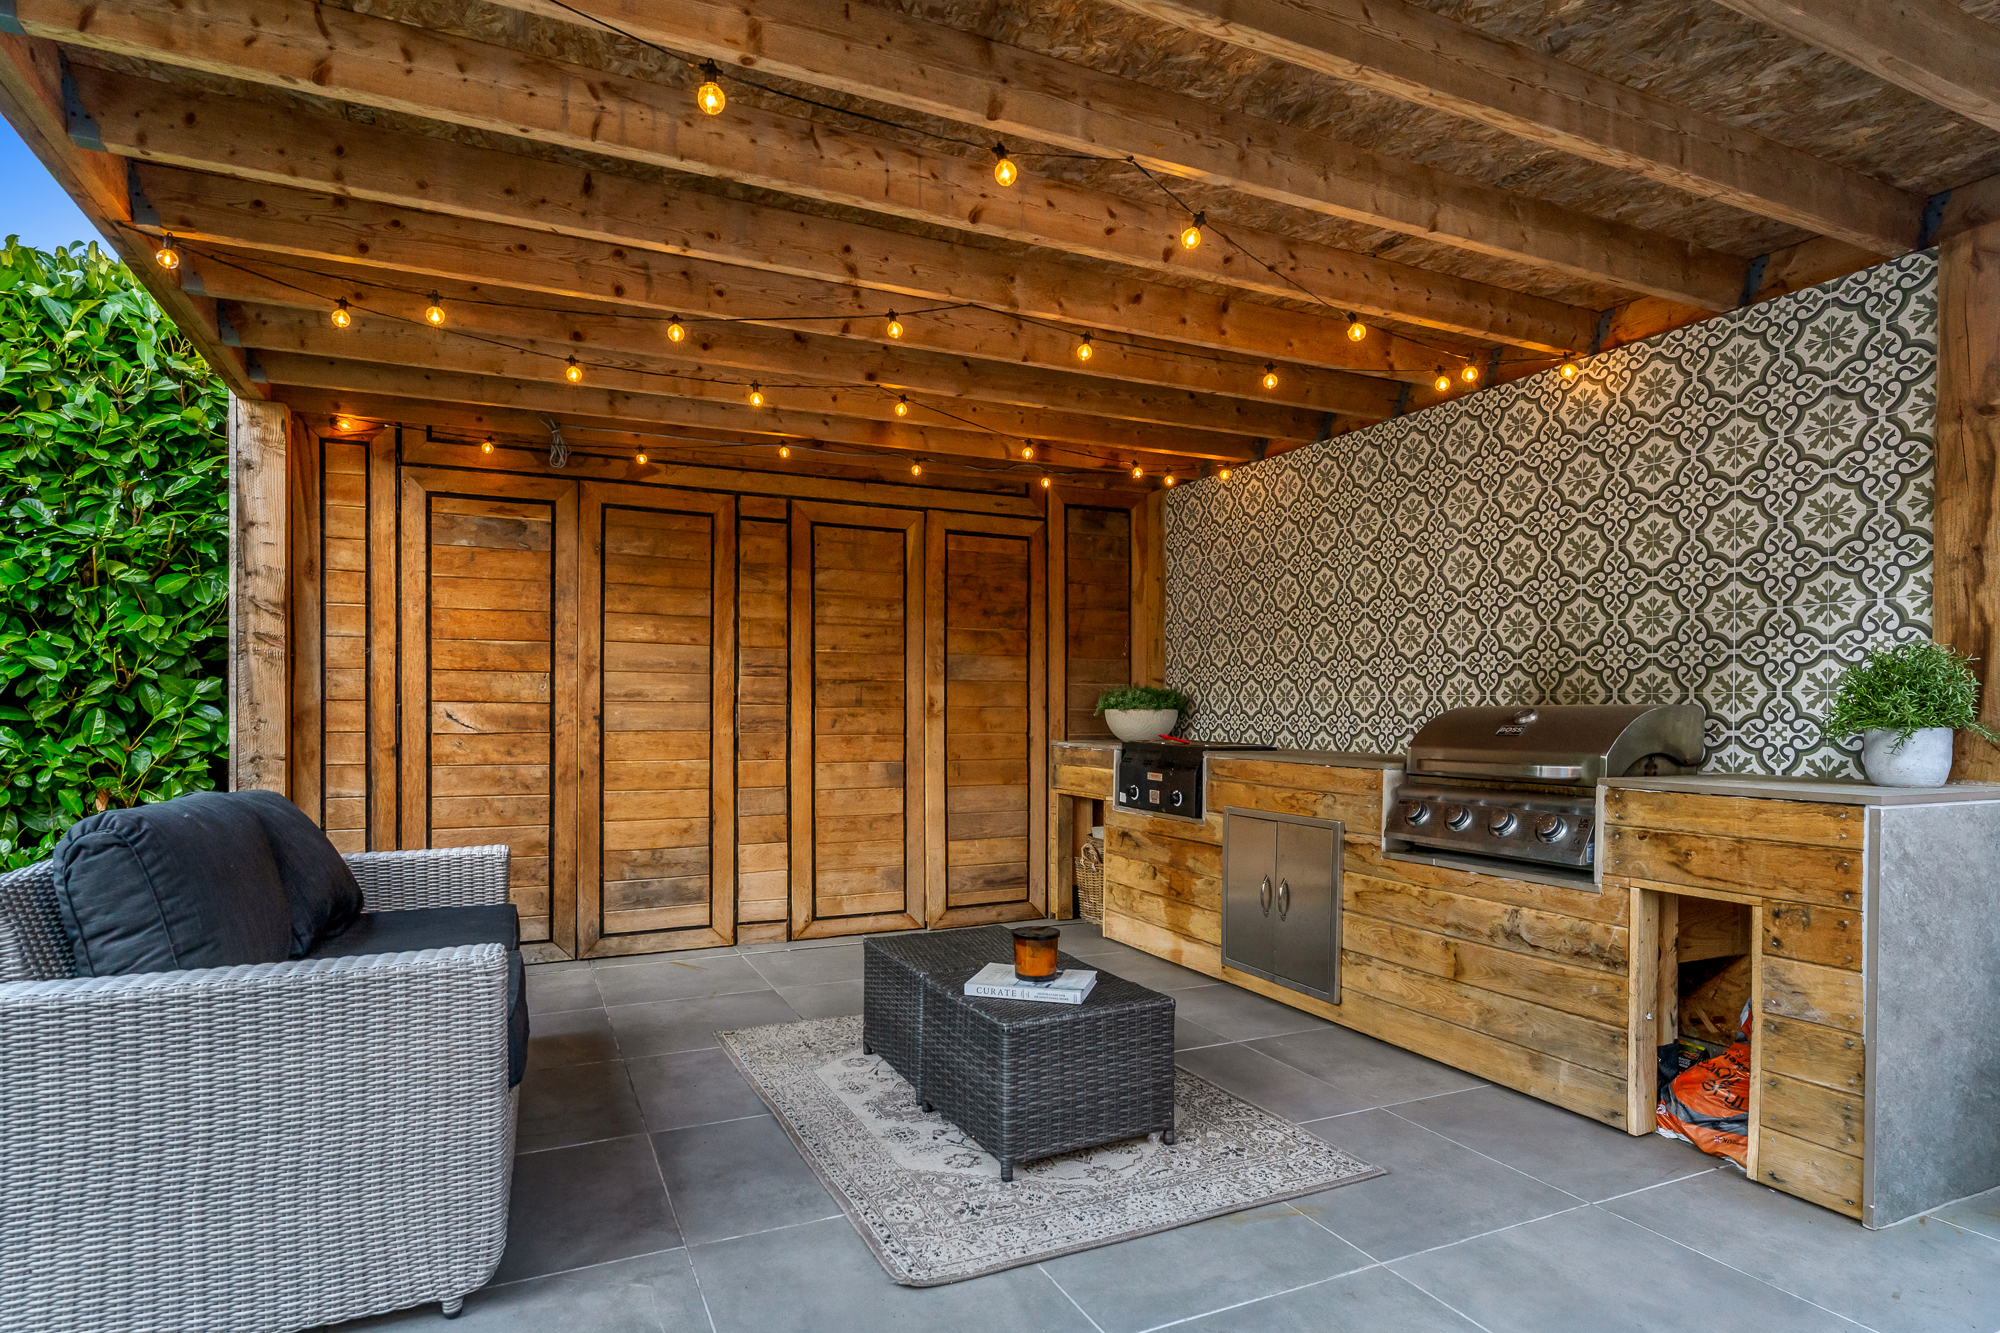
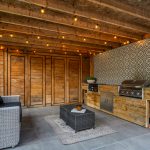
- Stunning covered outdoor entertaining area with fitted kitchen.
- Beautiful rear views, stretching towards Bradgate Park and Charnwood Forest.
- Generous driveway and converted garage.
Take a look around
Virtual Tours
Room by room
Full Details
PROPERTY DESCRIPTION
Creightons Estate Agents are delighted to offer this impressive four-bedroom detached family home on Rectory Lane, Thurcaston. Offering approximately 2,102 sq. ft. of generous and versatile accommodation, the property boasts three reception rooms, a superb modern kitchen/diner and four double bedrooms.
Enjoying beautiful open field views to the rear, with far-reaching views towards Bradgate Park and Charnwood Forest, the property offers a wonderful setting. Externally, a beautifully presented rear garden features a fantastic covered outdoor kitchen and entertaining area, perfect for hosting family and friends, completing this exceptional family home.
LOCATION
The village of Thurcaston is closely situated to Anstey, Cropston and Birstall and conveniently located close to Beaumont Leys shopping centre. Access to both Loughborough and Leicester City Centre, the property is equally well placed for those that commute with the A6/A46/M1 in proximity. Local beauty spots include, Bradgate Park and Swithland Reservoir.
GROUND FLOOR
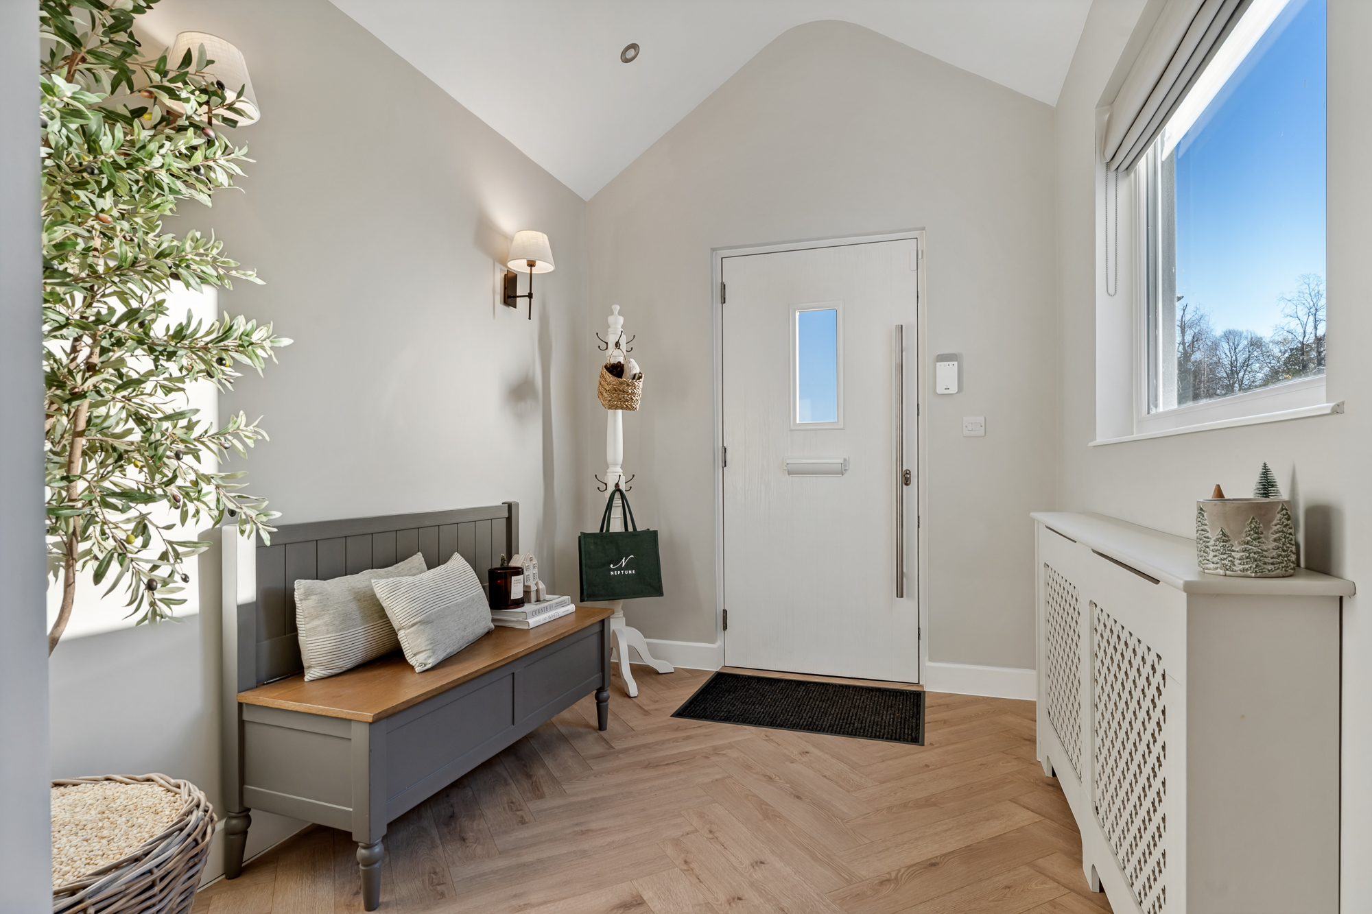
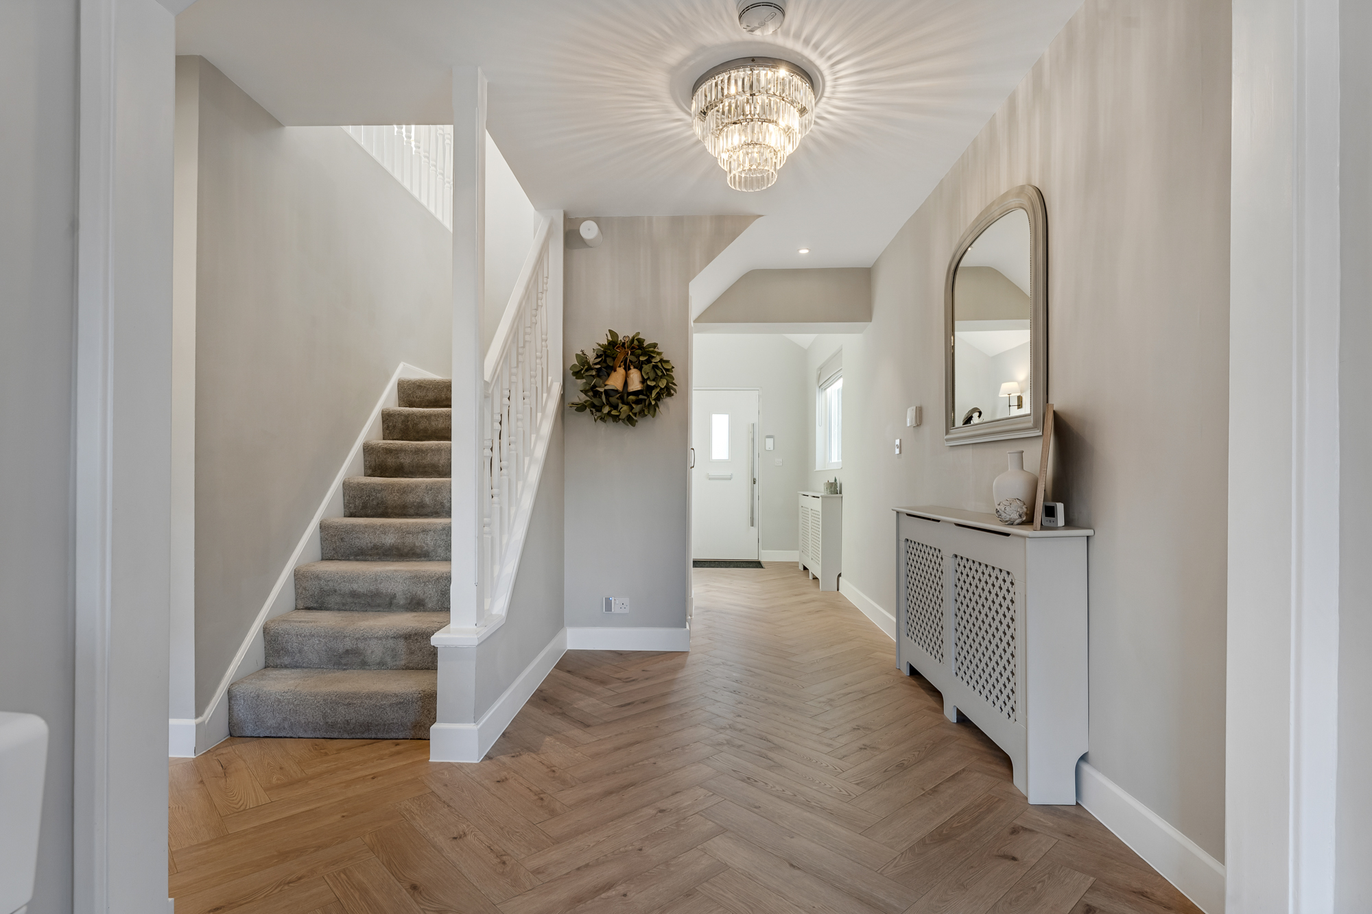
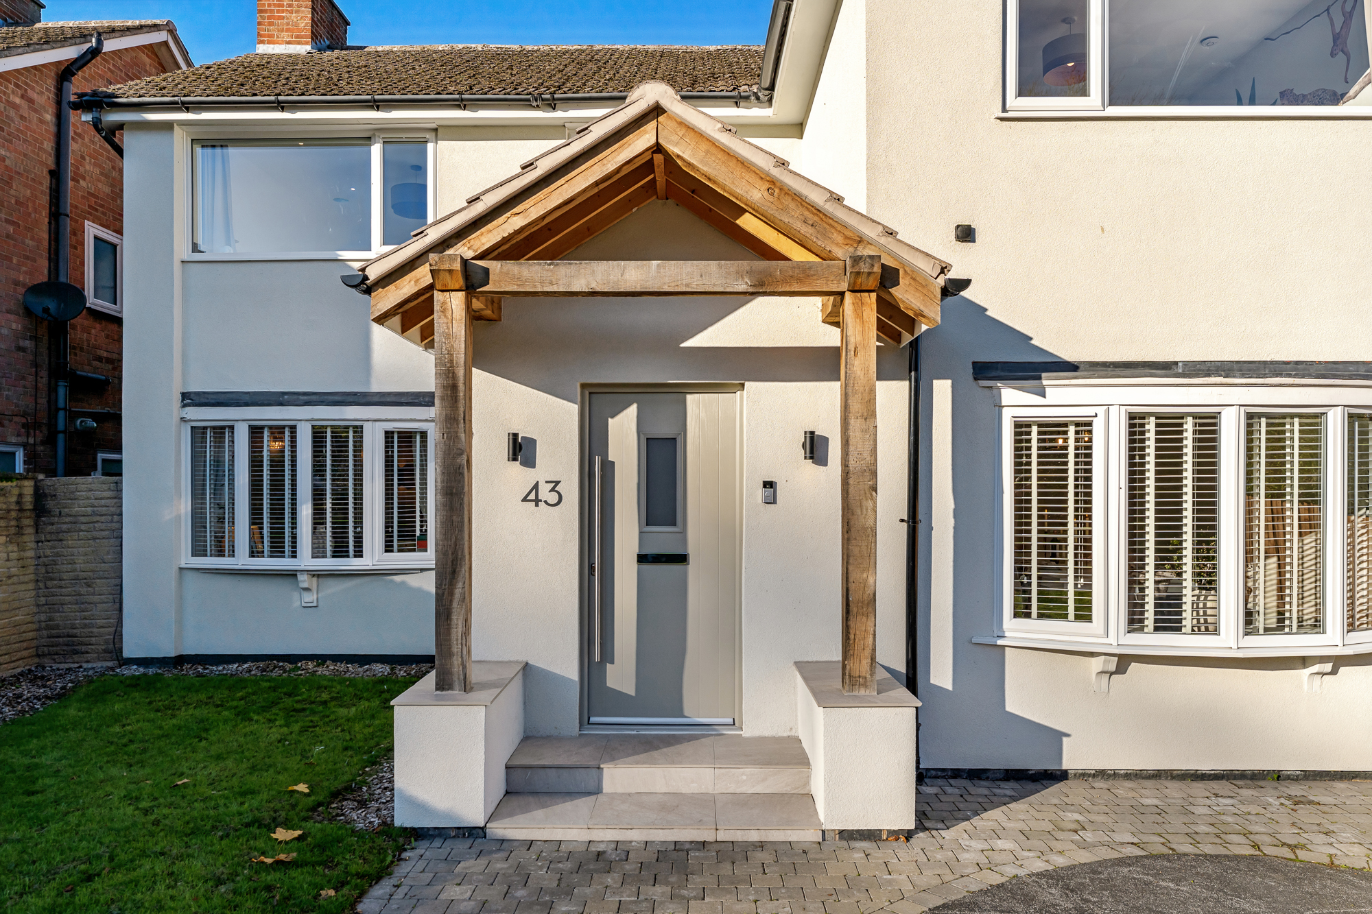
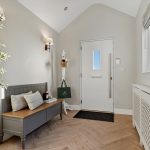
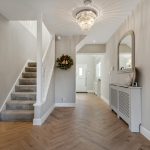
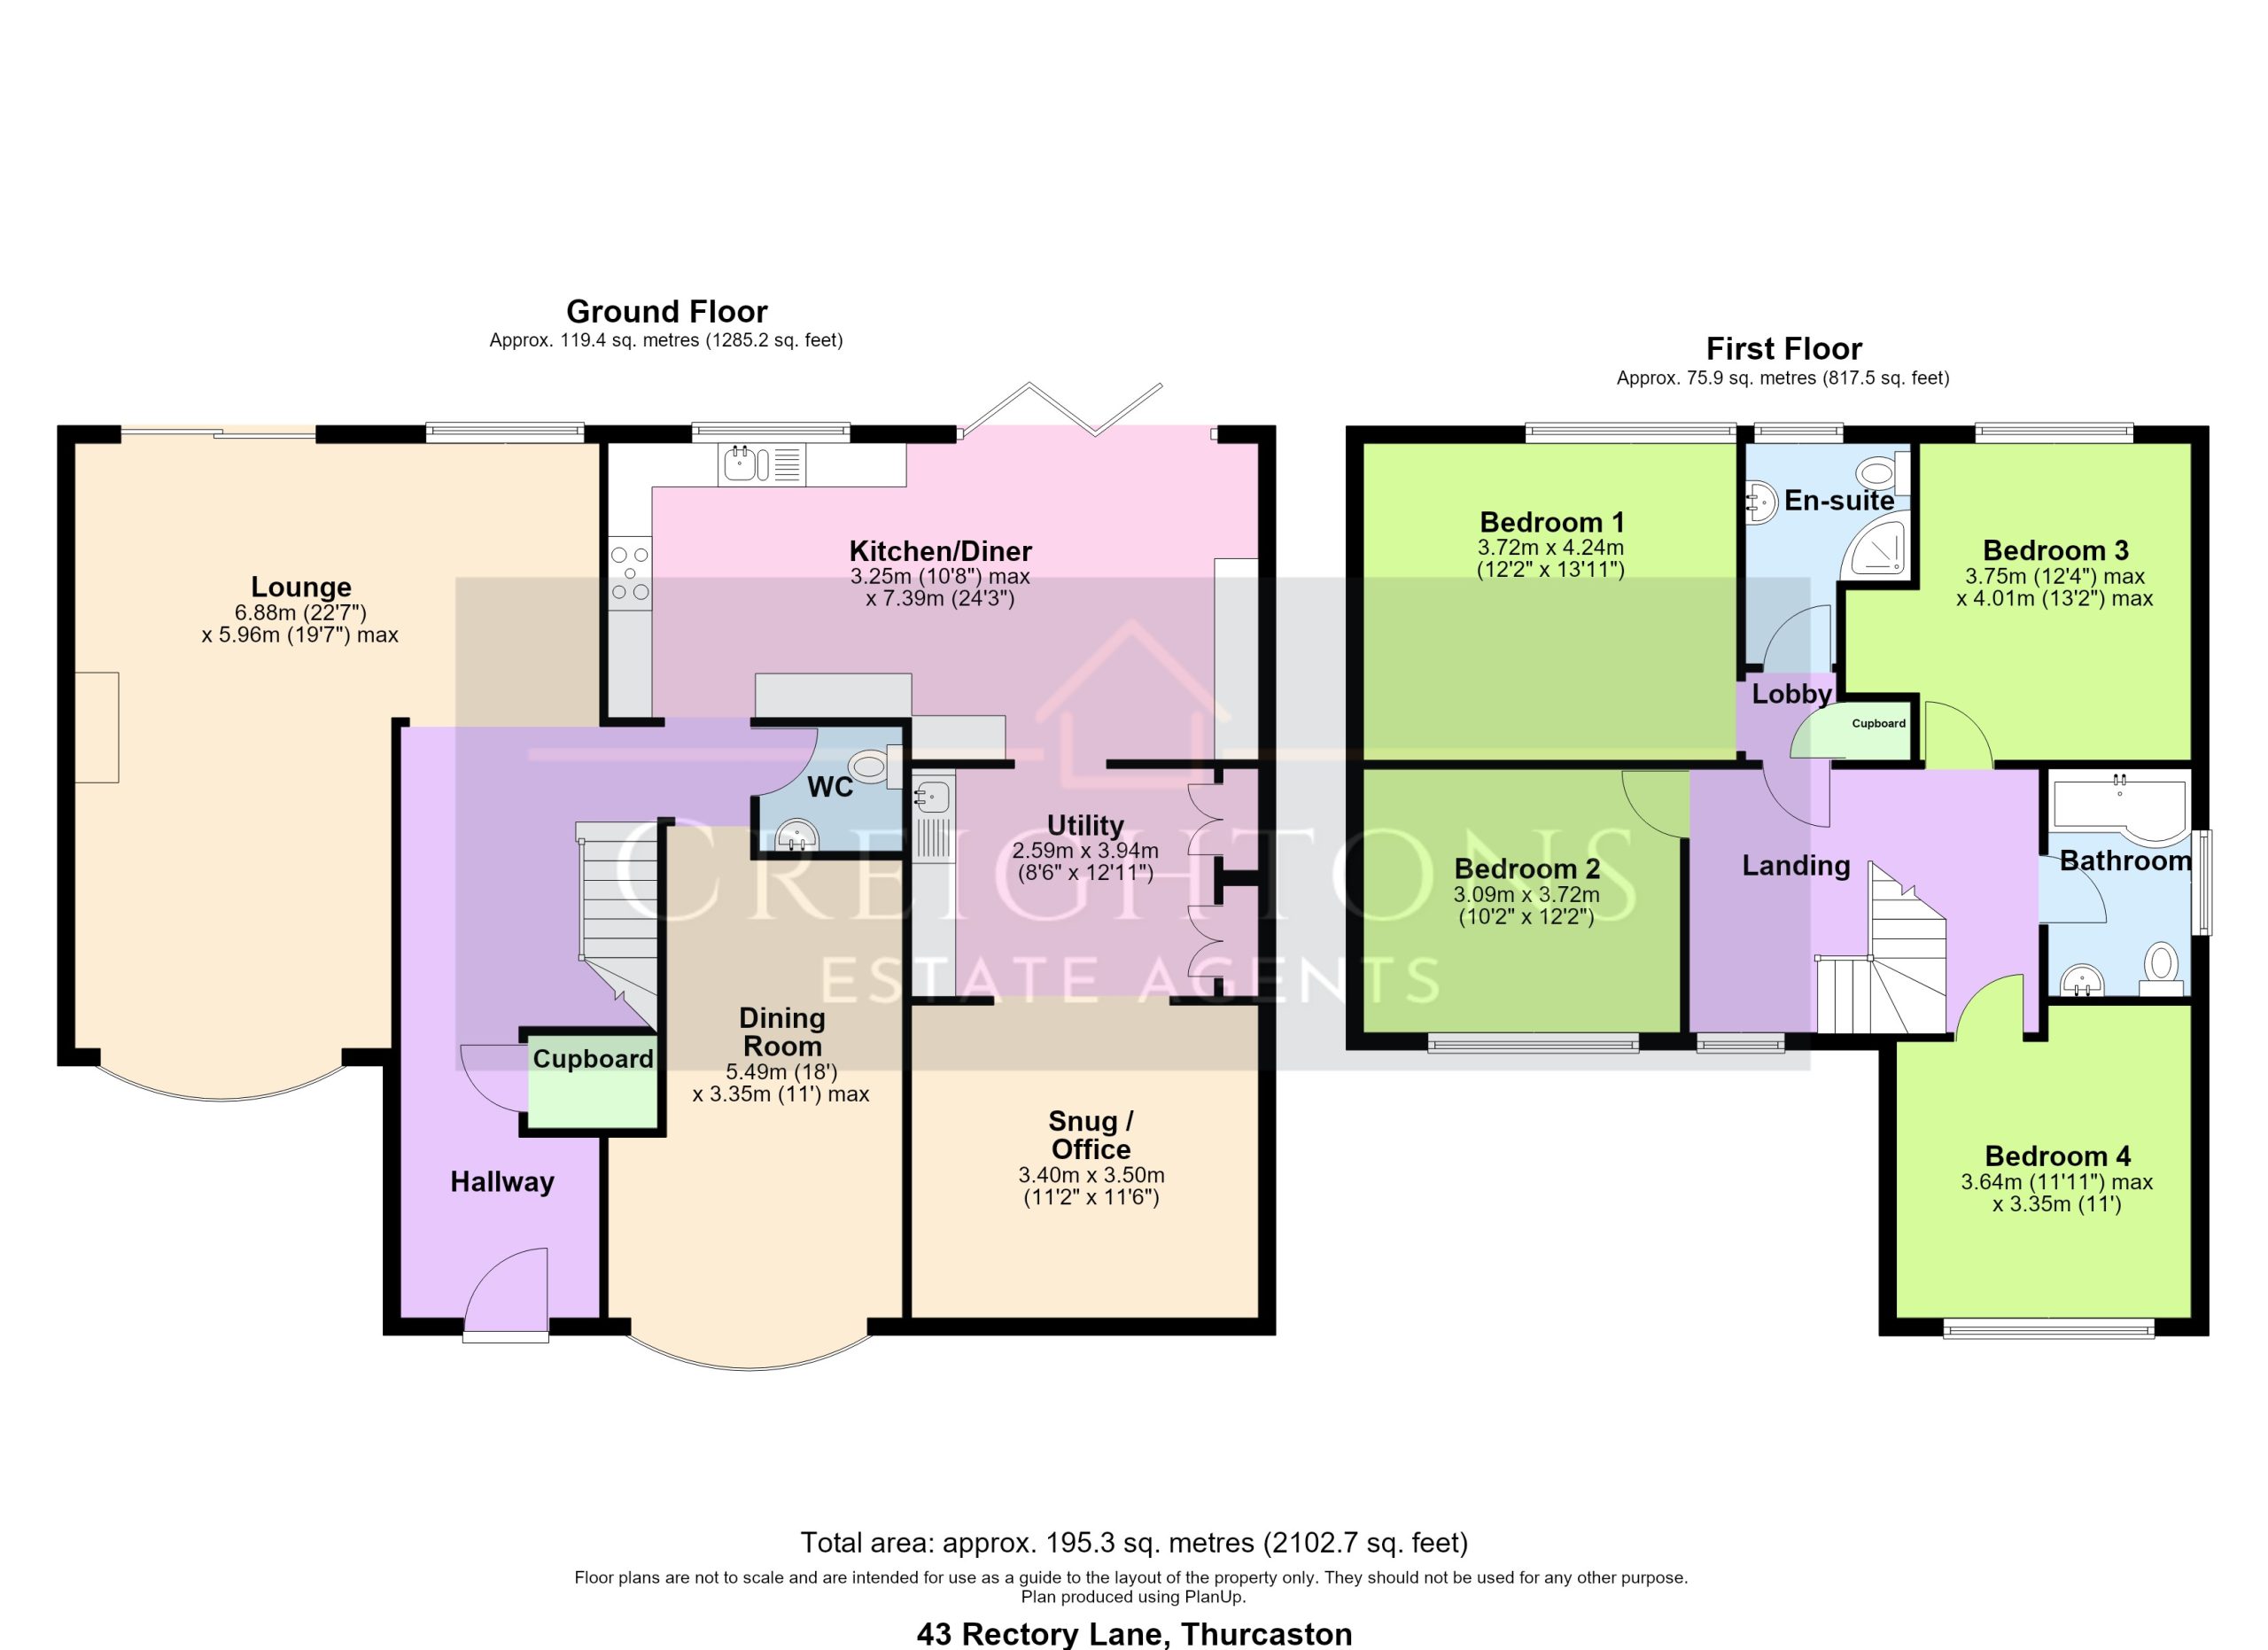
Upon entering the property, you are welcomed by a beautiful and impressive entrance porch, featuring fitted spotlights, an angled ceiling and attractive parquet-style flooring, which continues throughout the hallway. The hallway offers useful understairs storage and a staircase rising to the first floor.
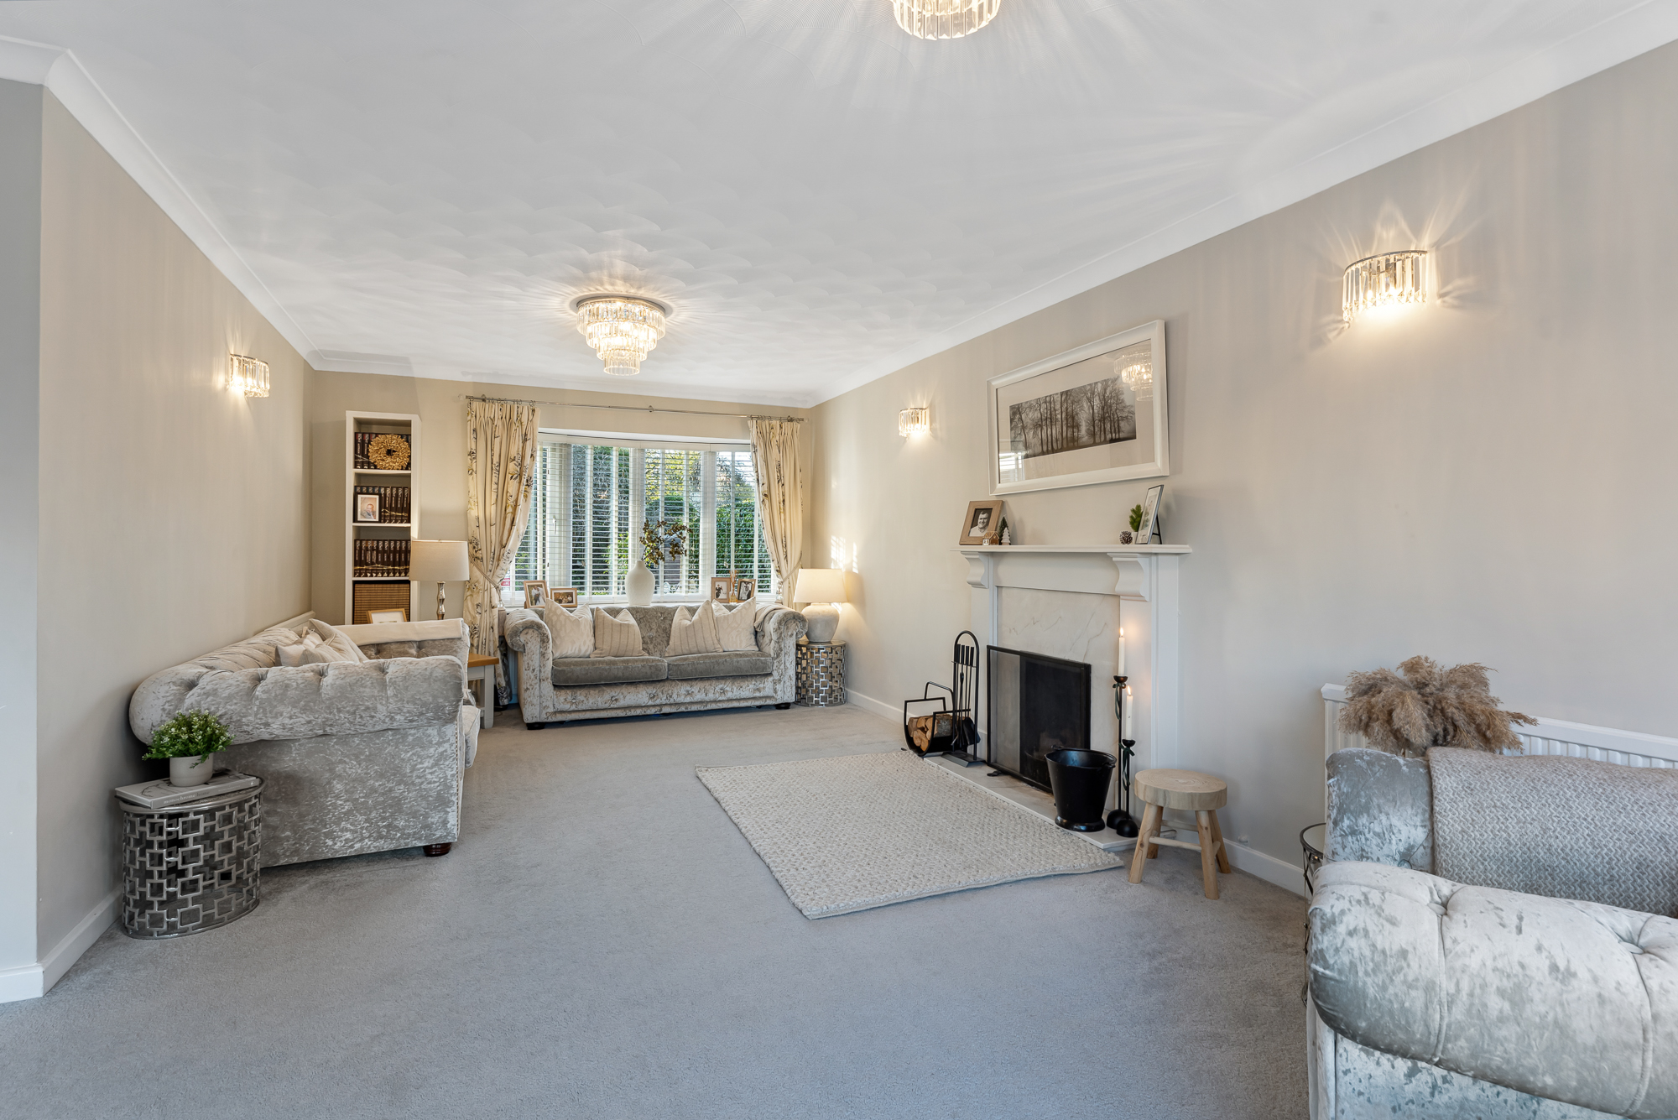
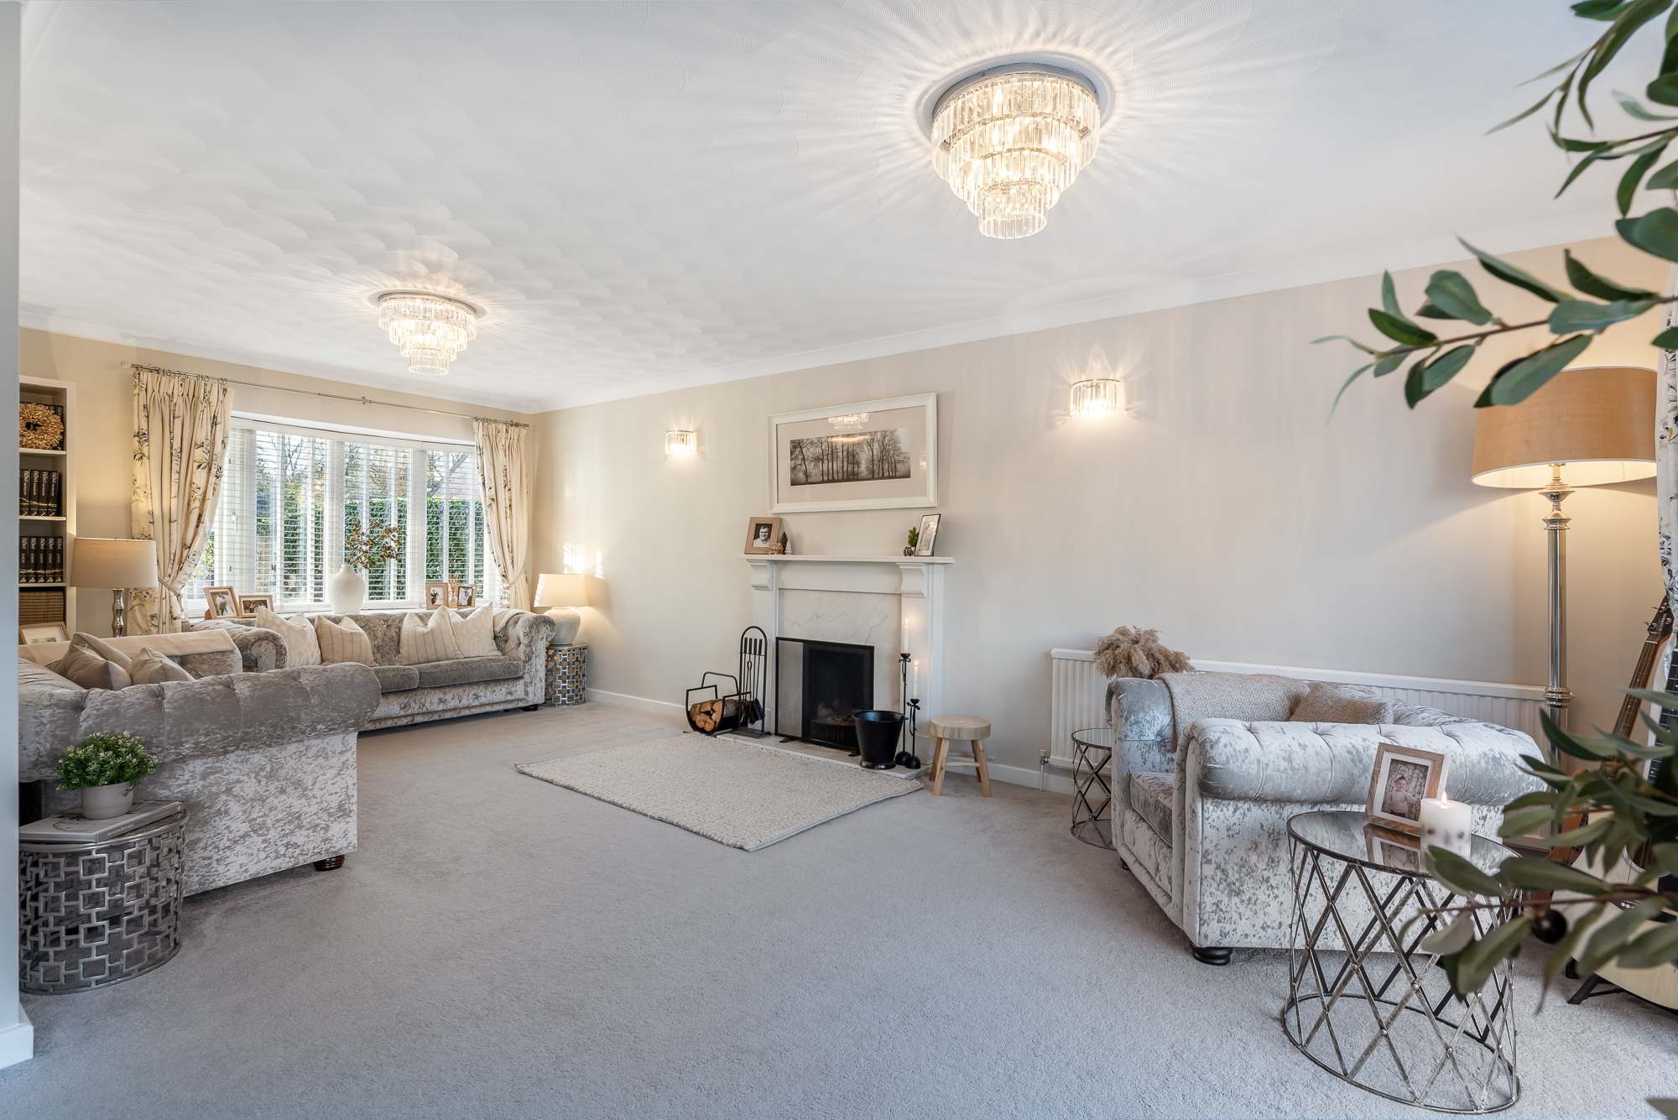
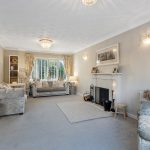
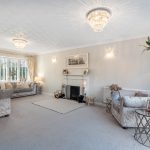
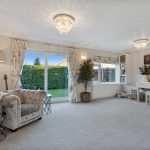
Positioned to the left-hand side of the property left, you will find the generously proportioned family lounge, which runs the full length of the property. This lovely reception room benefits from dual-aspect windows, allowing plenty of natural light to flow through, along with a charming arched bay window, neutral carpeting and a central feature fireplace with marble surround and white mantelpiece. To the rear, doors provide direct access out to the garden.
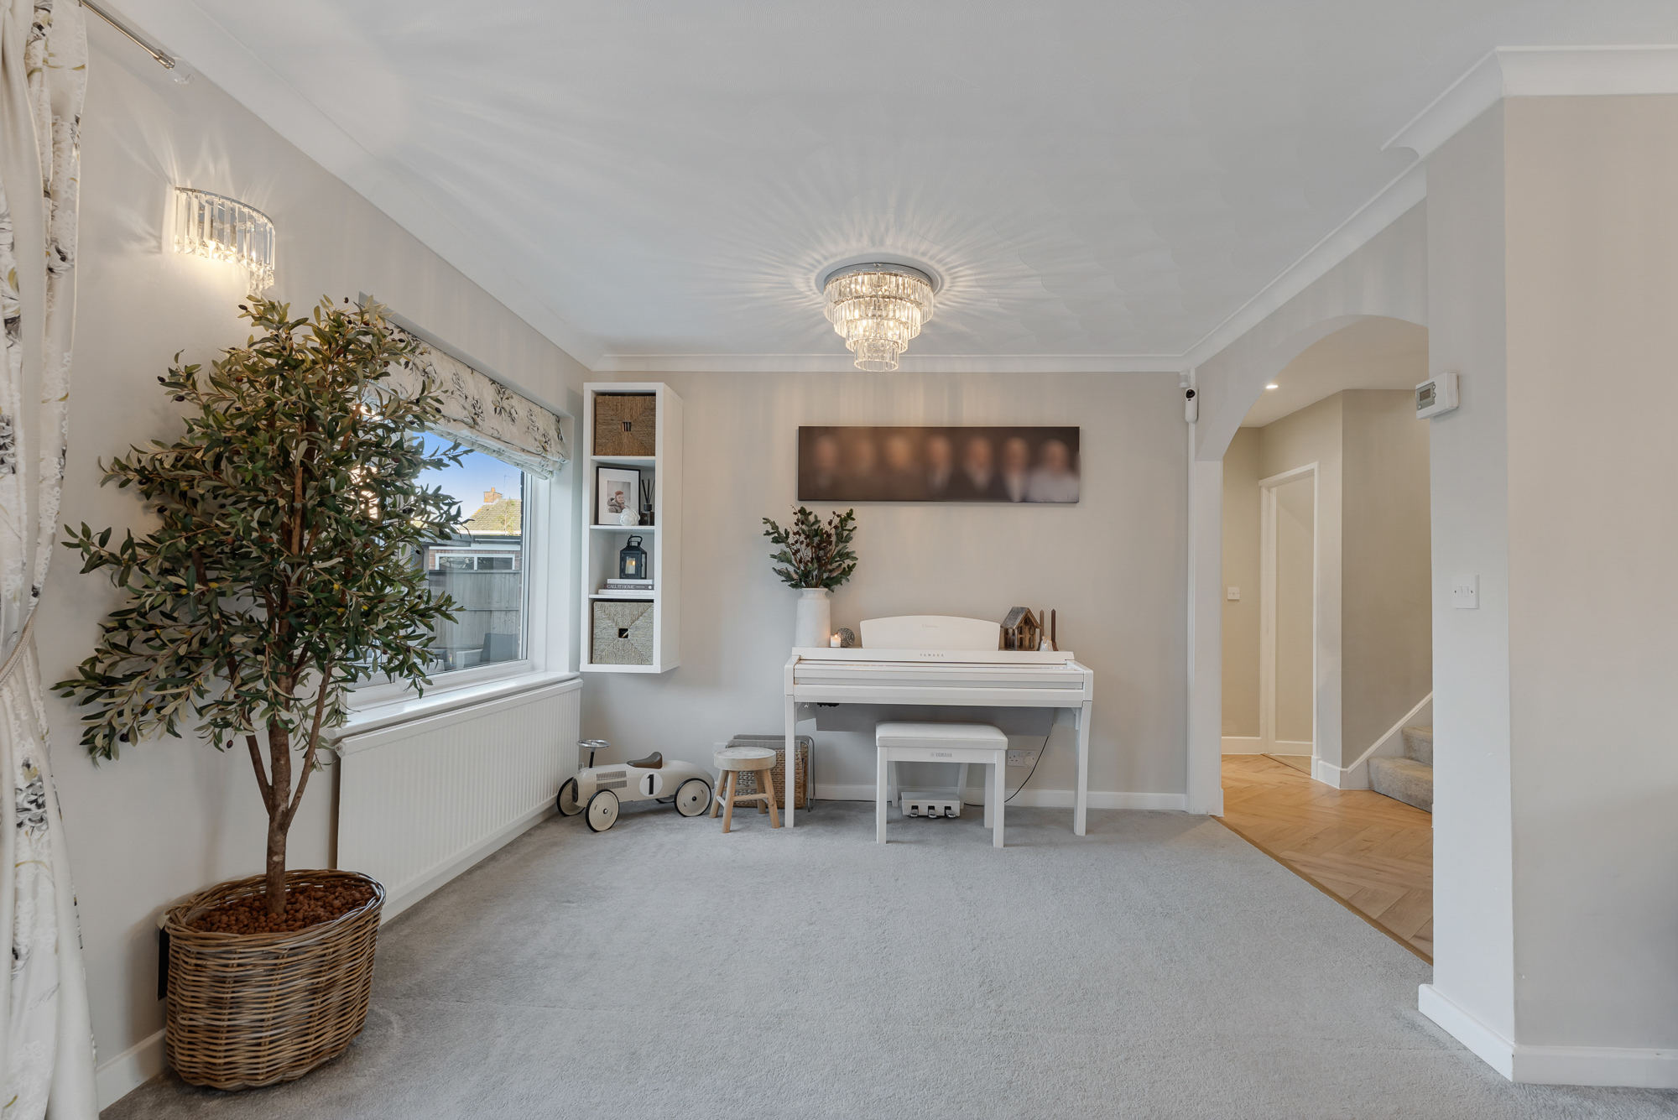
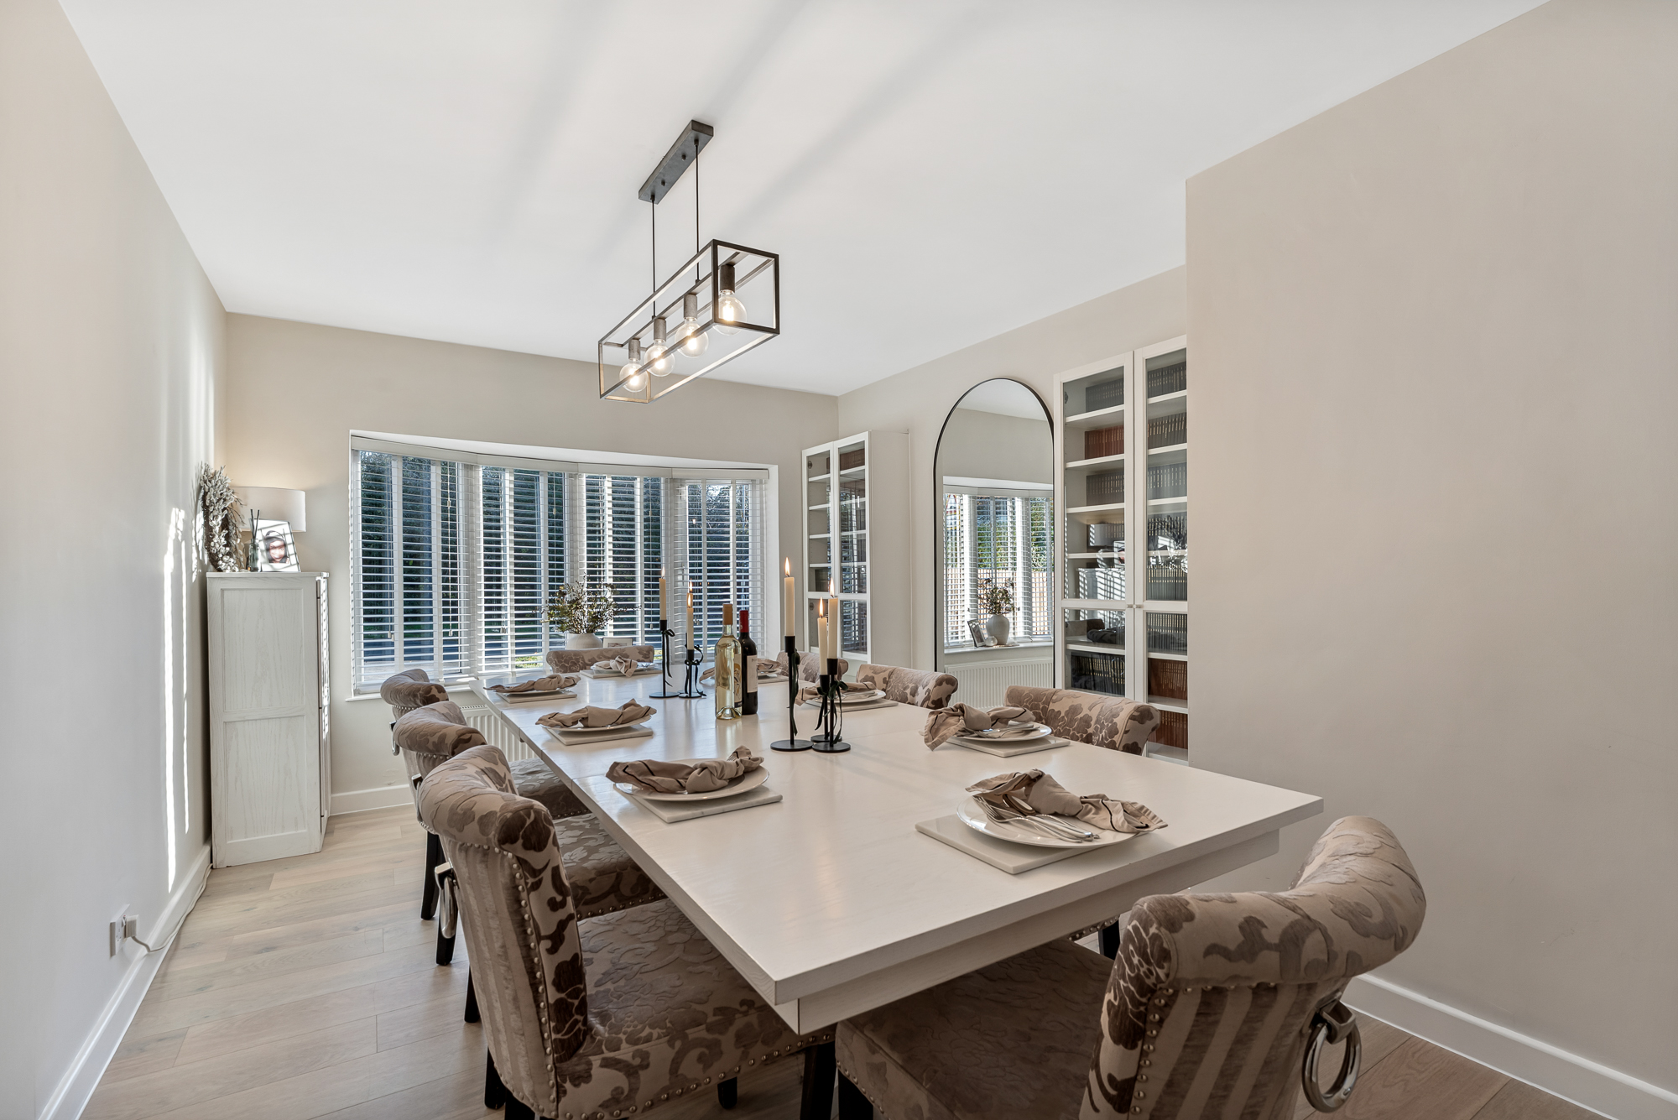
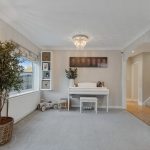
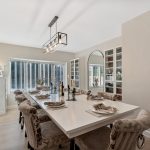
A separate dining room is positioned towards the front of the property, offering another excellent reception space. Finished with neutral laminate flooring and an attractive arched bay window, this room is ideal for family dining and entertaining.
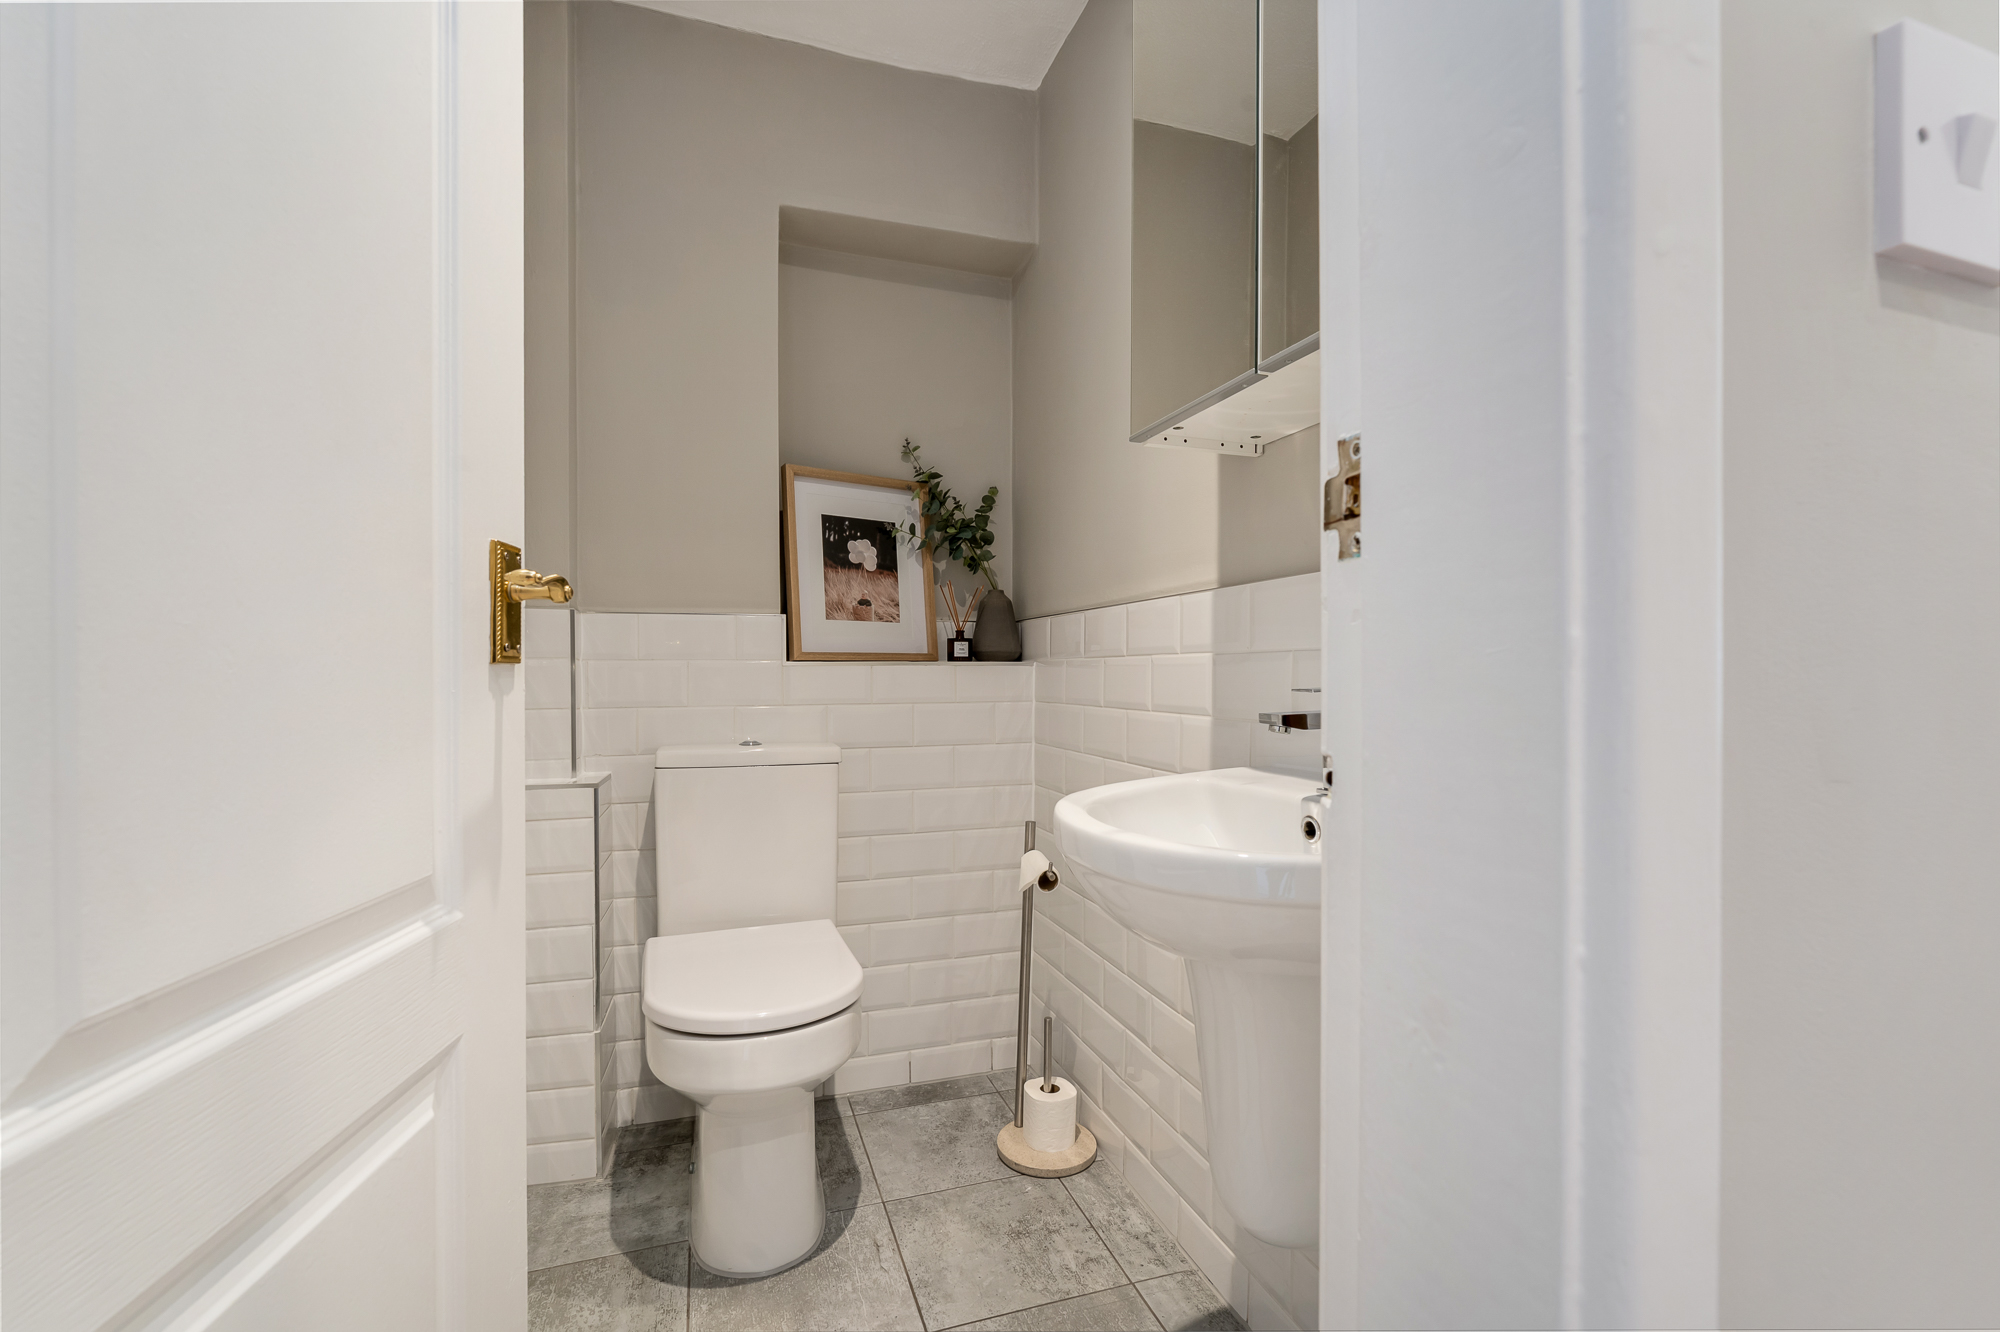
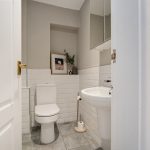
The ground floor also benefits from a conveniently positioned cloakroom/WC, fitted with a wash hand basin and WC, complemented by white half-height wall tiling.
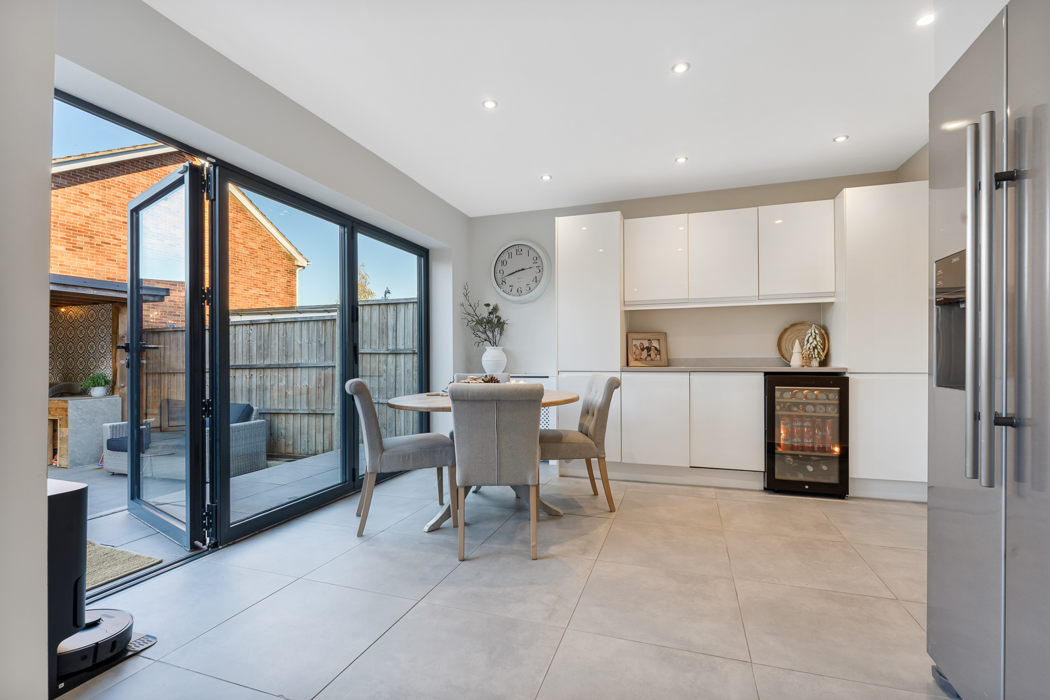
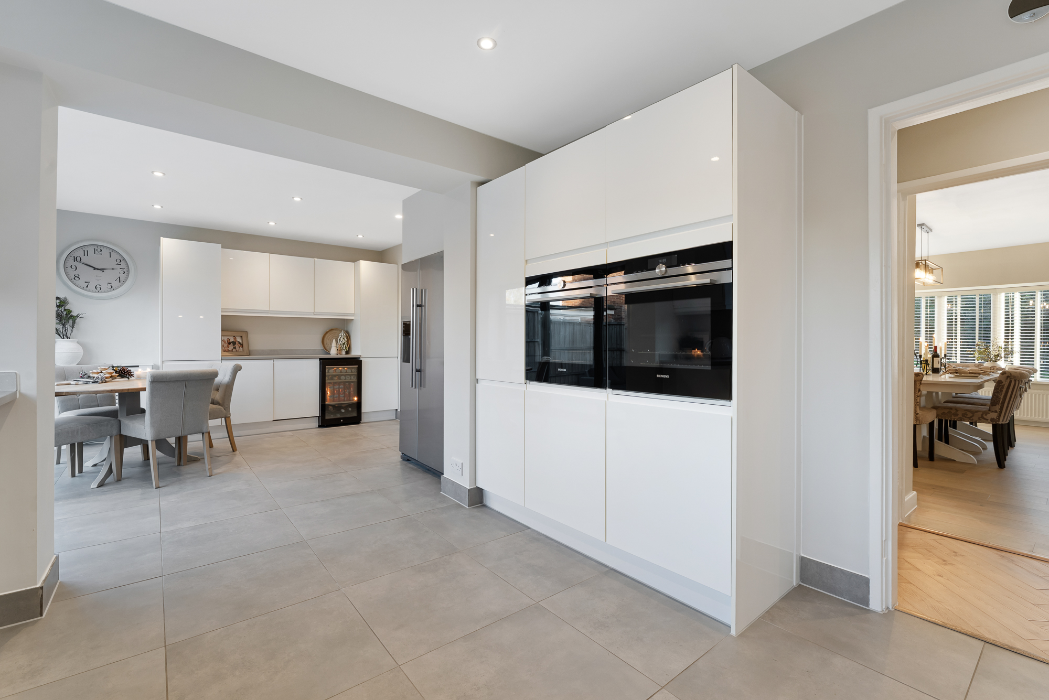
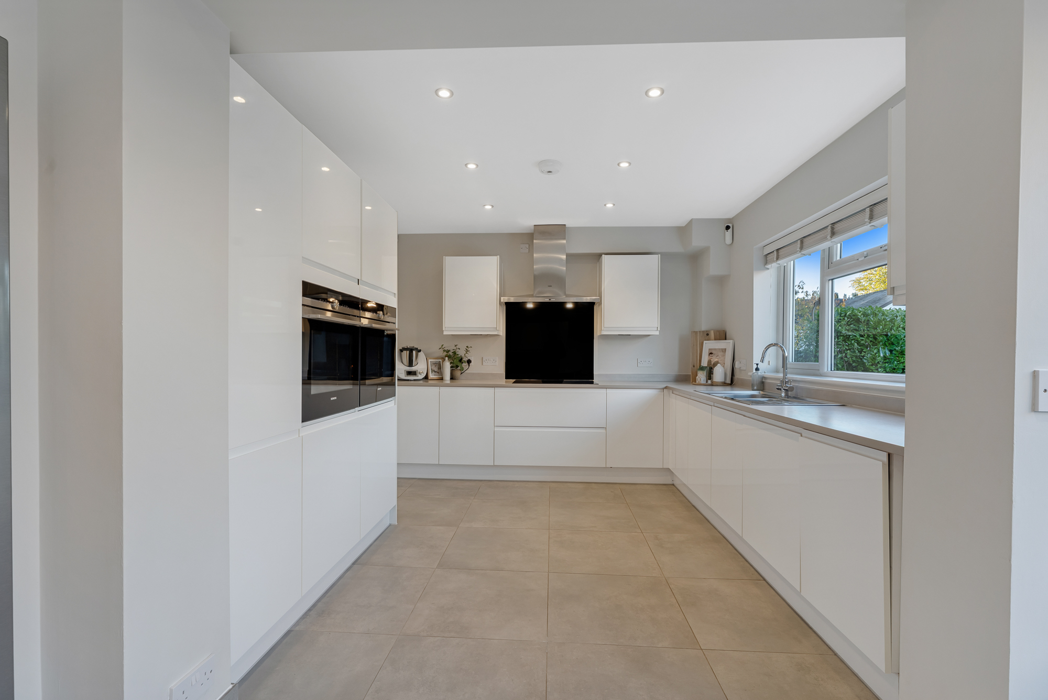
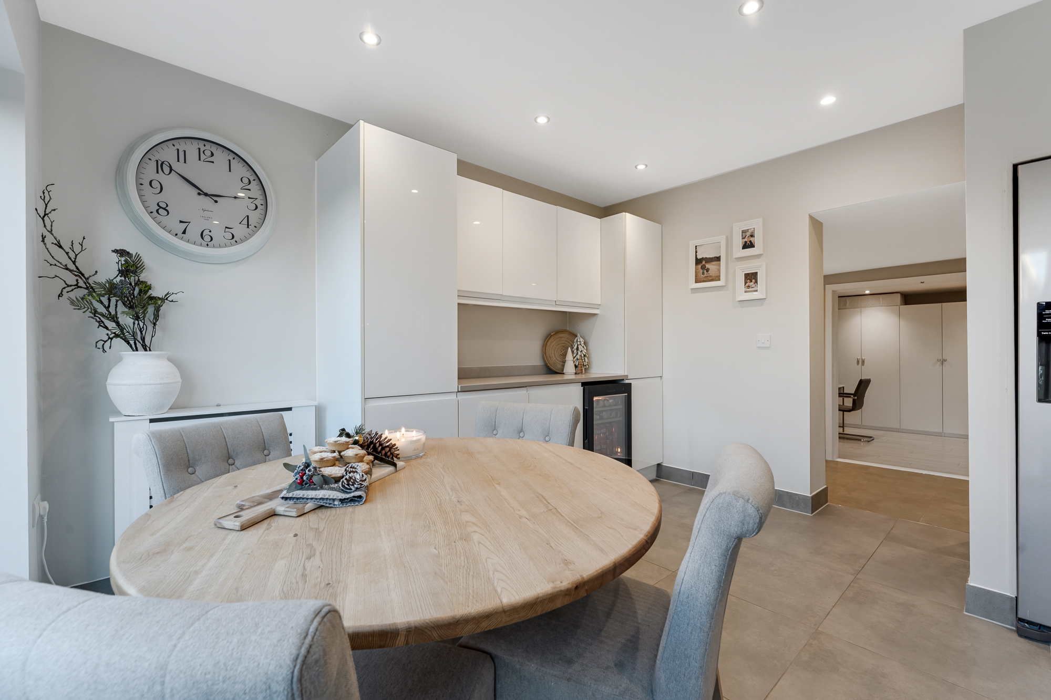
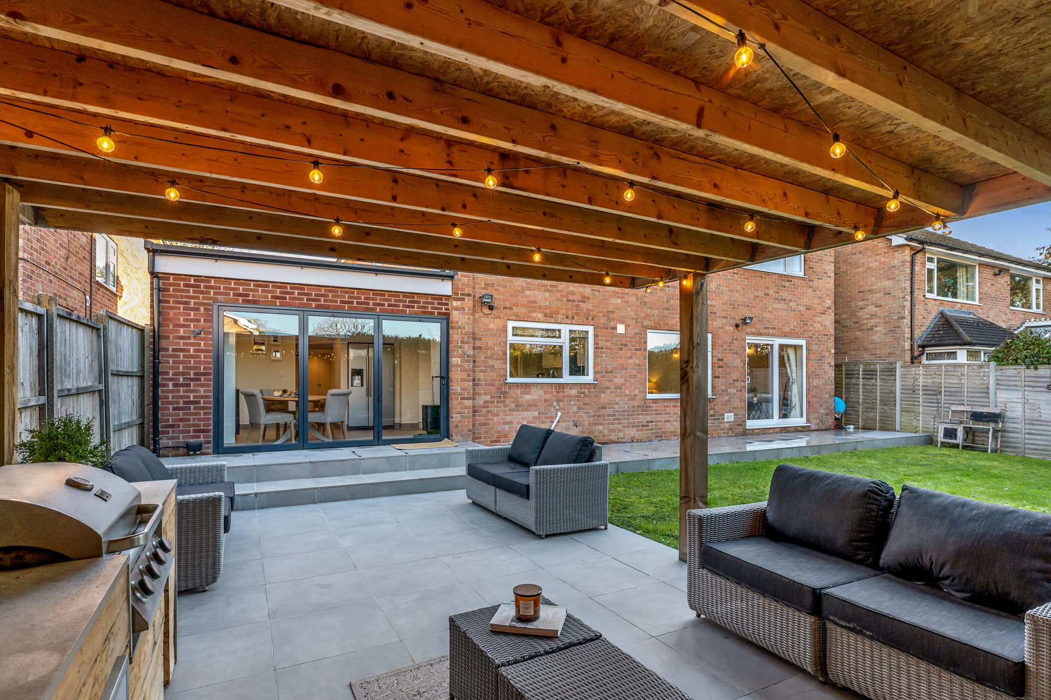
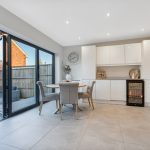
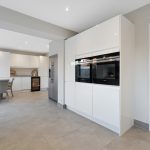
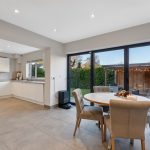
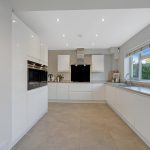
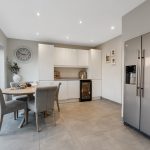
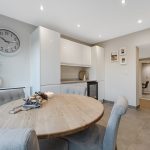
To the rear of the property sits the impressive kitchen/diner, providing a fantastic space for modern family living. The room features neutral tiled flooring, recessed spotlights and a range of stylish white gloss wall and base units, complemented by beige work surfaces. Integrated appliances include an induction hob, double oven, extractor fan and dishwasher, with additional space for an American-style fridge/freezer. A fitted bar area with space for an under-counter drinks fridge. Bi-folding doors open directly onto the rear garden, creating a lovely connection between indoor and outdoor entertaining.
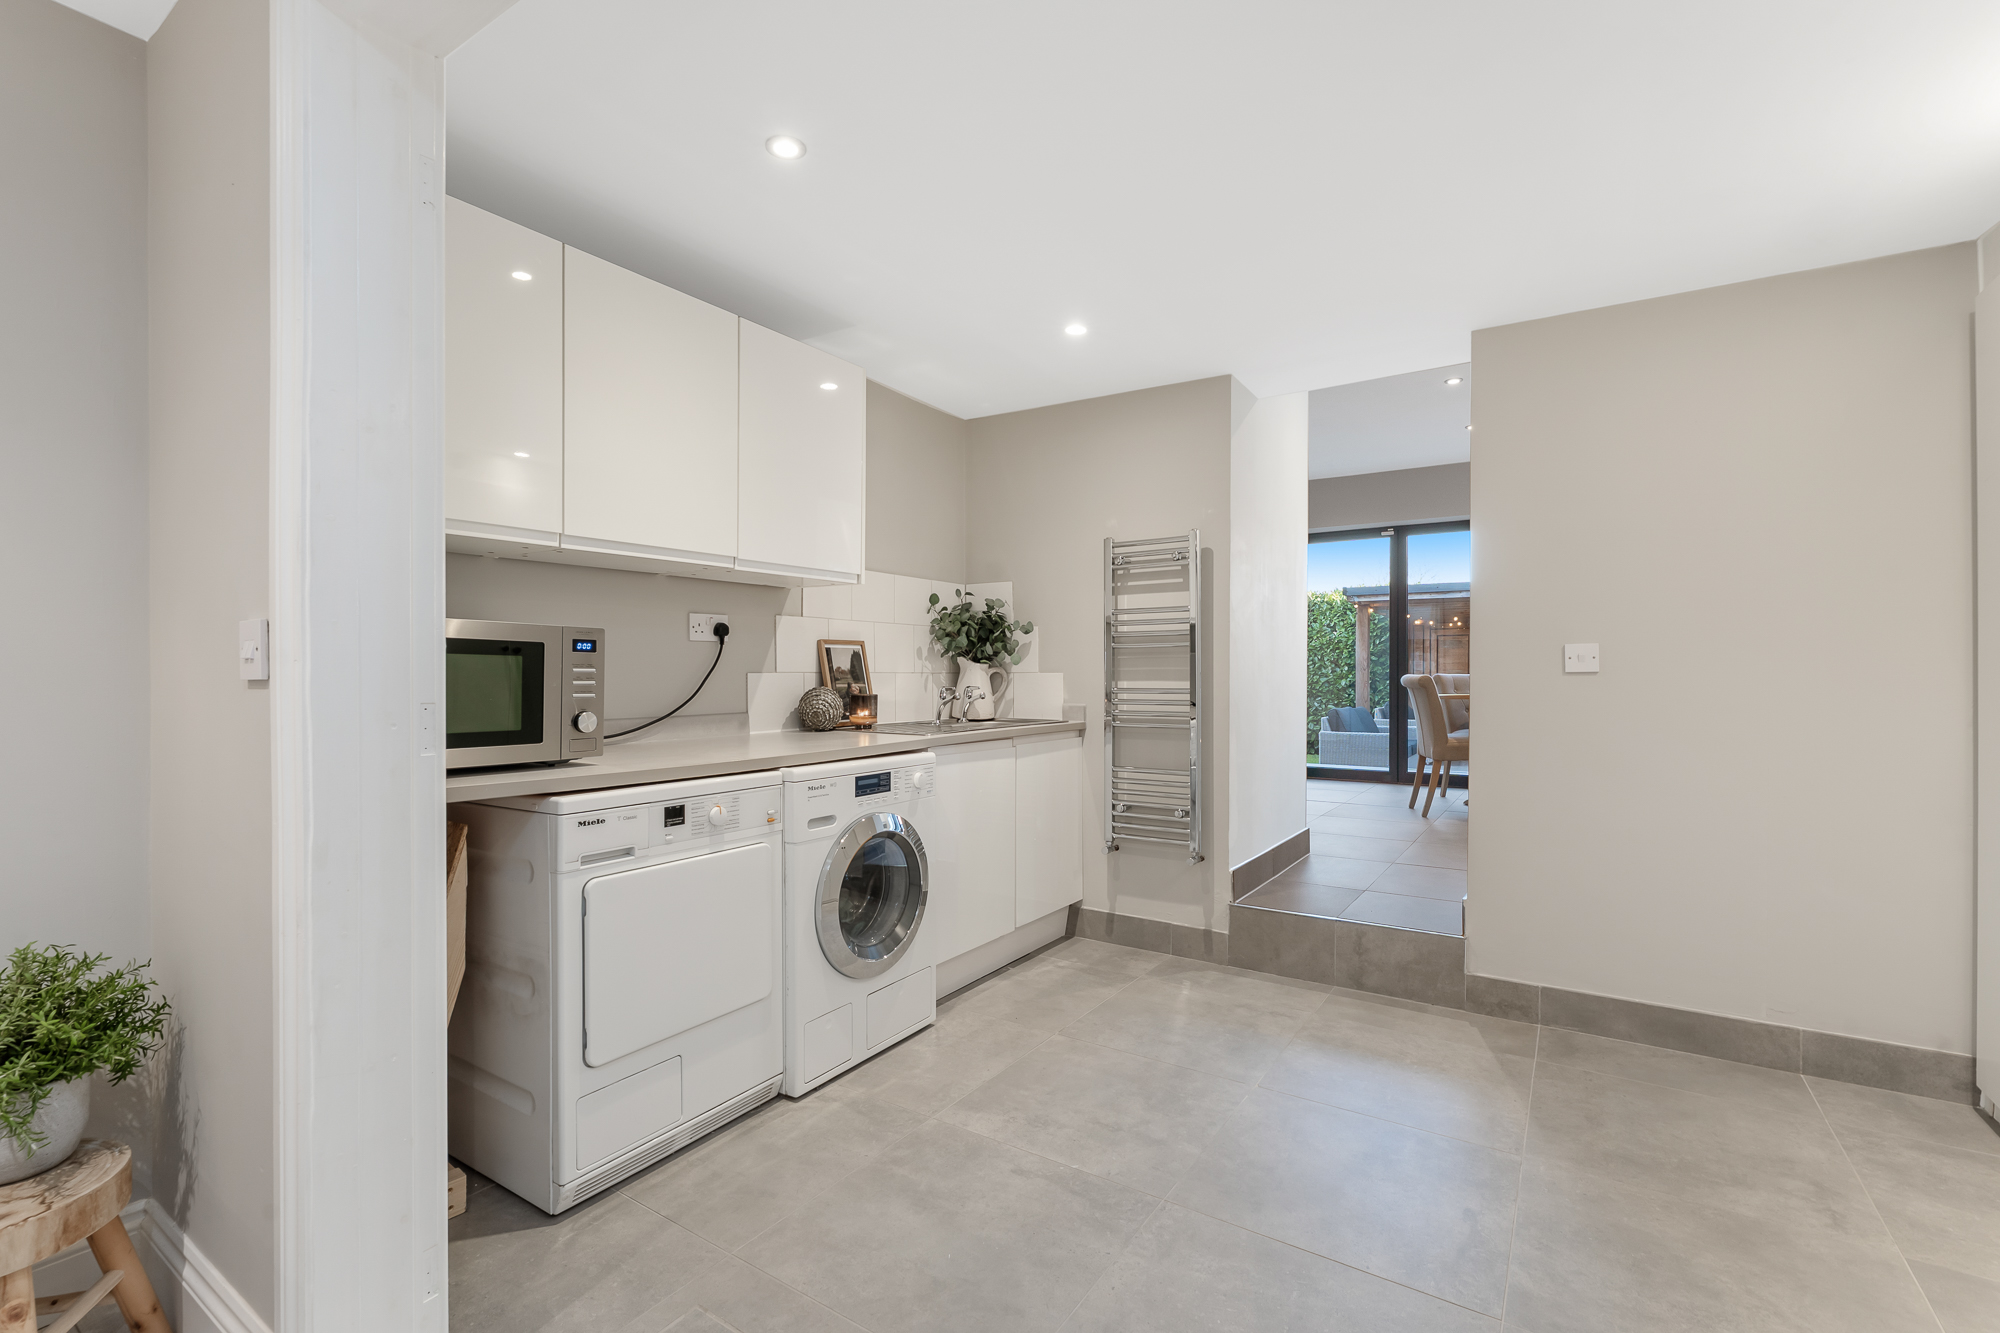
Leading off the kitchen is a separate utility room, fitted with matching cabinetry, work surfaces and flooring. There is space and plumbing for both a washing machine and tumble dryer, alongside a sink and heated towel rail.
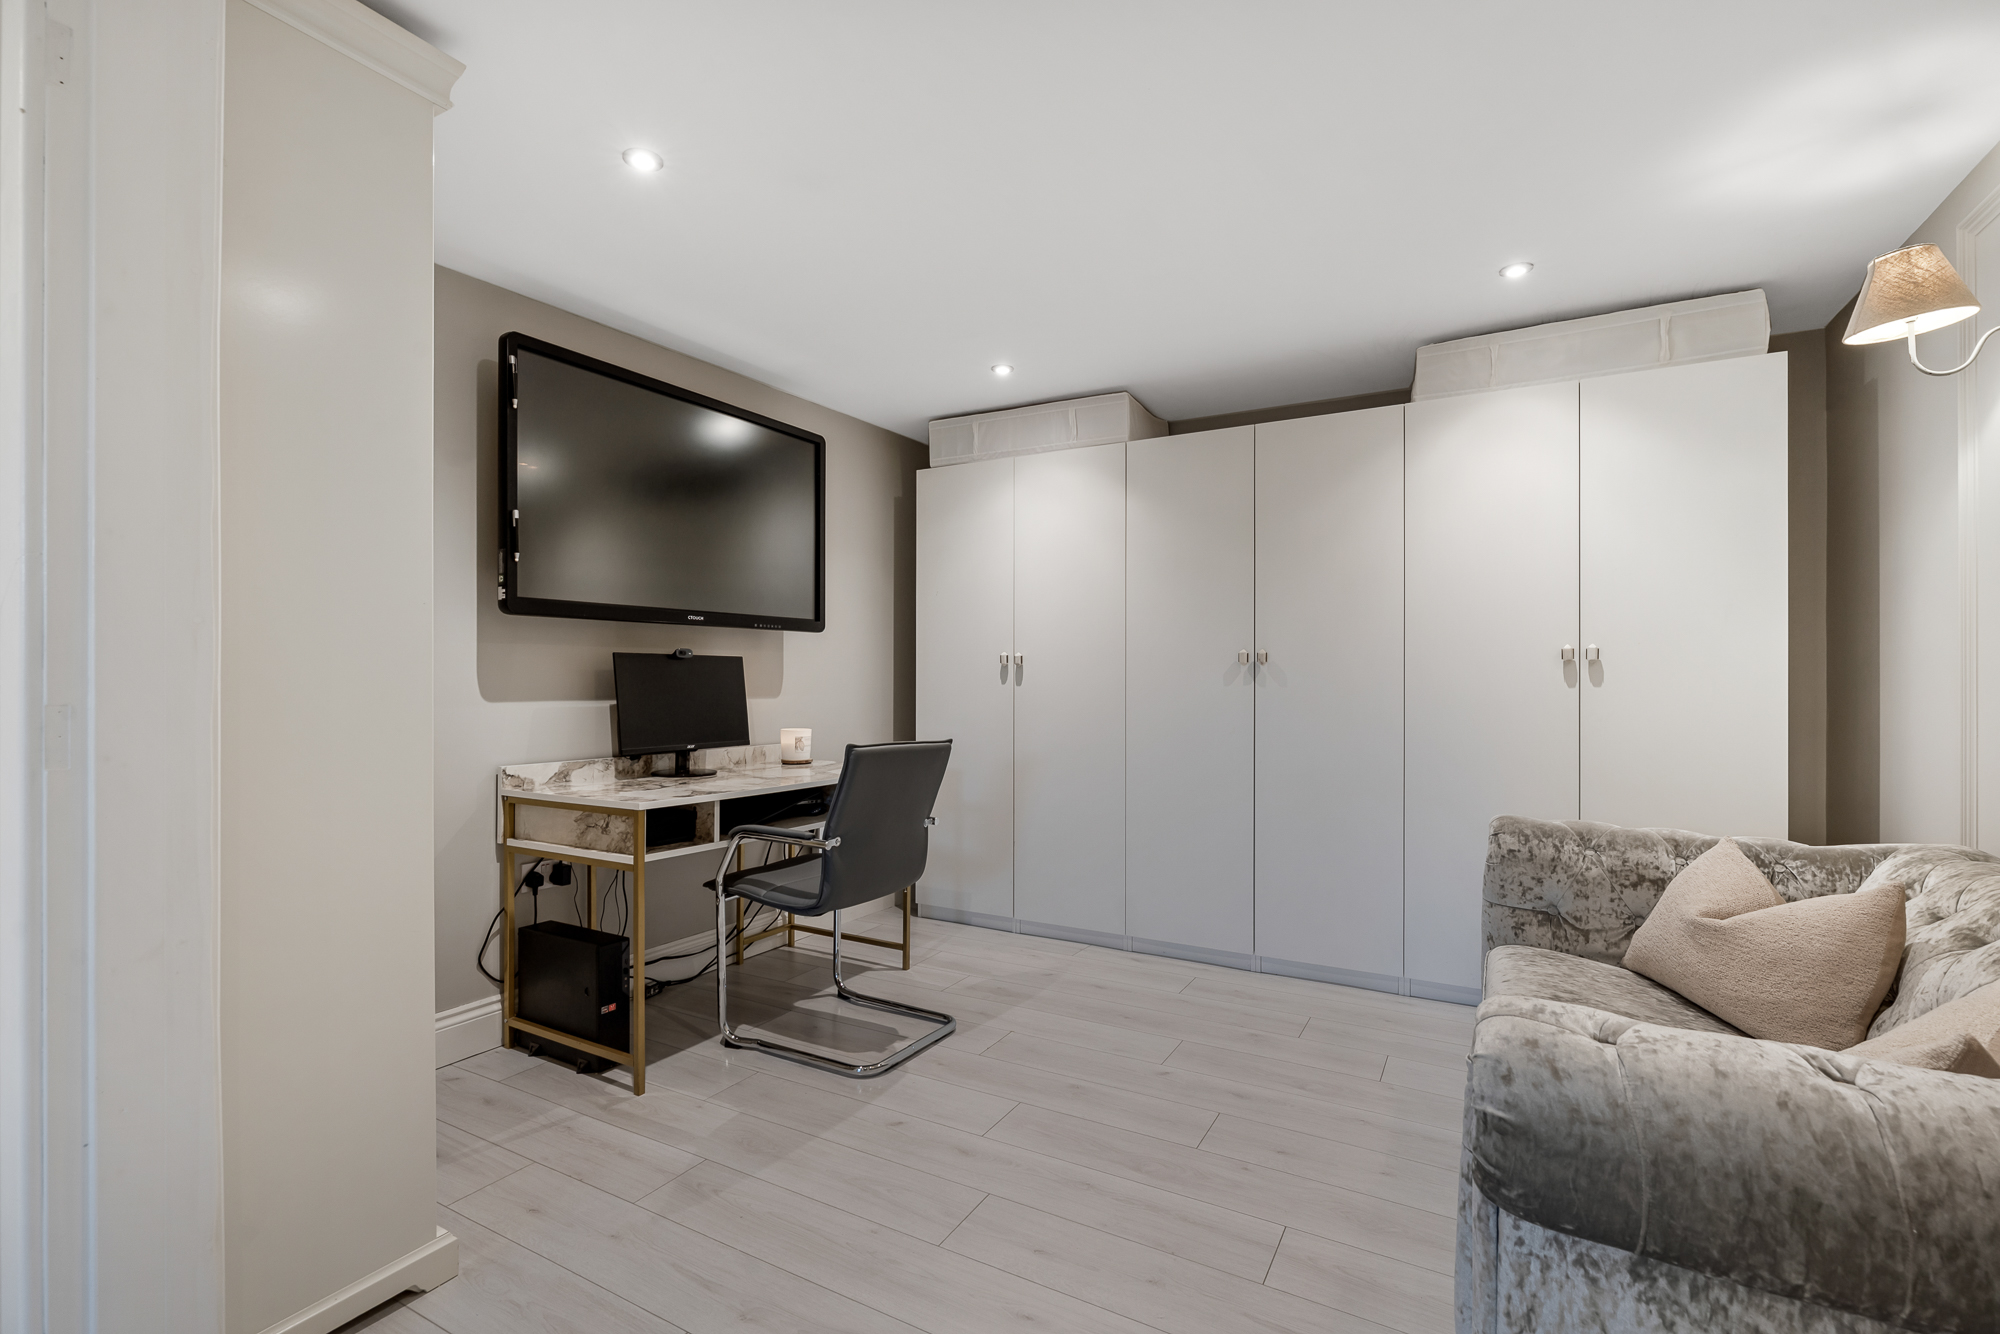
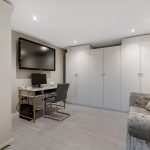
Beyond the utility room is a further versatile reception room, currently utilised as a home office, offering an ideal space for those working from home or requiring additional flexible accommodation.
FIRST FLOOR
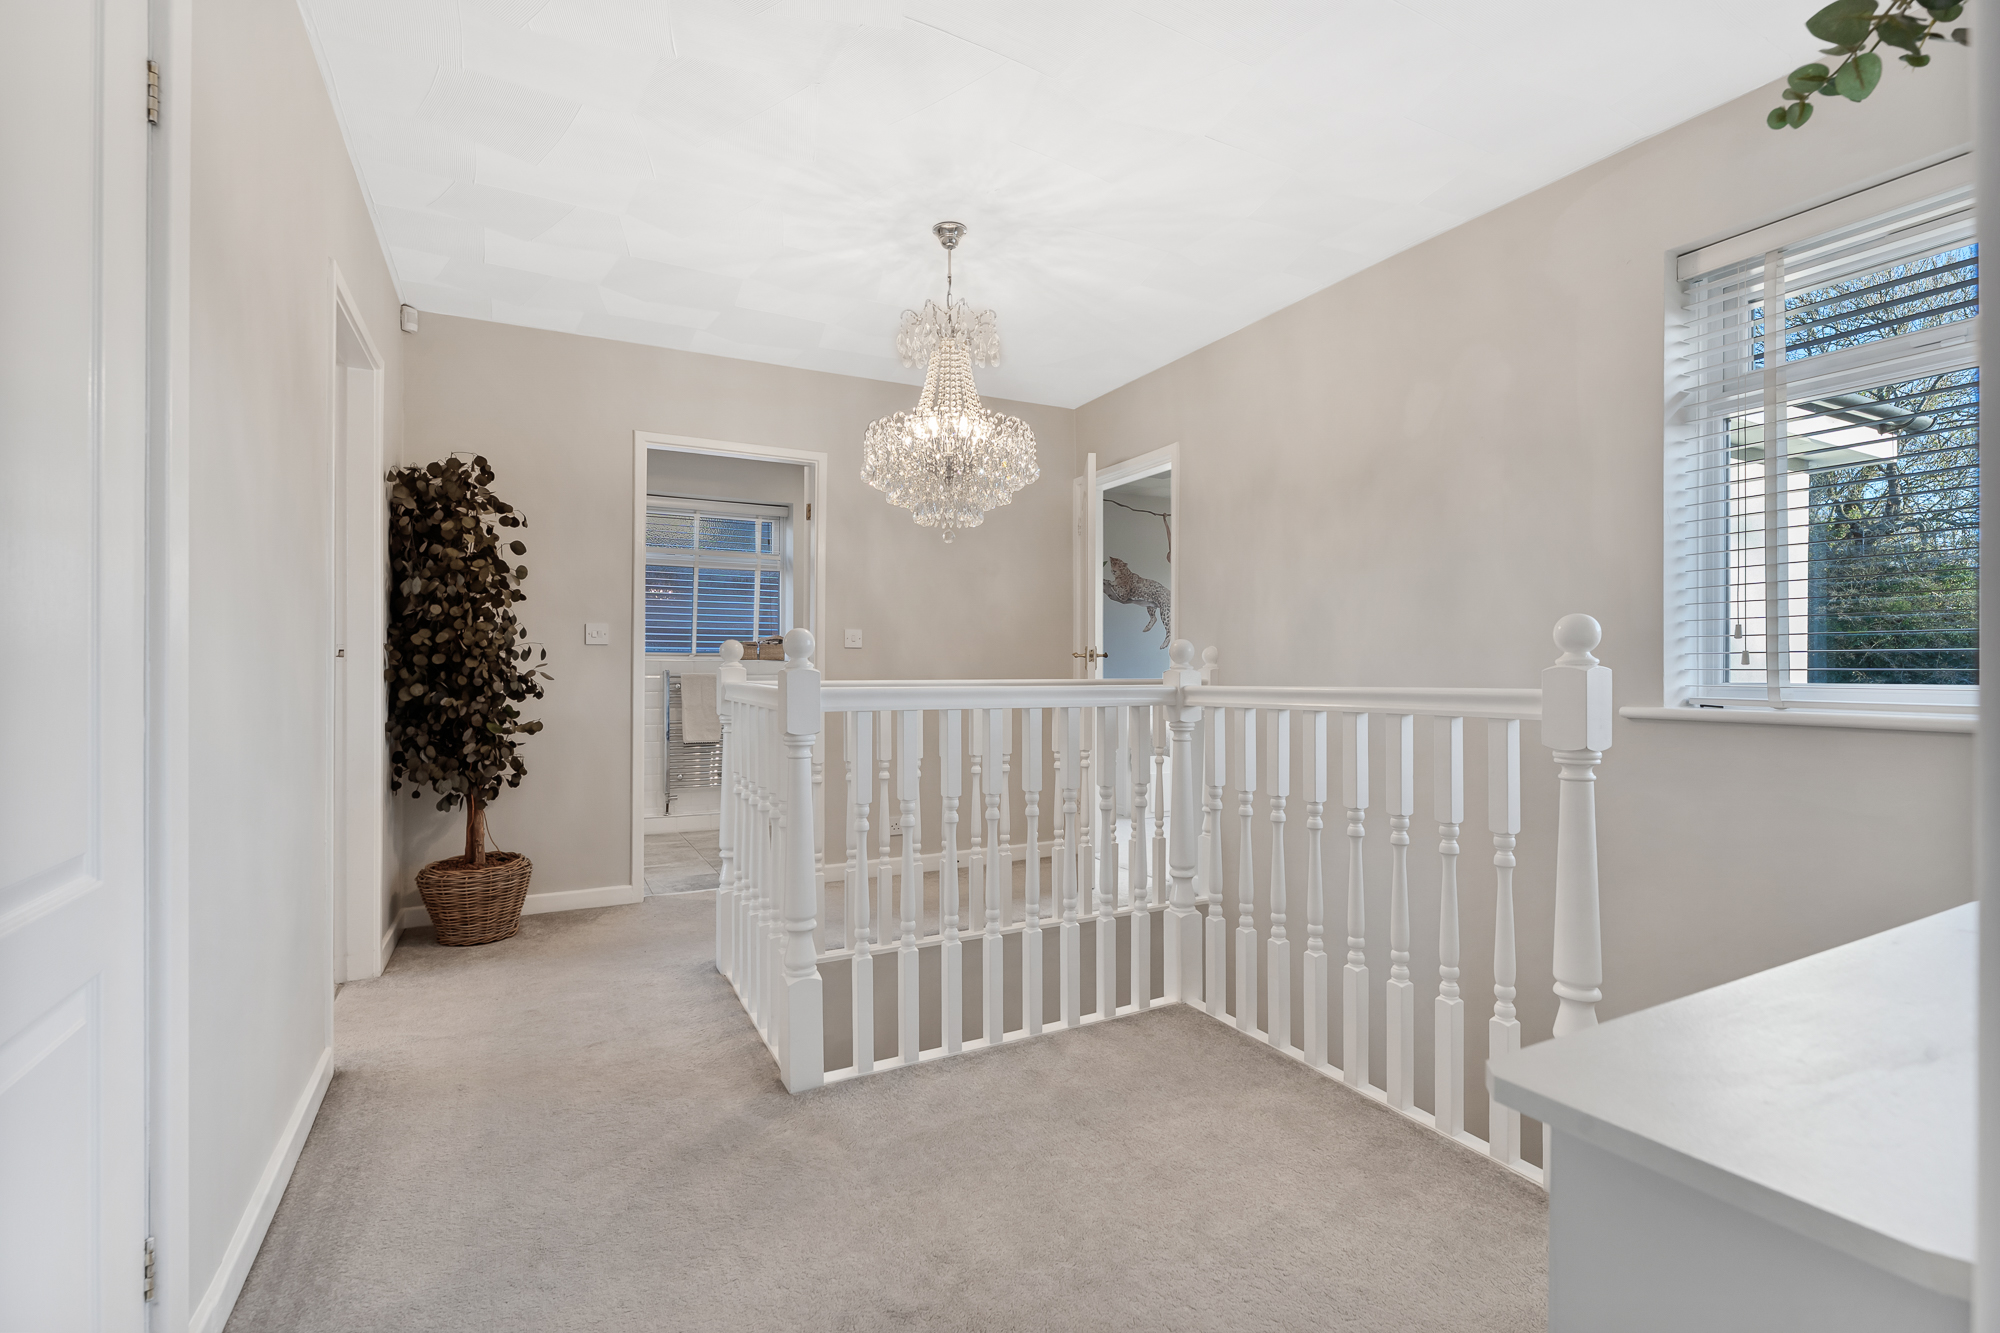
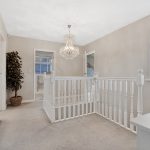
Stairs rise from the entrance hallway, with fitted carpeting, leading to a spacious wraparound landing which provides access to all four bedrooms and the family bathroom.
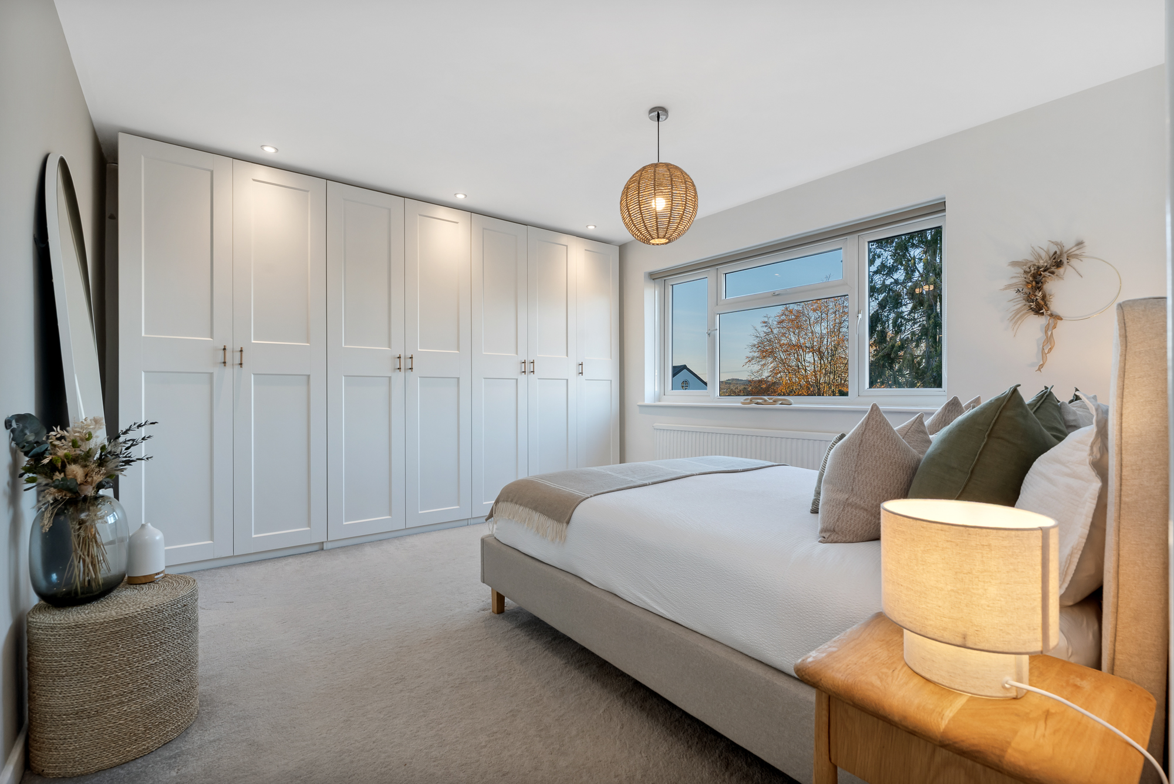
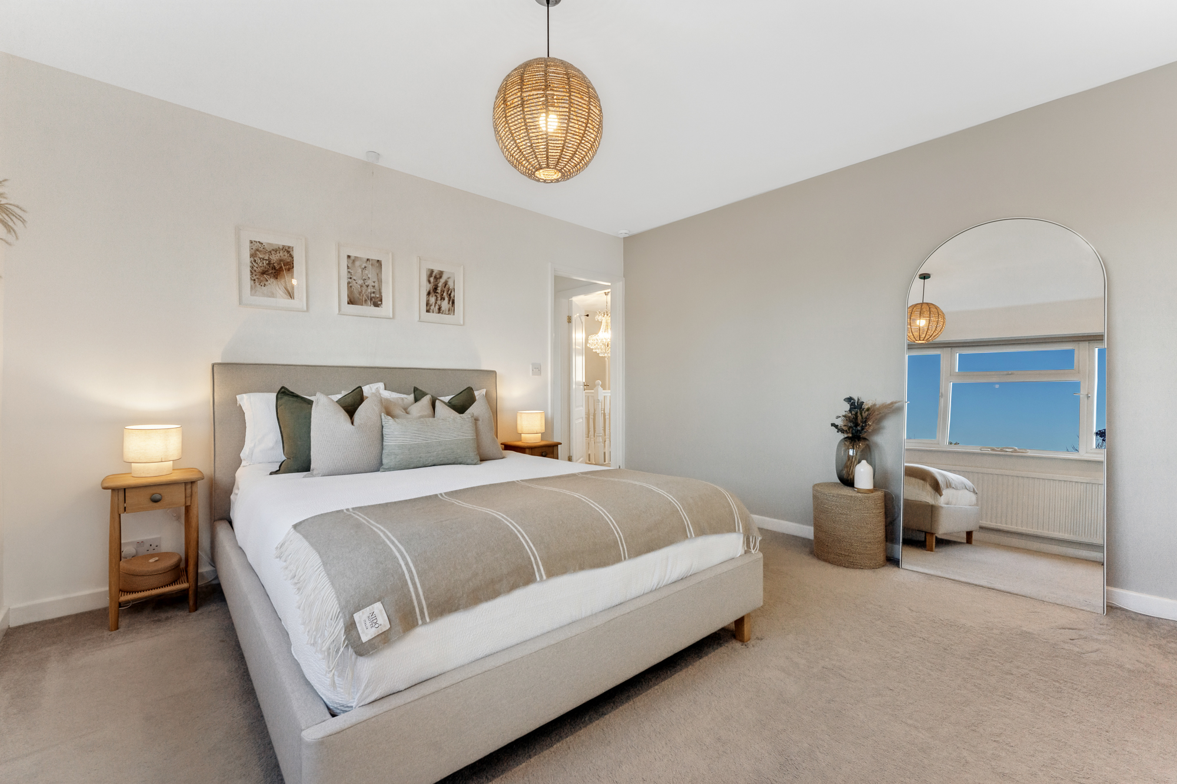
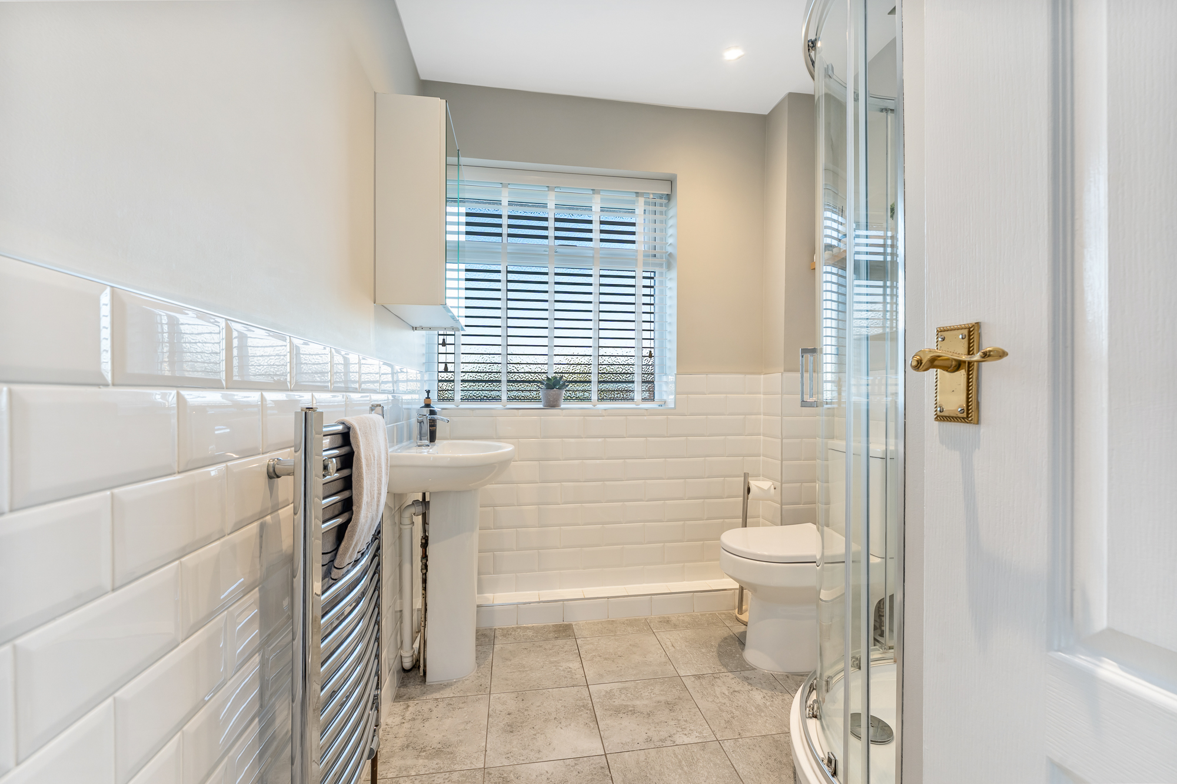
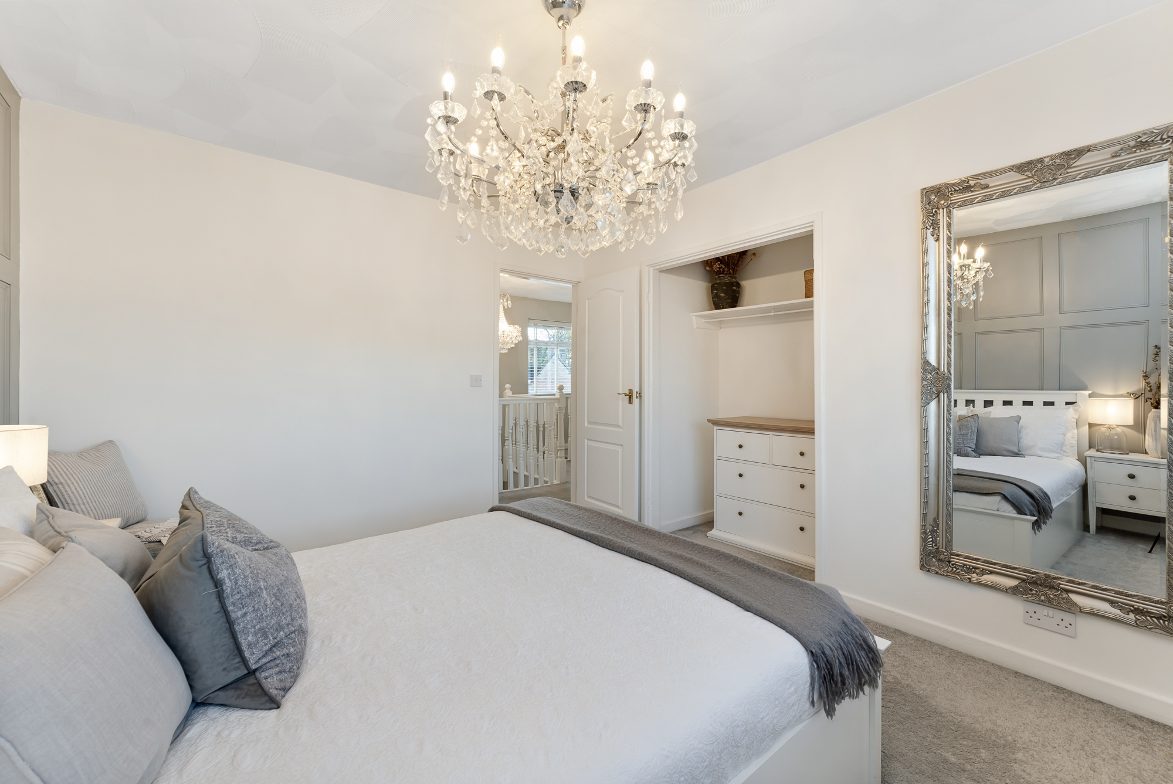
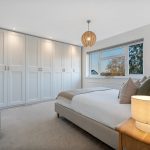
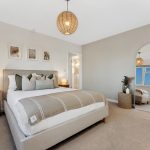
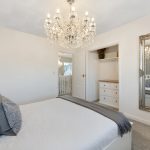
The principal bedroom is positioned to the rear of the property and offers a generously proportioned double room, finished with neutral décor and featuring a window overlooking the rear garden. The room benefits from its own separate en-suite shower room, fitted with a corner shower enclosure, wash hand basin and WC, complemented by white half-height wall tiling and a heated towel rail.
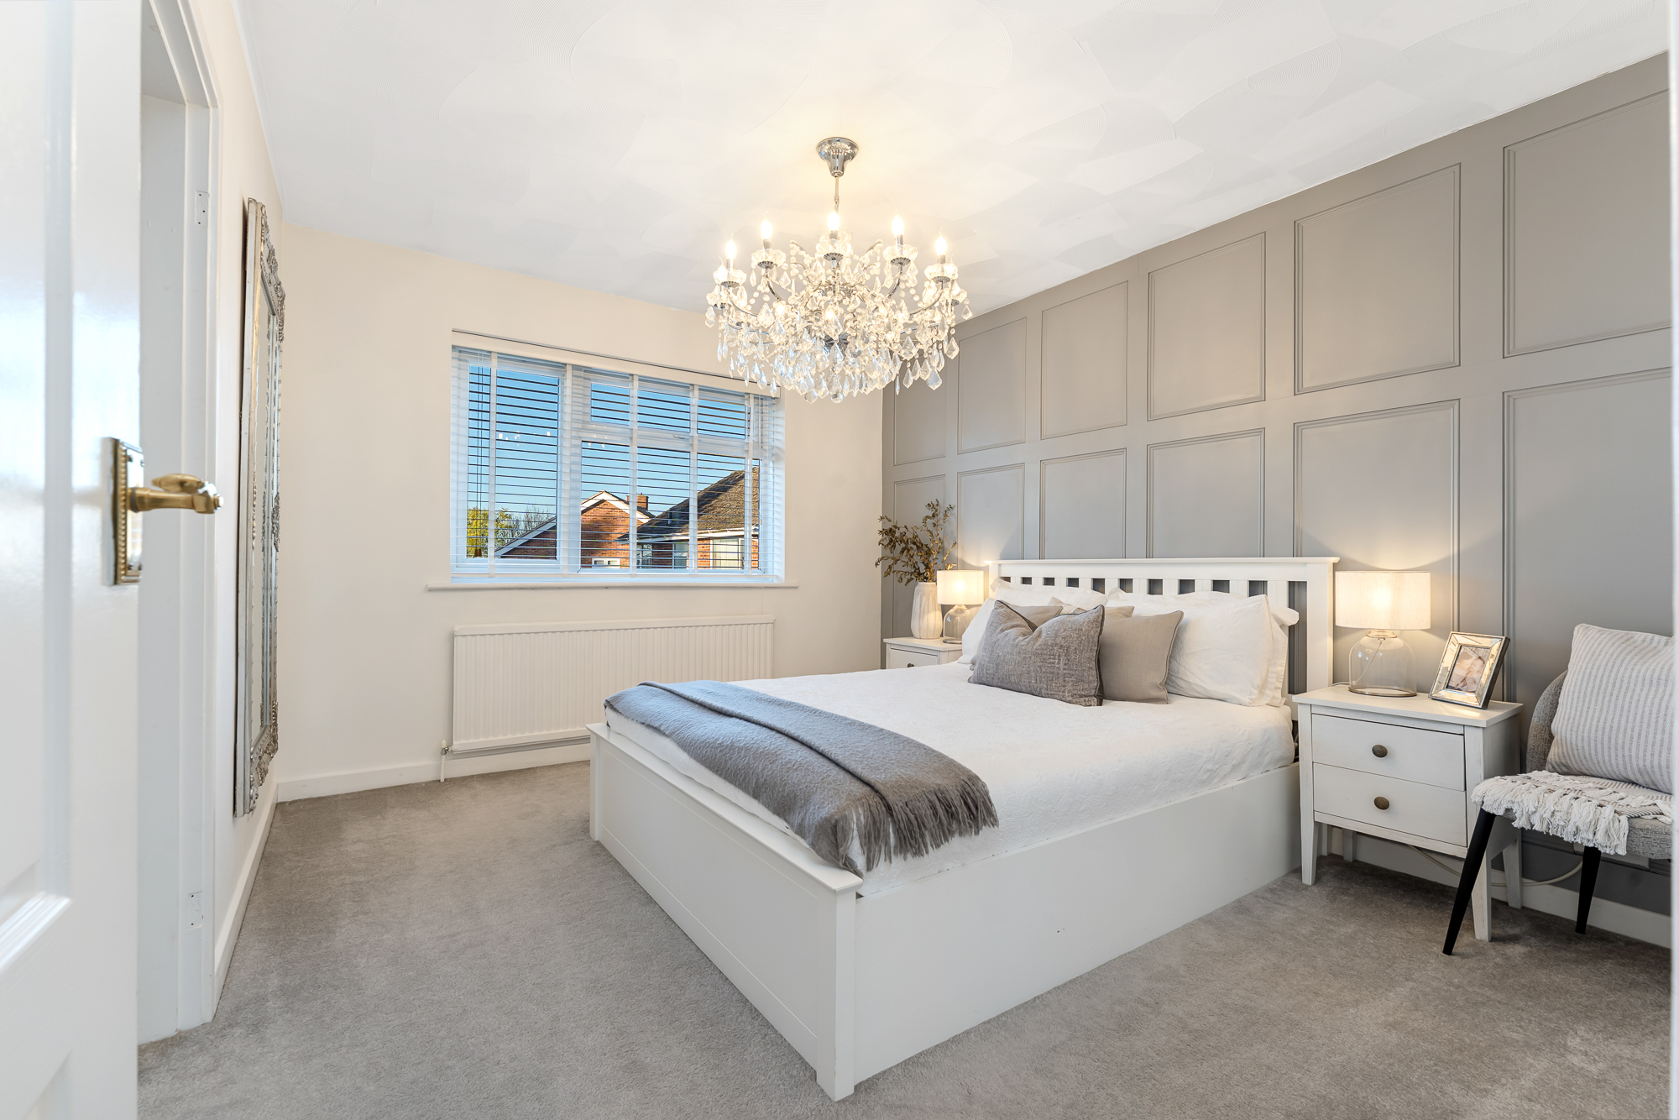
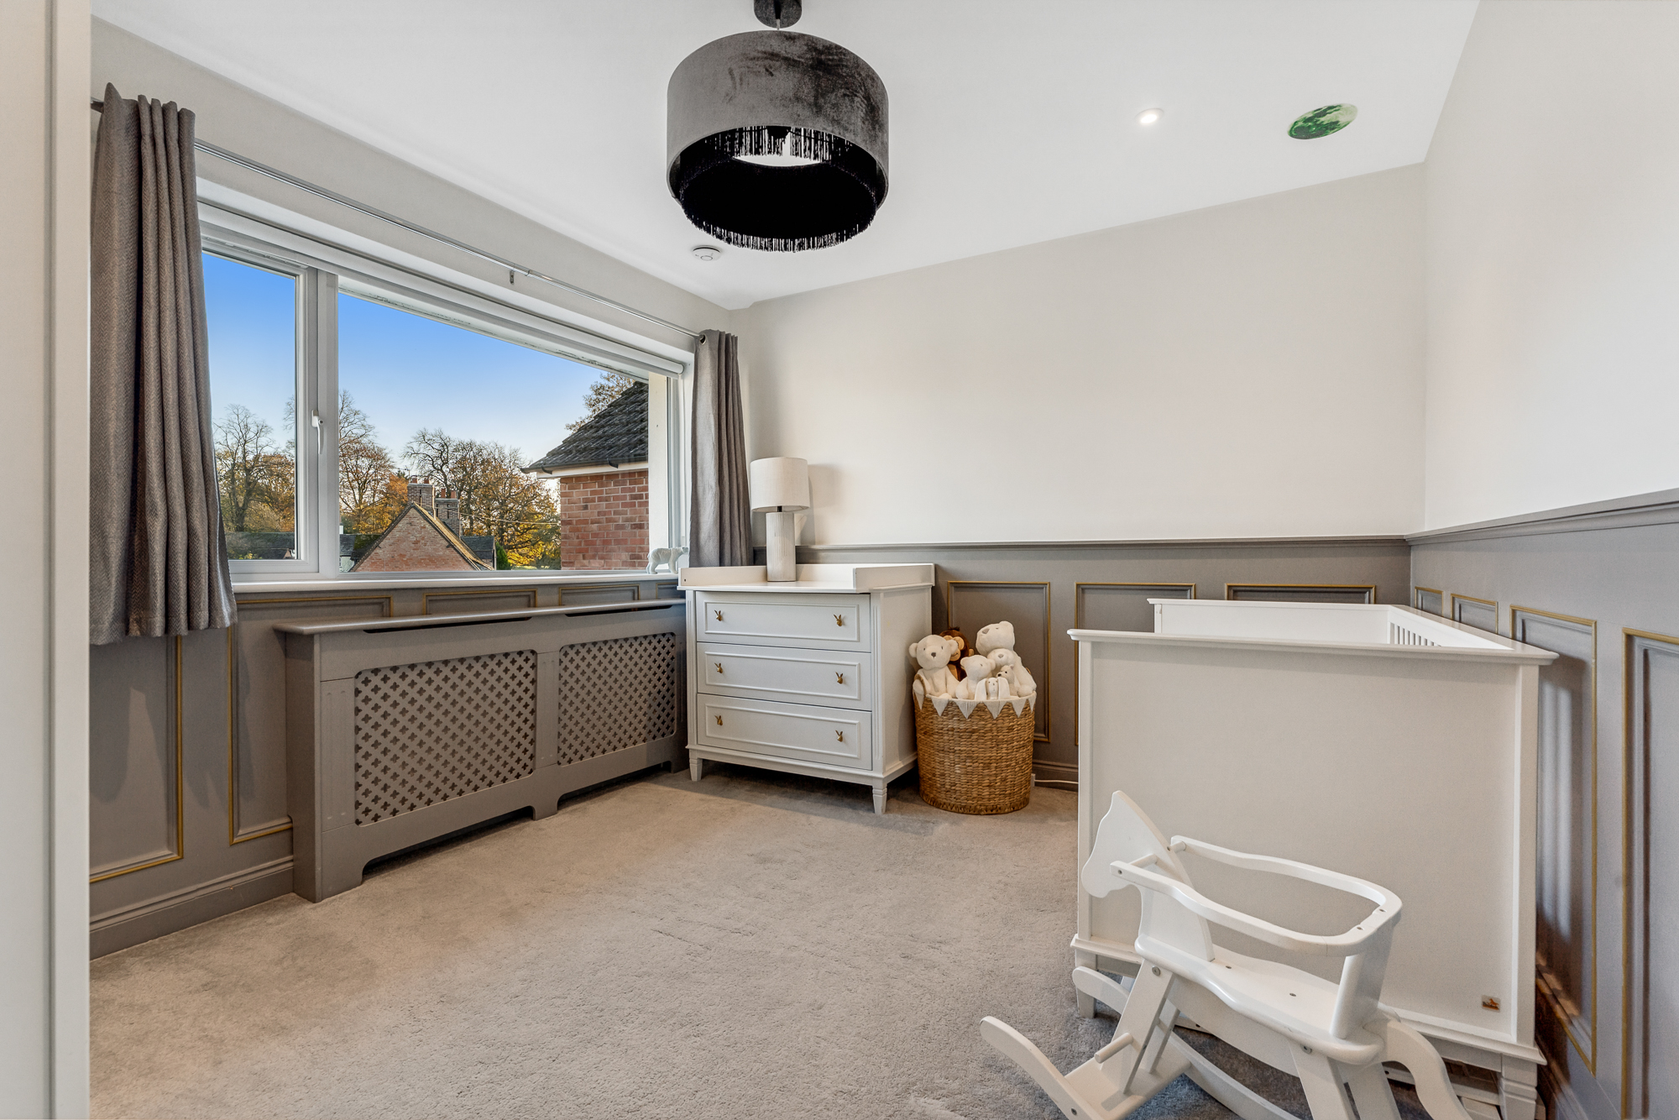
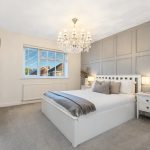
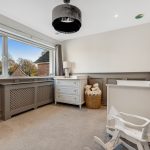
Bedroom two is situated towards the front of the property and is another well-proportioned double bedroom. Featuring neutral carpeting, attractive half-height wall panelling and a large window overlooking the front aspect.
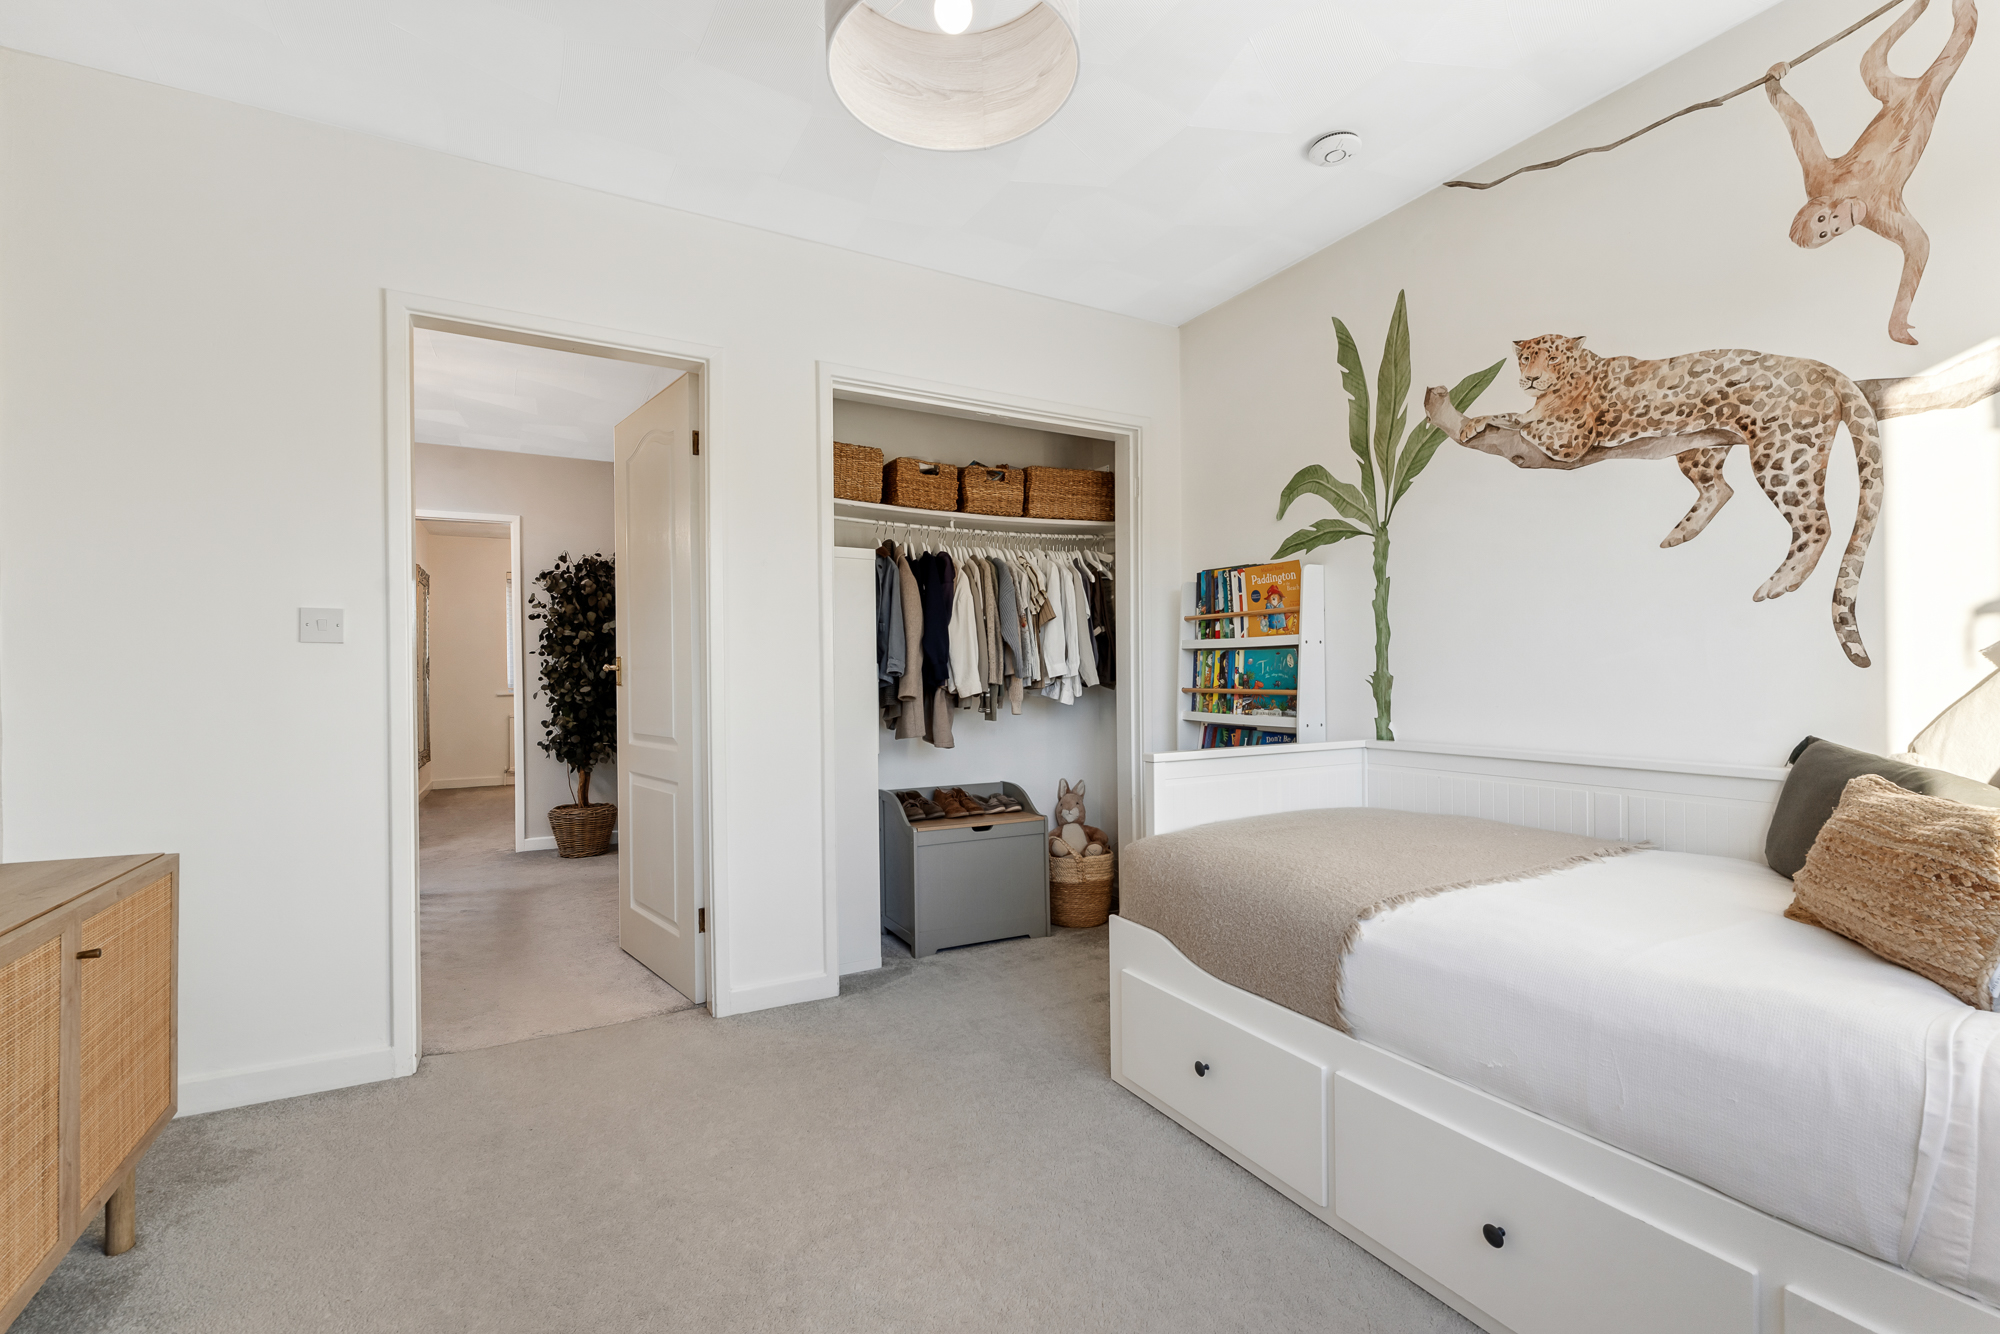
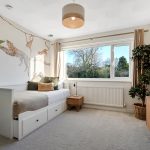
Bedroom three is a further double bedroom, positioned to the rear of the home with views overlooking the garden. This room benefits from a feature panelled wall and a useful wardrobe alcove, providing additional storage potential.
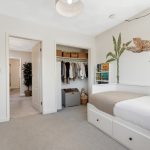
Bedroom four is positioned towards the front of the property and offers another comfortable double bedroom, featuring a large window allowing natural light to fill the room, neutral carpeting and a useful wardrobe alcove.
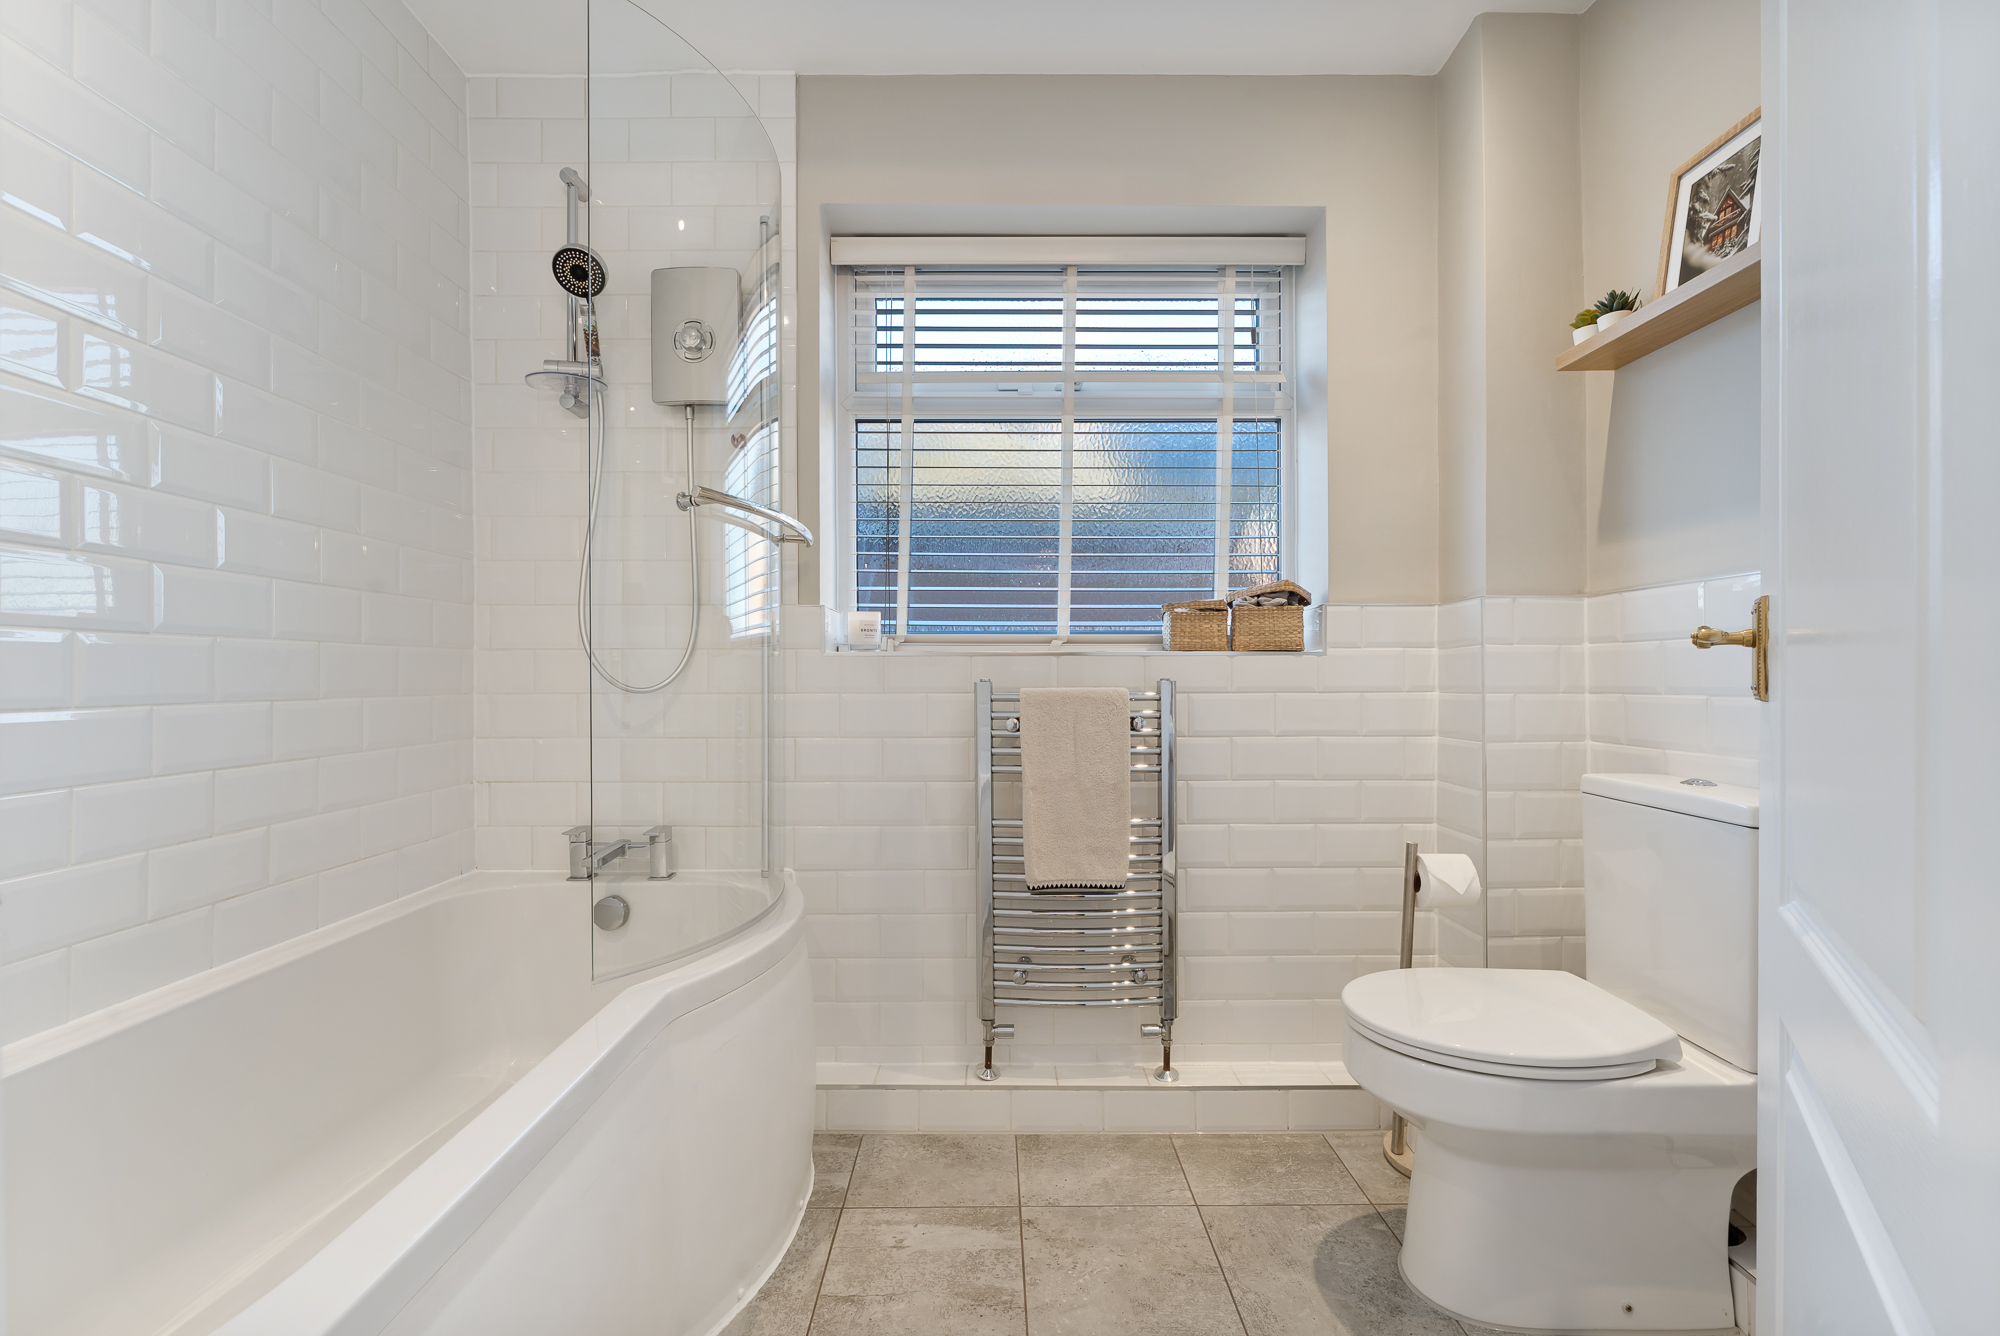
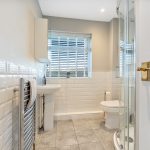
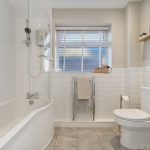
Completing the first floor is the family bathroom, conveniently positioned between bedrooms three and four. The bathroom comprises a panelled bath with overhead shower, wash hand basin and WC, alongside a heated towel rail and attractive white half-height wall tiling.
OUTSIDE
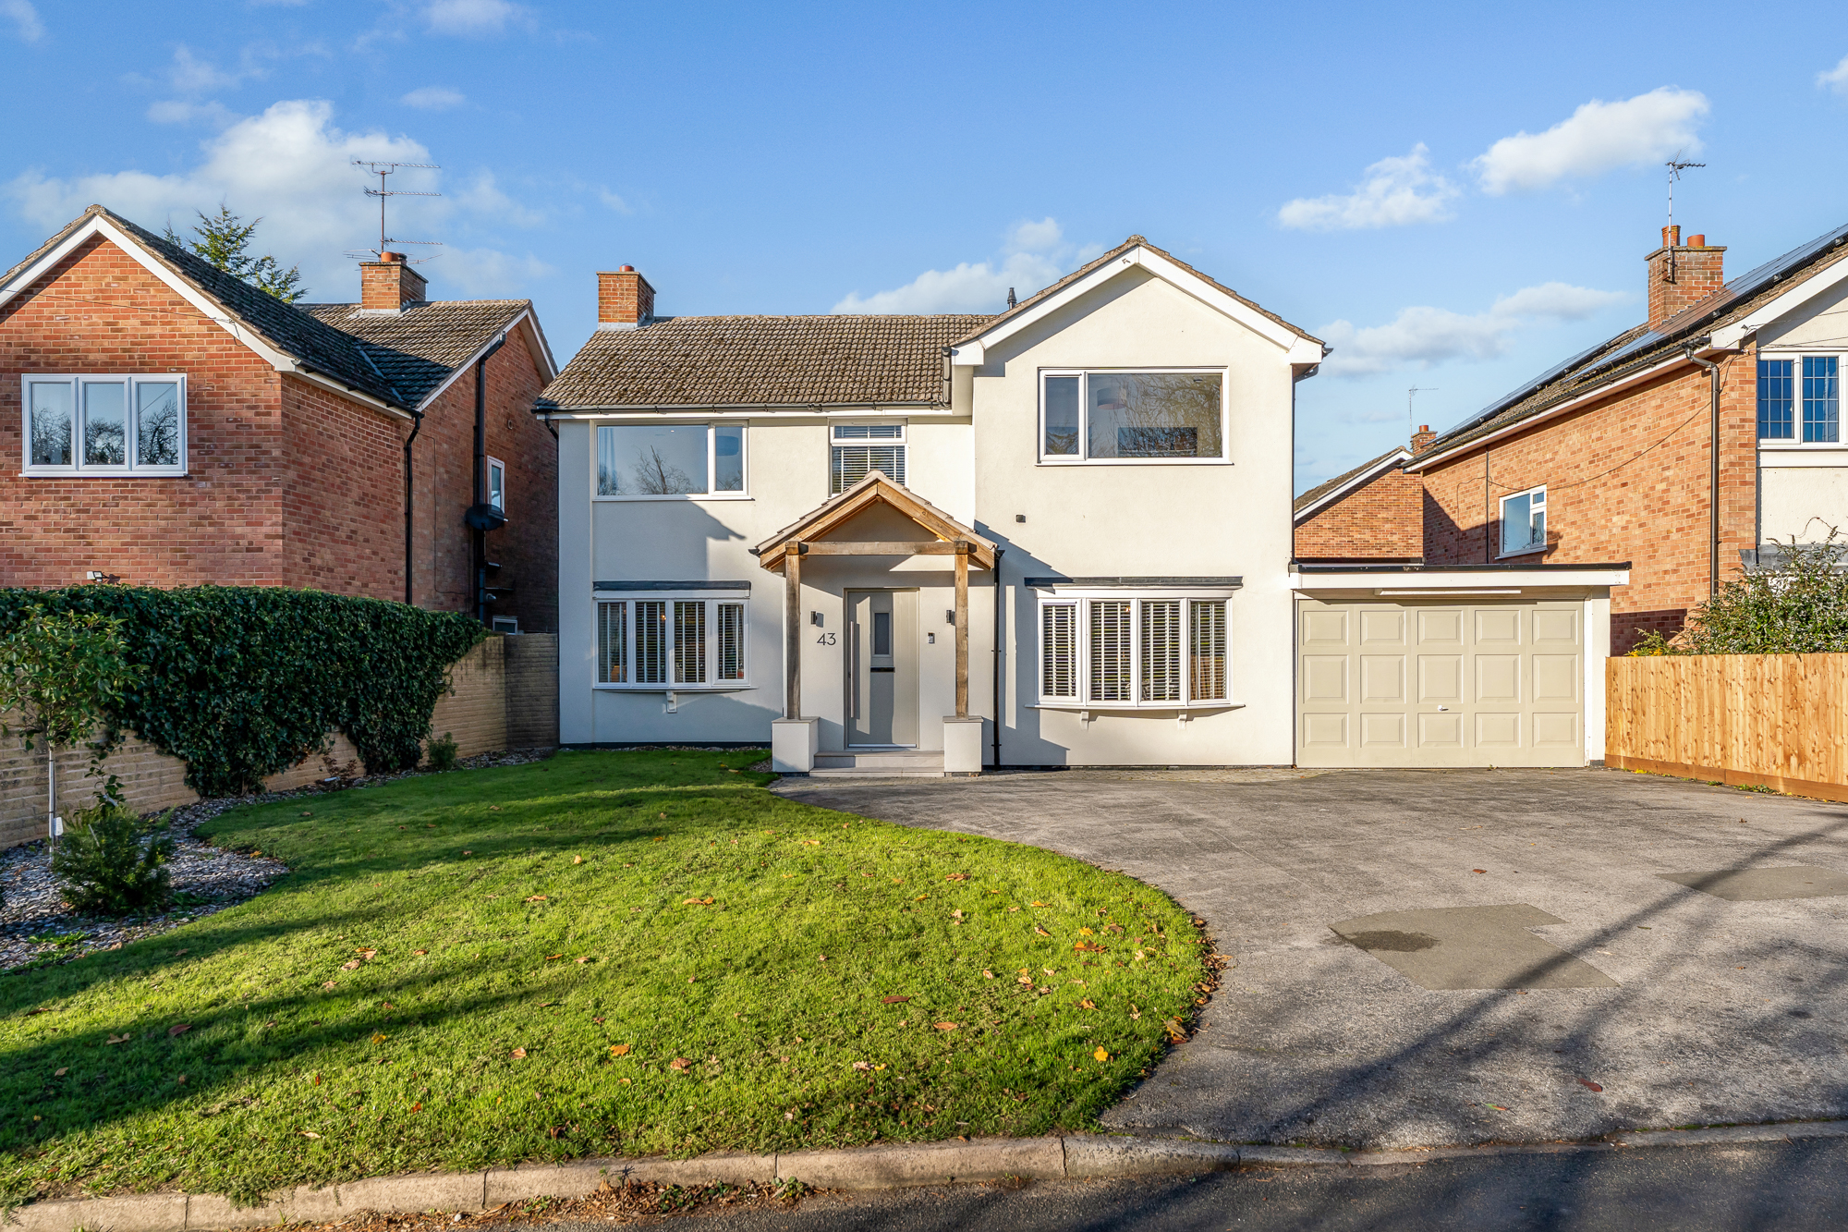
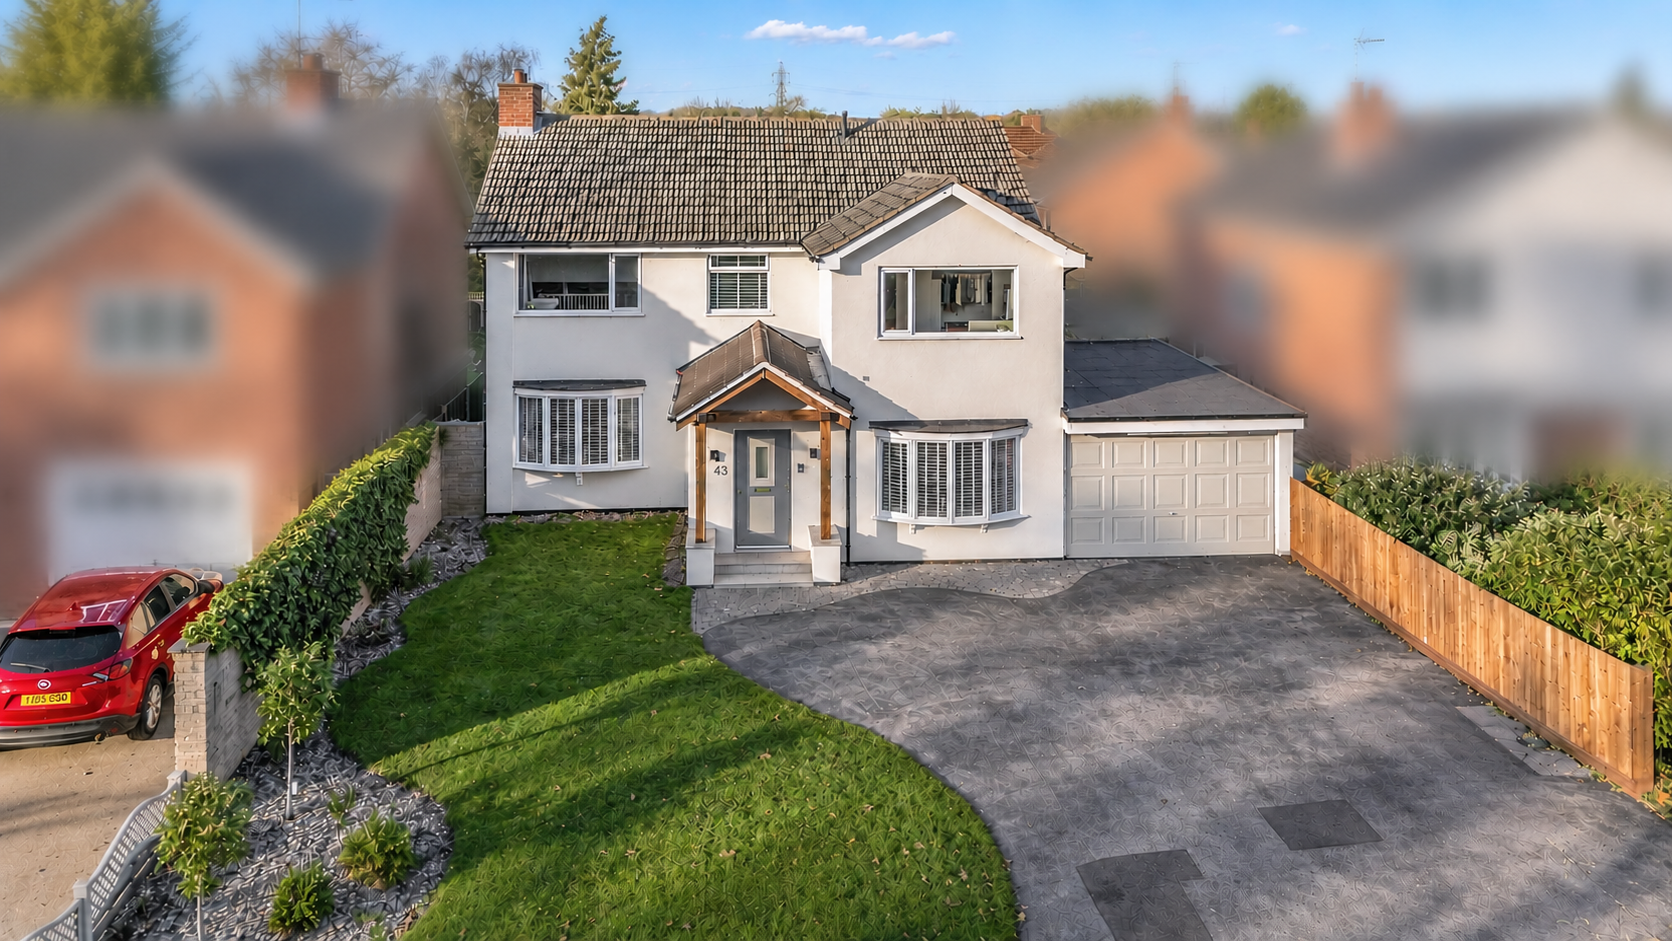
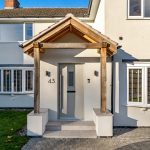
To the front of the property is a generous driveway providing ample off-road parking for multiple vehicles, leading to the integral garage. The property is set behind an attractive frontage, with a lawned garden and a covered entrance porch creating a welcoming first impression.
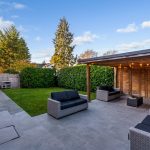
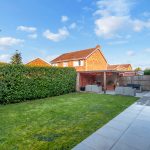
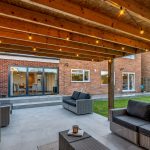
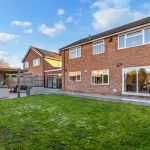
To the rear, the property boasts a beautifully presented and thoughtfully designed garden, offering an excellent space for both relaxation and entertaining. A paved patio runs alongside the property, leading onto a well-maintained lawn, with established hedging providing a good degree of privacy.
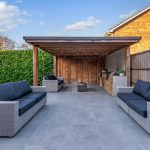
A particular highlight is the impressive covered outdoor entertaining area, featuring a substantial timber pergola with integrated lighting, creating a fantastic sheltered space to enjoy throughout the year. This area incorporates a fitted outdoor kitchen including fridge freezer, tool storage, and barbecue facilities, alongside space for outdoor lounge furniture, making it ideal for hosting family and friends.
The combination of extensive patio space, lawned garden and dedicated outdoor entertaining area makes this a fantastic addition to an already spacious family home
SERVICES
All mains’ services are available and connected.
LOCAL AUTHORITY
Charnwood Borough Council. Council tax band E
PLEASE NOTE
We must inform all prospective purchasers that the measurements are taken by an electronic tape and are provided as a guide only and they should not be used as accurate measurements. We have not tested any mains services, gas or electric appliances, or fixtures and fittings mentioned in these details, therefore, prospective purchasers should satisfy themselves before committing to purchase. Intending purchasers must satisfy themselves by inspection or otherwise to the correctness of the statements contained in these particulars. Creightons Estate Agents (nor any person in their employment) has any authority to make any representation or warranty in relation to the property. The floor plans are not to scale and are intended for use as a guide to the layout of the property only. They should not be used for any other purpose. Similarly, the plans are not designed to represent the actual décor found at the property in respect of flooring, wall coverings or fixtures and fittings.
Find your way around
Floorplans
Explore the neighbourhood
Make your next move.
See yourself living here? Arrange a viewing or contact the selling branch for more details.
Local people. Local knowledge.
Arrange a viewing
Complete the form below and our local team will be in touch about this property.
Somewhere that feels like you.
Discover more homes across Charnwood and Leicestershire.