Blenheim Road, Birstall
Property Summary
Property Features
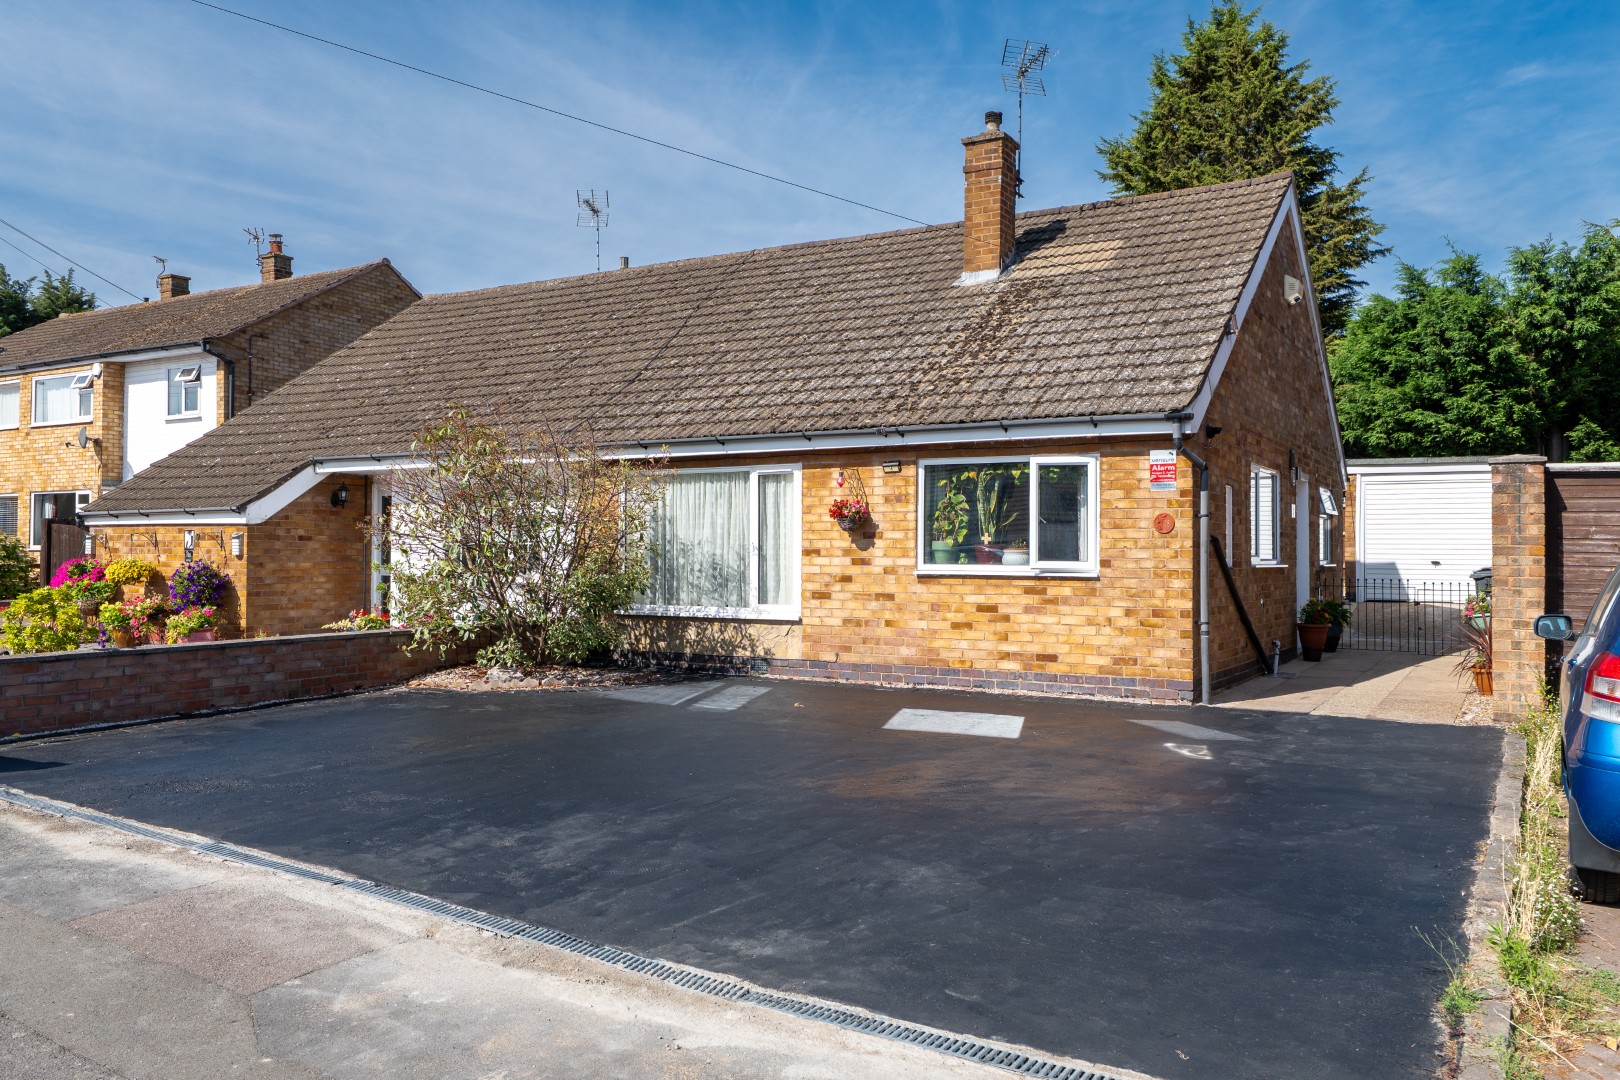
- Beautifully presented three-bedroom dormer bungalow in the sought-after village of Birstall
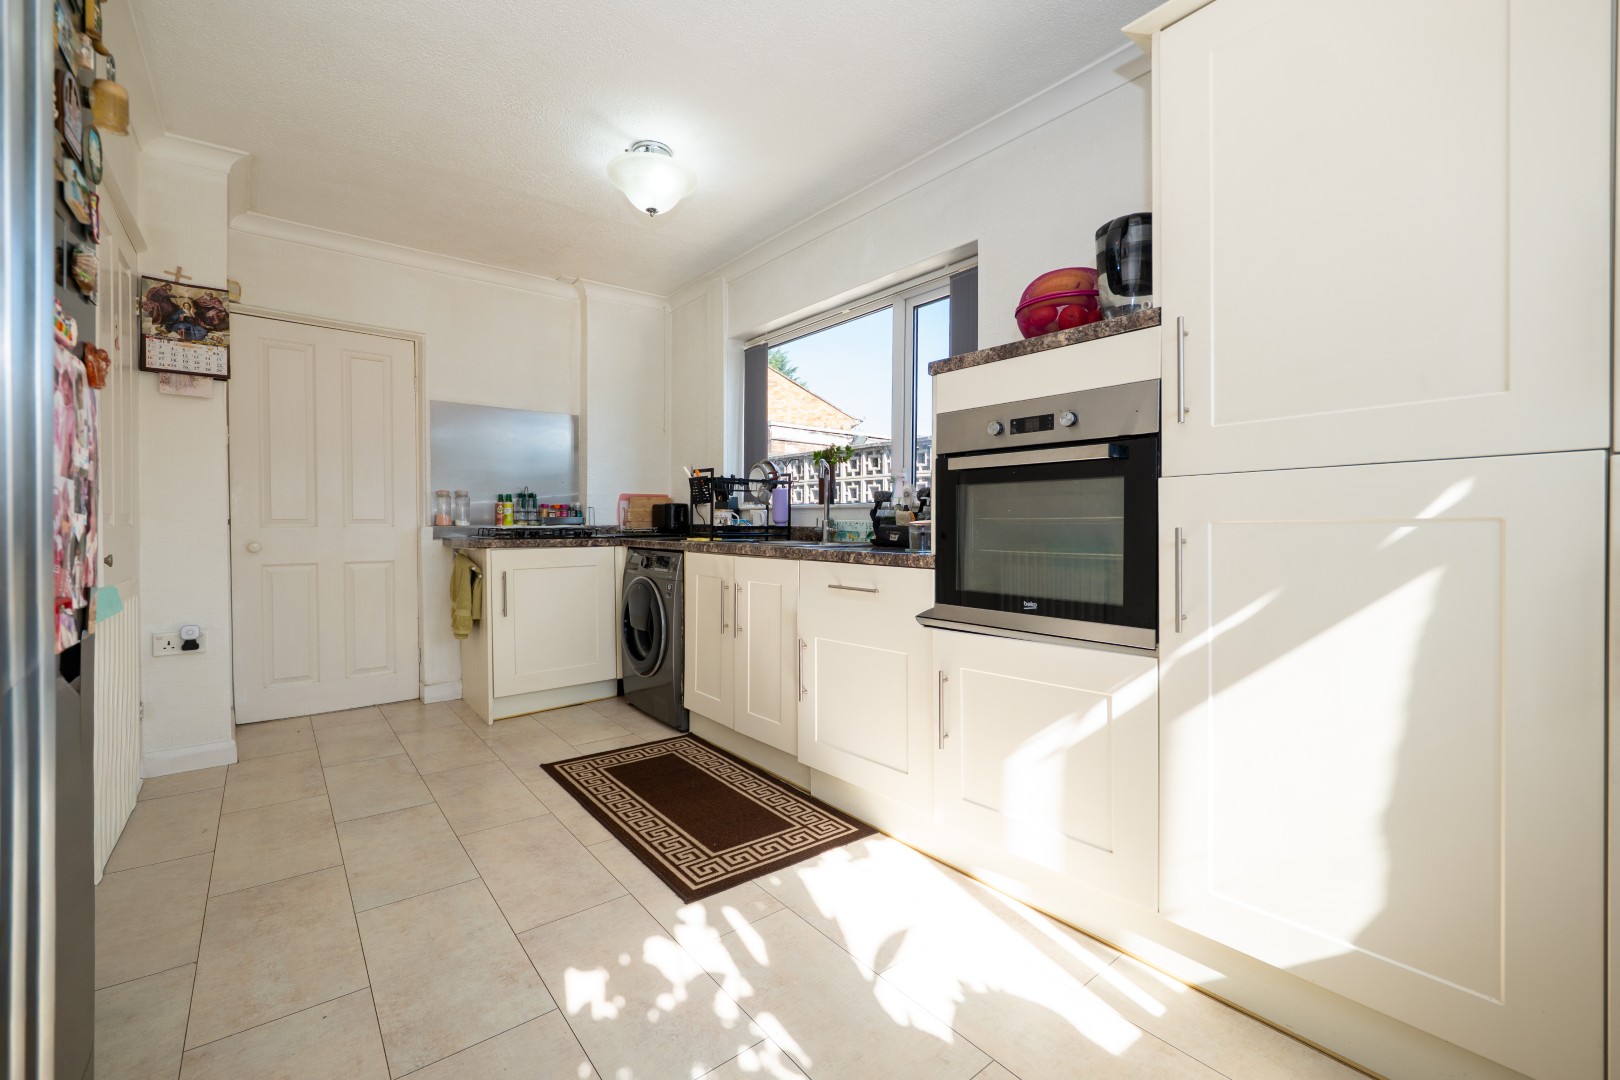
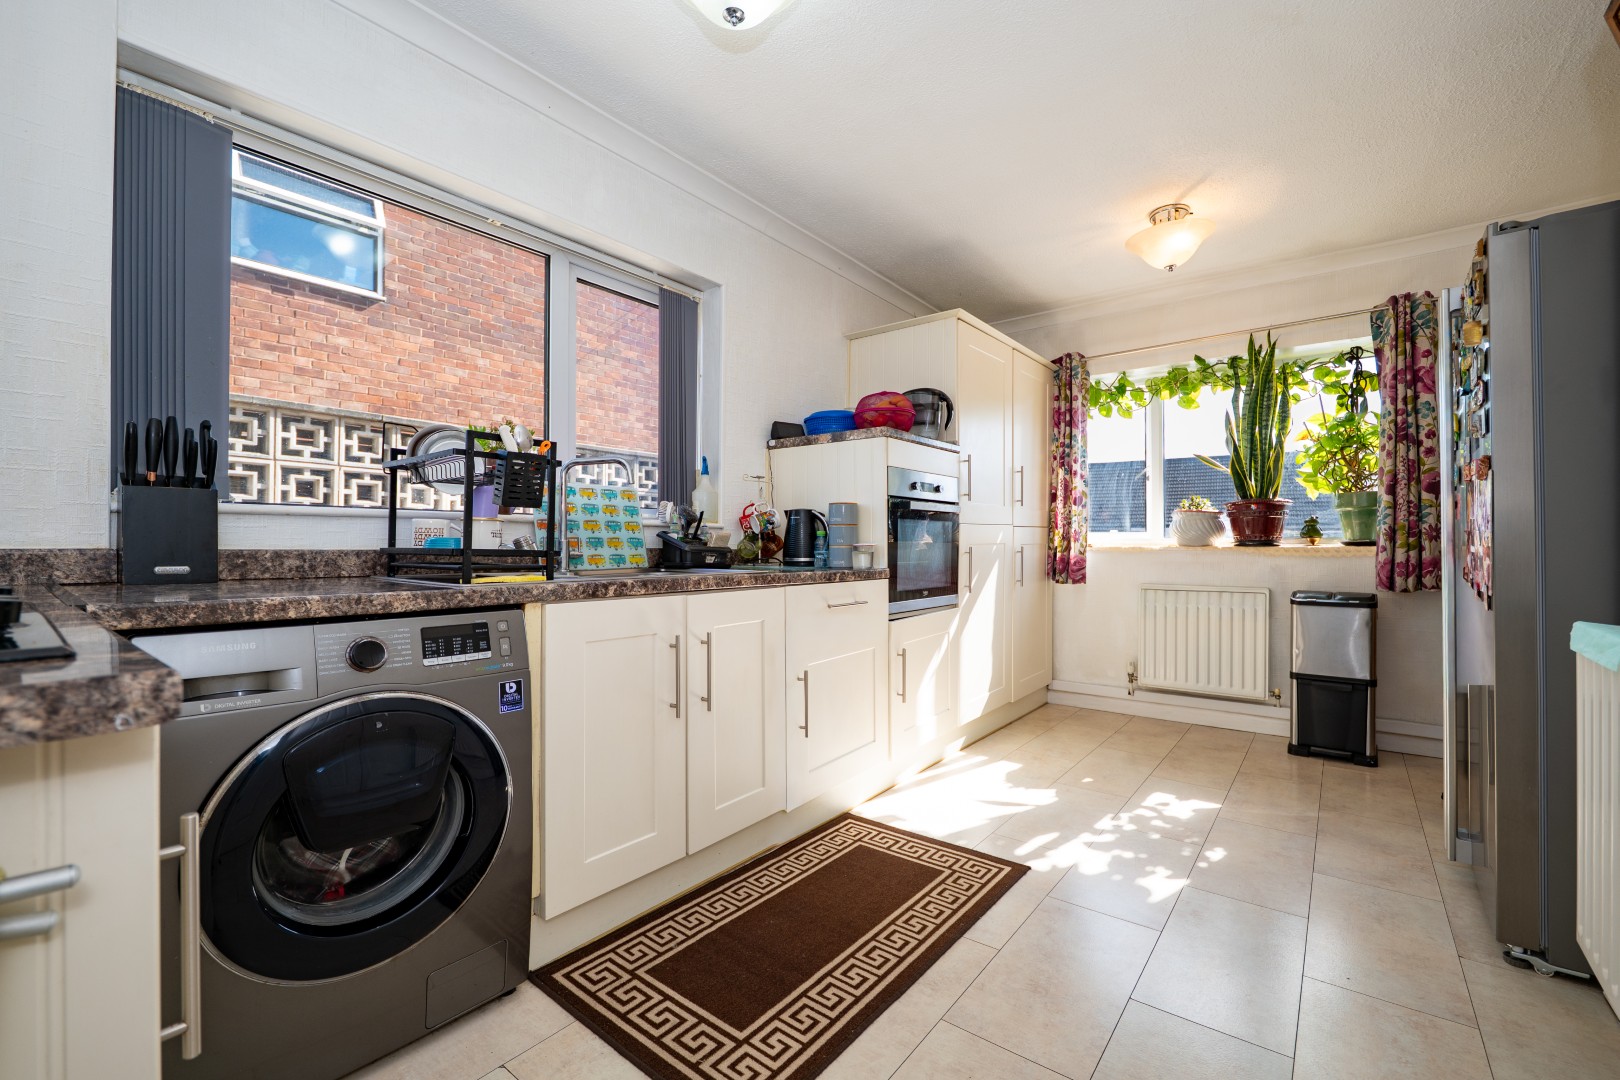
- Spacious kitchen to the front of the home, offering a bright and practical space for everyday living
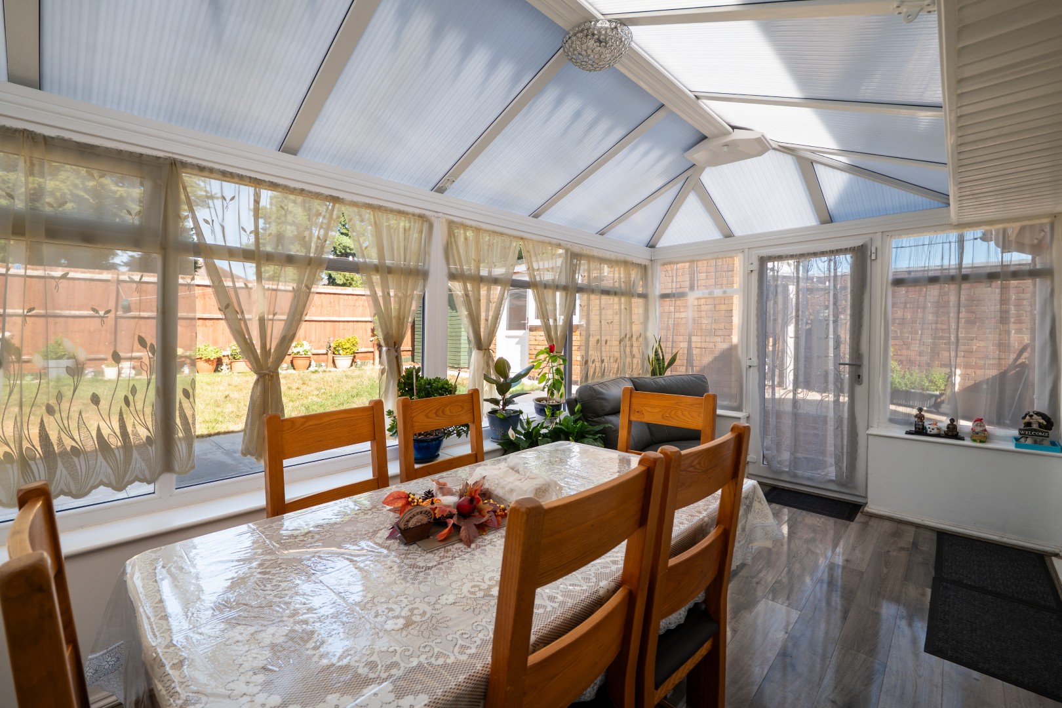
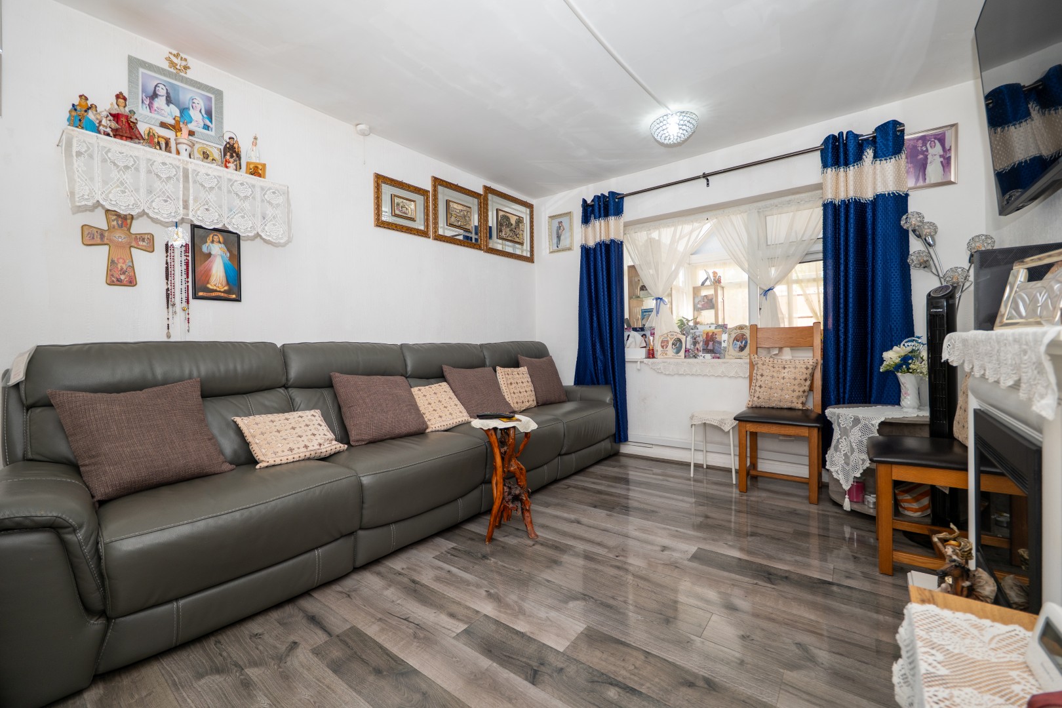
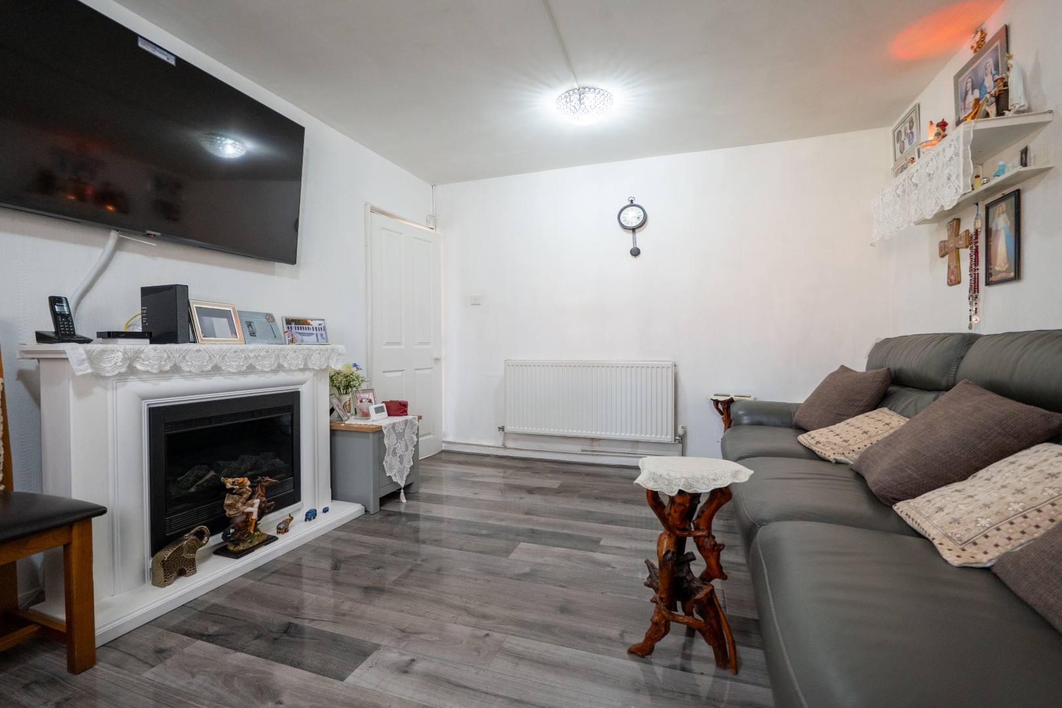
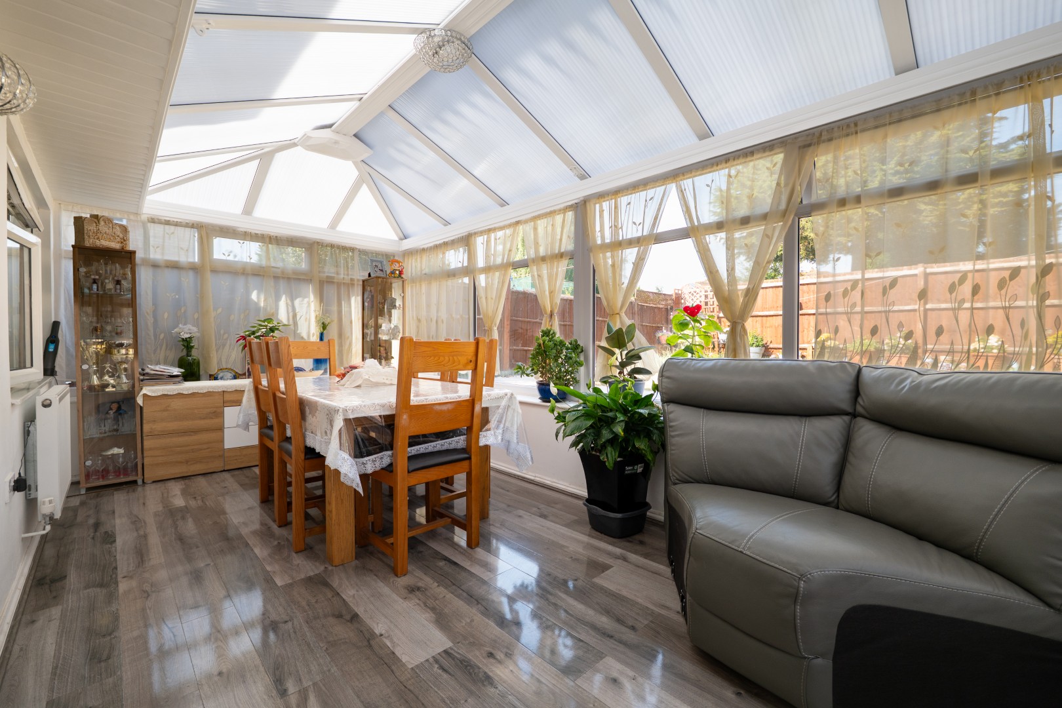
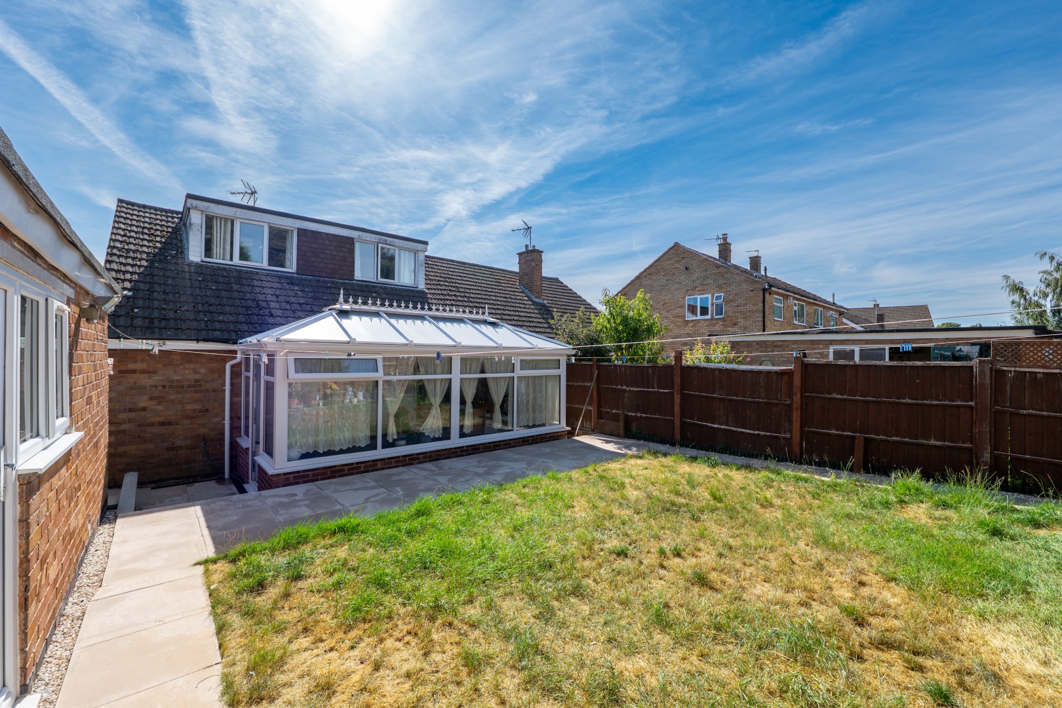
- Inviting living room complemented by a generously proportioned conservatory overlooking the rear garden
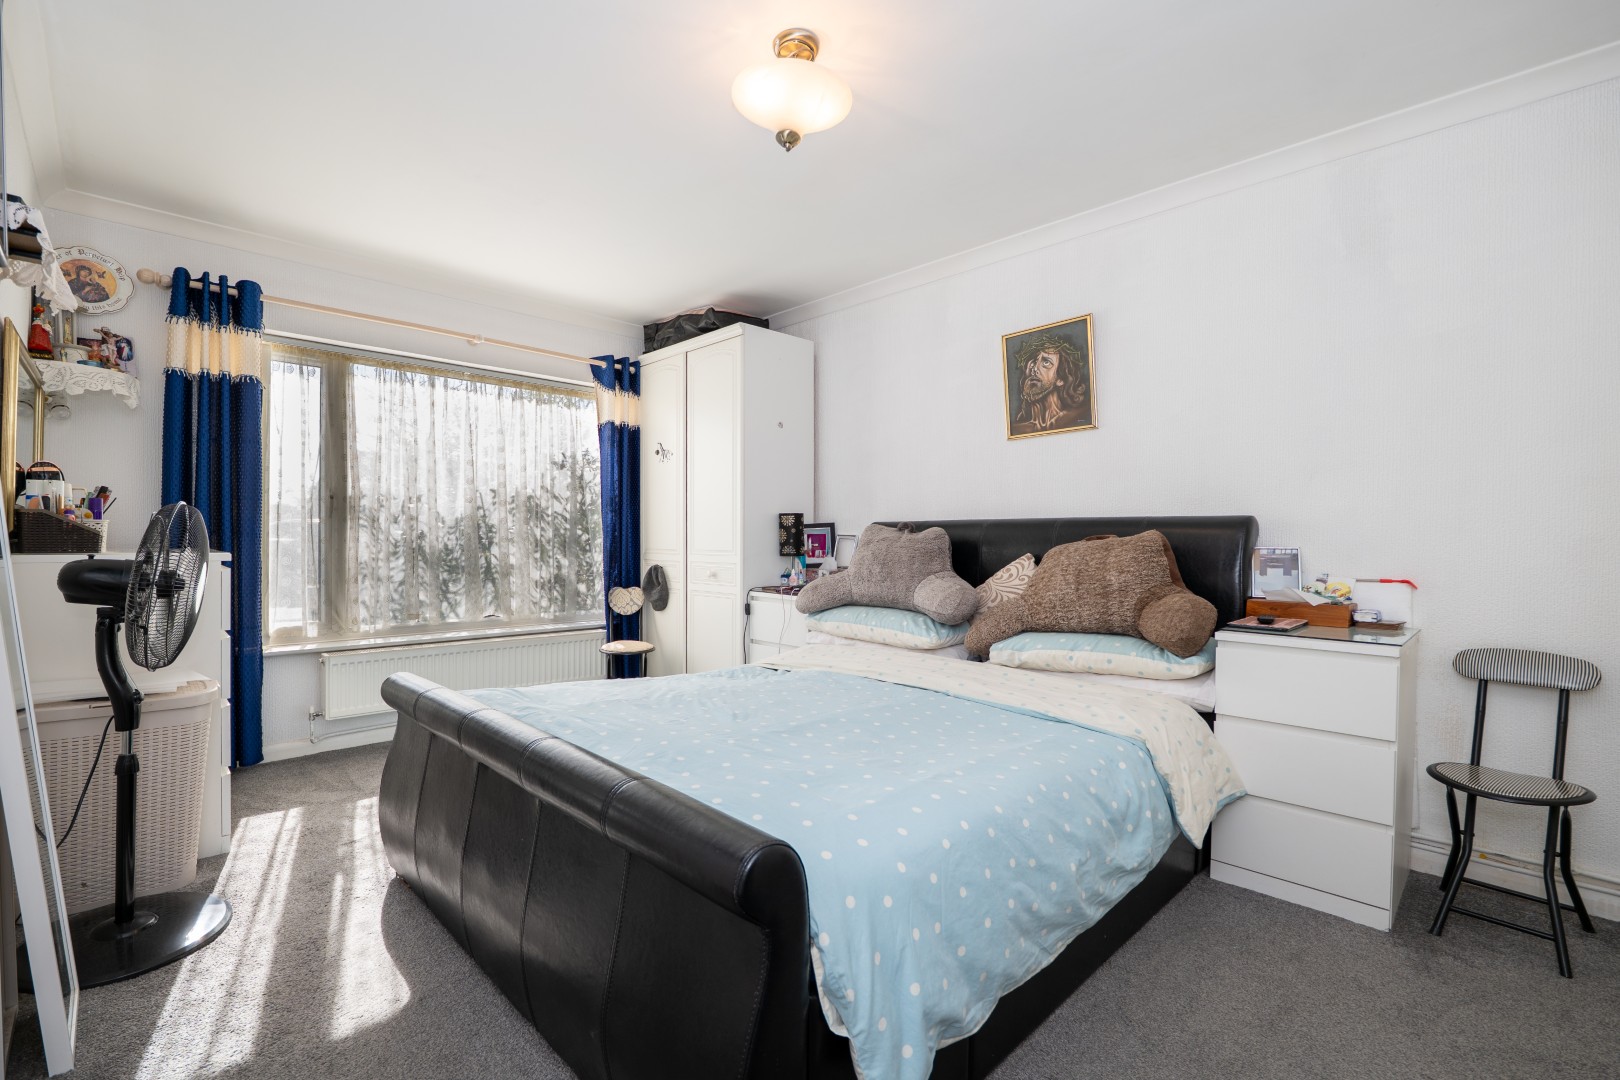
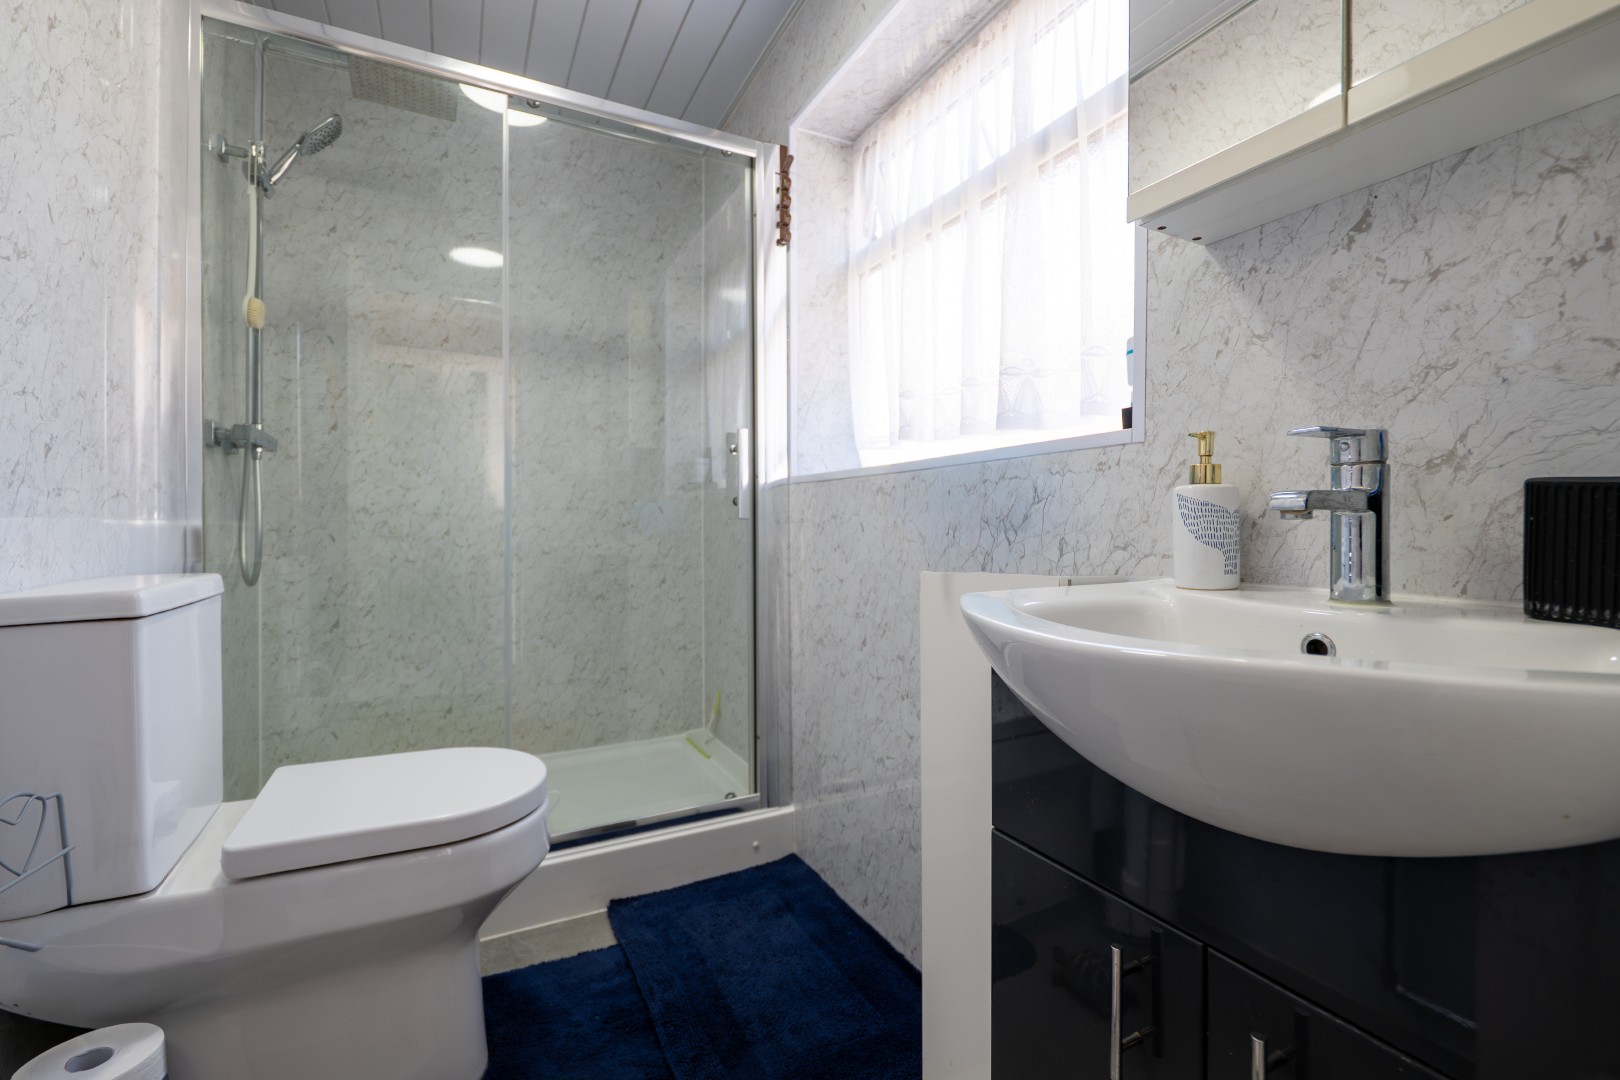
- Convenient ground-floor bedroom and shower room, ideal for flexible living arrangements
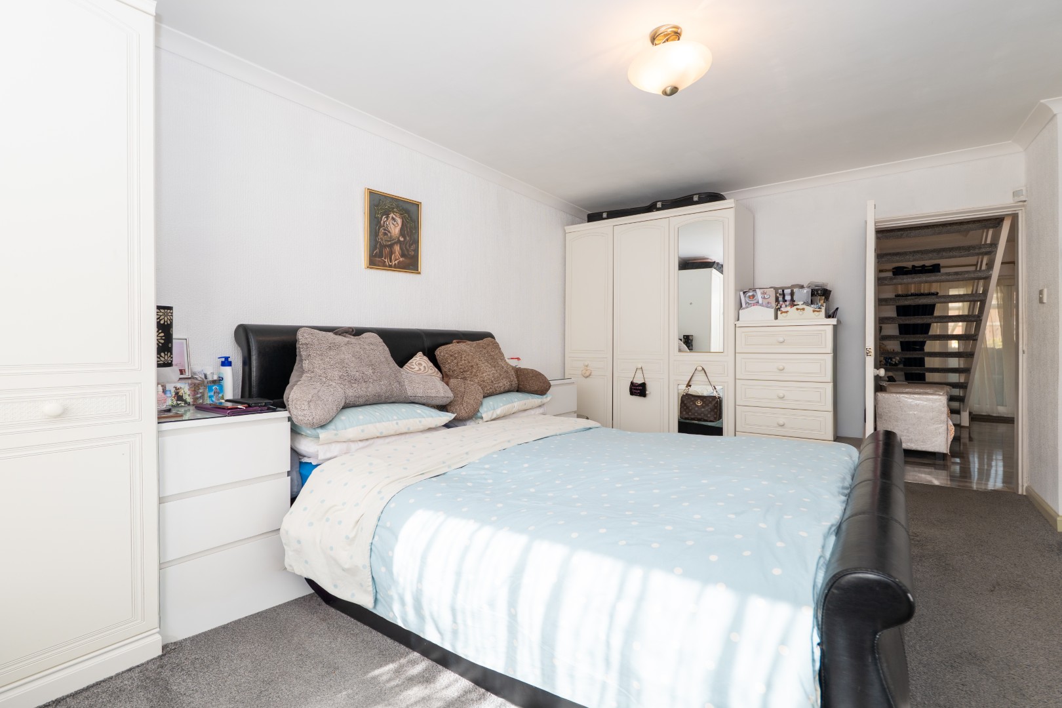
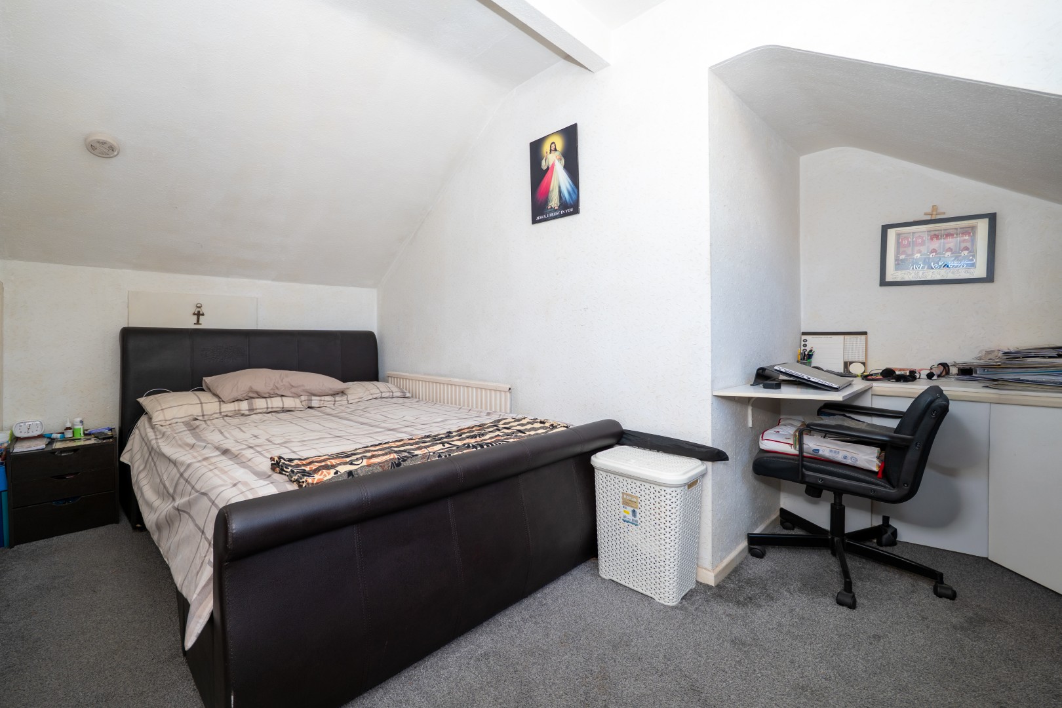
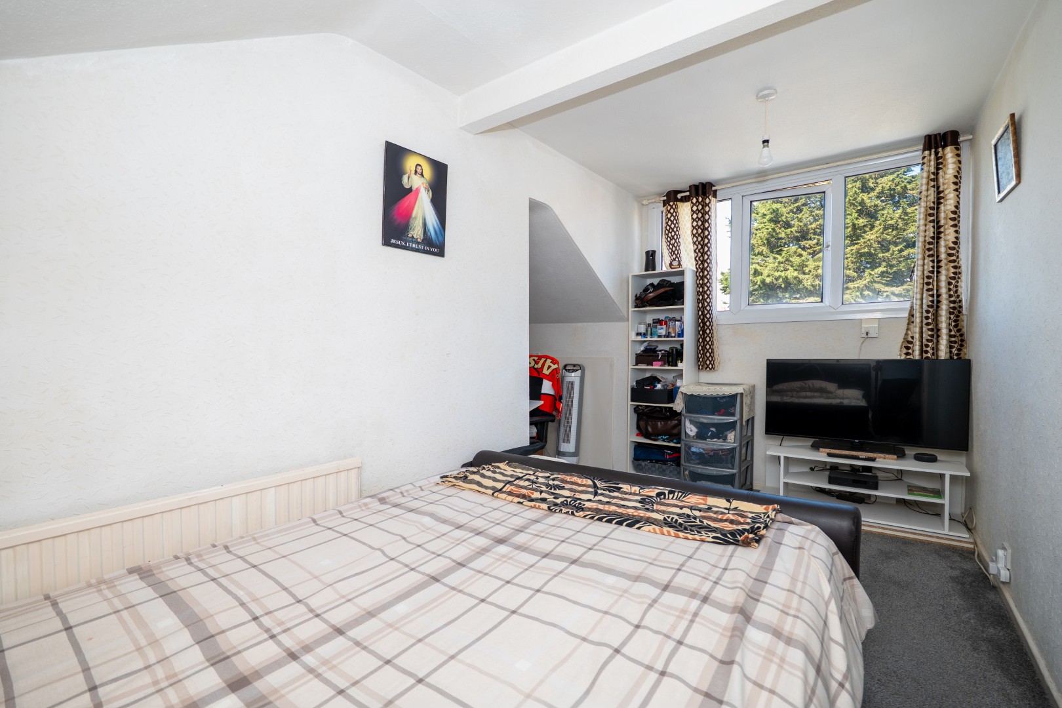
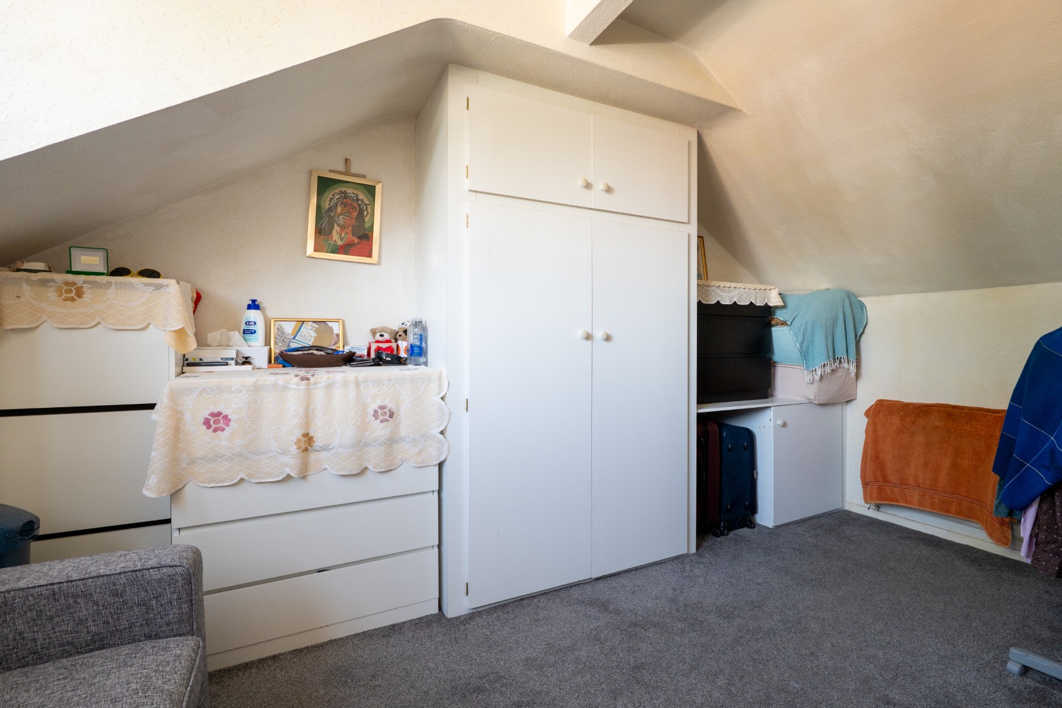
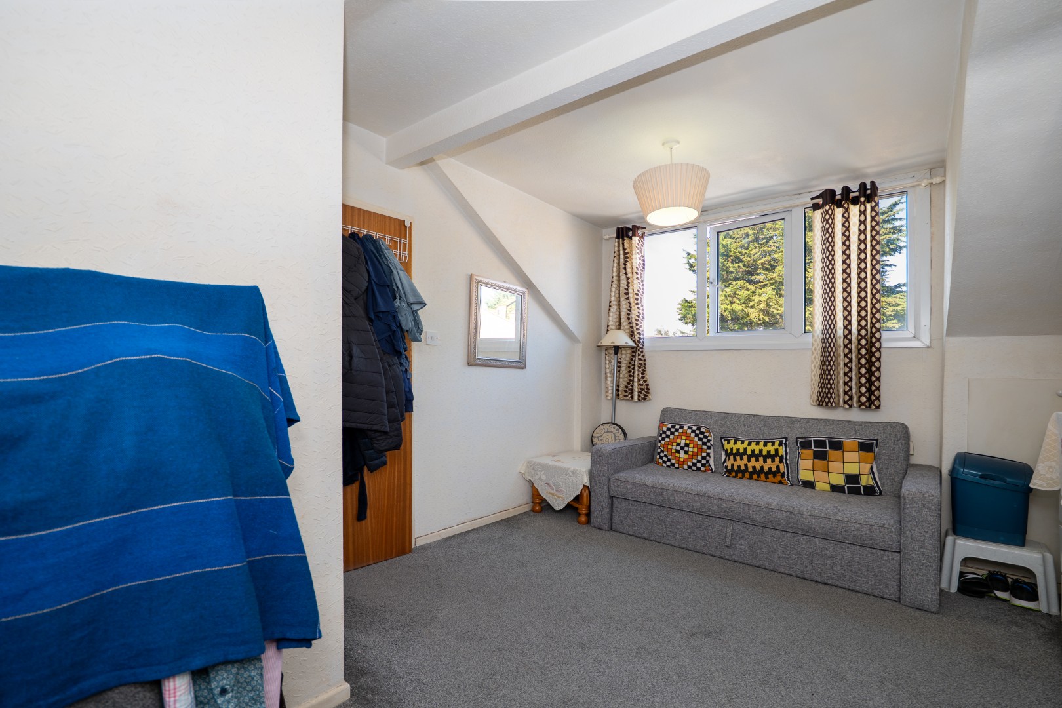
- Two further double bedrooms to the first floor, creating well-balanced accommodation across both levels
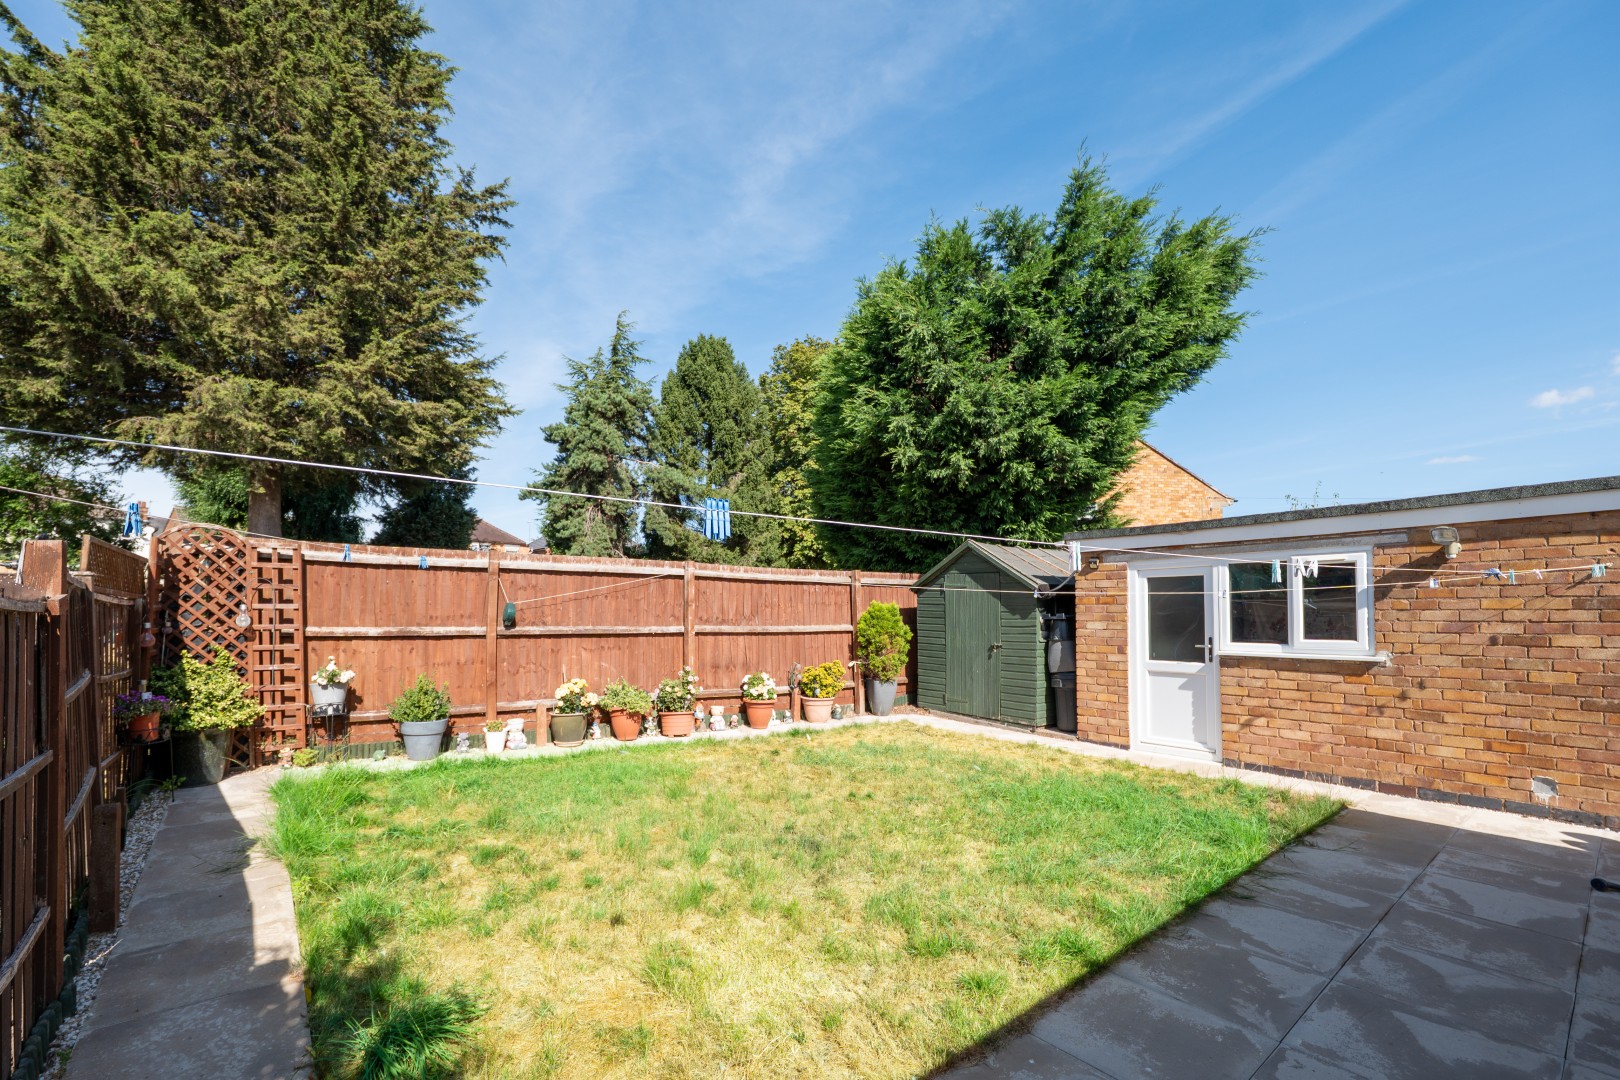
- Private rear garden with patio area and lawn - perfect for relaxing or entertaining
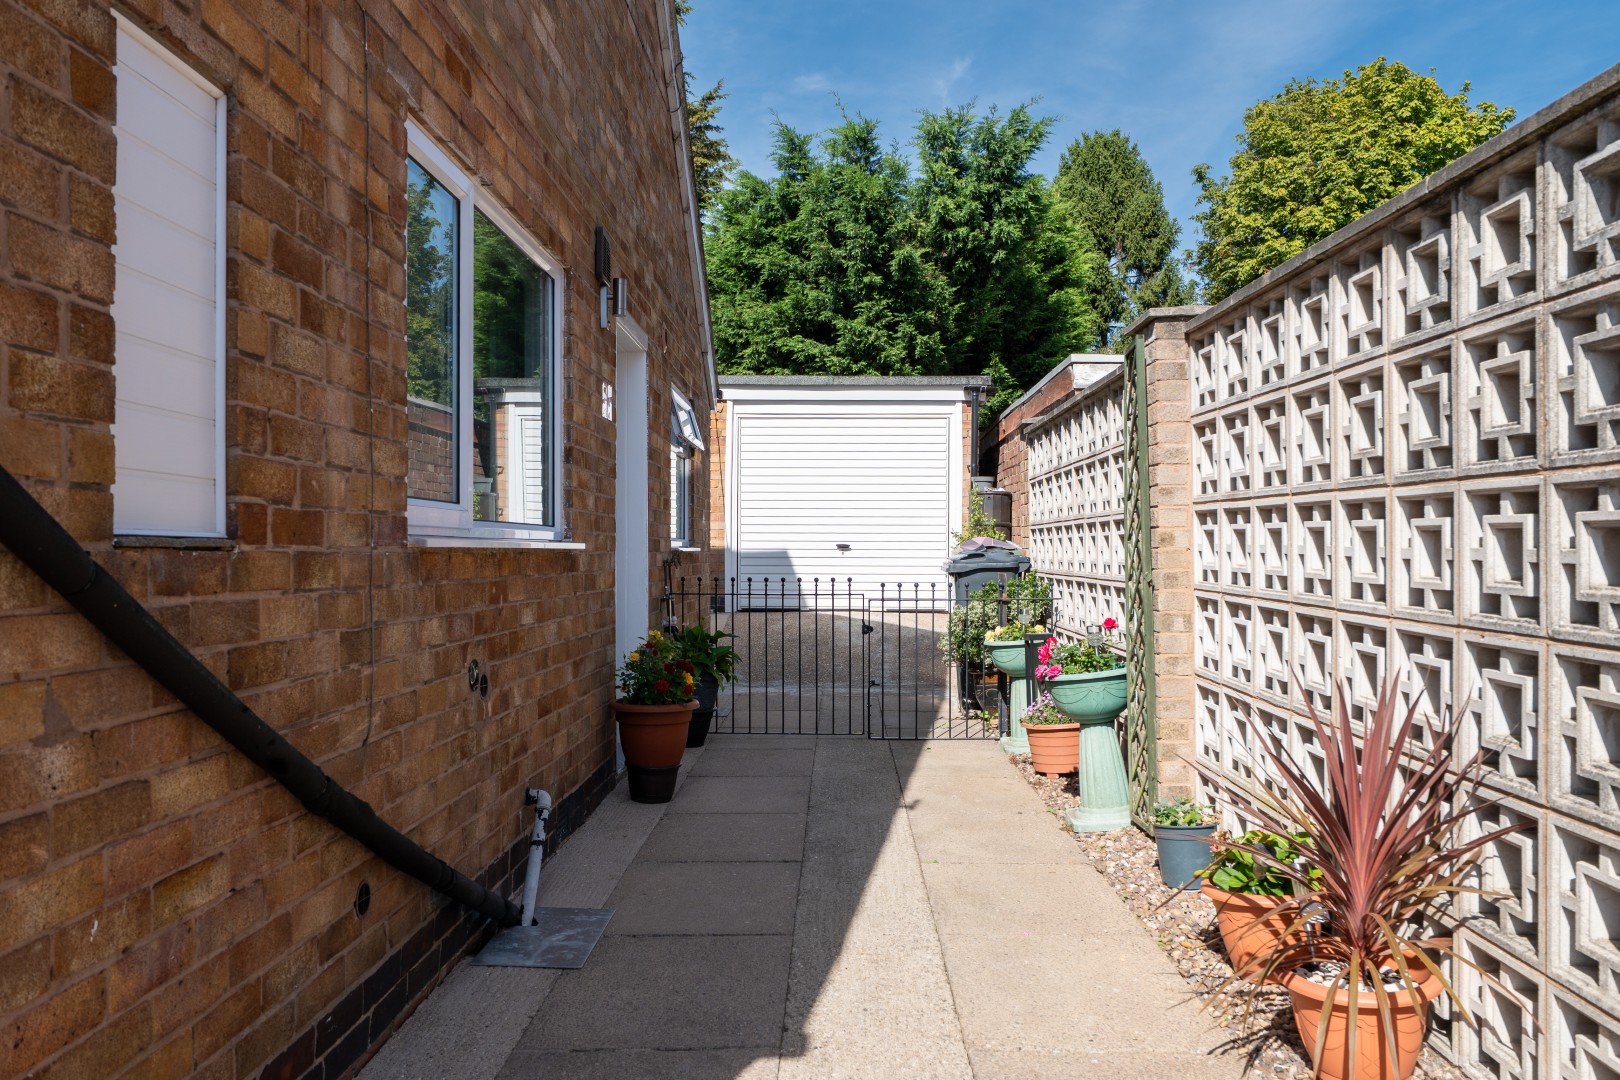
- Driveway providing ample off-road parking and access to detached single garage
Virtual Tours
Full Details
PROPERTY DESCRIPTION
Creightons Estate Agents are delighted to present this beautifully presented three-bedroom dormer bungalow, situated in the sought-after village of Birstall, Leicester. Offering well-balanced accommodation across two floors, the home combines practical everyday living with flexible room layouts, including a ground-floor bedroom and shower room. With a spacious kitchen, inviting living room, generous conservatory, attractive rear garden, private driveway and detached single garage, this appealing property is ideal for buyers seeking a comfortable home in a popular and well-connected village location.
LOCATION
Birstall is a highly regarded village positioned approximately three miles north of Leicester city centre and offers an excellent range of everyday amenities, including shops, supermarkets, schools, eateries and local services. The area is also well known for its attractive green spaces, with Watermead Country Park and the Grand Union Canal nearby, providing scenic walks and leisure opportunities. Its convenient road links, strong community feel and proximity to Leicester make Birstall a popular choice for families, professionals and downsizers alike.
ACCOMODATION
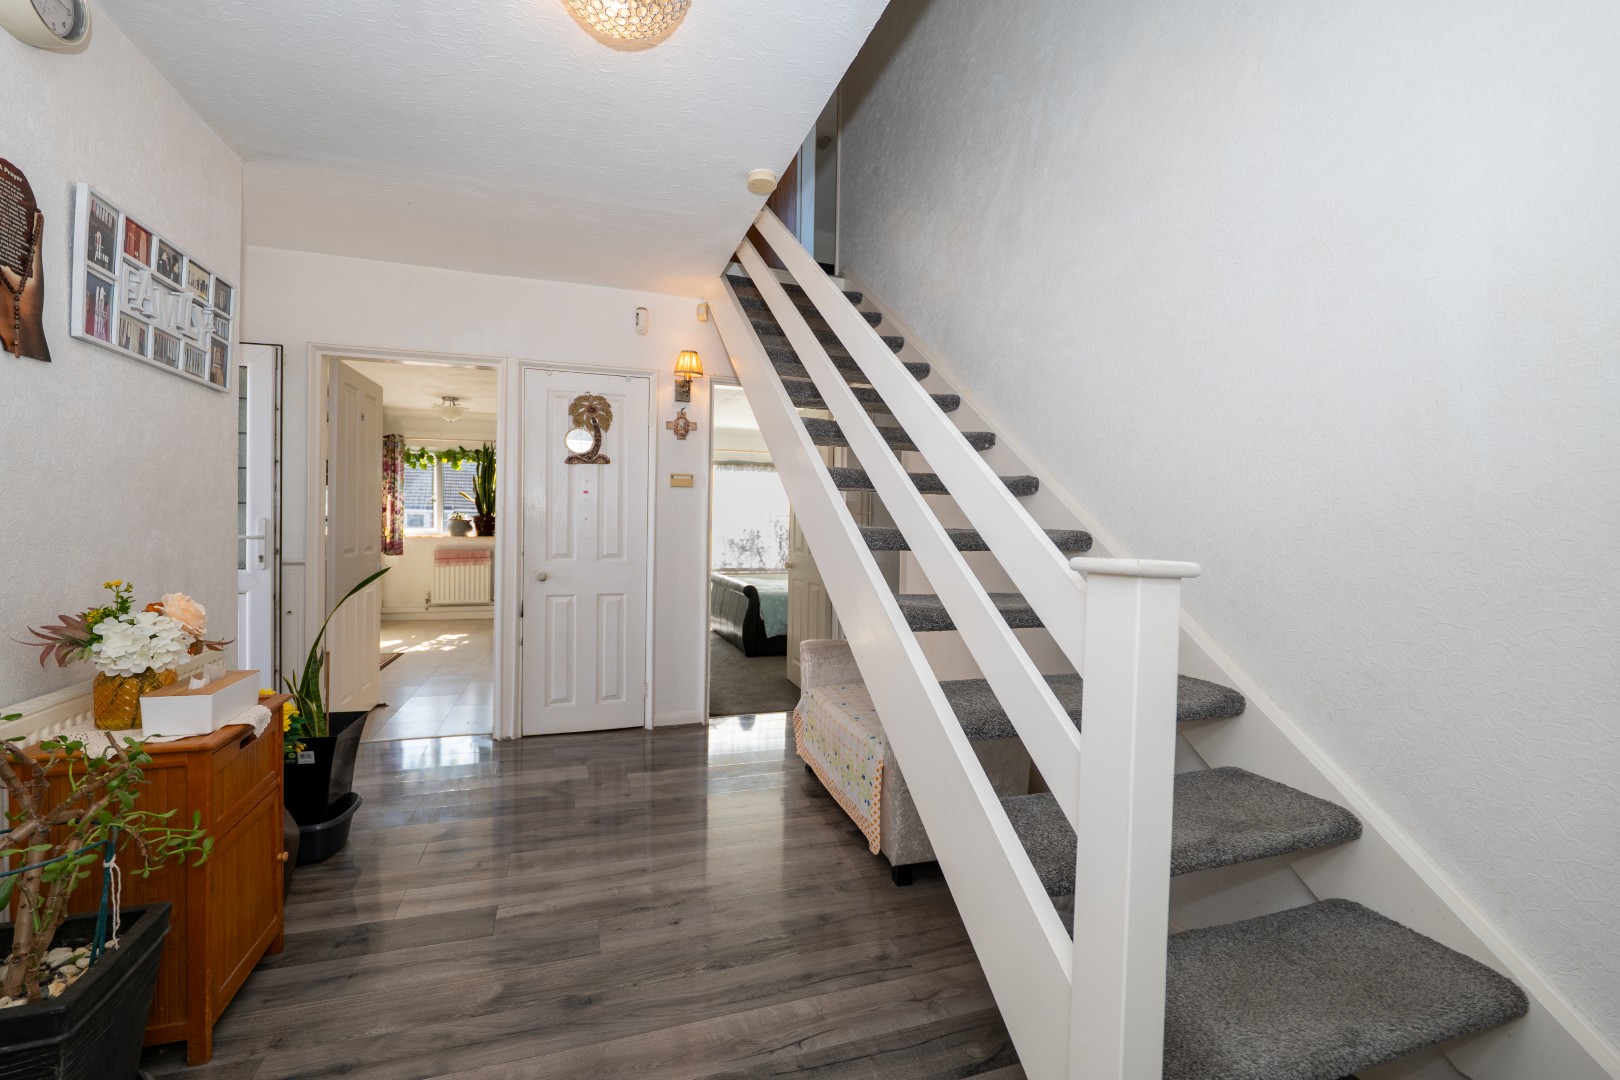
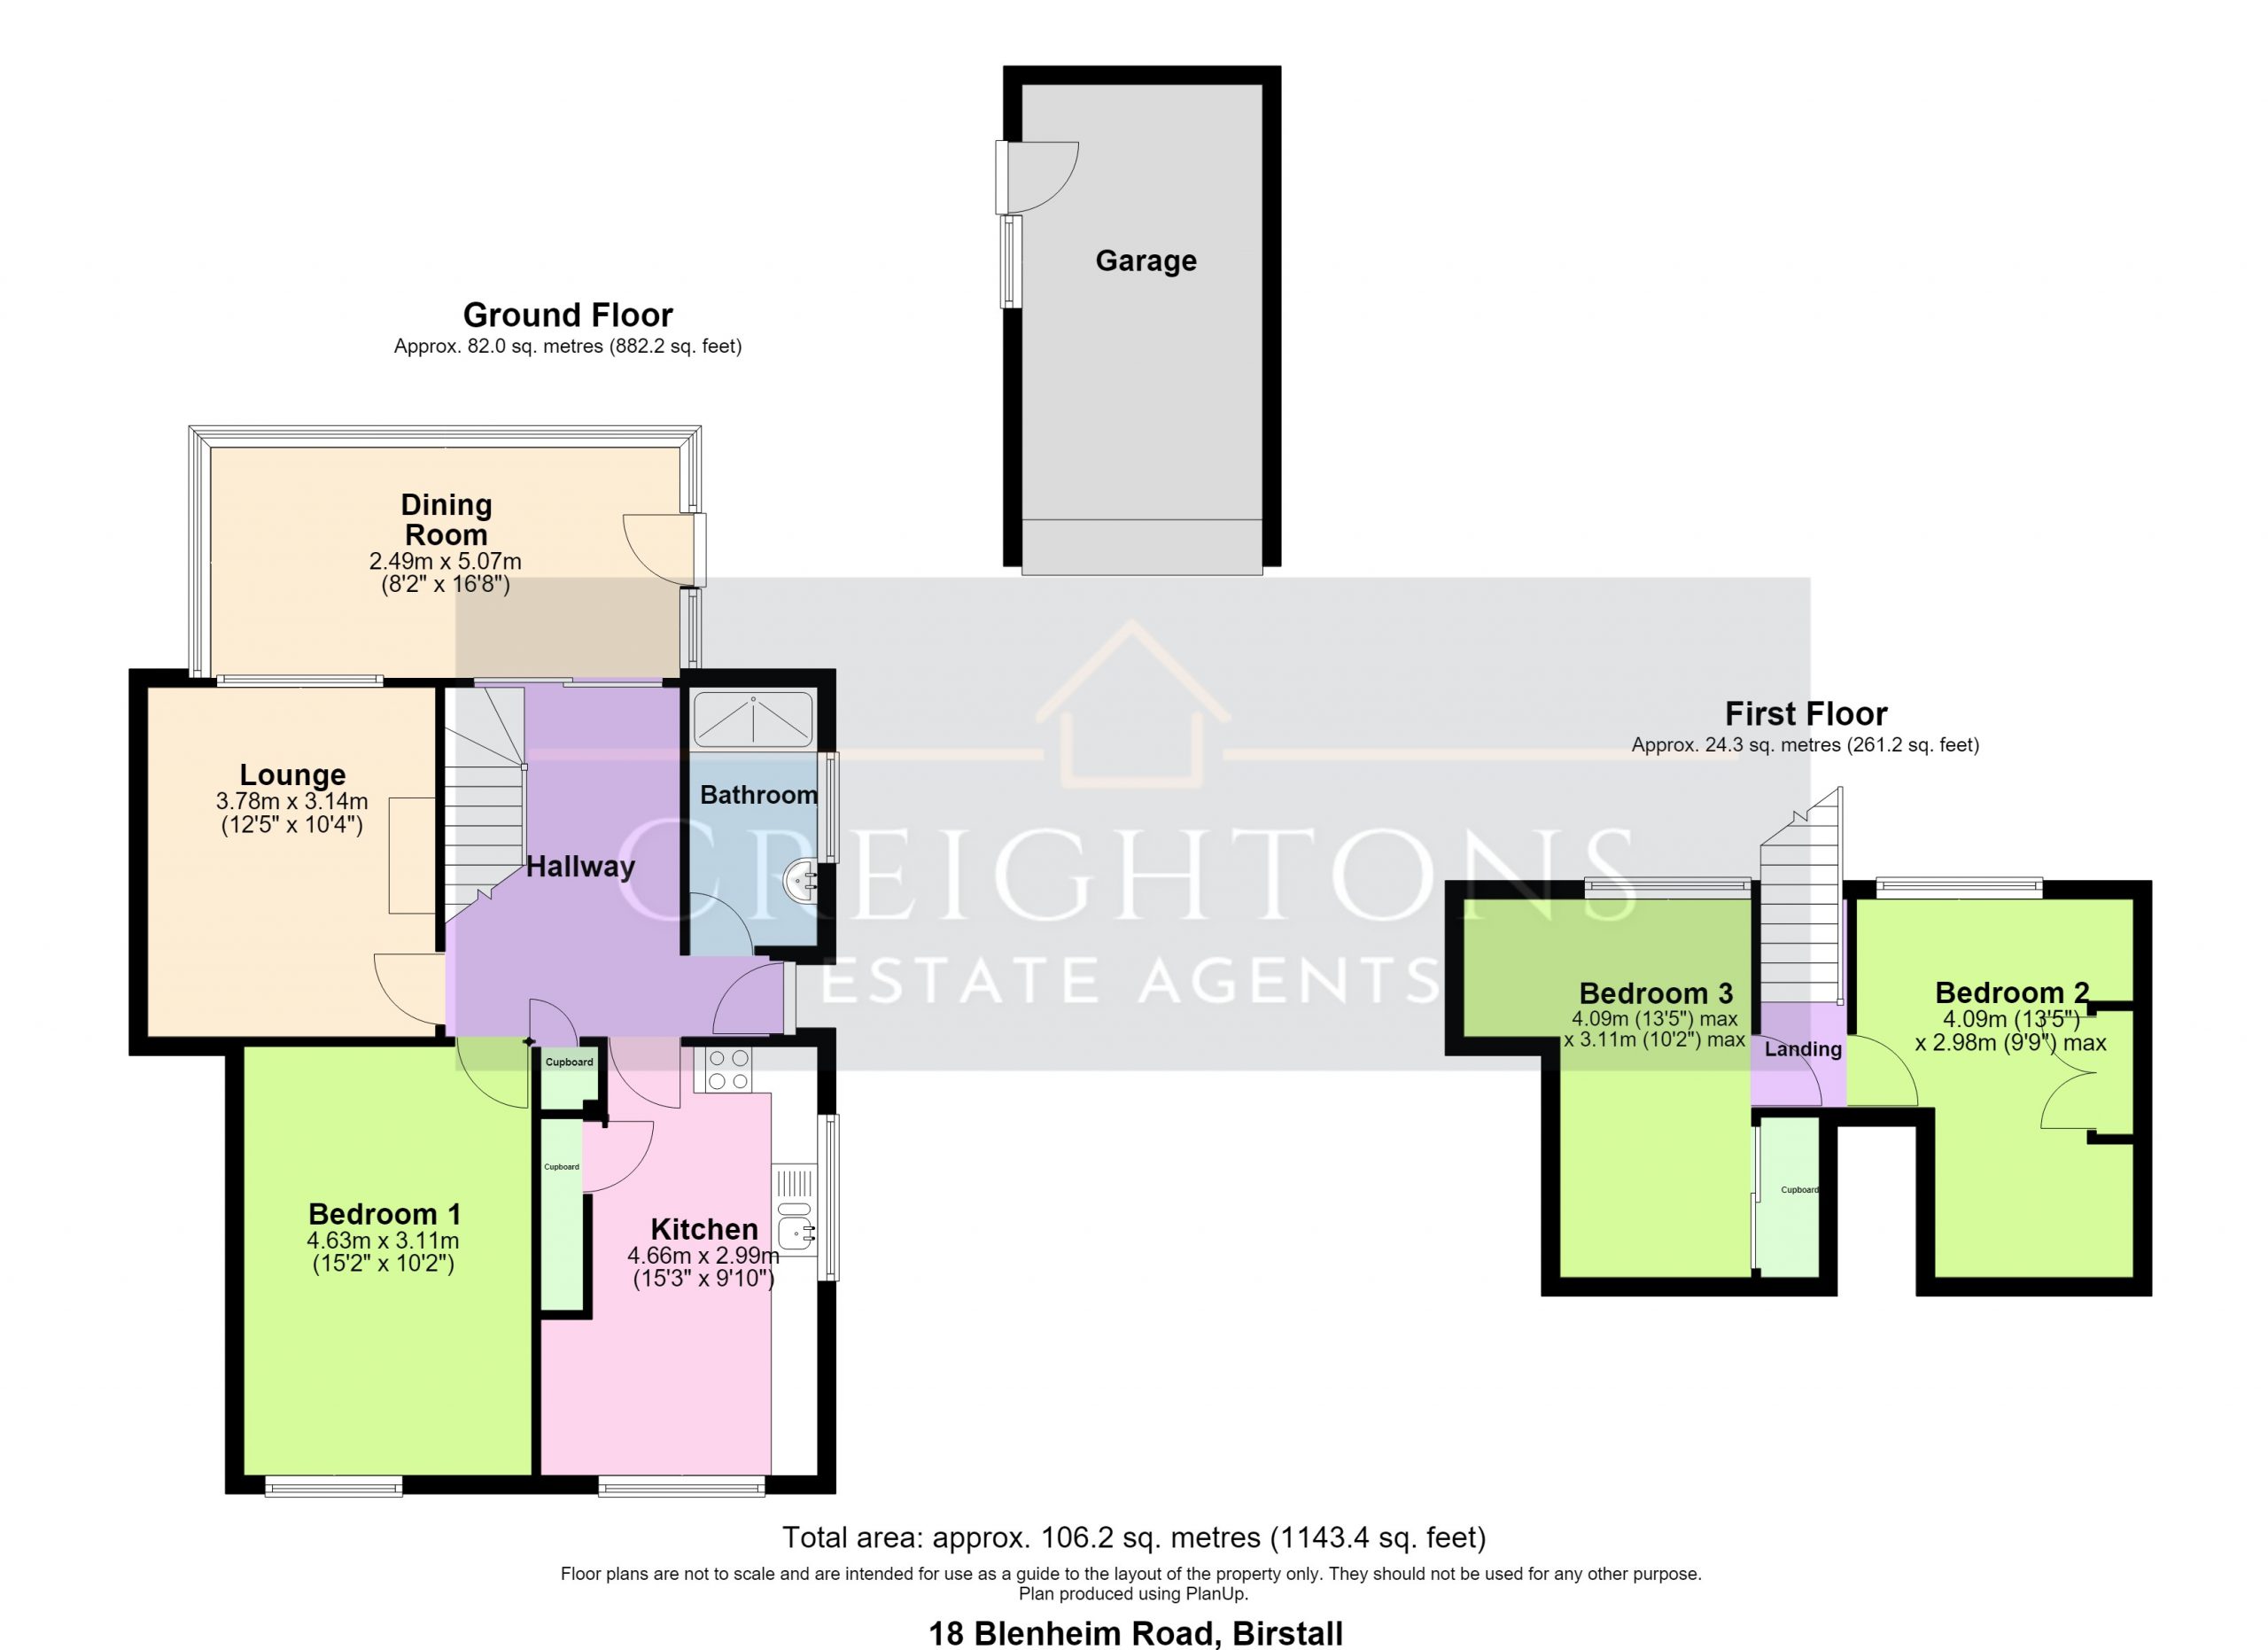
The accommodation opens with a welcoming entrance hall leading to the principal ground-floor rooms. To the front of the property is a spacious kitchen, providing a bright and practical setting. The kitchen features a range of cream cabinetry and complementary worktops. Integrated appliances include an oven, gas hob and fridge/freezer and there is space for a washing machine. The inviting living room offers a comfortable reception space, whilst the generously proportioned conservatory enjoys views over the established rear garden.
A ground-floor bedroom and shower room add excellent flexibility, making the layout suitable for a range of buyers and lifestyle needs. To the first floor, two further double bedrooms create well-balanced accommodation across both levels, completing the home’s practical and versatile internal arrangement.
OUTSIDE
Externally, the property enjoys an attractive rear garden with a patio area and lawn, creating a pleasant space for relaxing, outdoor dining or entertaining. To the front, a private driveway provides ample off-road parking and leads to a detached single garage with electricity, adding further convenience to this appealing Birstall home.
SERVICES
All mains’ services are available and connected.
LOCAL AUTHORITY
Charnwood Borough Council. Council tax band C.
PLEASE NOTE:
We must inform all prospective purchasers that the measurements are taken by an electronic tape and are provided as a guide only and they should not be used as accurate measurements. We have not tested any mains services, gas or electric appliances, or fixtures and fittings mentioned in these details, therefore, prospective purchasers should satisfy themselves before committing to purchase. Intending purchasers must satisfy themselves by inspection or otherwise to the correctness of the statements contained in these particulars. Creightons Estate Agents (nor any person in their employment) has any authority to make any representation or warranty in relation to the property. The floor plans are not to scale and are intended for use as a guide to the layout of the property only. They should not be used for any other purpose. Similarly, the plans are not designed to represent the actual décor found at the property in respect of flooring, wall coverings or fixtures and fittings.
Location
Make Enquiry
Please complete the form below and a member of staff will be in touch shortly.