Mill Road, Thurcaston
Property Summary
Property Features
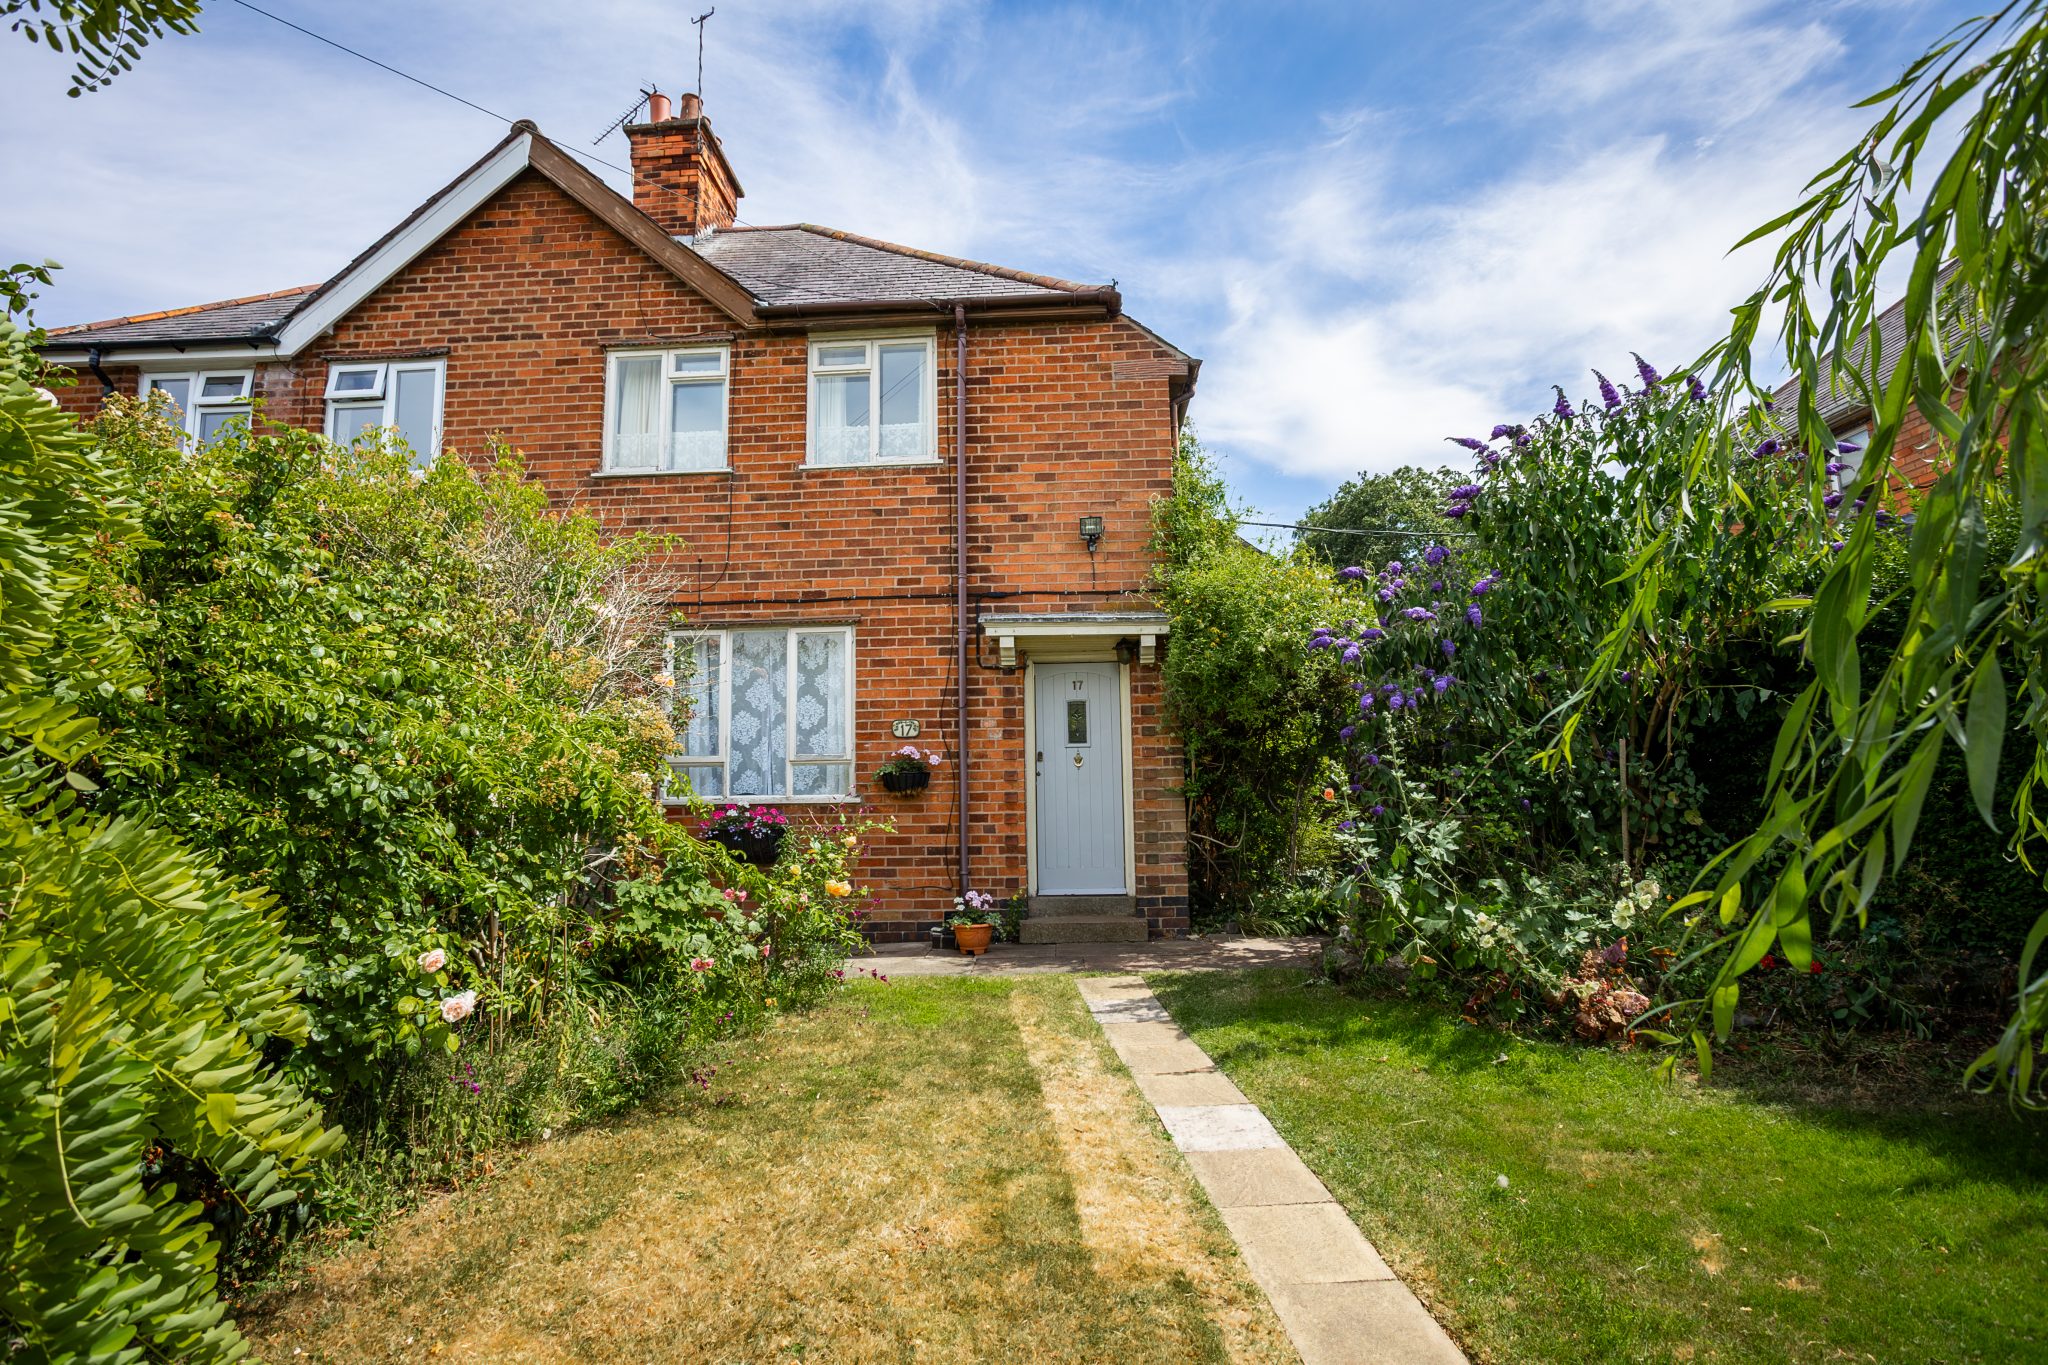
- Situated in a highly desirable and well connected location
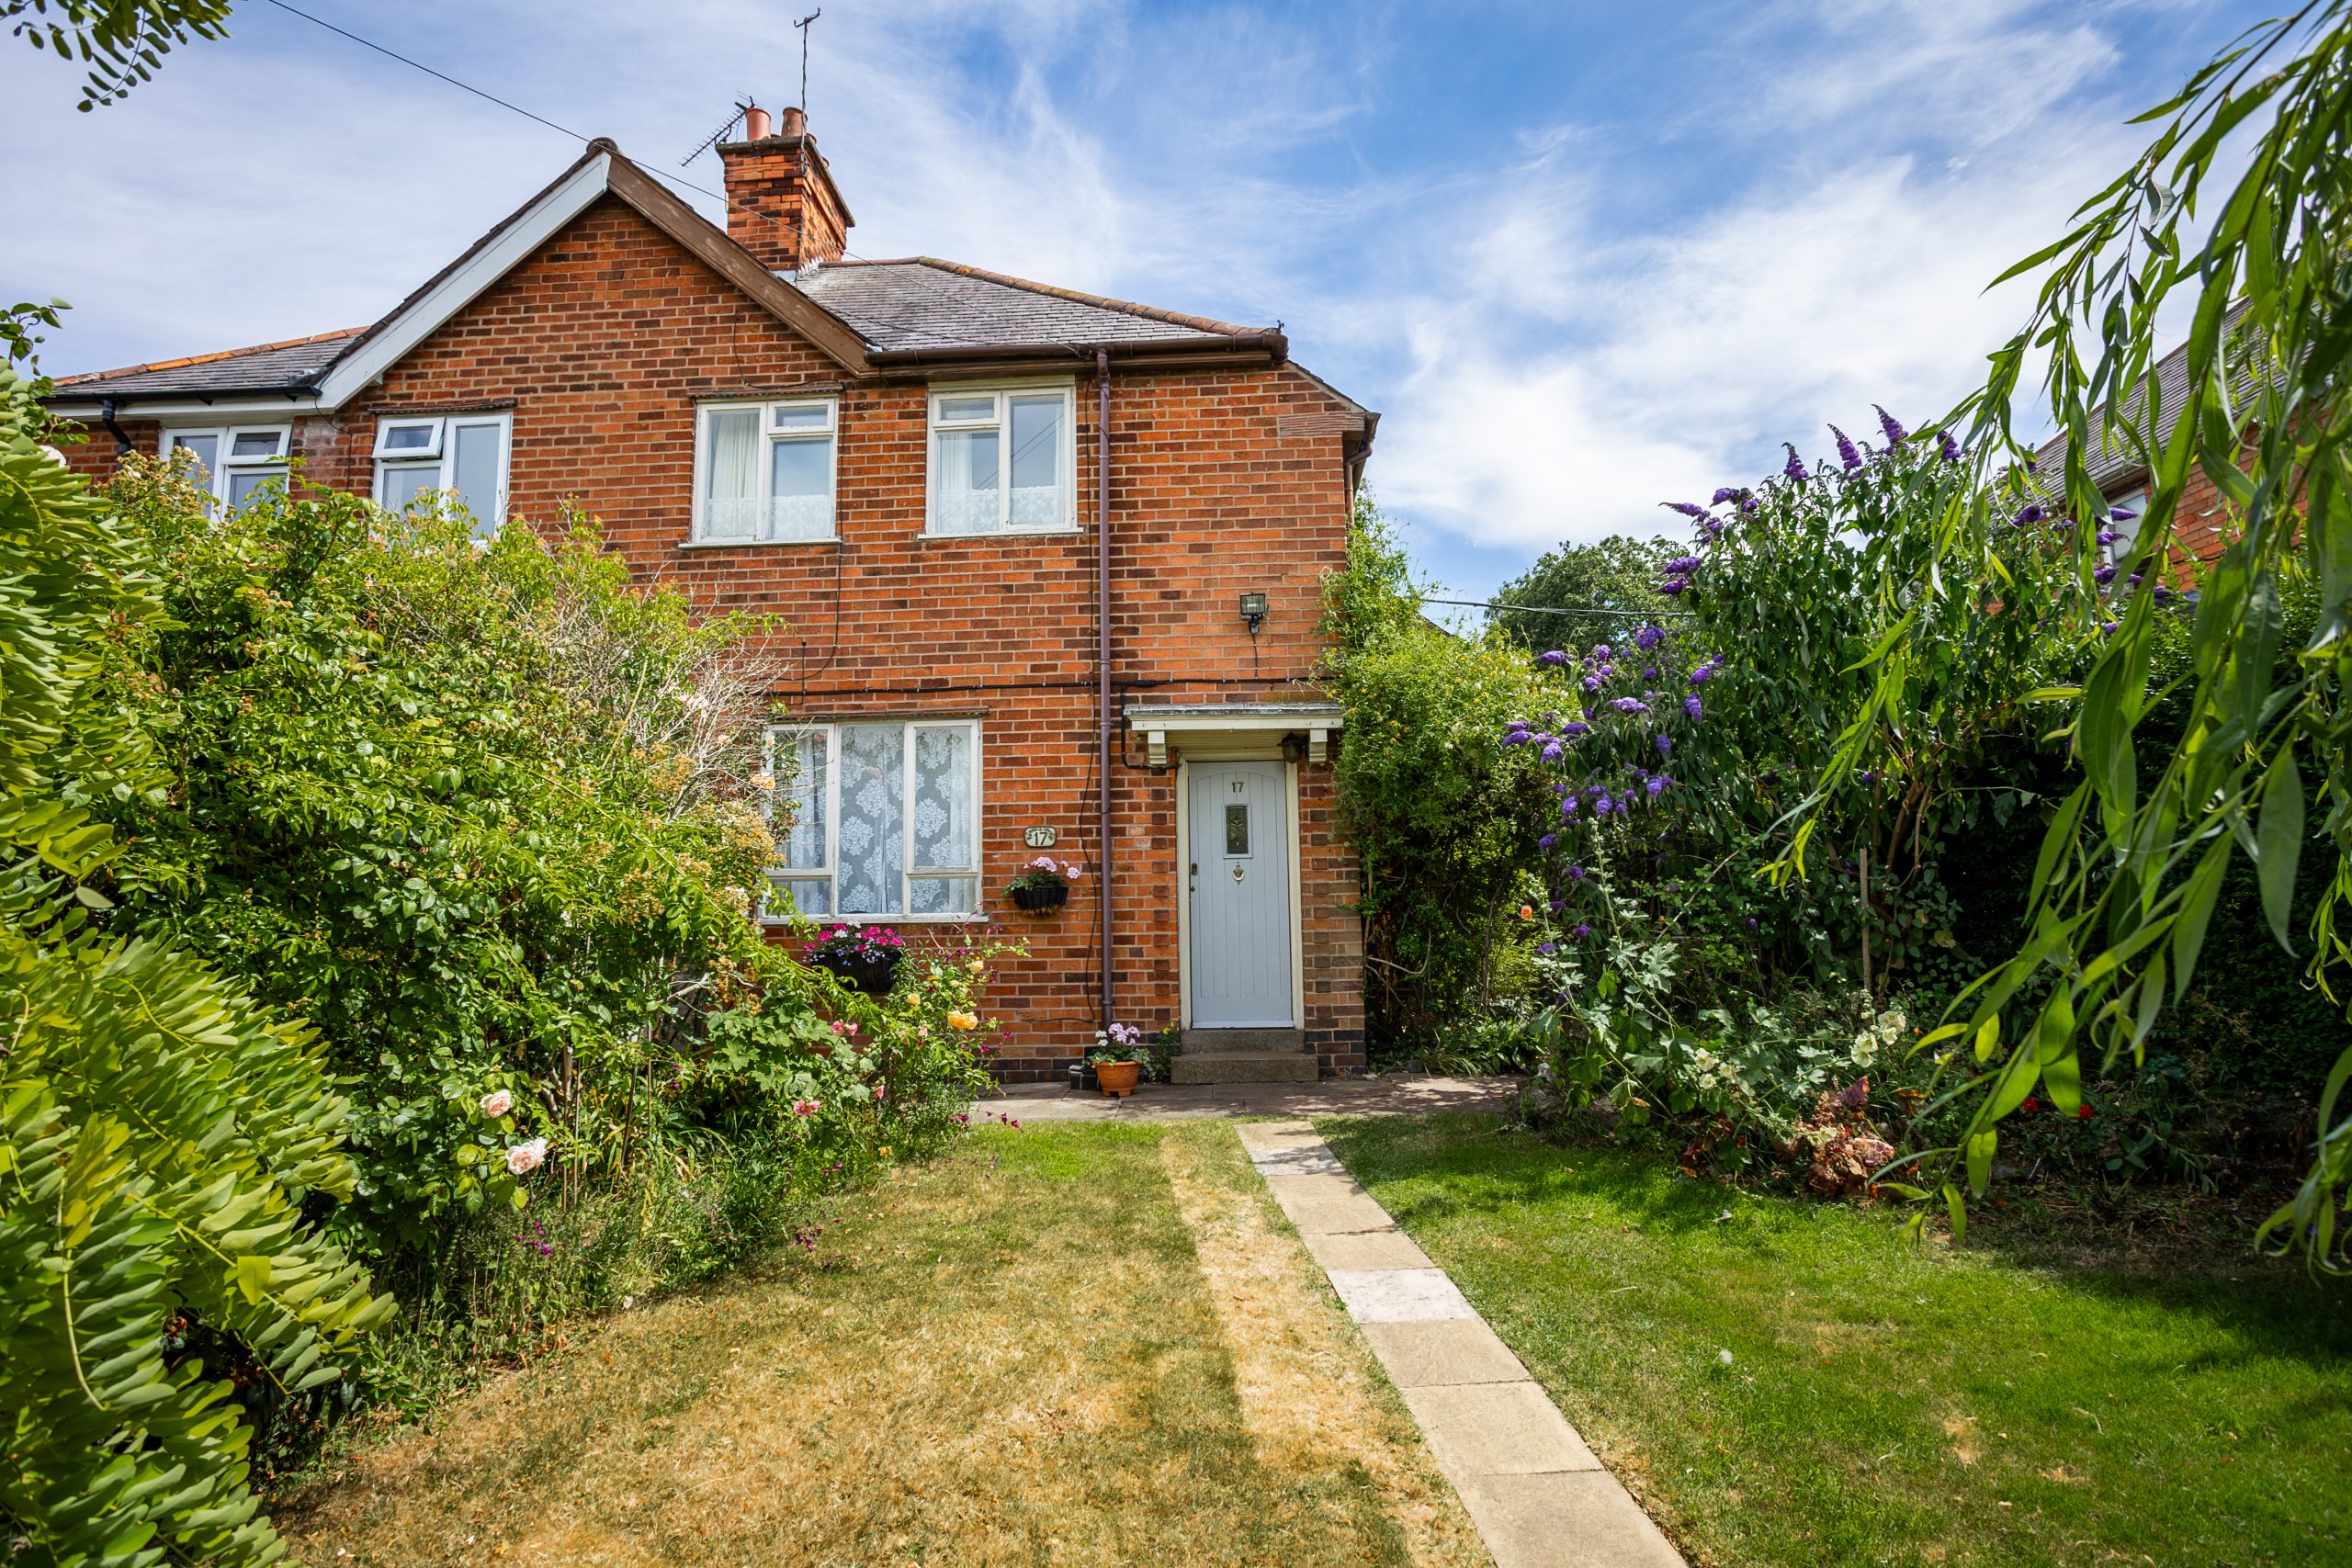
- Traditional three bedroom semi detached home
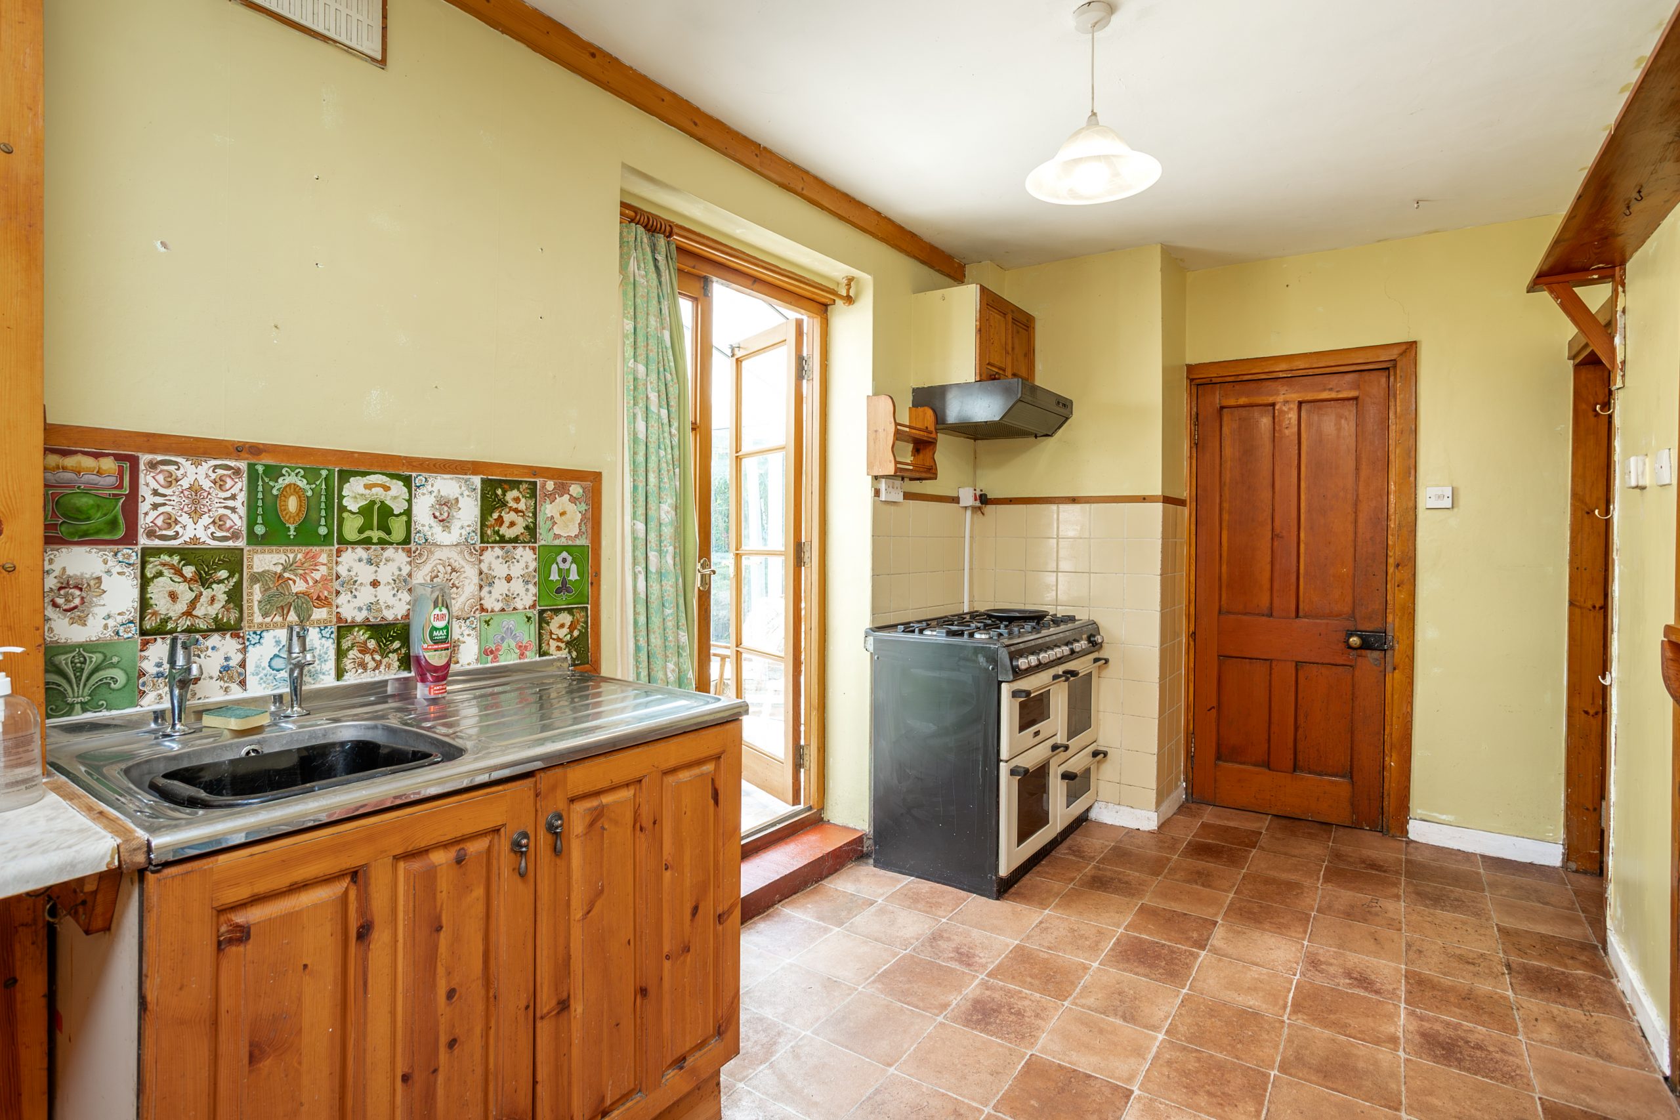
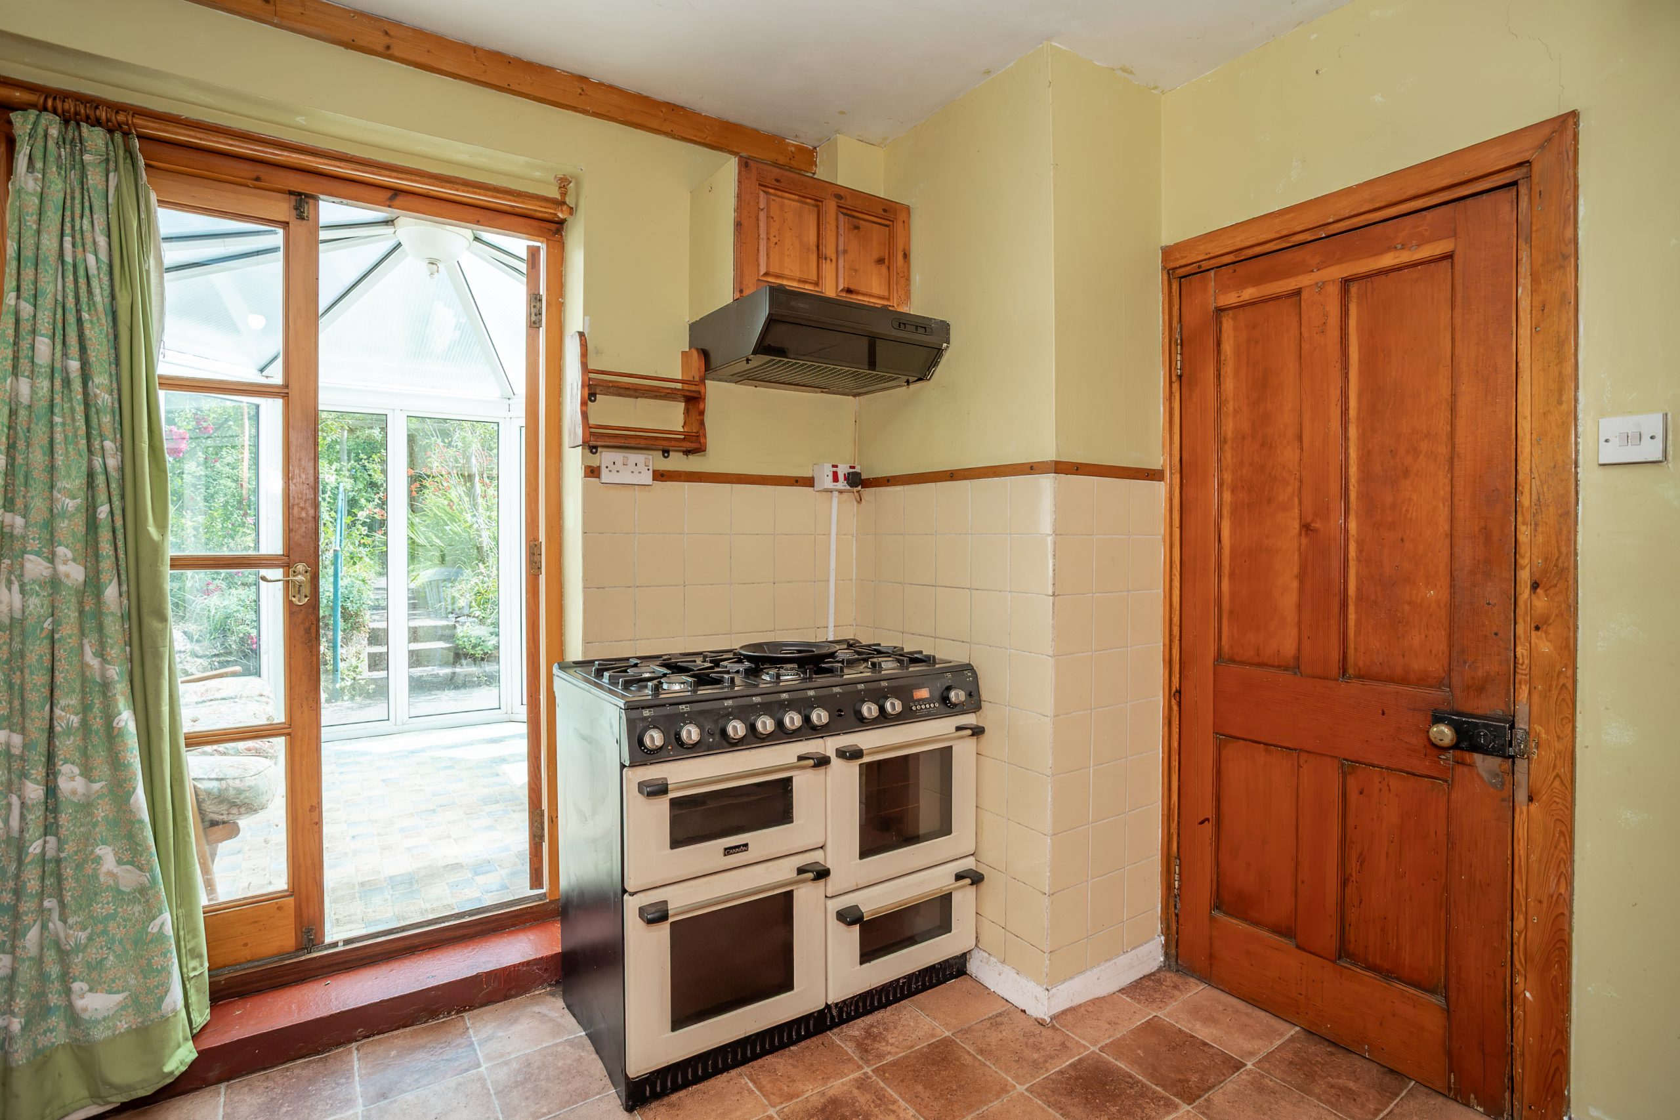
- Spacious kitchen/diner complemented by a useful separate pantry
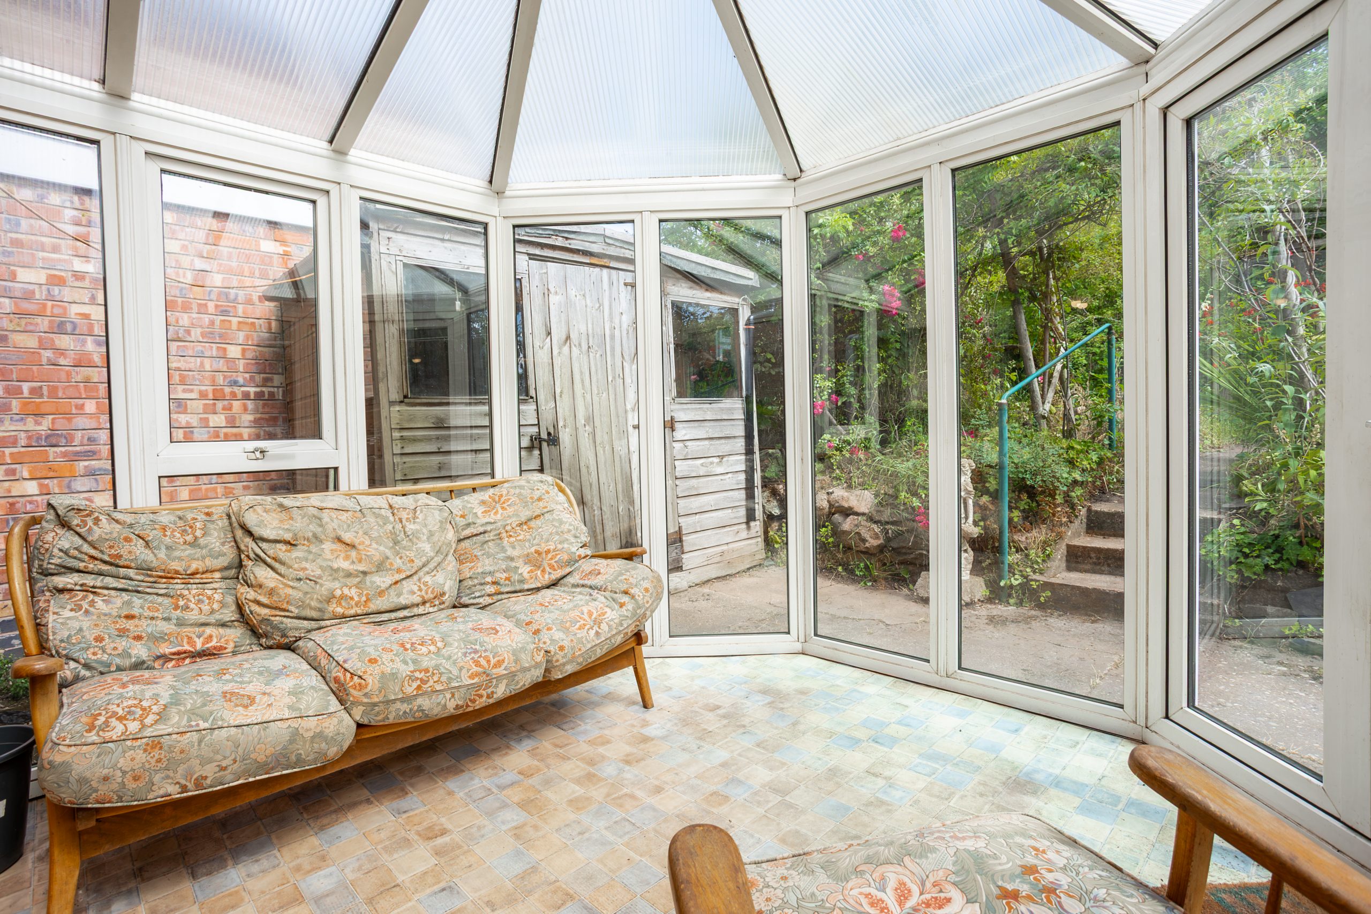
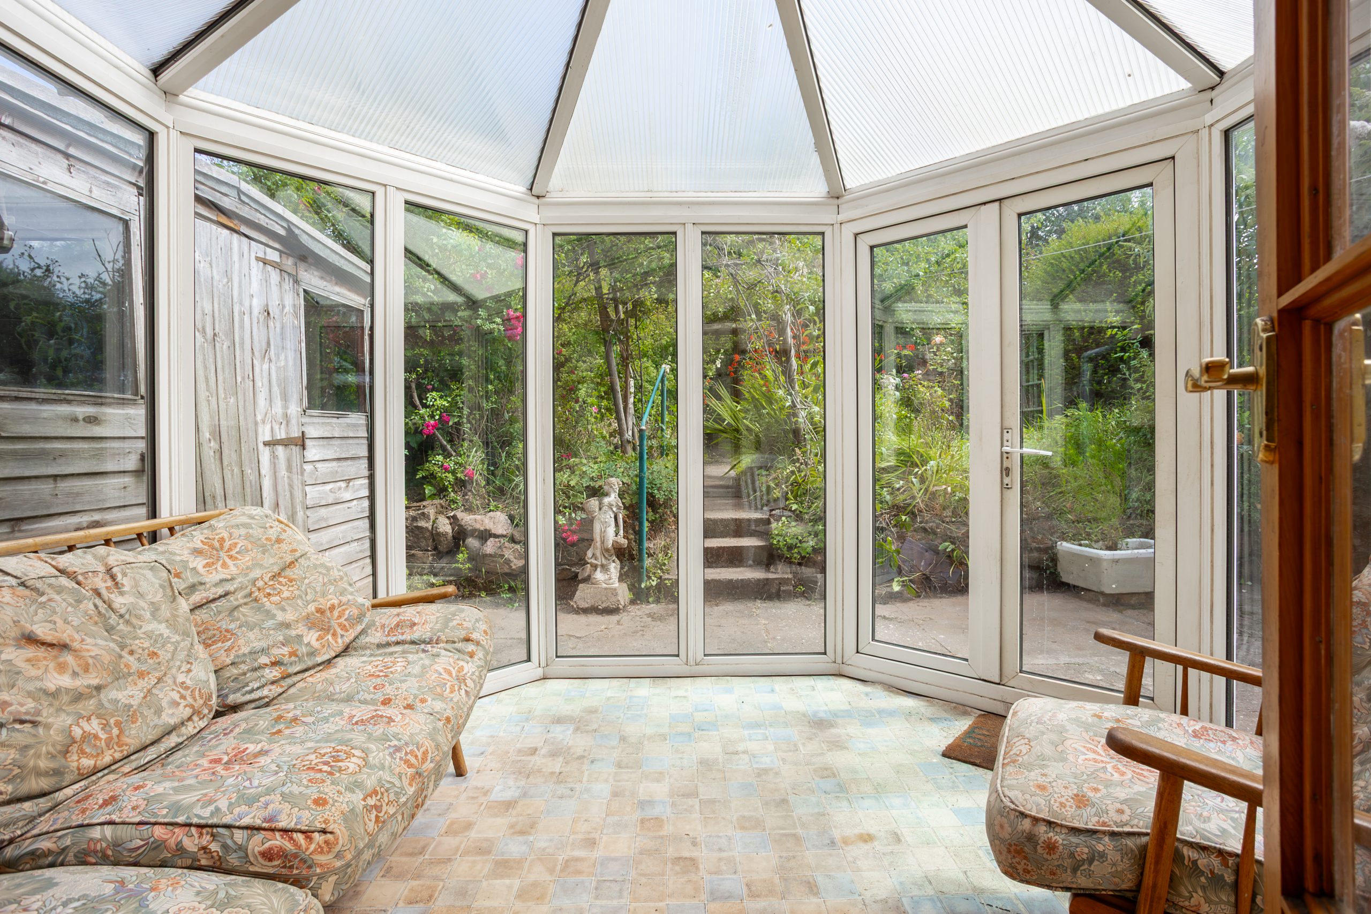
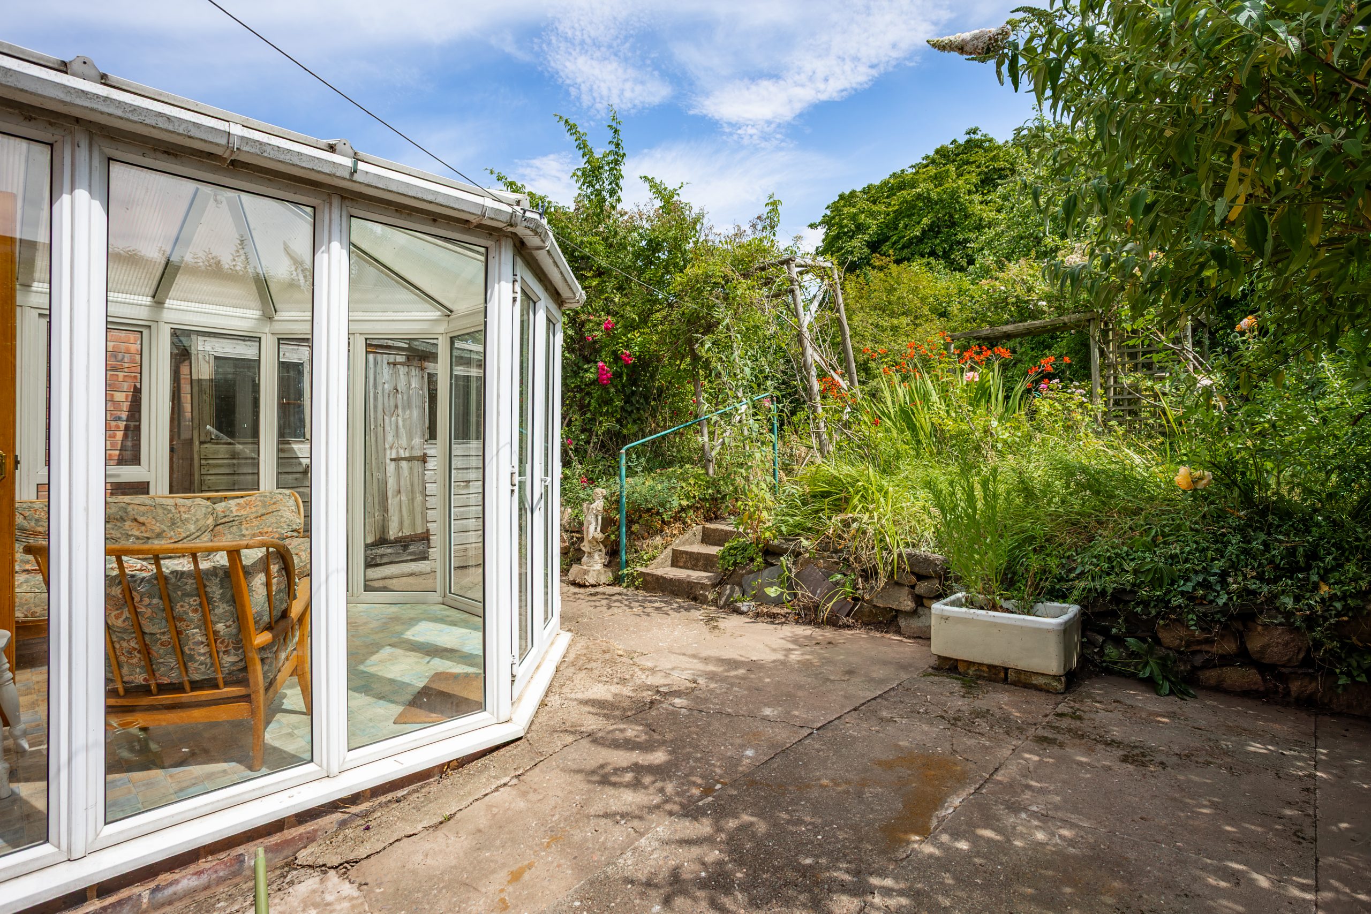
- Light filled conservatory offering an additional versatile living space
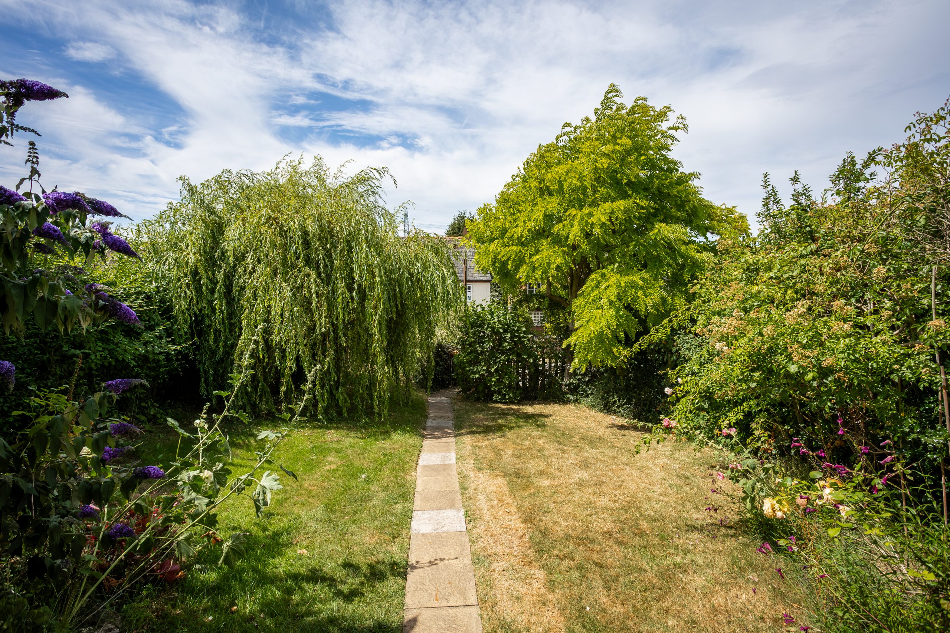
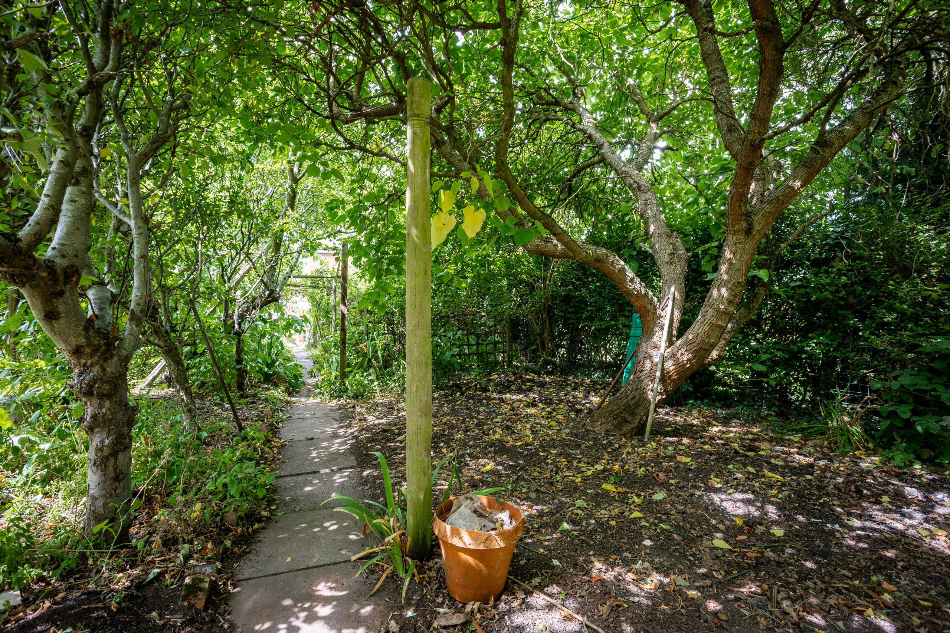
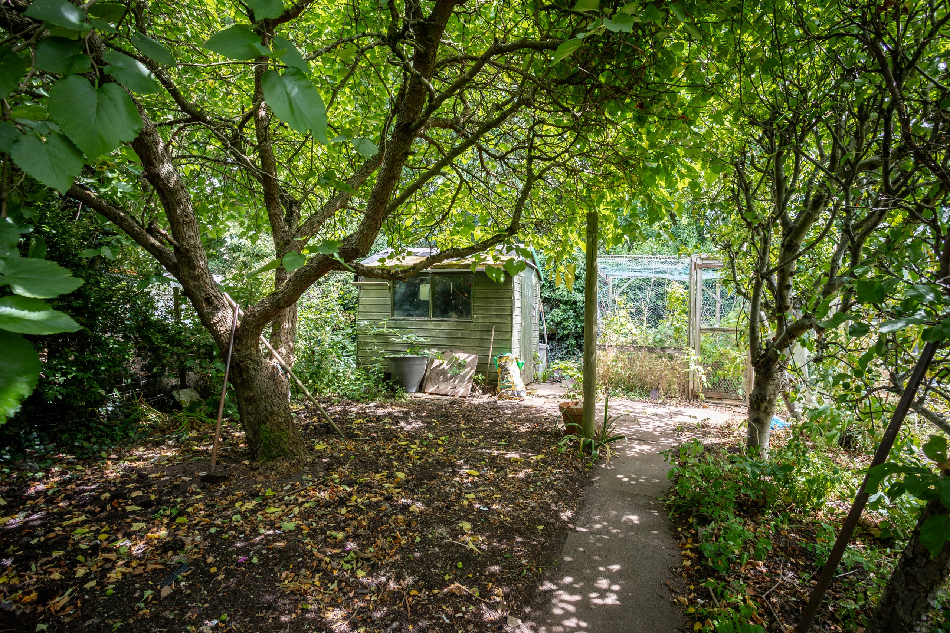
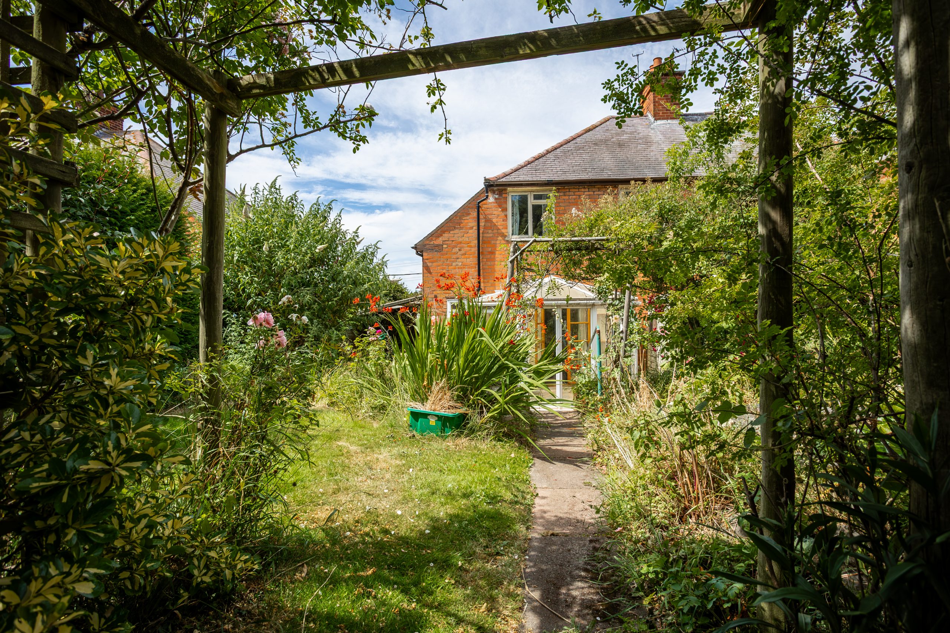
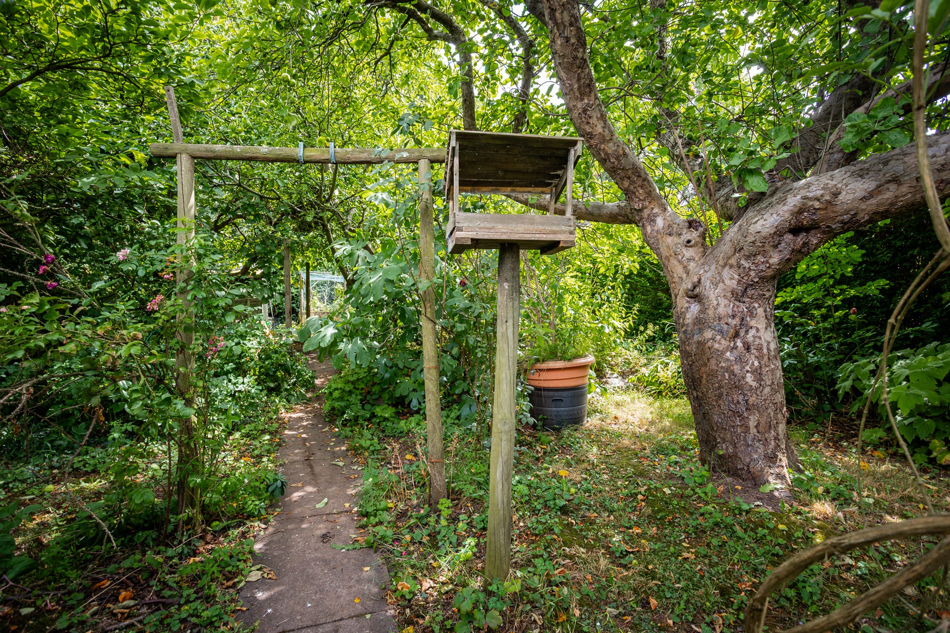
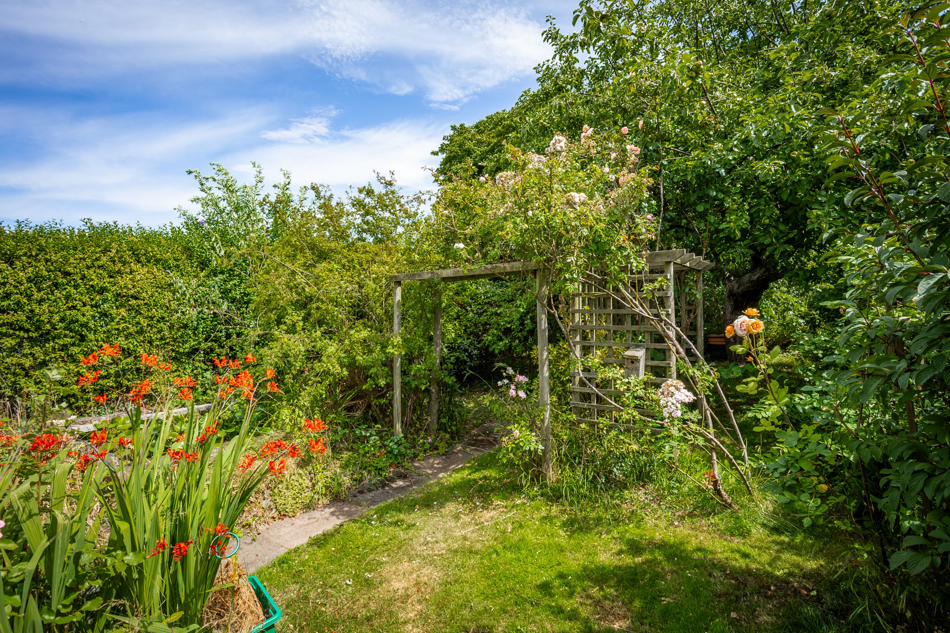
- Established front and rear gardens providing mature planting and privacy
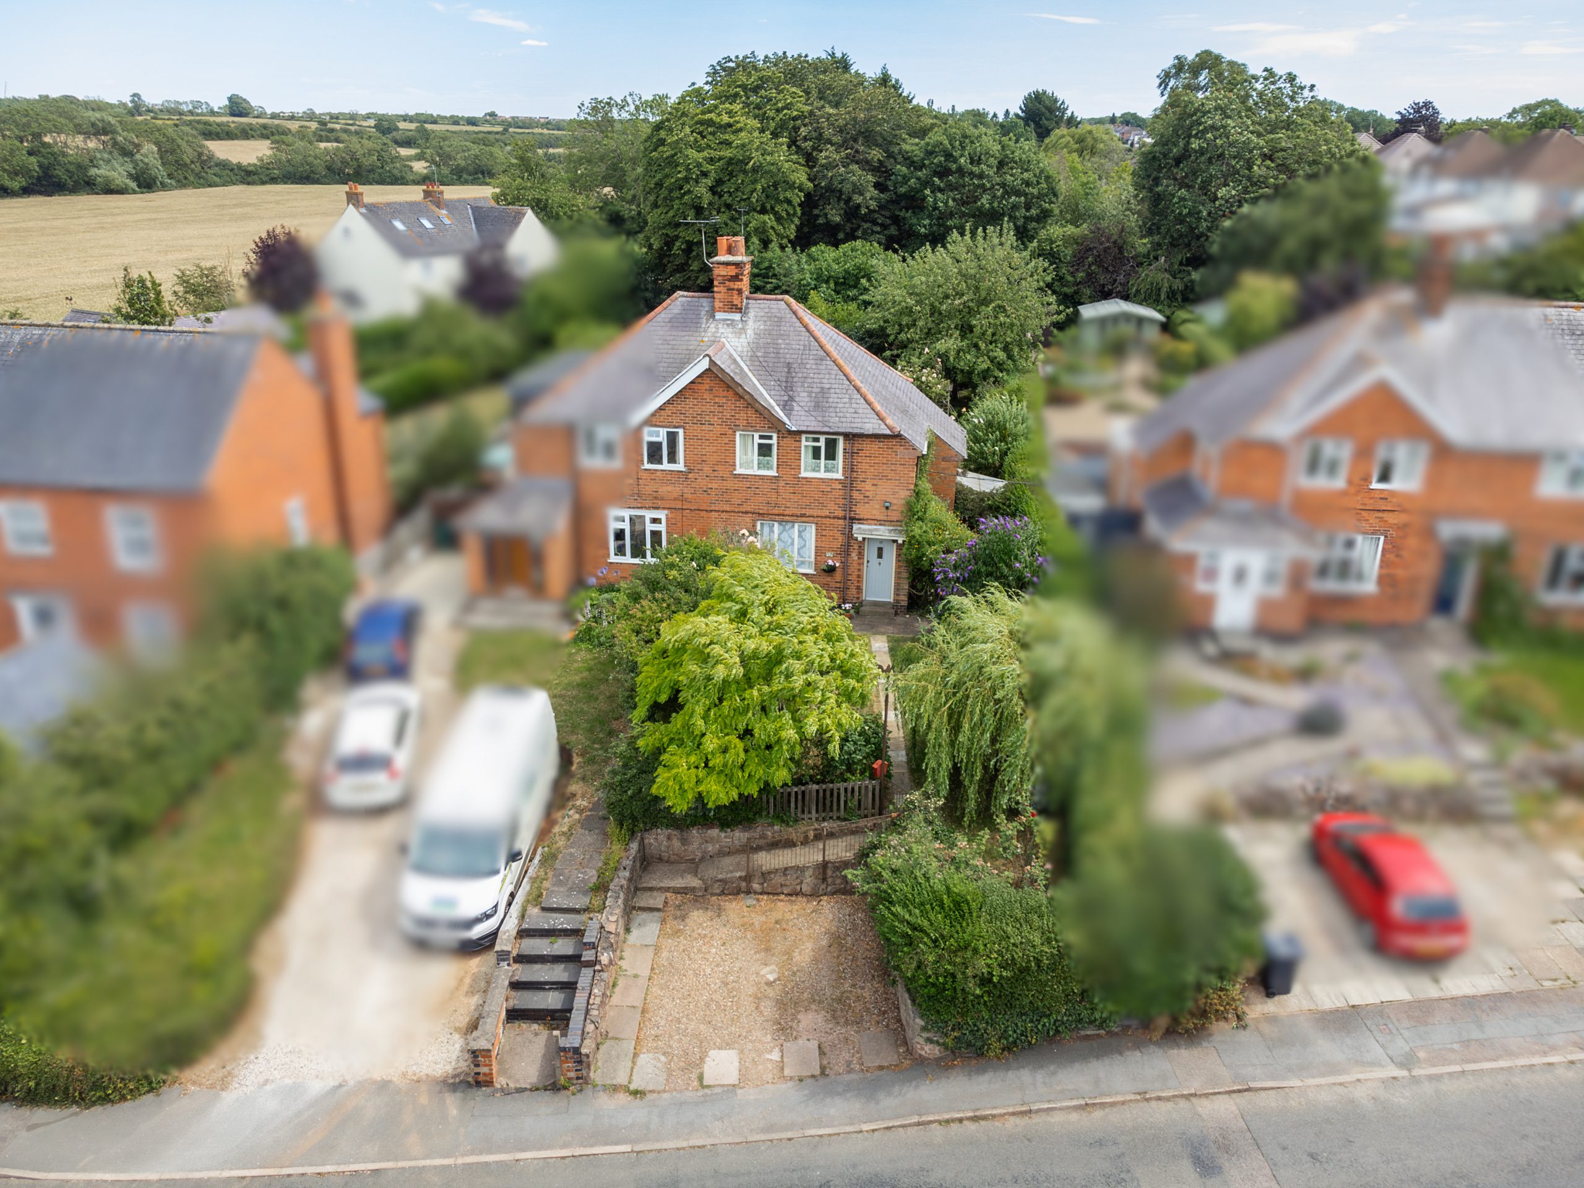
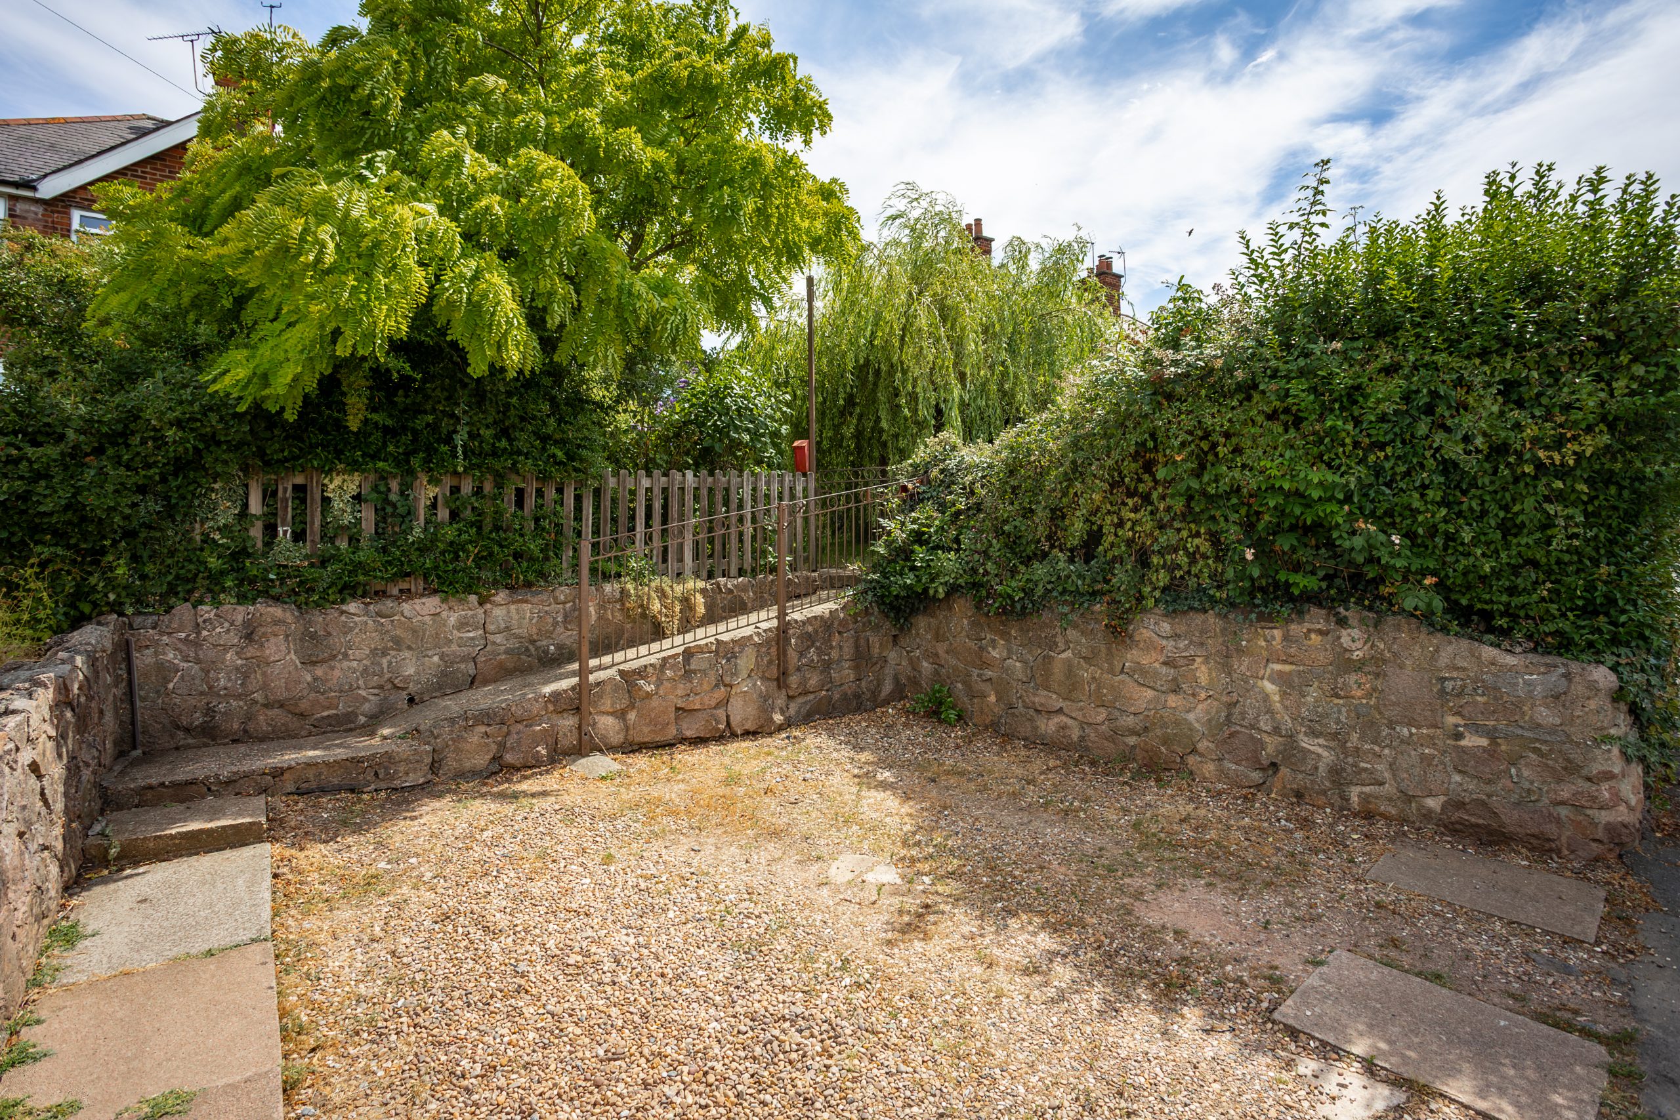
- Off road parking to the front
- Early viewing strongly recommended to appreciate the full potential
Virtual Tours
Full Details
LOCATION
Thurcaston is a wonderfully appealing place to live and buy a home, offering that rare balance of peaceful village charm with excellent everyday convenience. Surrounded by beautiful countryside and close to Bradgate Park and Watermead Country Park, it’s perfect for those who enjoy outdoor space and a quieter pace of life. The village has a friendly, close knit feel, low crime rates, and easy access to Leicester, Birstall and nearby amenities, making it ideal for families, professionals and downsizers alike. With well rated schools in the surrounding area and a strong sense of community, Thurcaston consistently stands out as a desirable and reassuringly stable location for buyers.
GROUND FLOOR
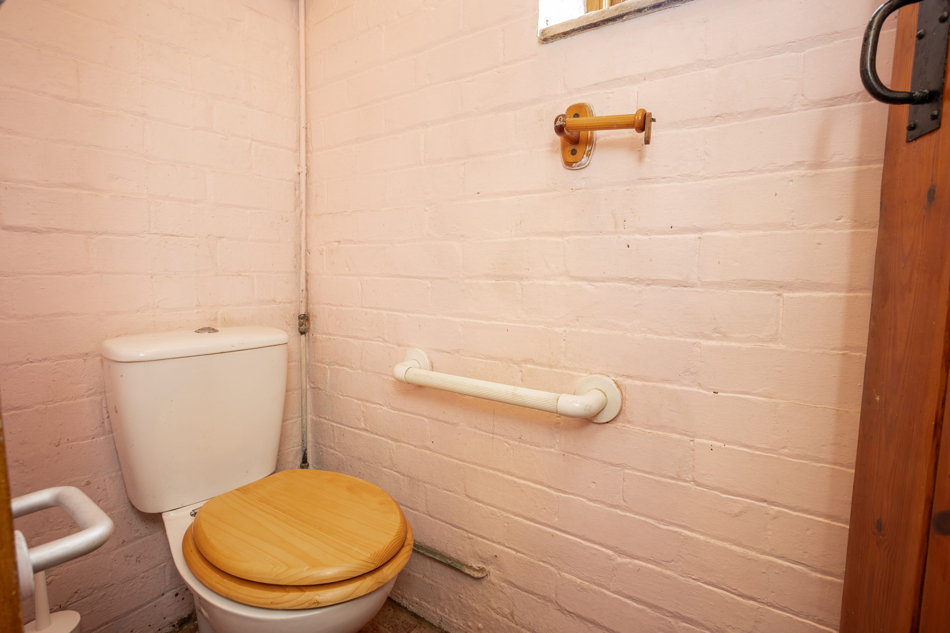
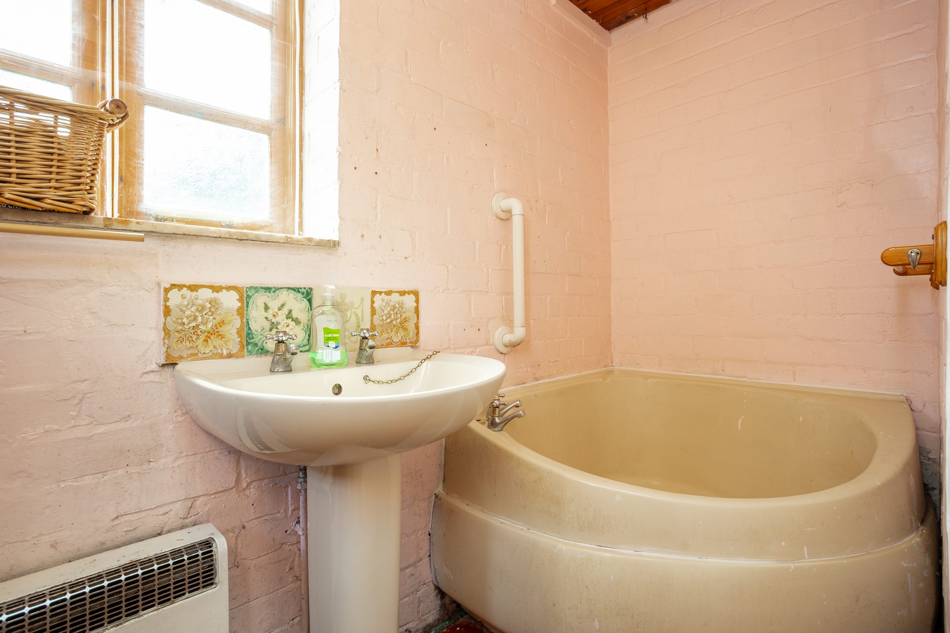
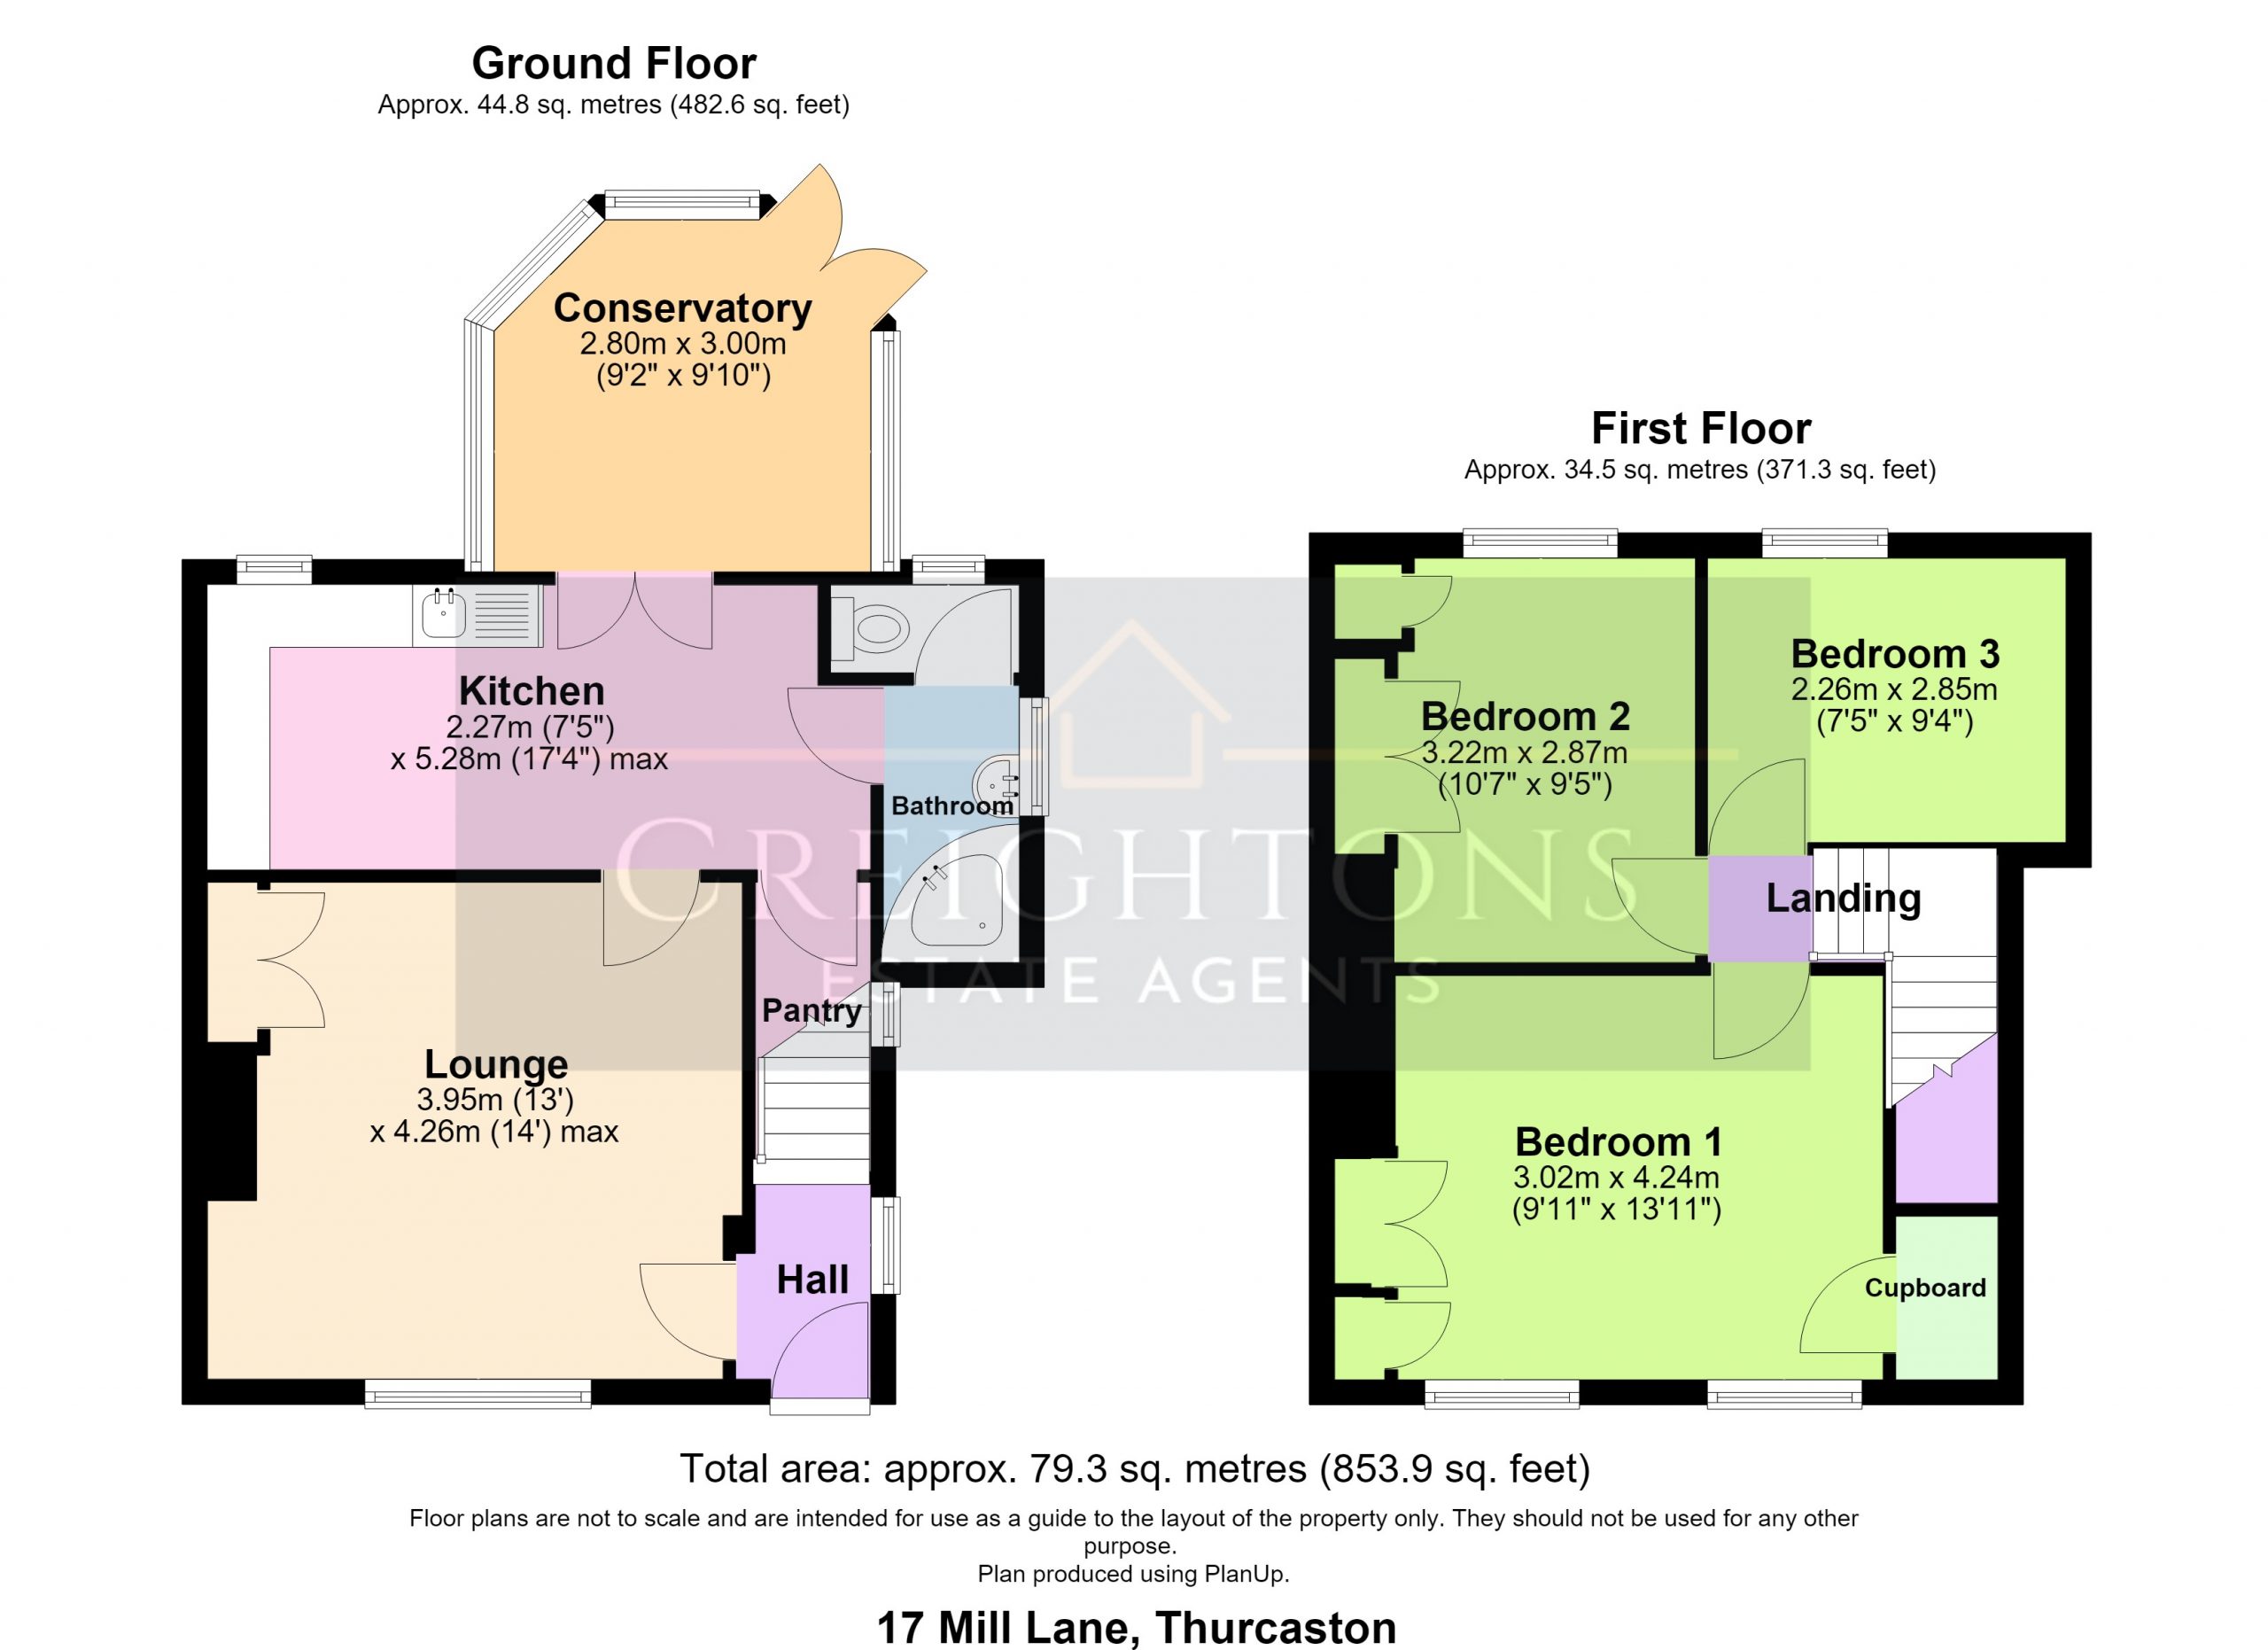
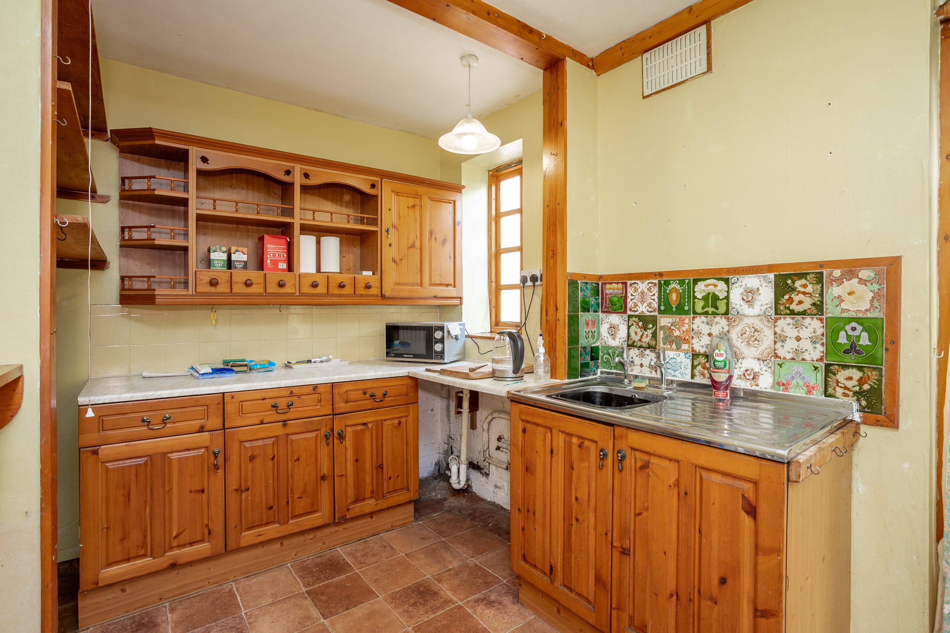
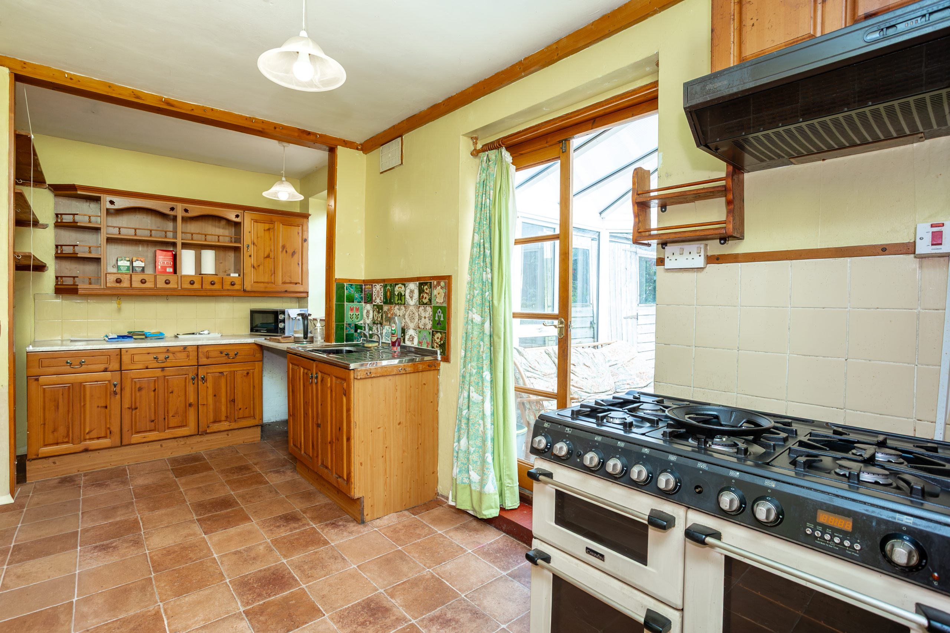
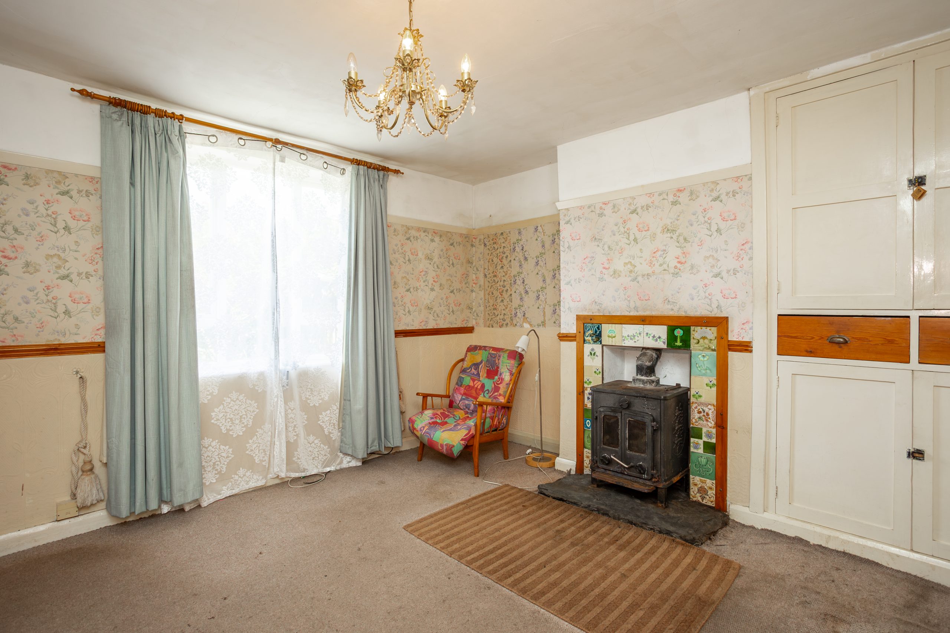
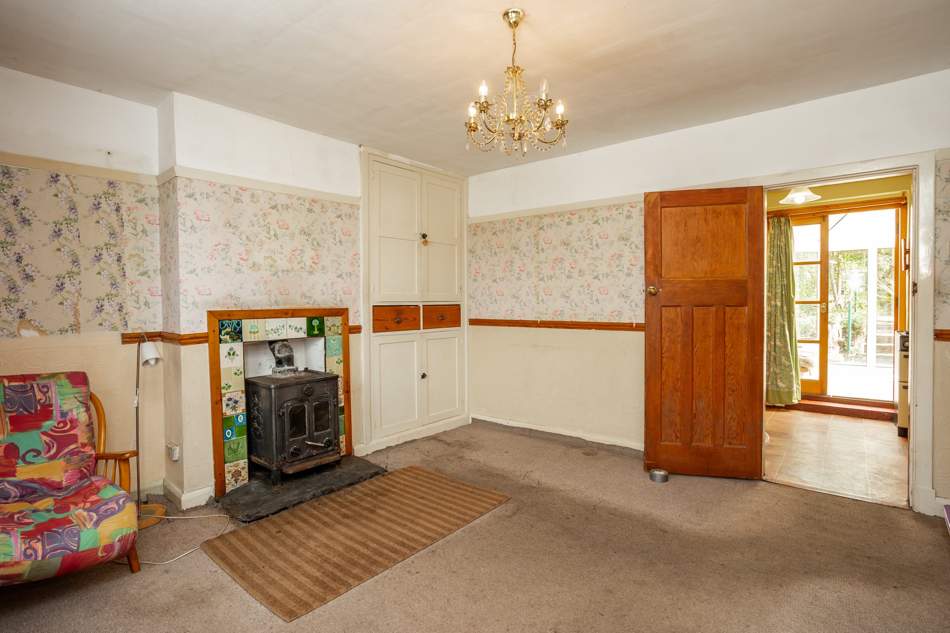
As you enter the property, the hallway provides access to the spacious front facing lounge and the staircase rising to the first floor. The lounge is a generous room with charming period touches including dado and picture rails, a feature fireplace with log burner, and built in storage. From here, you step through to the full width kitchen–diner, fitted with a tiled floor and a range of wooden base and wall units. A double freestanding multi oven range cooker forms a focal point, complemented by a tiled splashback. French doors open into the conservatory, and additional doors lead to the ground floor bathroom and a useful pantry. The conservatory is a great size and enjoys lovely views over the established rear garden, with double doors opening directly outside to create flexible extra living space. The ground floor bathroom includes a corner bath, wash hand basin and low level WC, while the pantry provides ideal additional storage.
FIRST FLOOR
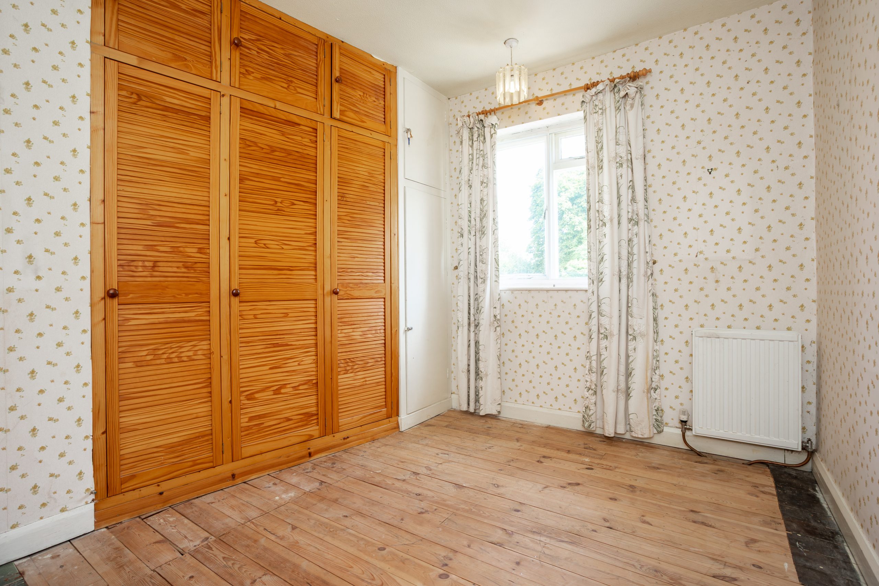
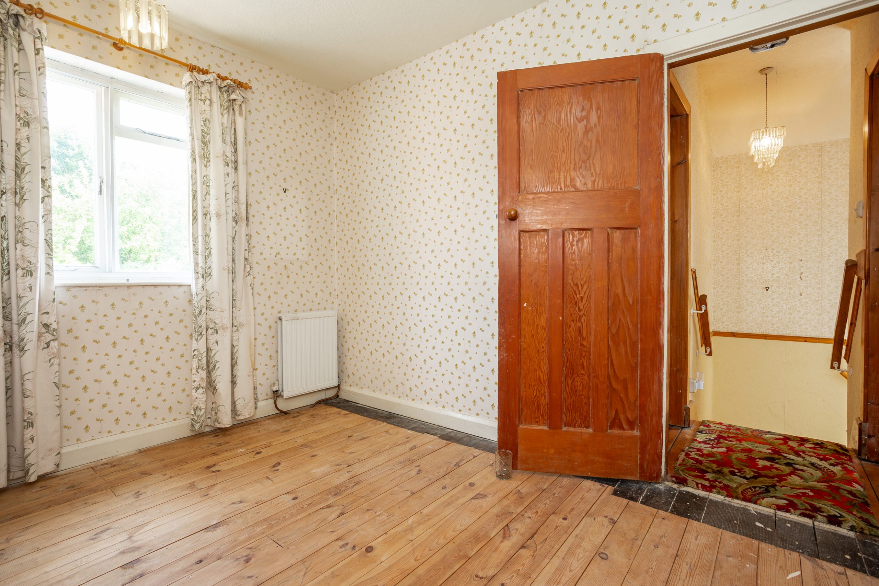
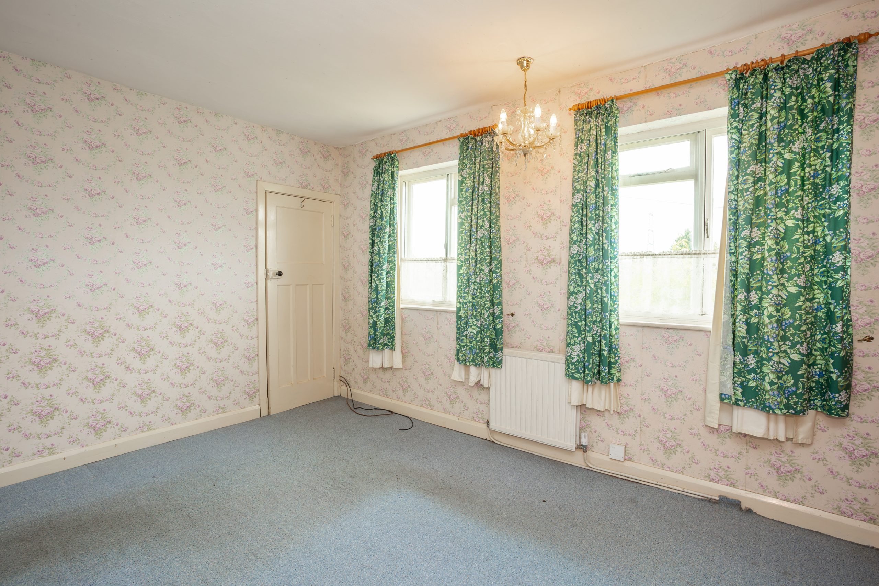
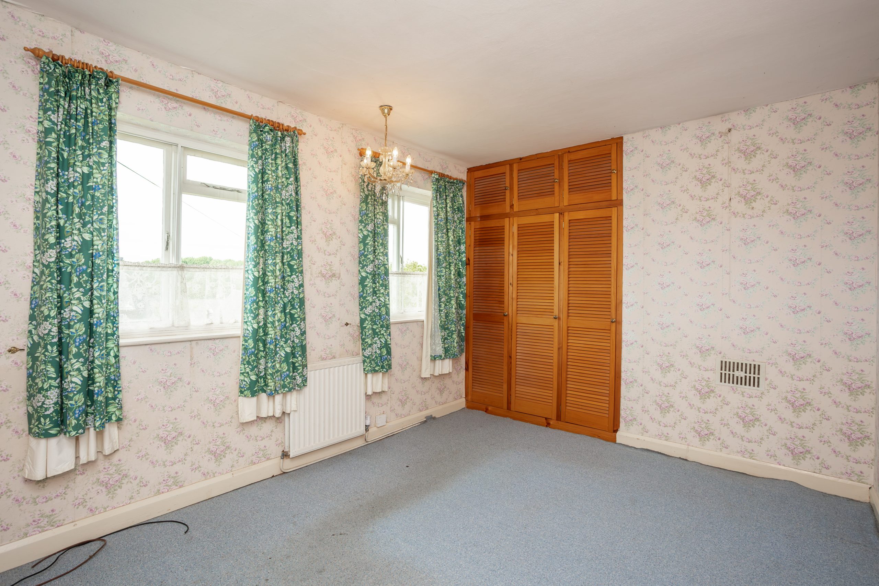
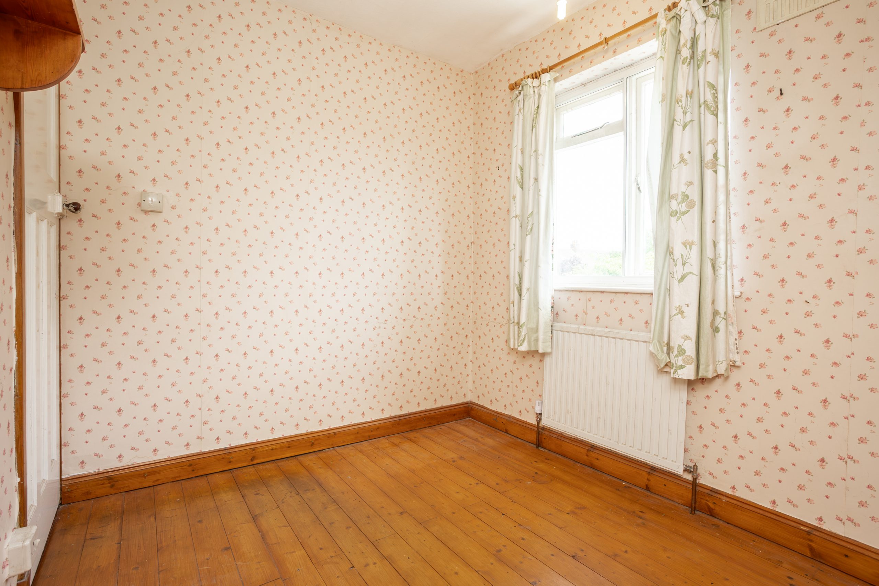
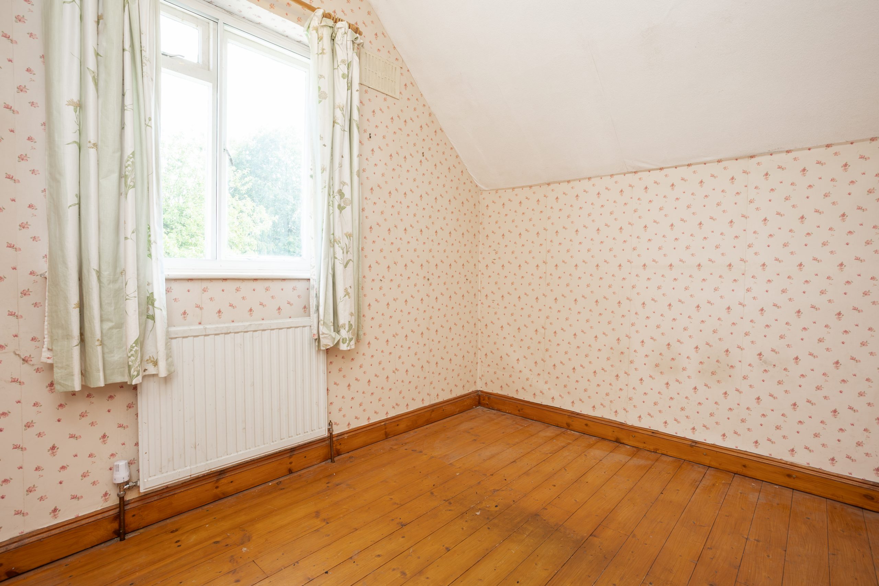
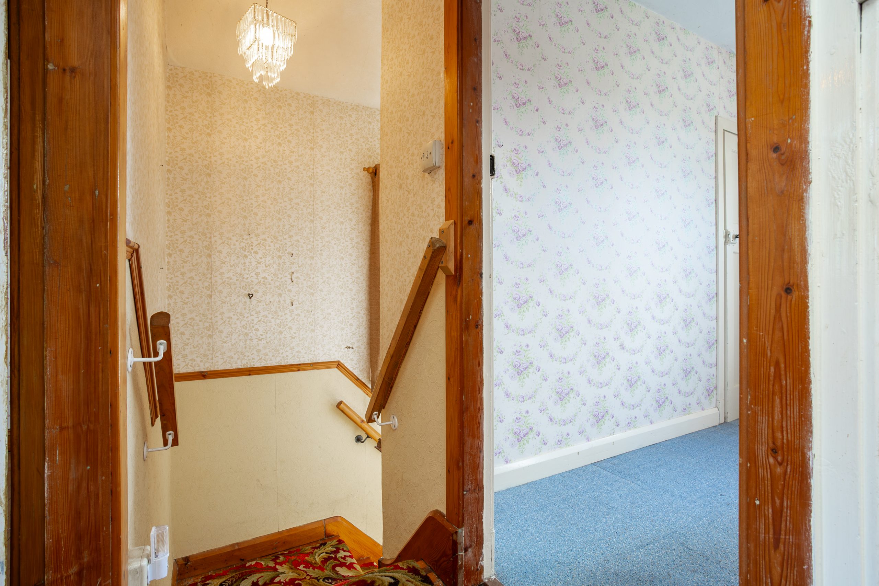
The first floor landing provides access to three well proportioned bedrooms. Bedroom One is a generous double positioned at the front of the property, featuring dual windows that create a bright and airy feel, along with built in storage. Bedroom Two is another comfortable double, situated at the rear and enjoying pleasant views over the garden, also benefiting from fitted storage. Bedroom Three, also overlooking the rear garden, is a good sized single bedroom, ideal as a home office, nursery or guest room.
OUTSIDE
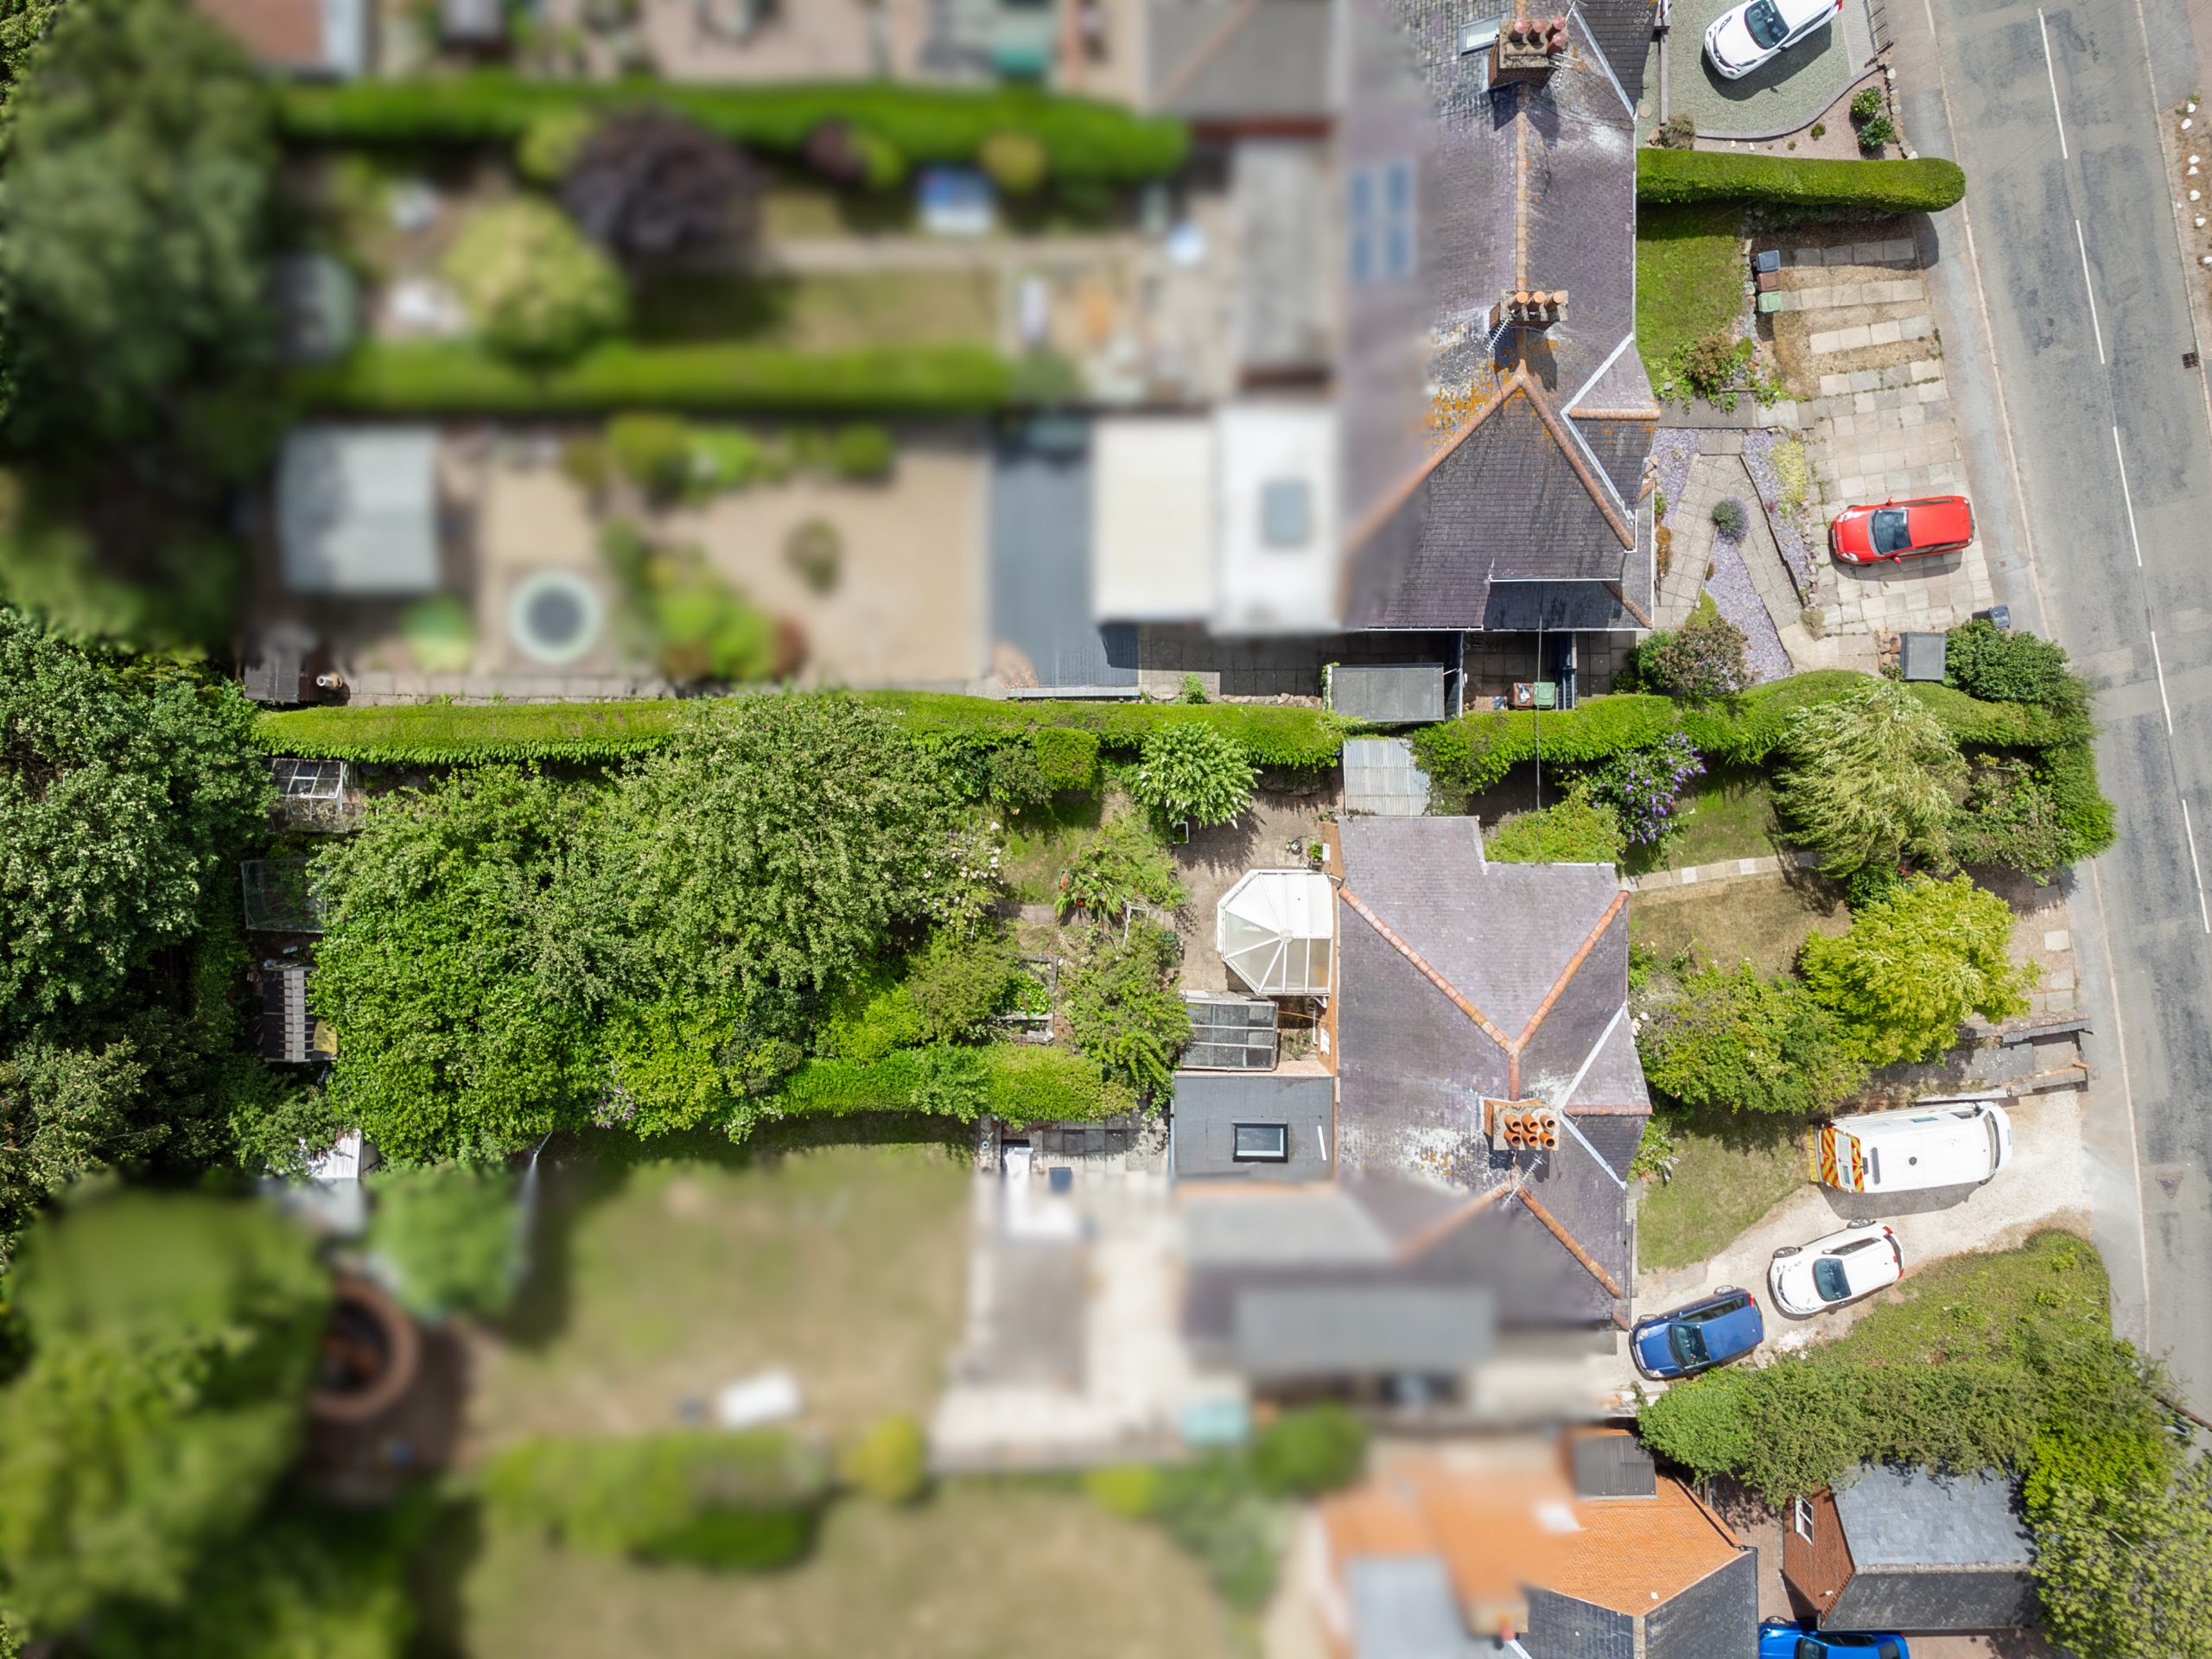
The property sits on a generous plot. To the front, there is a gravelled off road parking area providing space for several vehicles, along with ramped access leading to a central pathway and the front door. Neat lawned sections and established borders filled with mature plants and shrubs frame the approach beautifully, offering a pleasant sense of privacy. Gated side access leads through to the good sized, private rear garden, which features a variety of mature trees, shrubs and planting. A patio area provides an ideal spot for outdoor seating, and the garden also benefits from two useful sheds for additional storage.
SERVICES
All mains services are available and connected.
LOCAL AUTHORITY
Charnwood Borough Council. Council tax band B
PLEASE NOTE
We must inform all prospective purchasers that the measurements are taken by an electronic tape and are provided as a guide only and they should not be used as accurate measurements. We have not tested any mains services, gas or electric appliances, or fixtures and fittings mentioned in these details, therefore, prospective purchasers should satisfy themselves before committing to purchase. Intending purchasers must satisfy themselves by inspection or otherwise to the correctness of the statements contained in these particulars. Creightons Estate Agents (nor any person in their employment) has any authority to make any representation or warranty in relation to the property. The floor plans are not to scale and are intended for use as a guide to the layout of the property only. They should not be used for any other purpose. Similarly, the plans are not designed to represent the actual décor found at the property in respect of flooring, wall coverings or fixtures and fittings.
Location
Make Enquiry
Please complete the form below and a member of staff will be in touch shortly.