Greengate Lane, Birstall, Leicester
Property Summary
Property Features
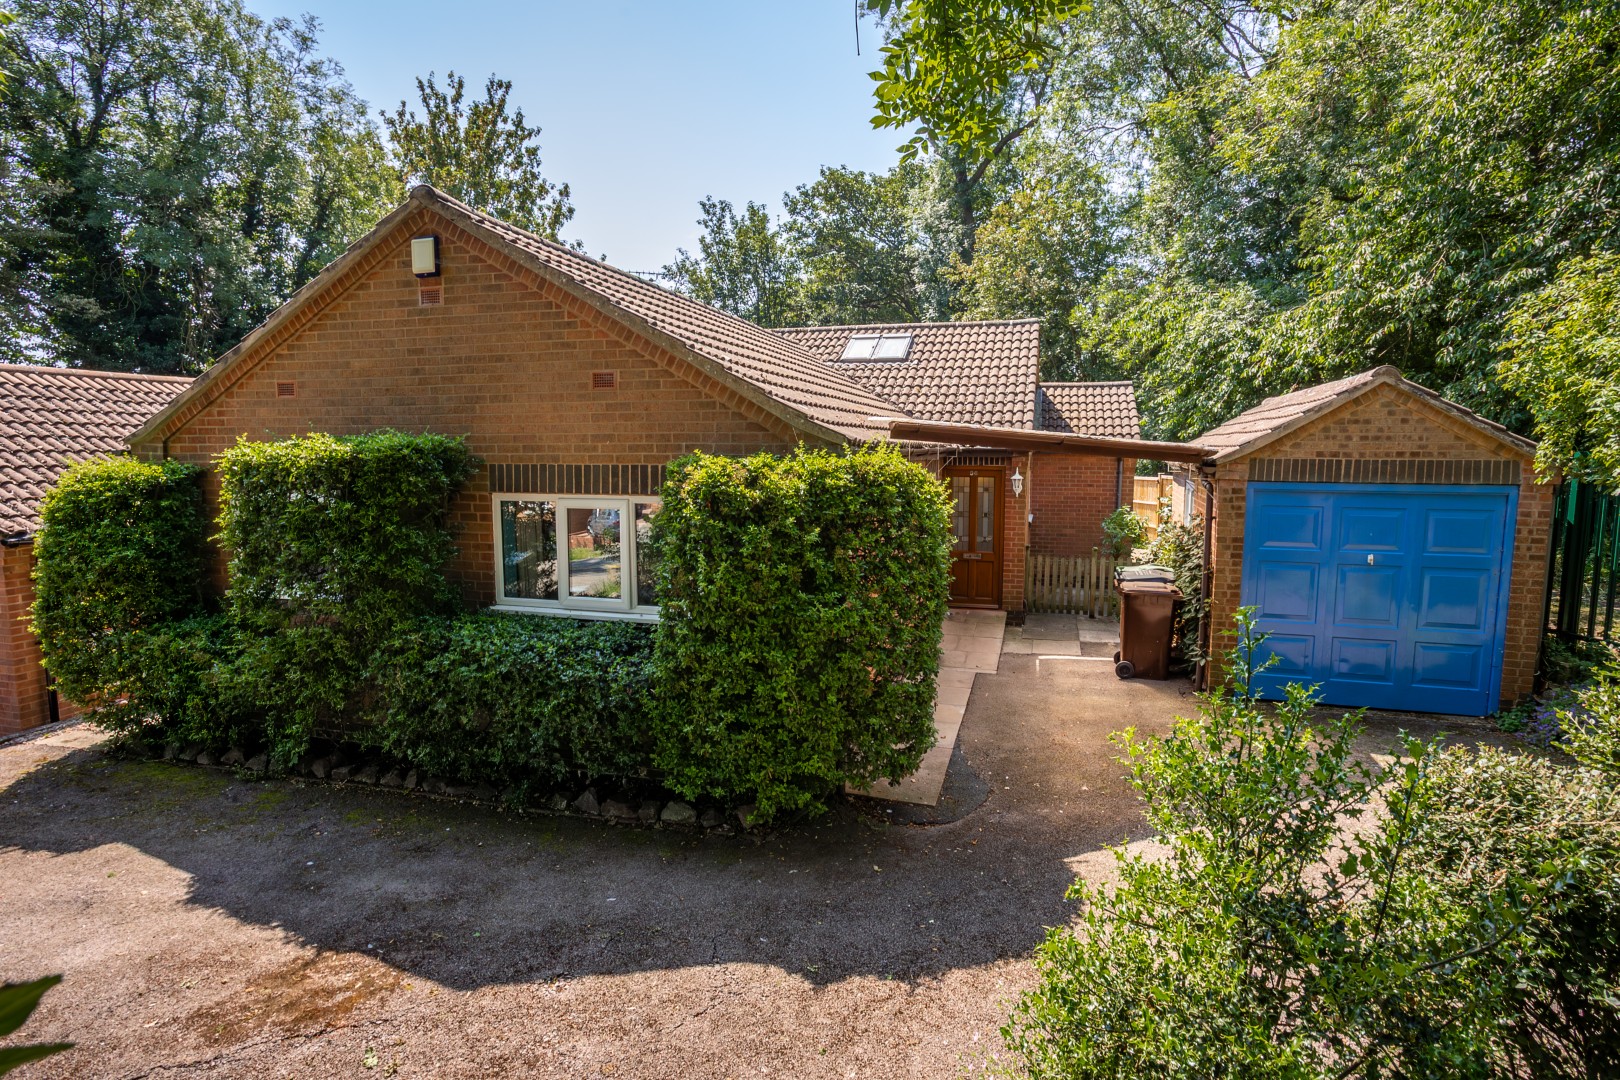
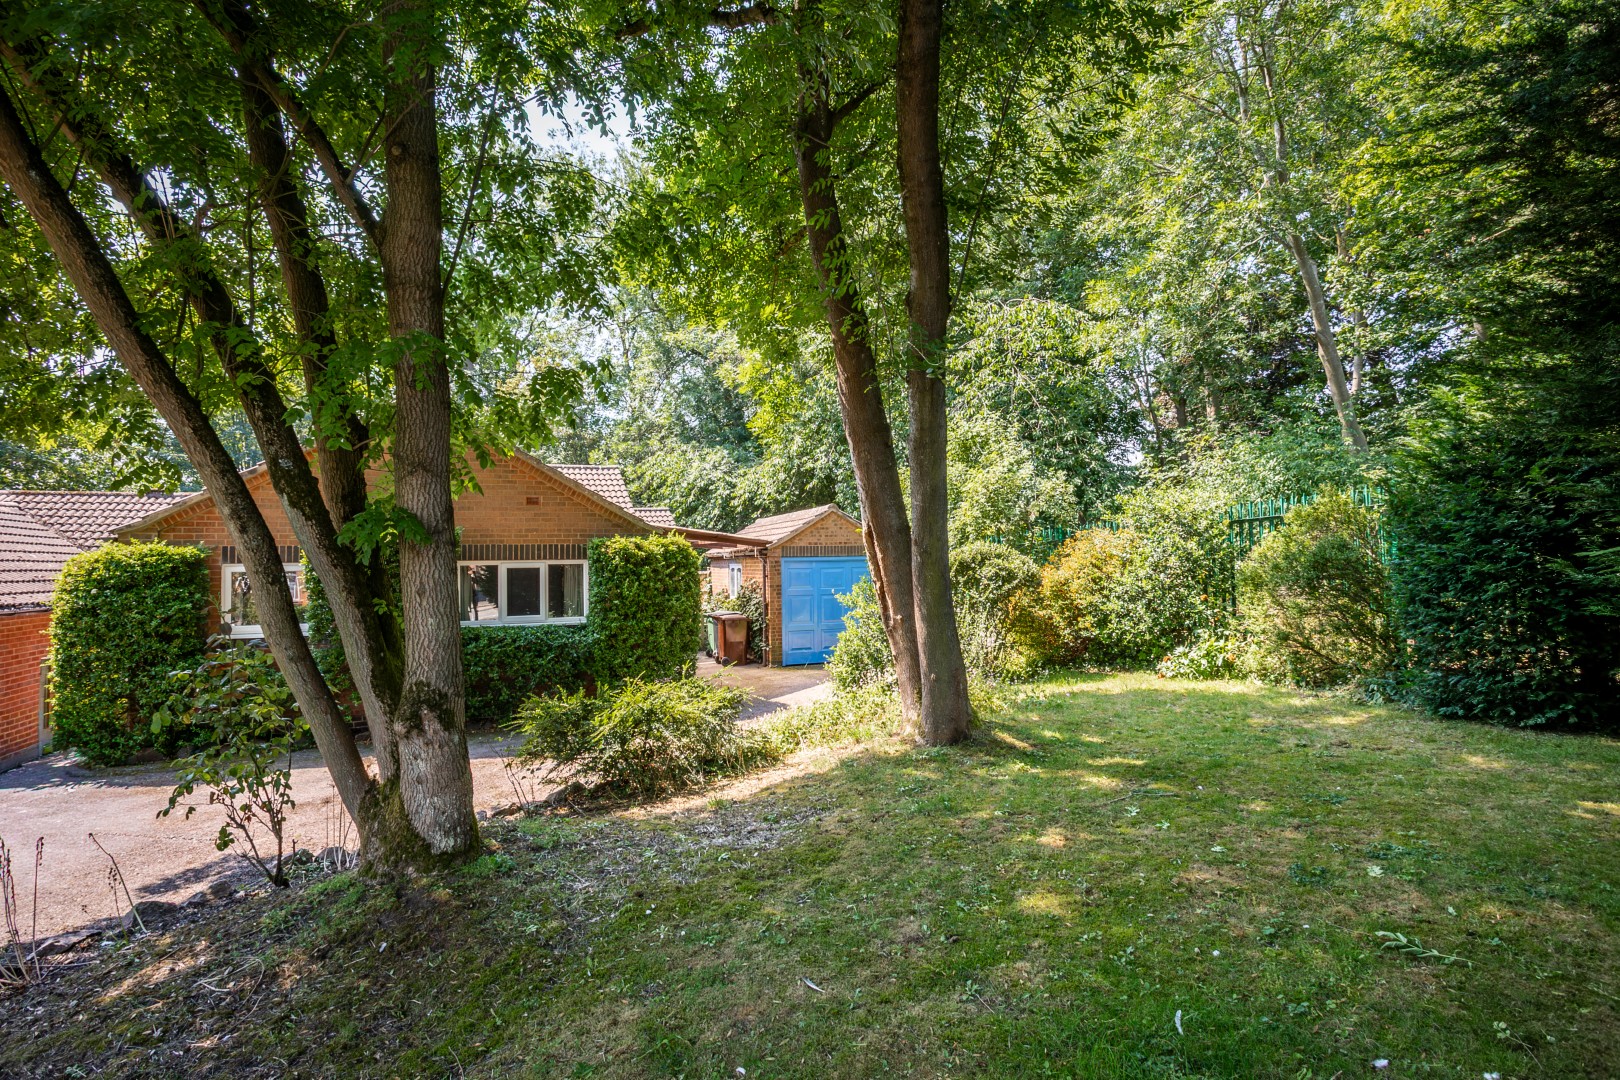
- Detached two/three bedroomed bungalow nestled in a private setting on a generous plot.
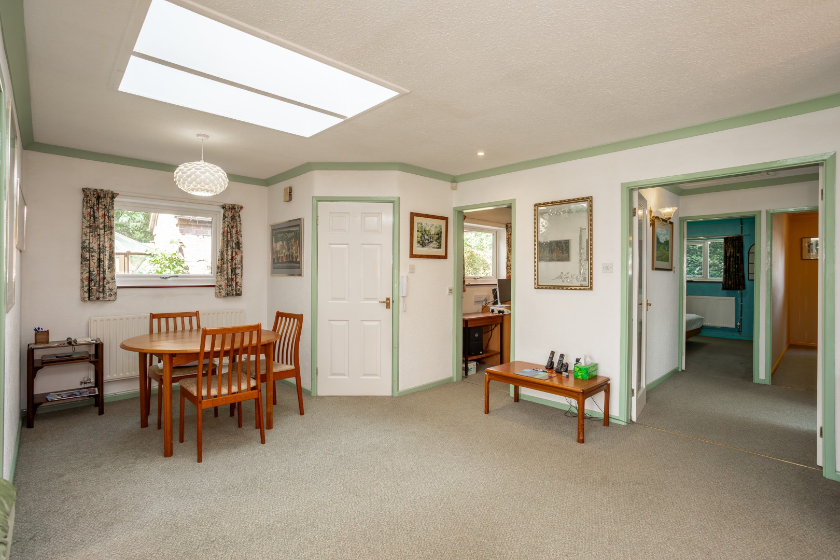
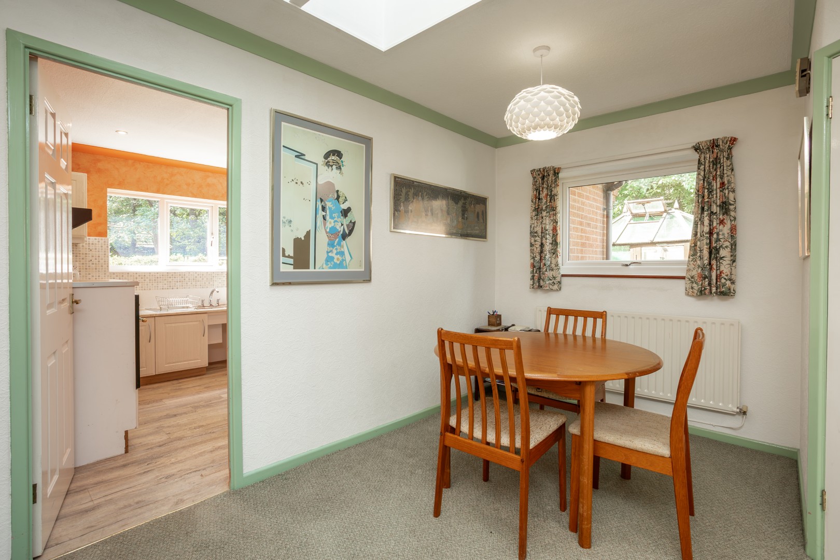
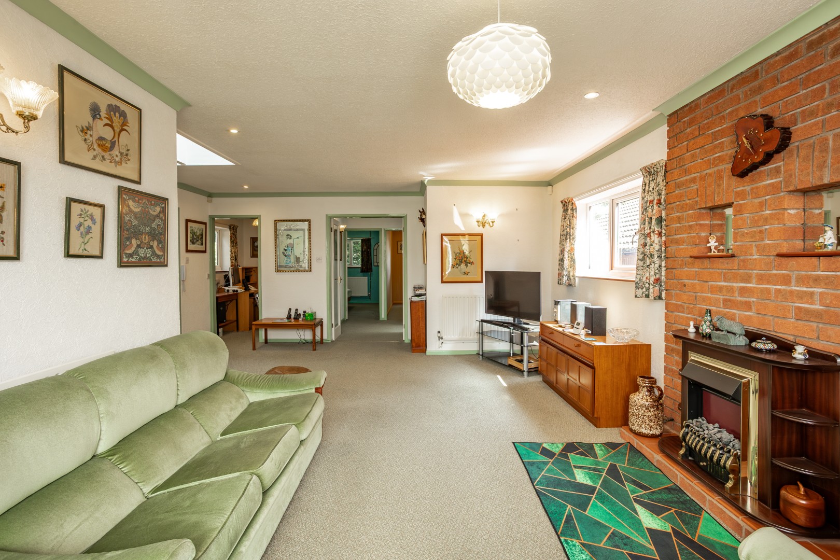
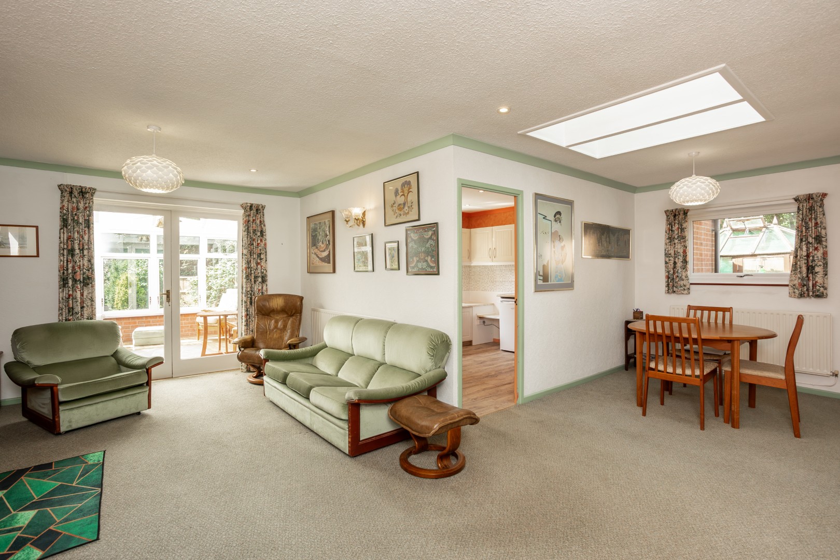
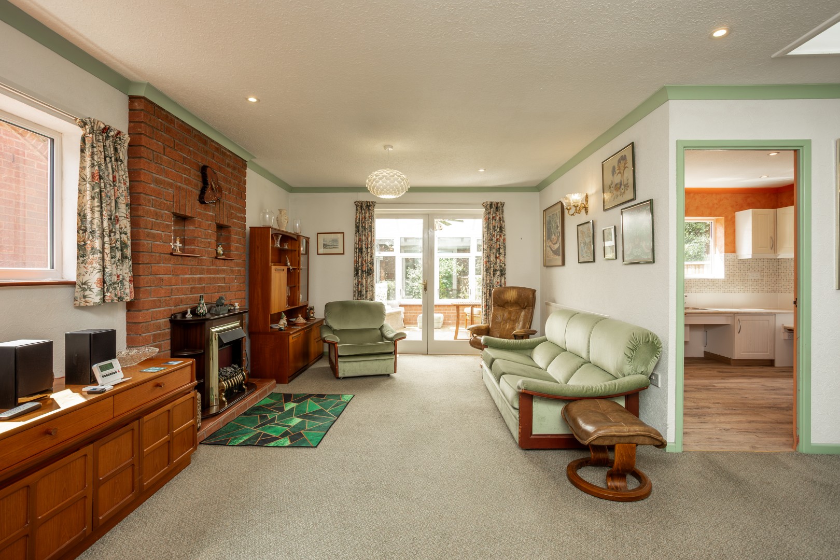
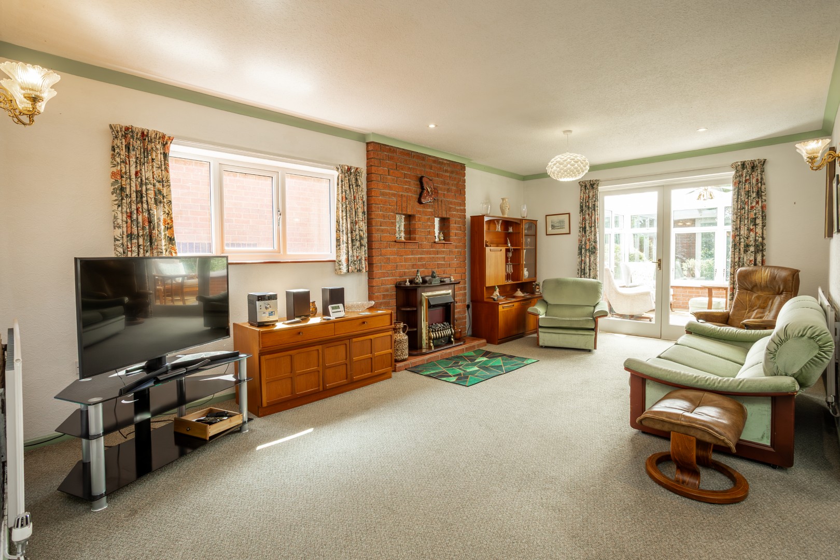
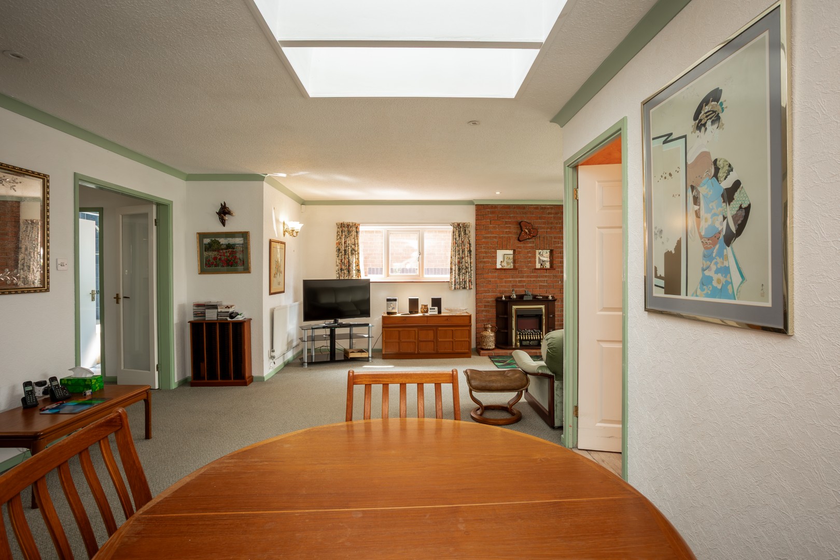
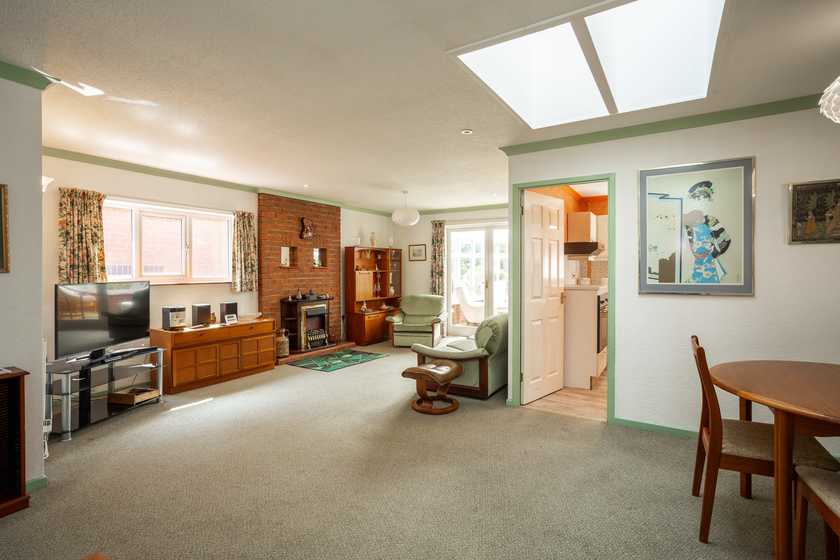
- Bright and airy open plan ‘L’ shaped living and dining room
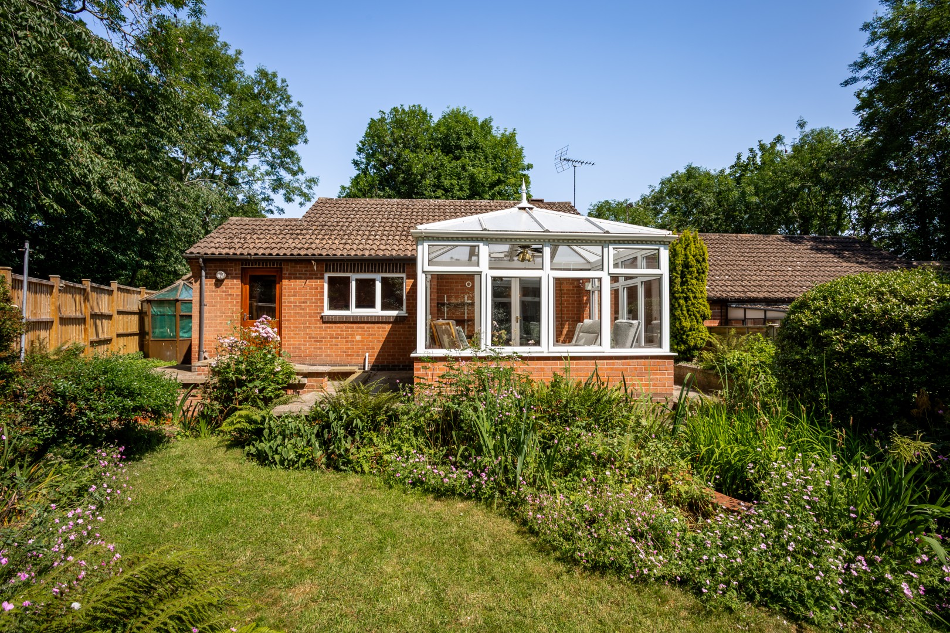
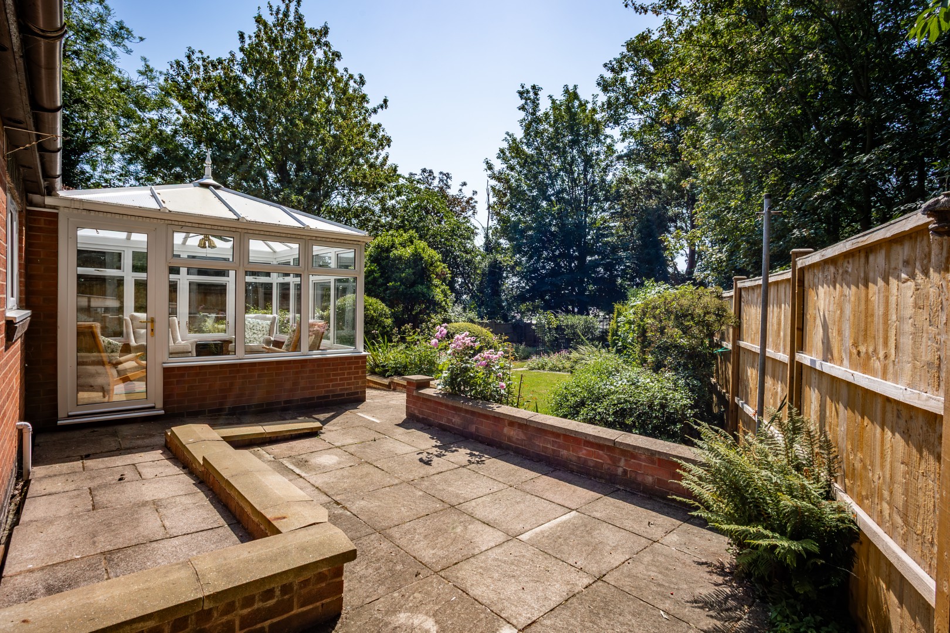
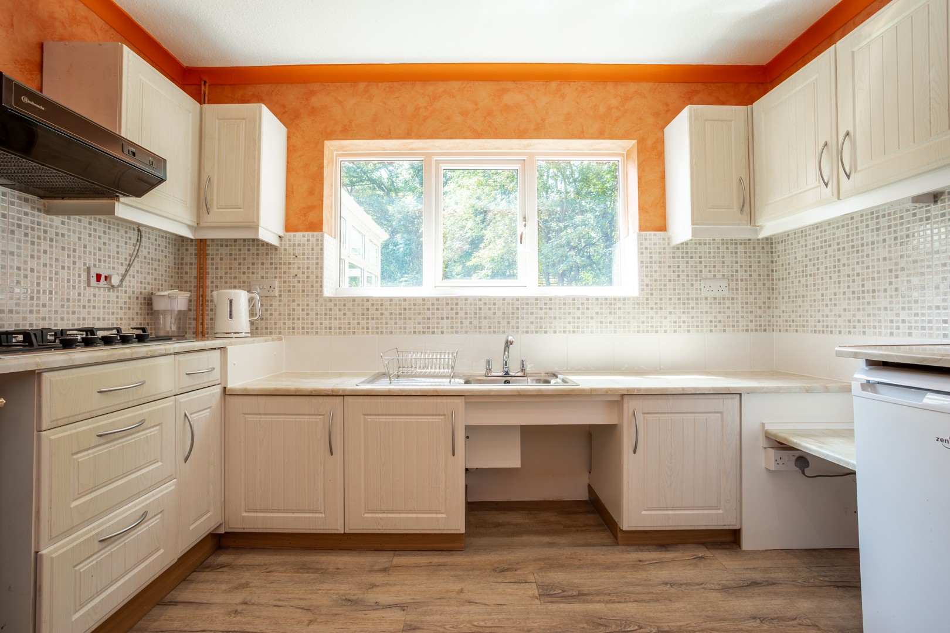
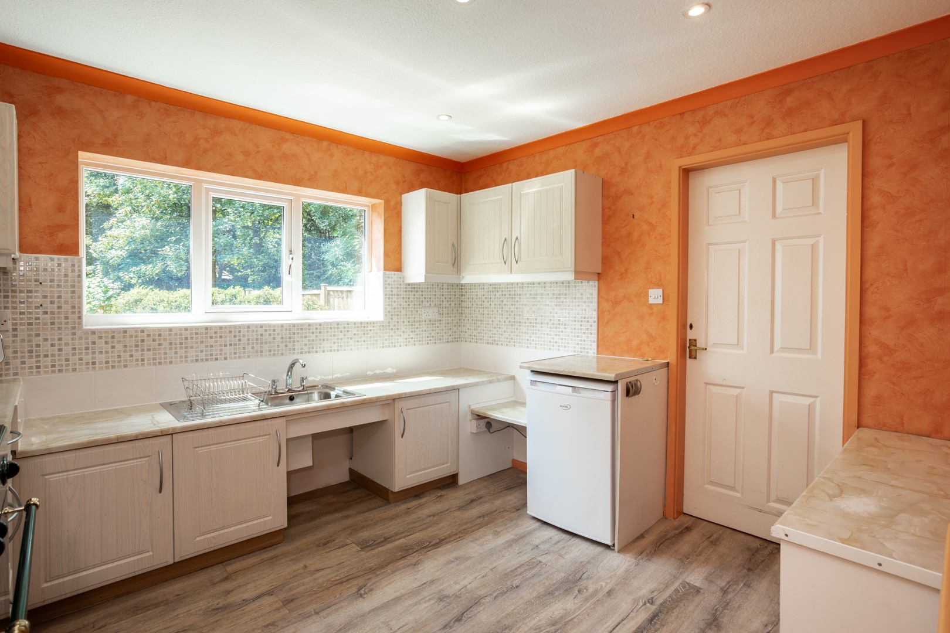
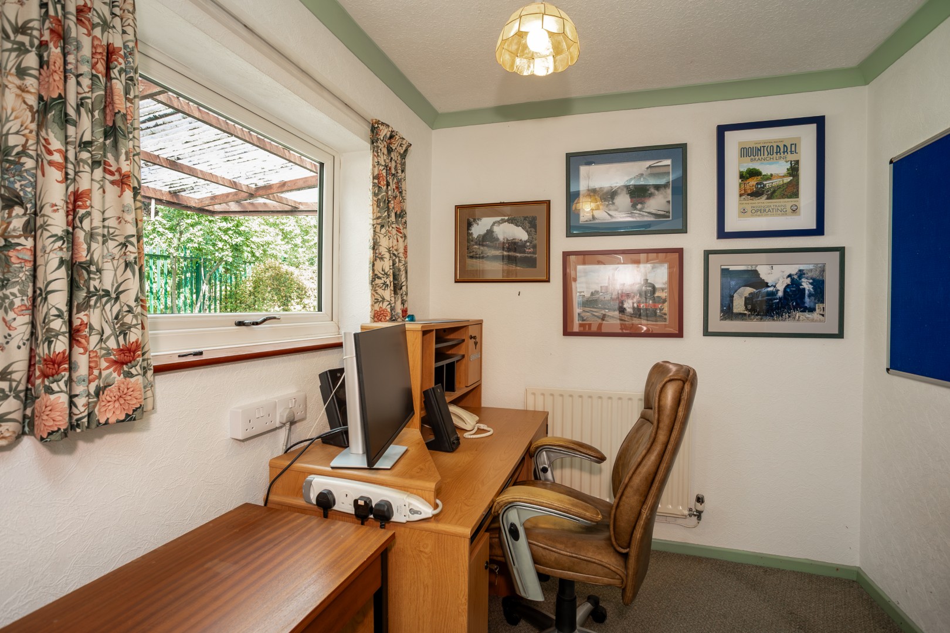
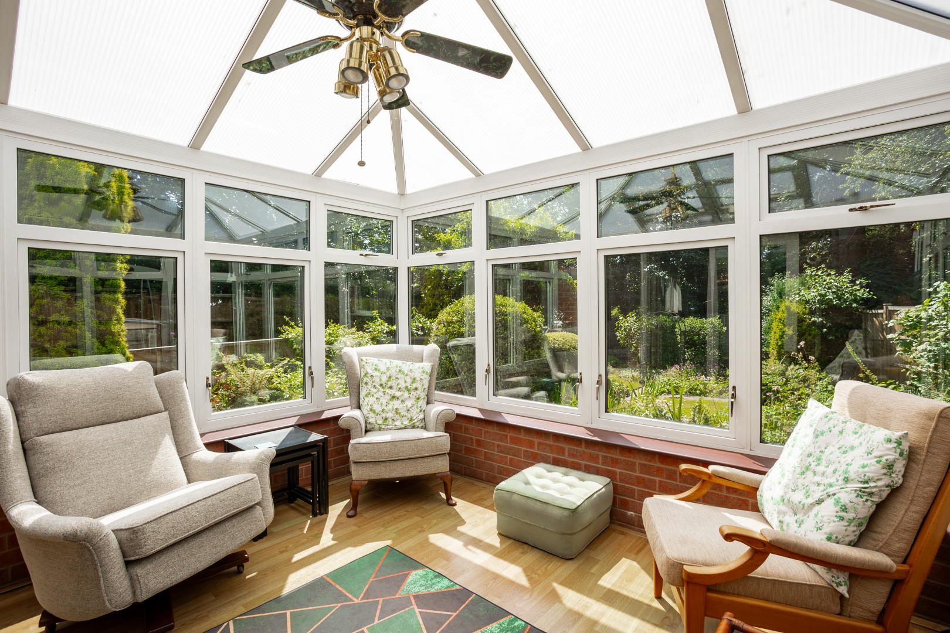
- Breakfast kitchen with utility room, separate conservatory and study/bedroom
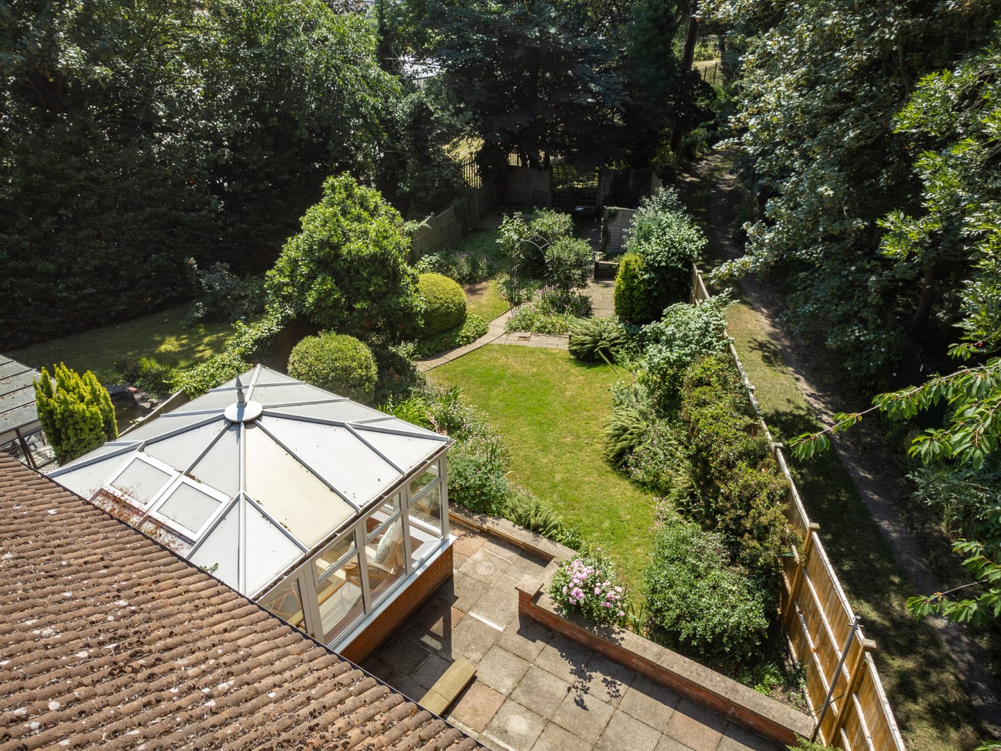
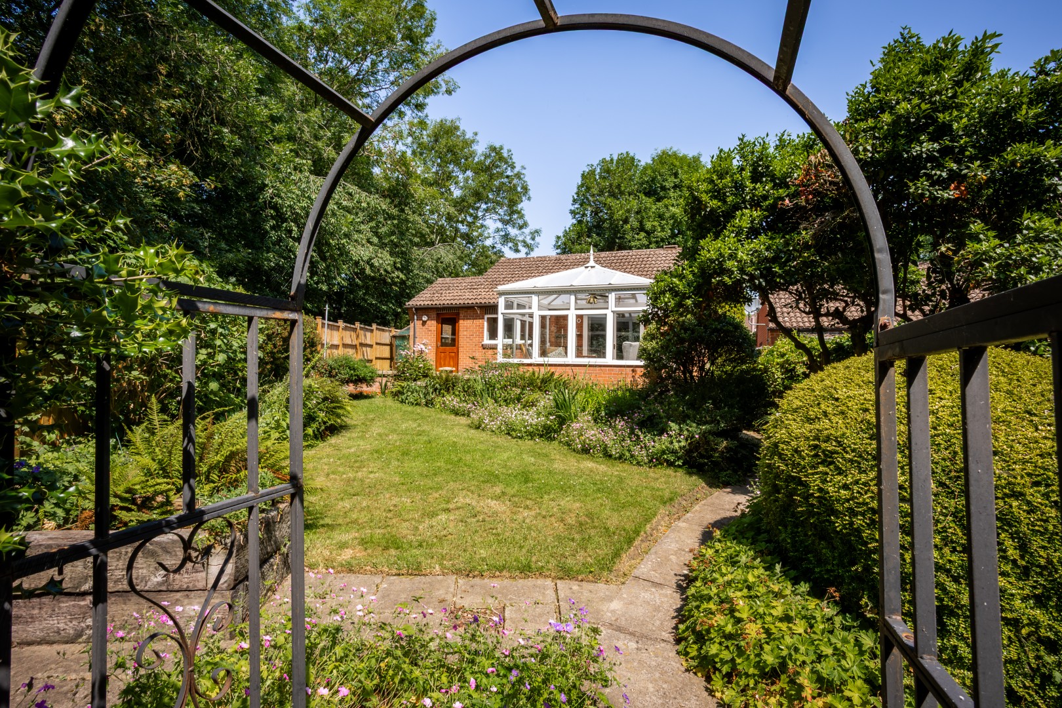
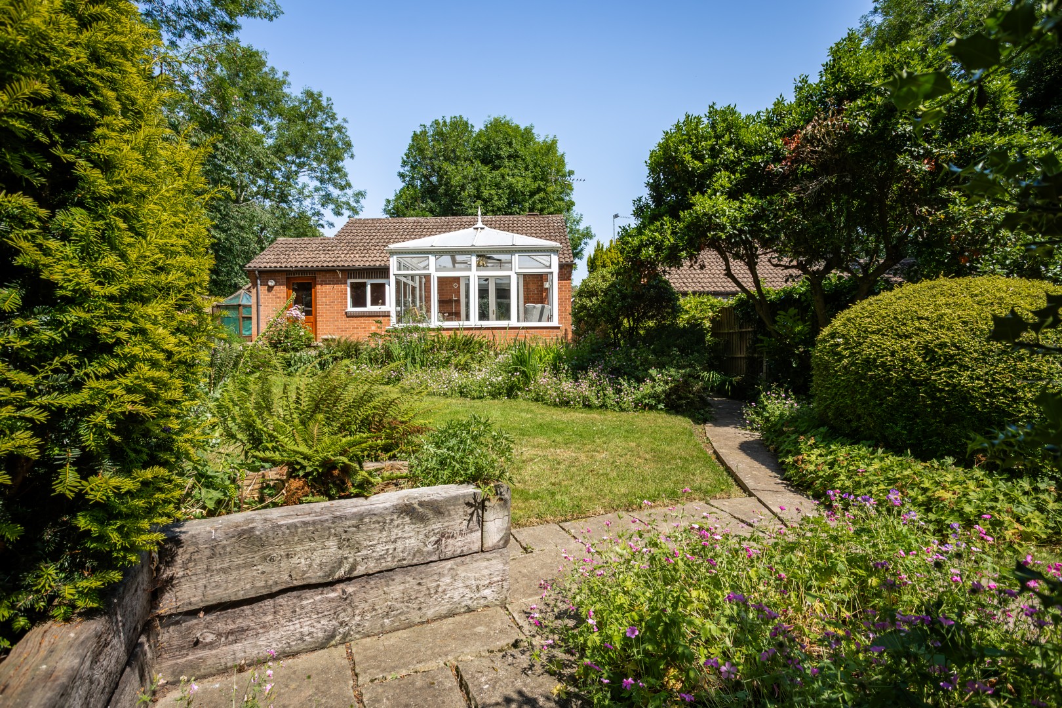
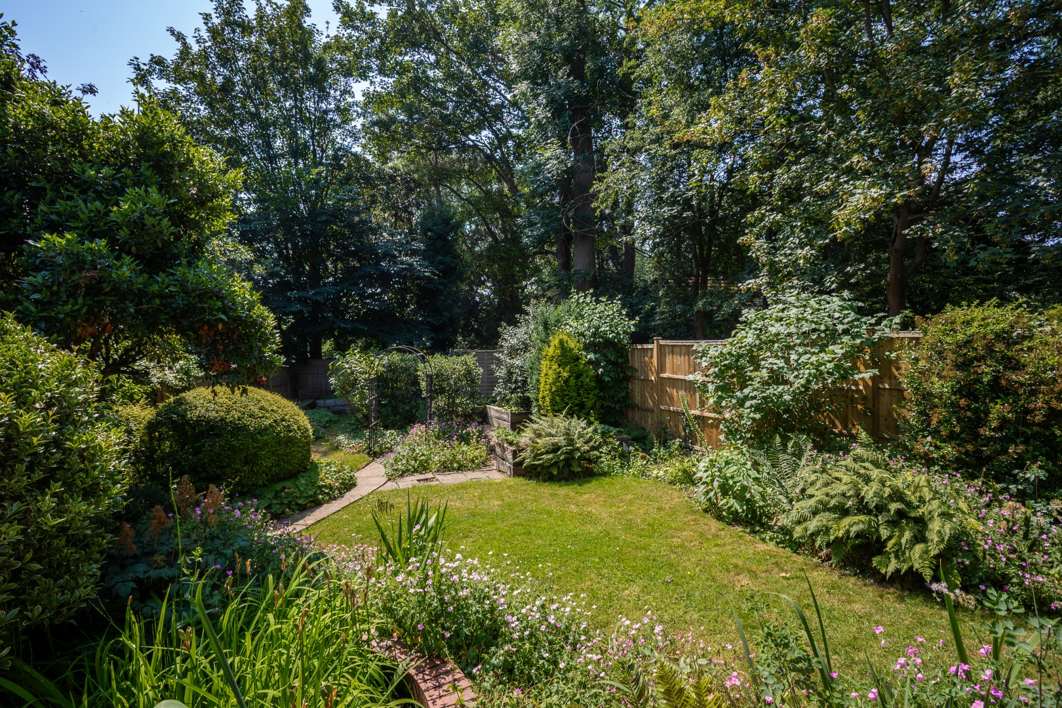
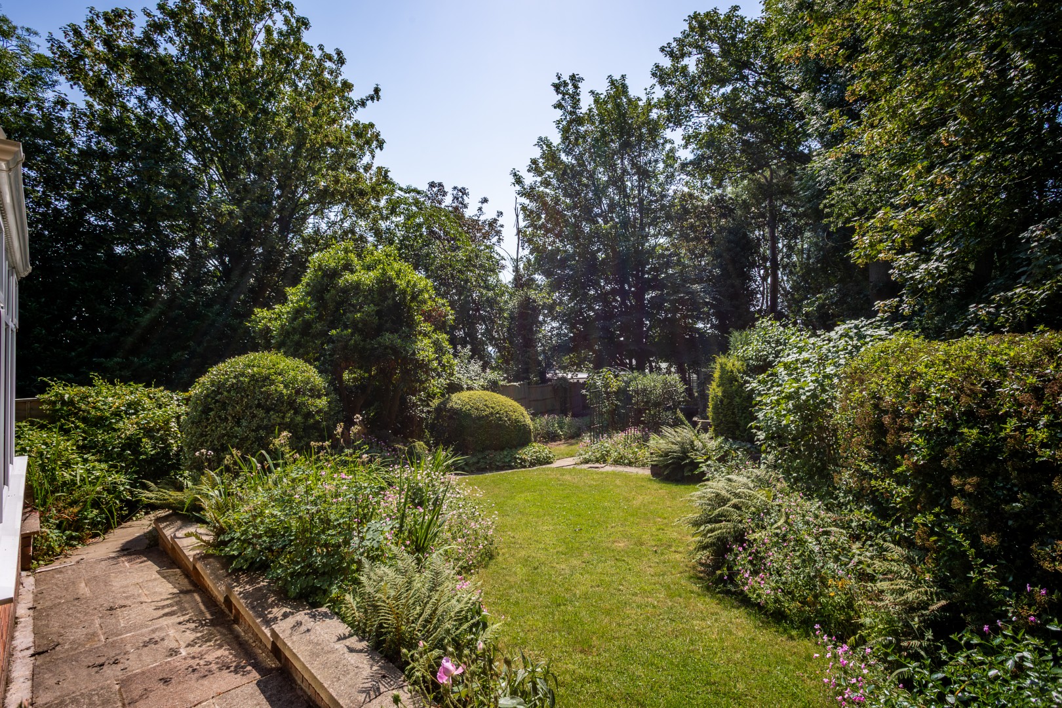
- Established, private rear garden, ideal for outdoor relaxation and entertaining.
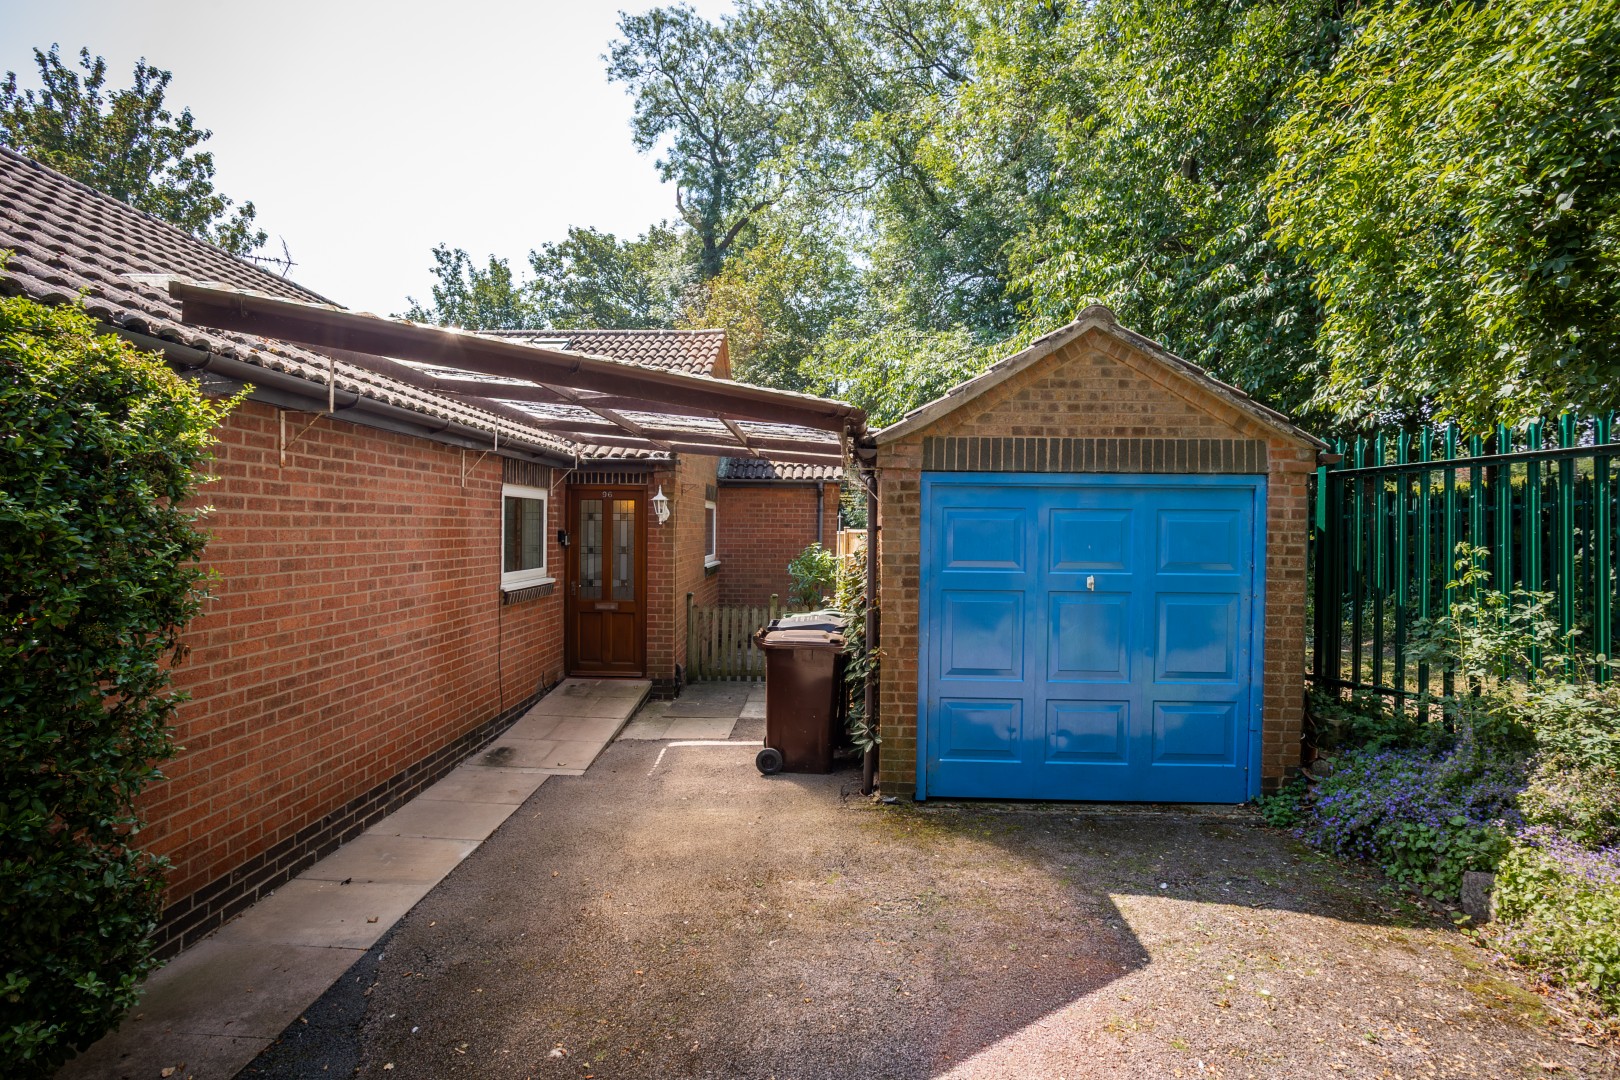
- Driveway providing parking for vehicles in a private setting leading to a detached single garage
- Available with NO UPWARD CHAIN
Full Details
PROPERTY DESCRIPTION
Creightons Estate Agents are pleased to present a detached bungalow in the desirable village of Birstall. Set back on a private drive within a generous plot, the property offers ample parking and a beautifully landscaped, private garden. Internally the bungalow provides flexible accommodation, with features adapted for disability access both inside and out. The property is offered with NO UPWARD CHAIN.
LOCATION
Birstall lies approximately three miles north of Leicester city centre, within the Charnwood borough of Leicestershire. As the largest village in the borough and part of the greater Leicester urban area, it provides a wide range of local amenities, including supermarkets, a garden centre, independent shops and several schools. The village benefits from attractive green spaces such as Watermead Country Park, with lakes and recreational areas, and the scenic Grand Union Canal. Known for its history and strong community spirit, Birstall is well suited to families and professionals alike.
ACCOMMODATION
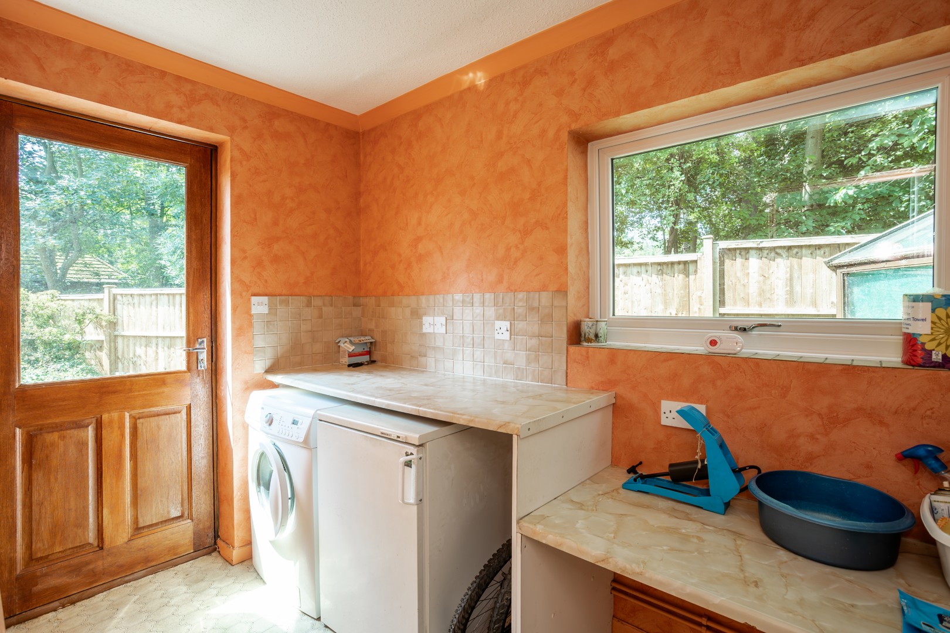
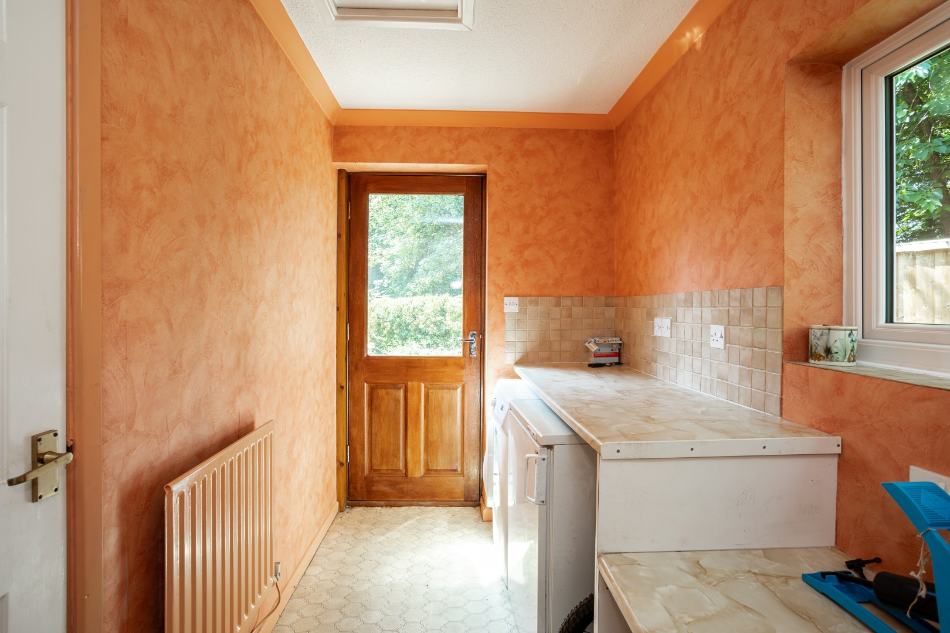
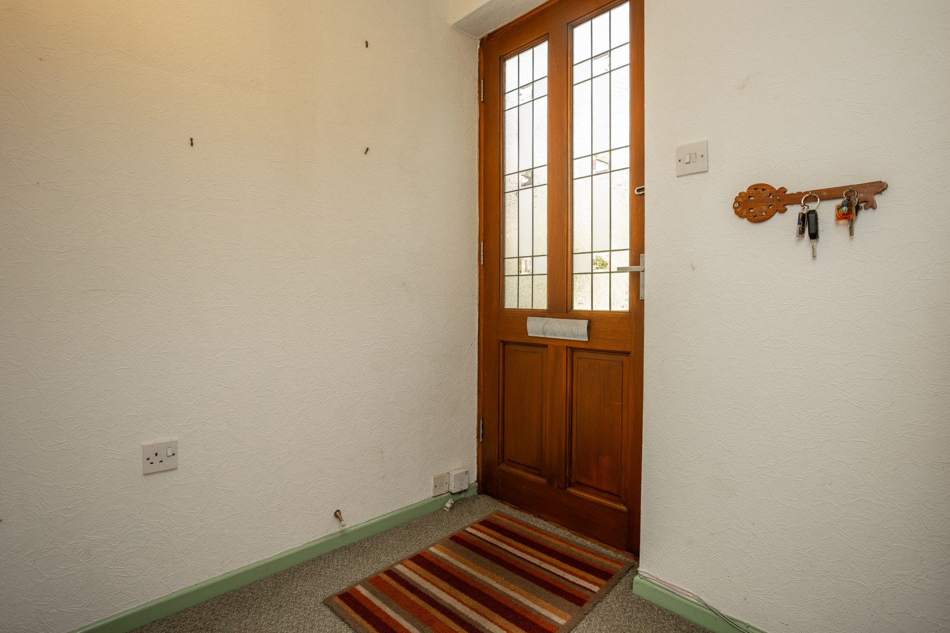
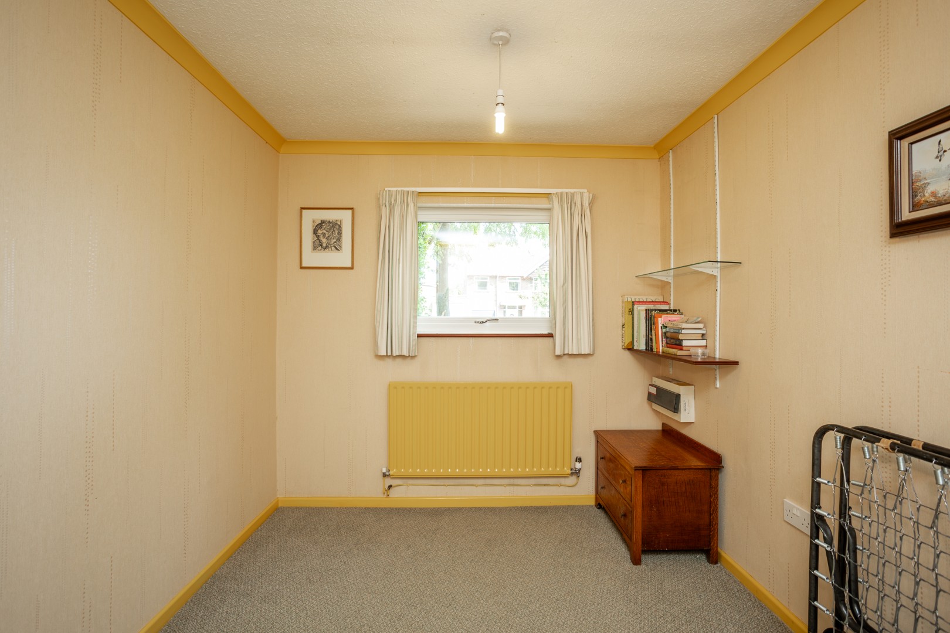
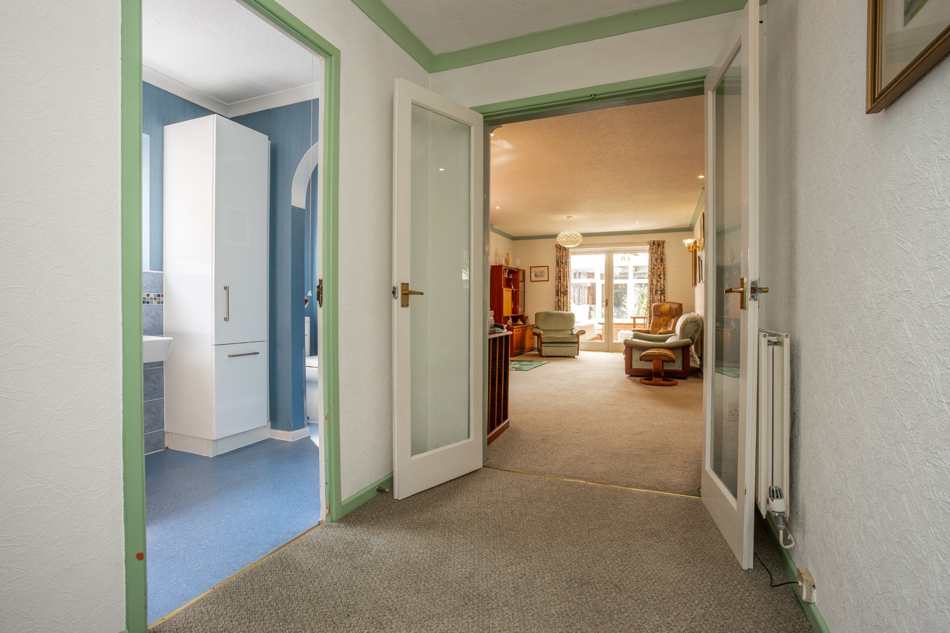
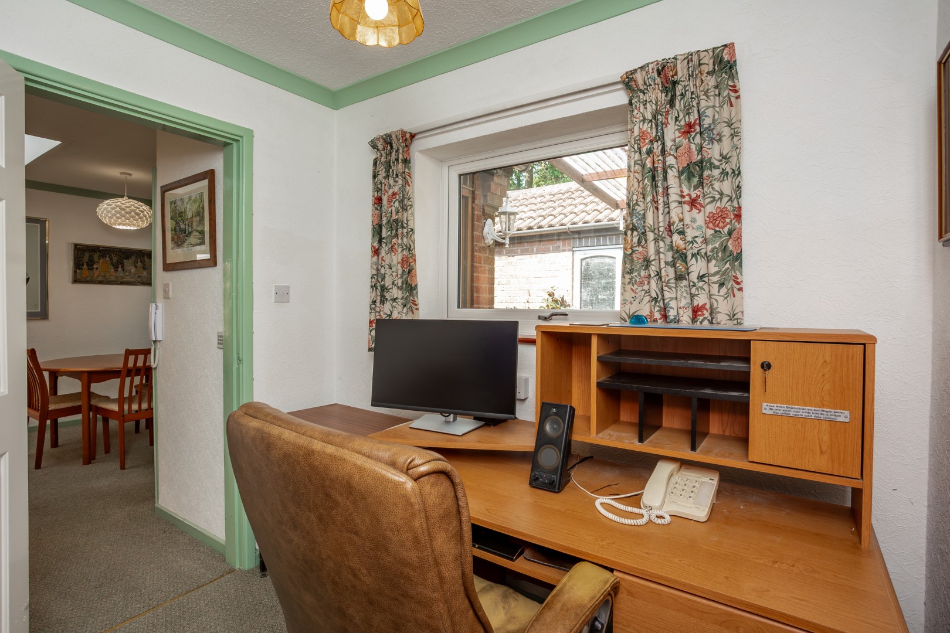
On entering, a welcoming hallway provides access to all principal rooms. The living area is a generous L-shaped open-plan space with a brick feature fireplace and direct access to a conservatory. The kitchen is fitted with wall and base units, complementary worktops and a tiled splashback. It has been adapted to accommodate wheelchair use and includes an integrated oven, gas hob with extractor and space for a fridge/freezer. Adjoining the kitchen, a utility room offers space for a washing machine and dryer and has a service door leading to the rear garden. Off the living area there is an additional versatile room suitable as a bedroom or home office.
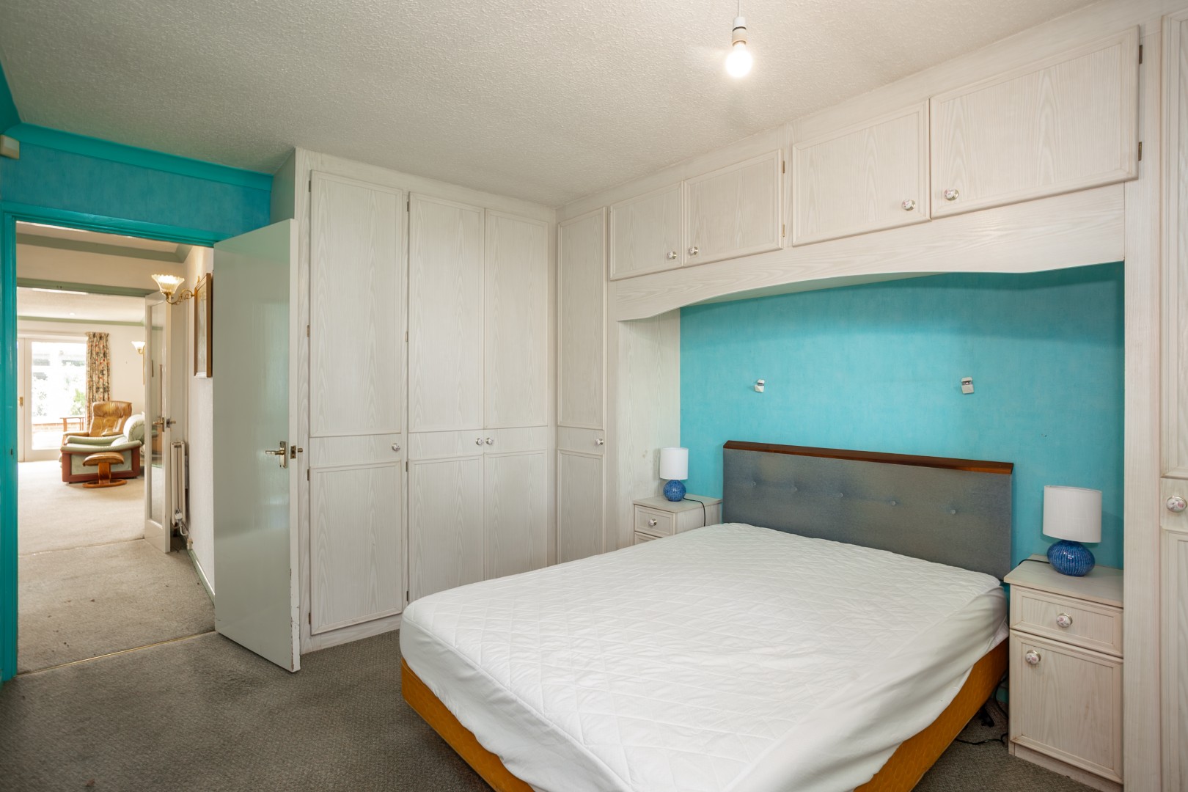
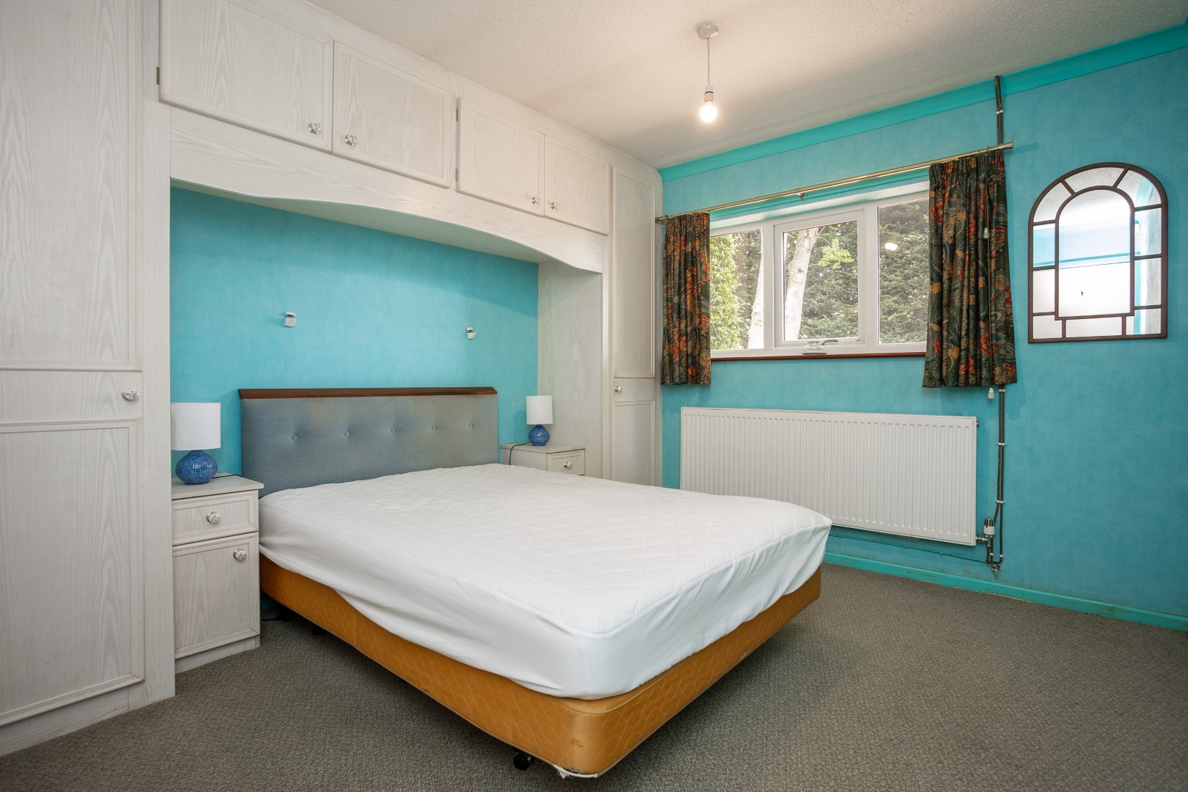
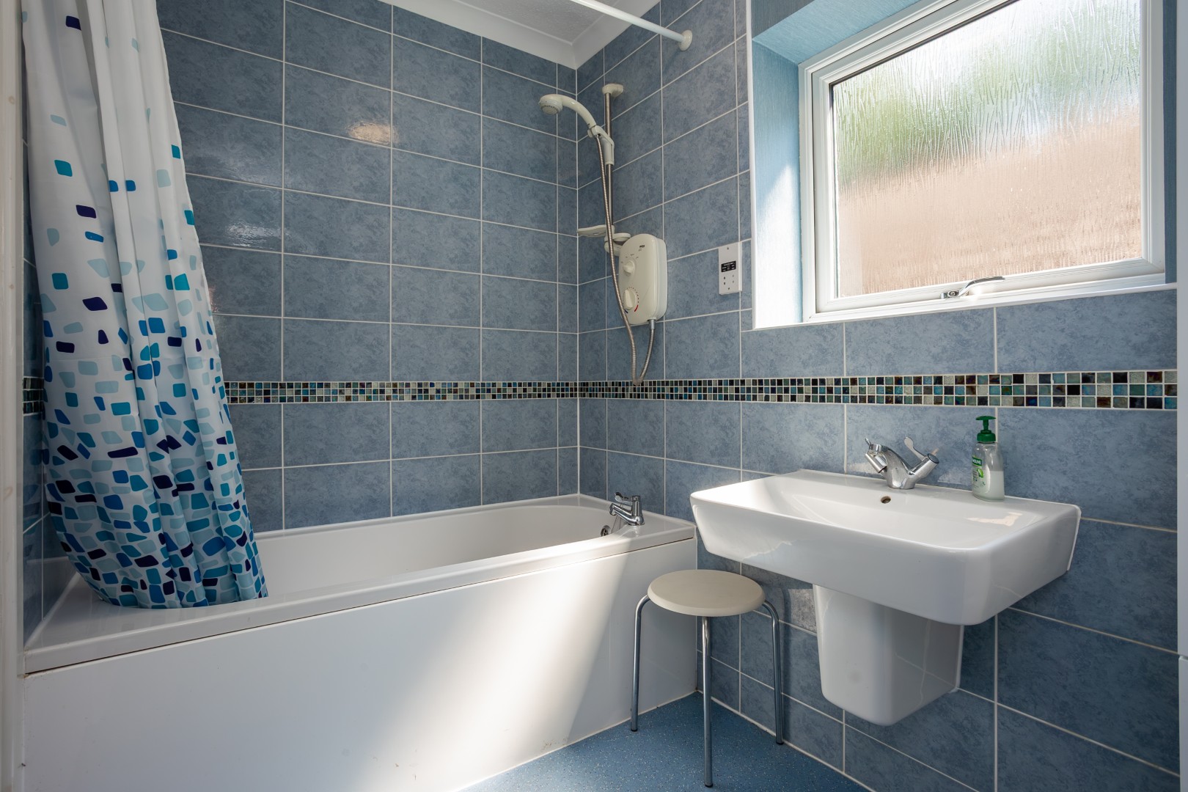
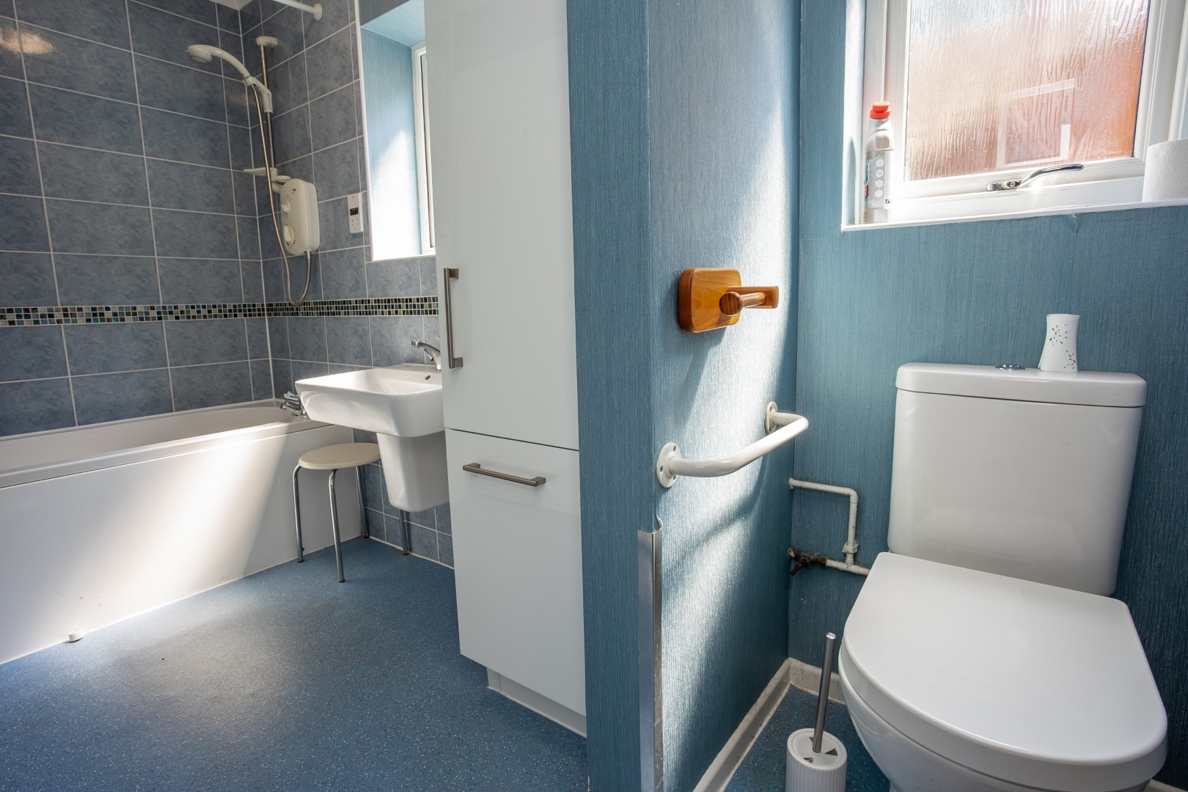
Internal glazed doors separate the living spaces from the sleeping accommodation. There are two double bedrooms overlooking the front of the property; the principal bedroom benefits from built-in wardrobes. A family bathroom serves the accommodation.
OUTSIDE
The rear garden provides a peaceful outdoor environment for relaxation and entertaining, with a paved patio and disability ramps for accessibility. The garden is mainly lawn with mature trees, shrubs and a vegetable patch. The driveway accommodates several vehicles and leads to a detached single garage.
SERVICES
All mains’ services are available and connected.
LOCAL AUTHORITY
Charnwood Borough Council. Council tax band D.
PLEASE NOTE
We must inform all prospective purchasers that the measurements are taken by an electronic tape and are provided as a guide only and they should not be used as accurate measurements. We have not tested any mains services, gas or electric appliances, or fixtures and fittings mentioned in these details, therefore, prospective purchasers should satisfy themselves before committing to purchase. Intending purchasers must satisfy themselves by inspection or otherwise to the correctness of the statements contained in these particulars. Creightons Estate Agents (nor any person in their employment) has authority to make any representation or warranty in relation to the property. The floor plans are not to scale and are intended for use as a guide to the layout of the property only. They should not be used for any other purpose. Similarly, the plans are not designed to represent the actual décor found at the property in respect of flooring, wall coverings or fixtures and fittings.
Location
Make Enquiry
Please complete the form below and a member of staff will be in touch shortly.