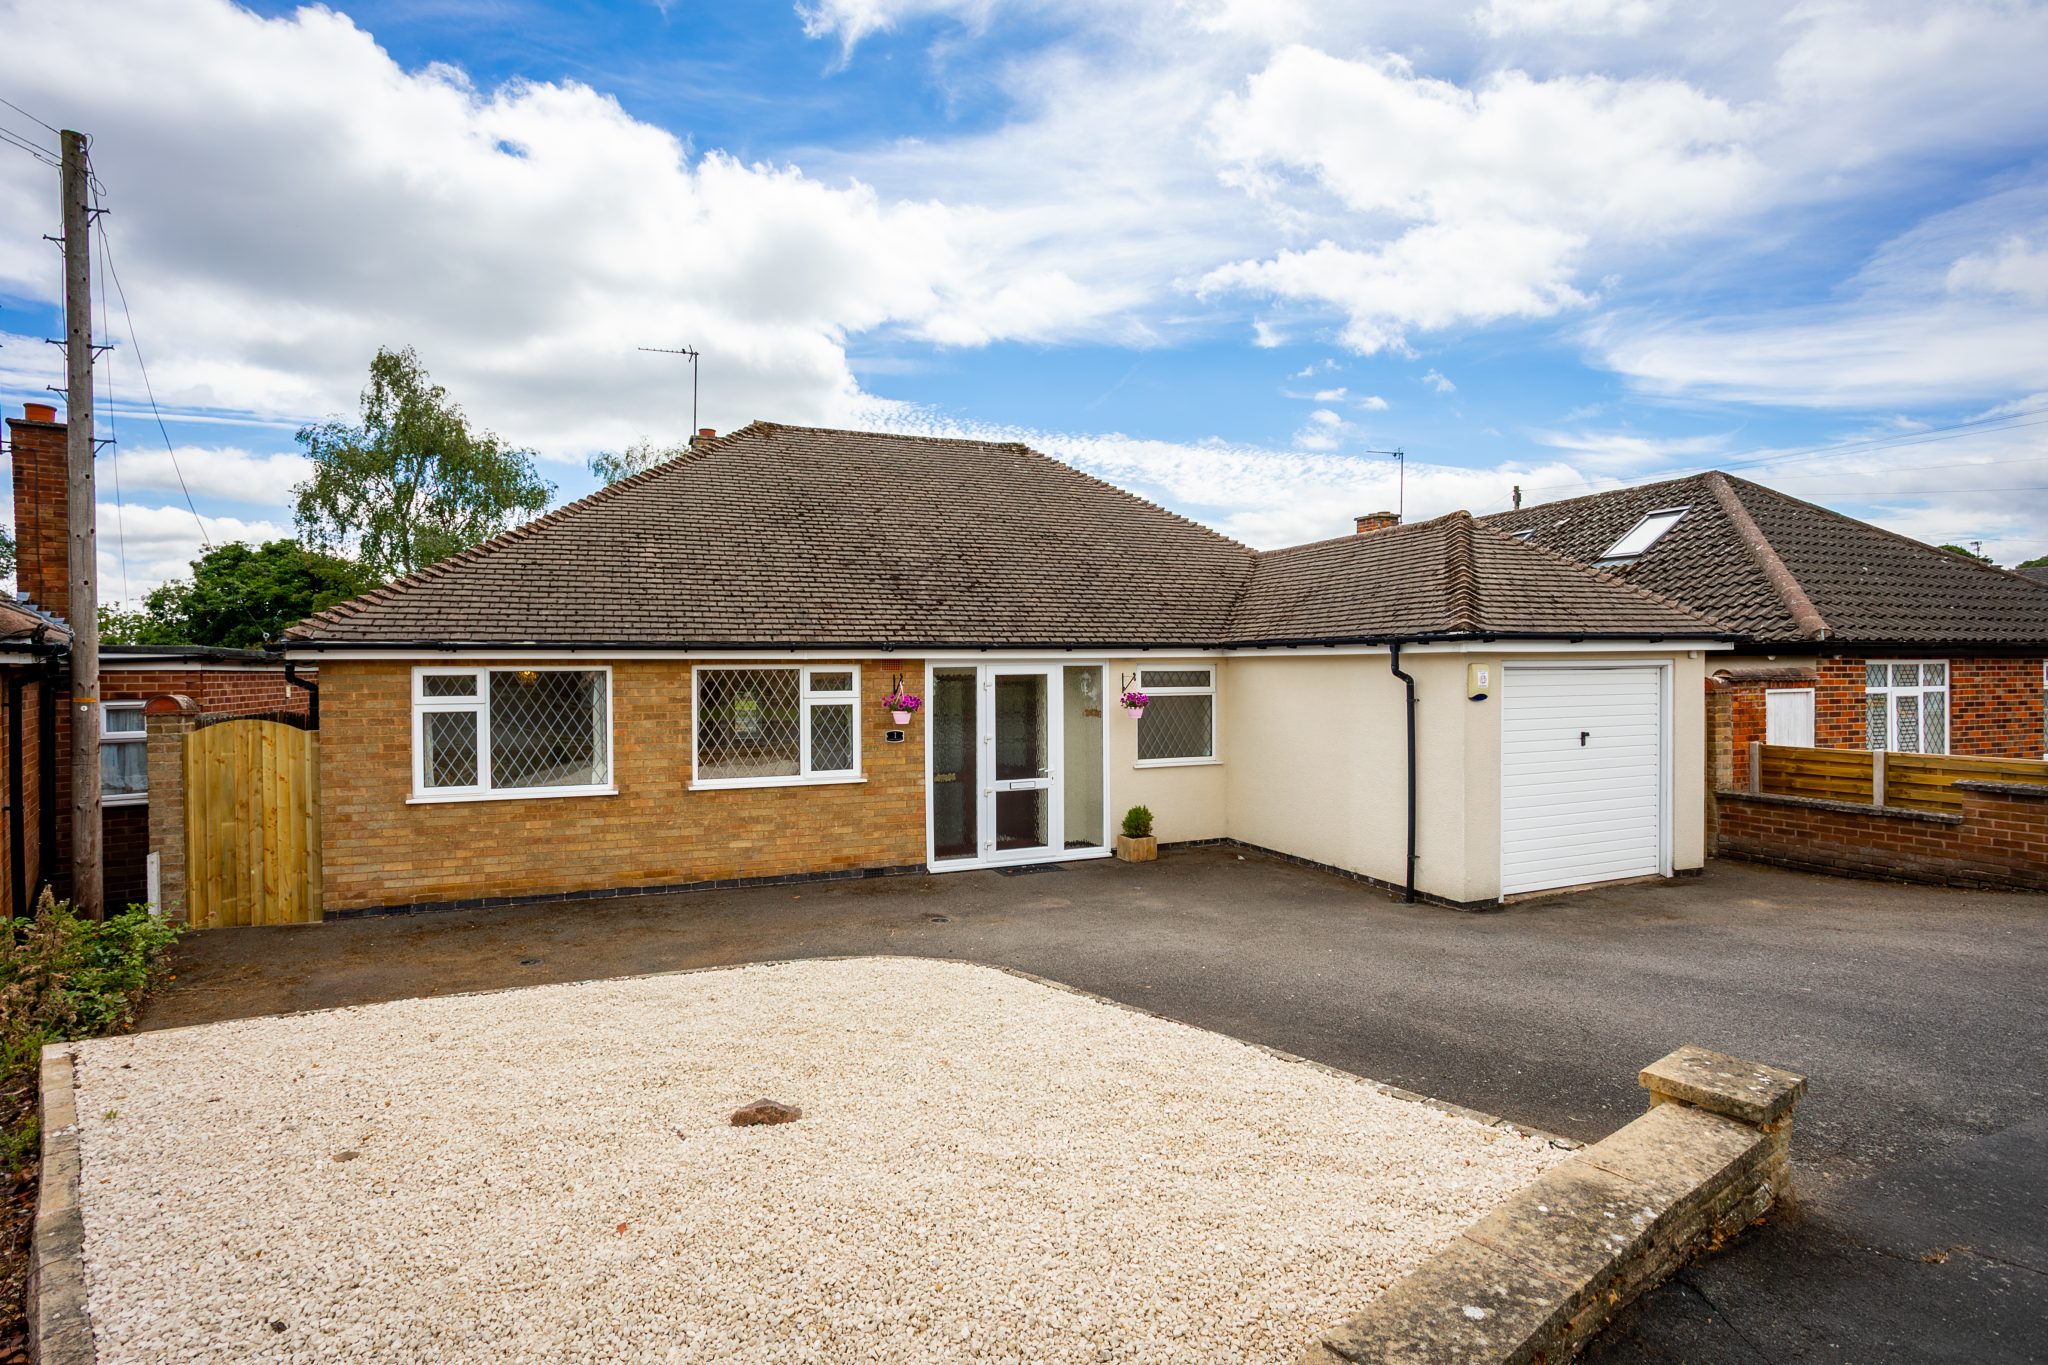
Knights Crescent, Rothley
Property Summary
Property Features
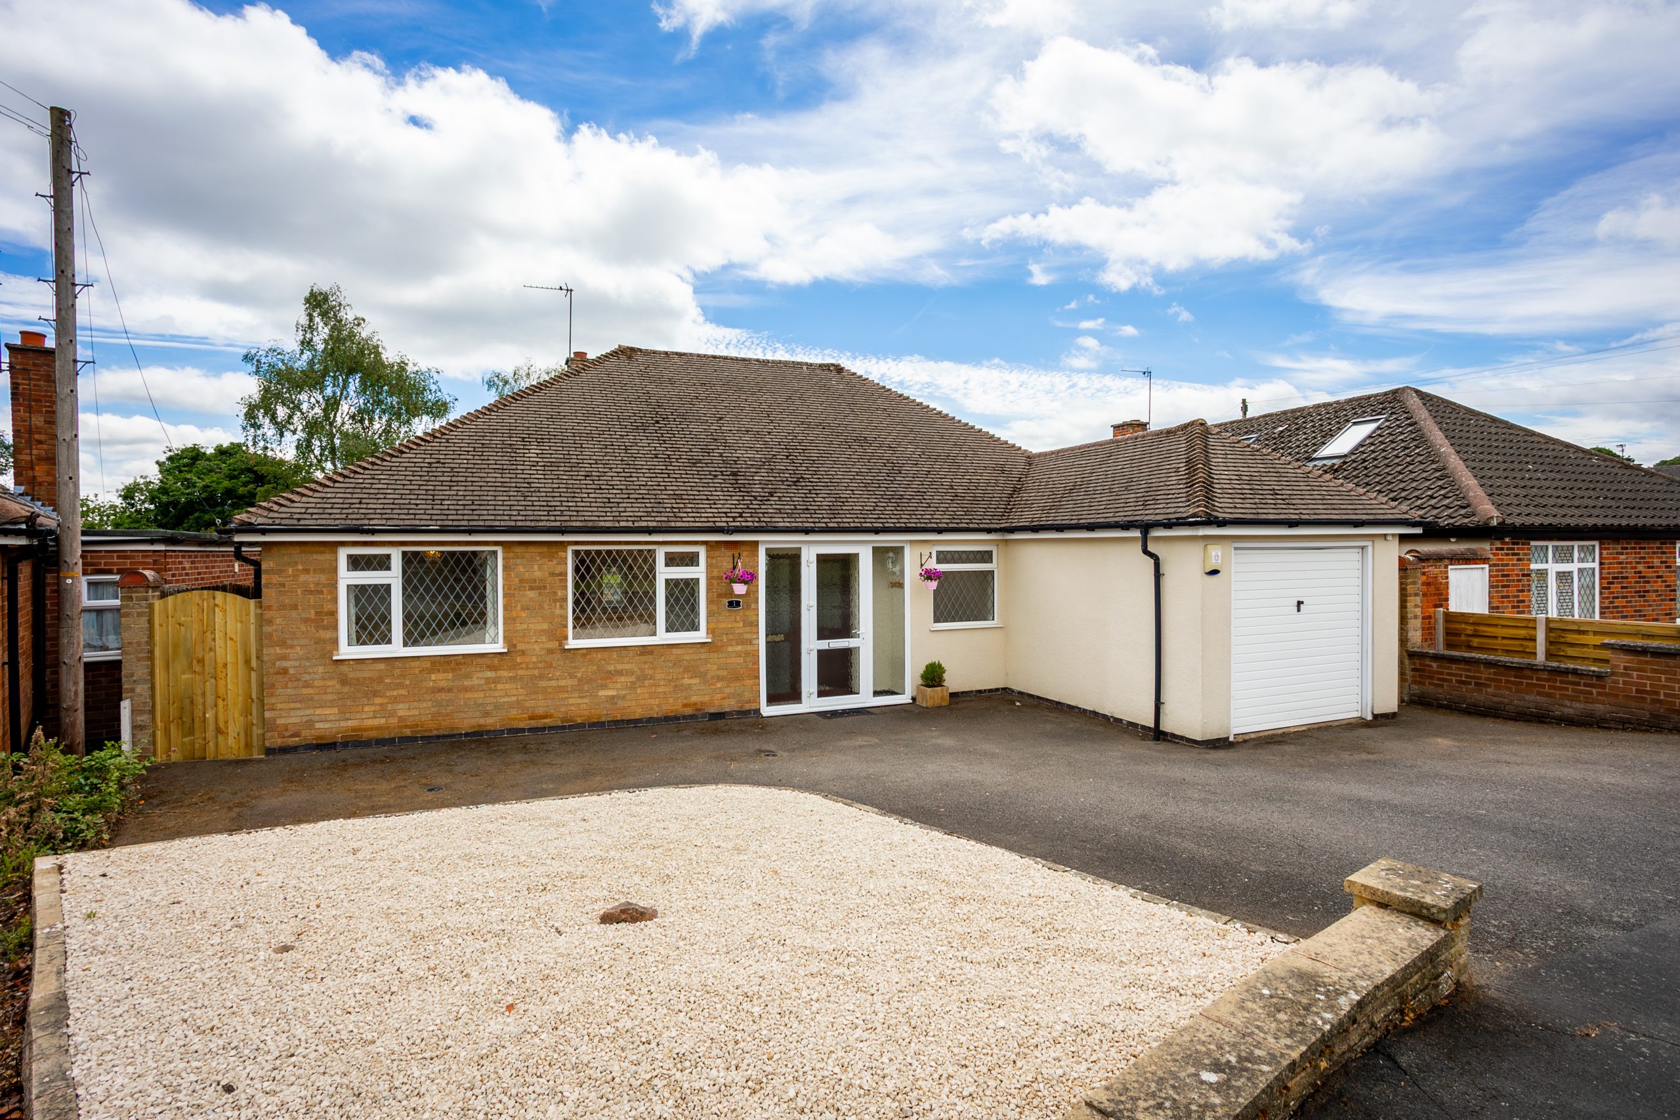
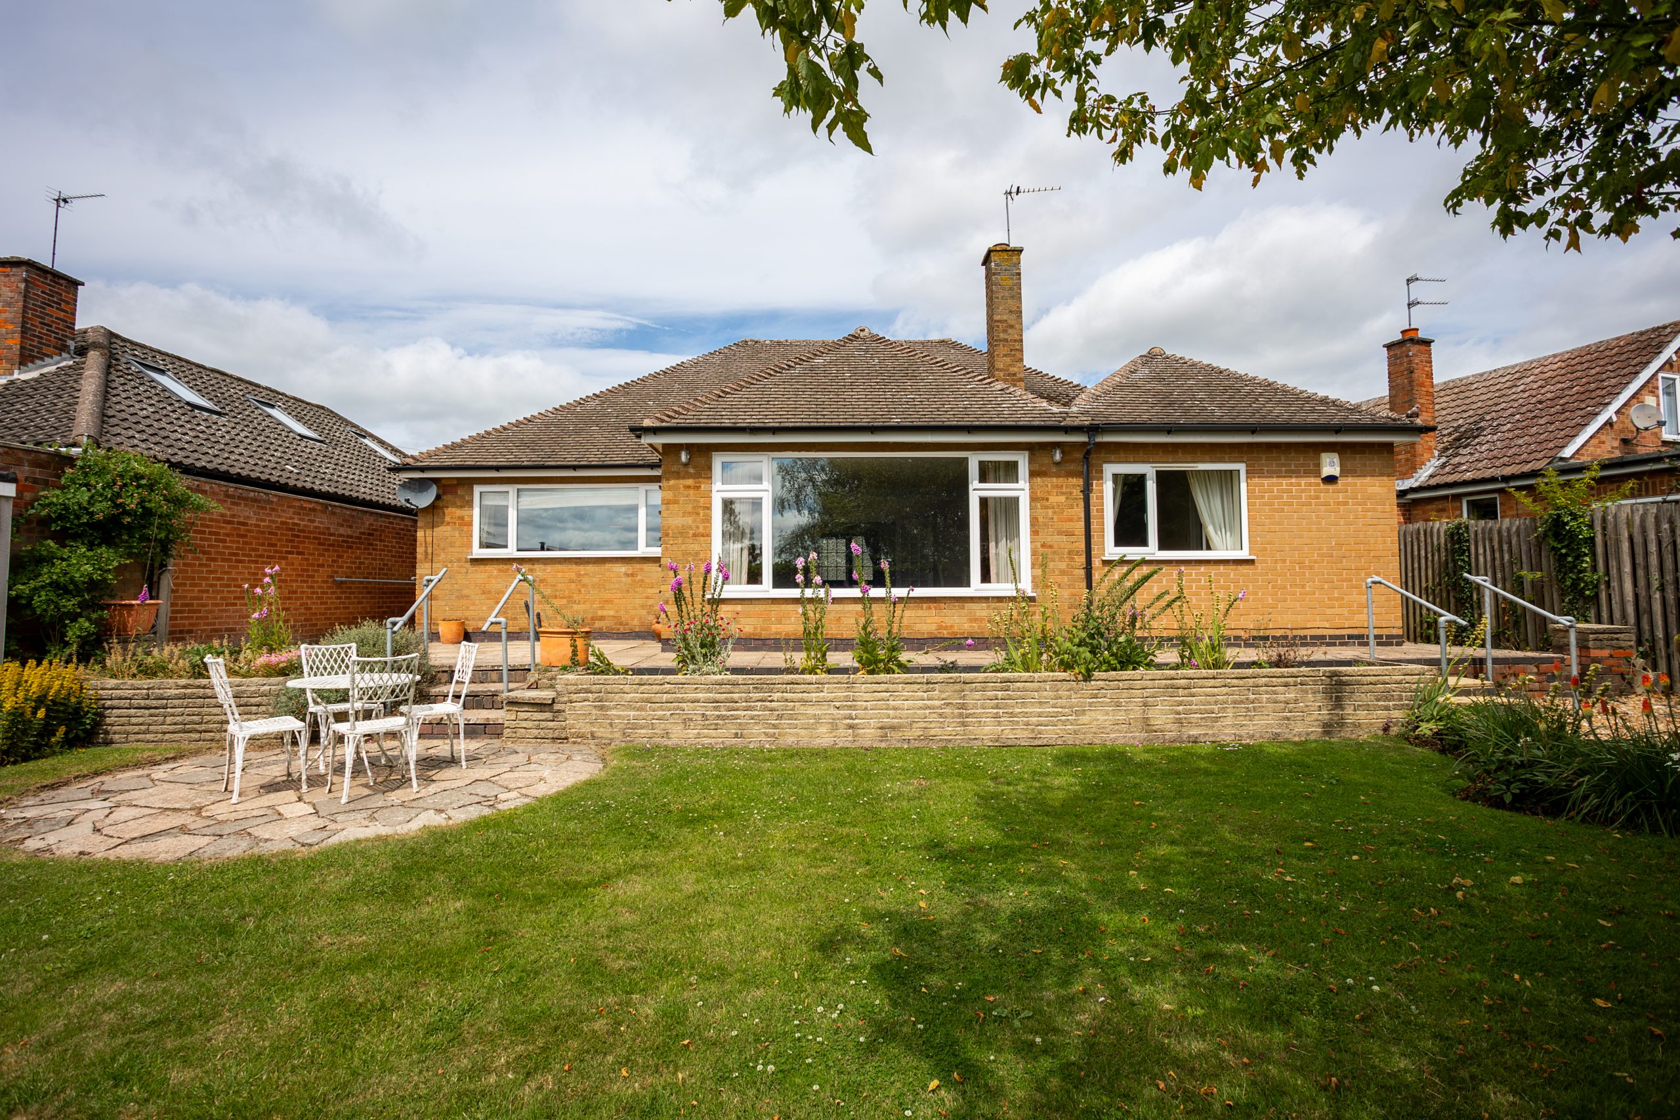
- Detached, extended three bedroomed bungalow in the highly south after village of Rothley, with access to local amenities
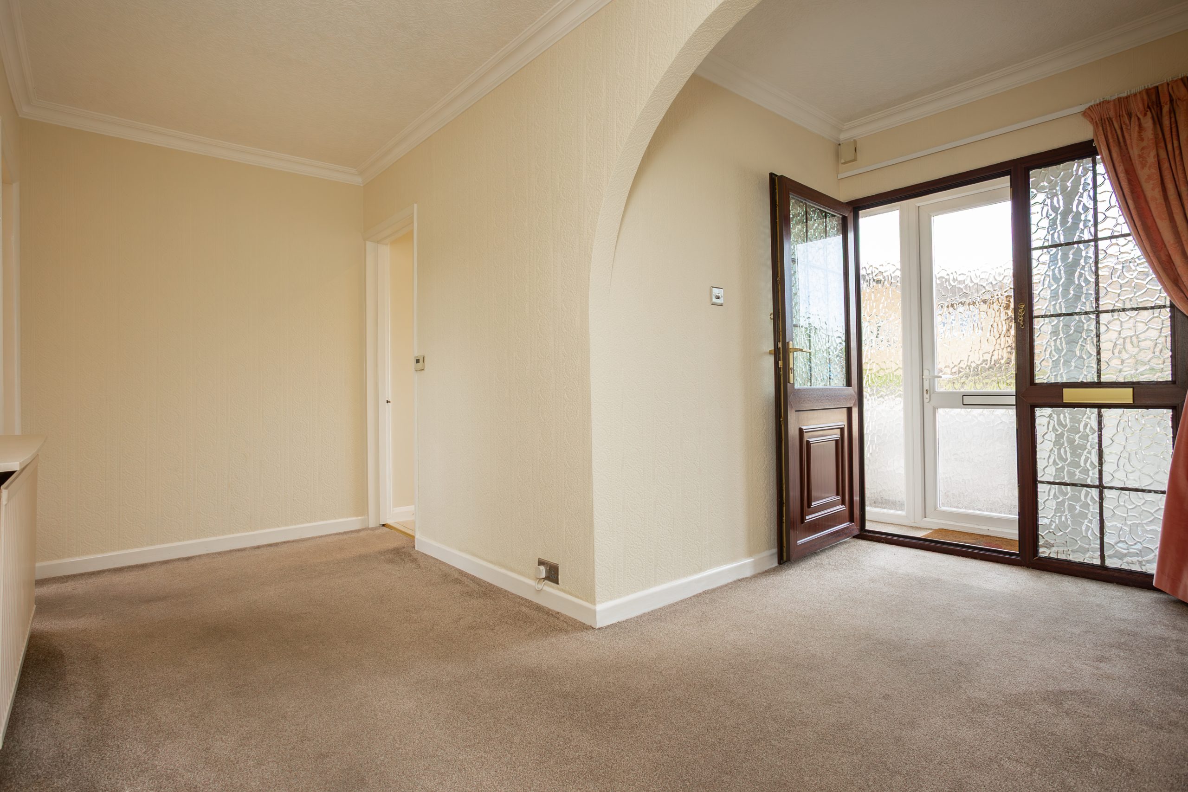
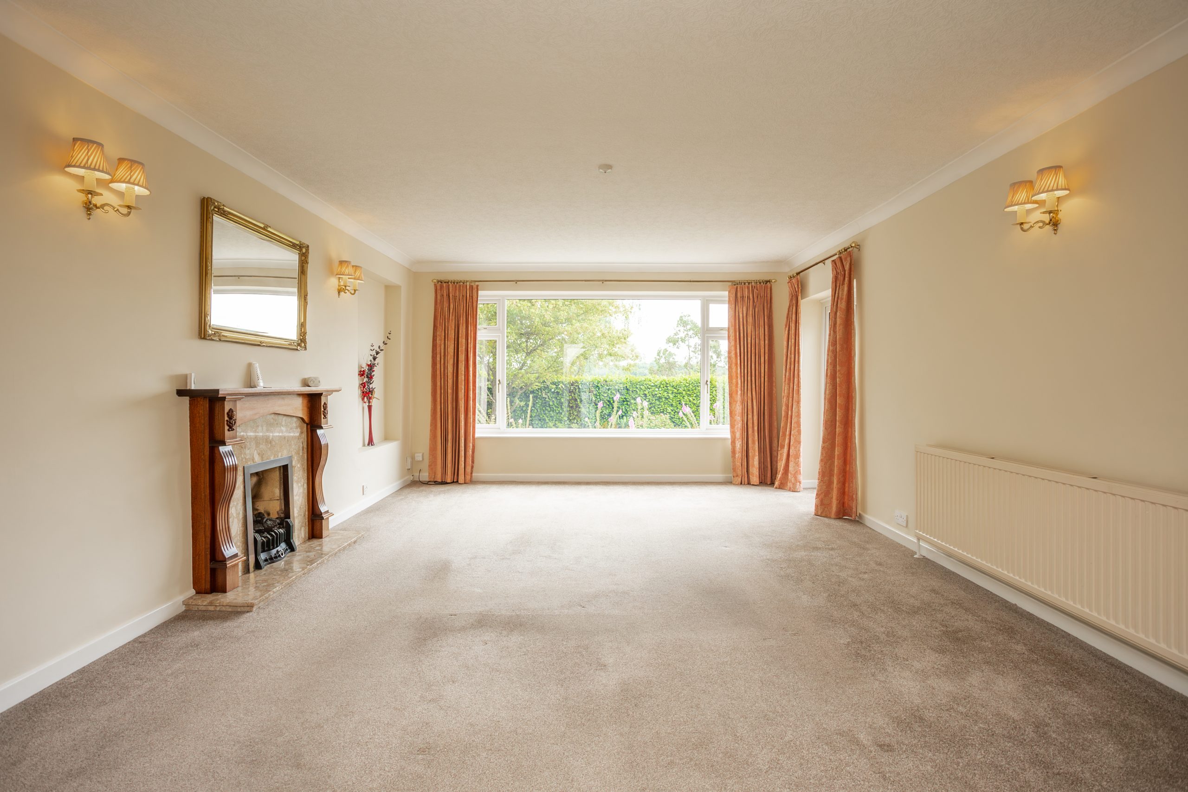
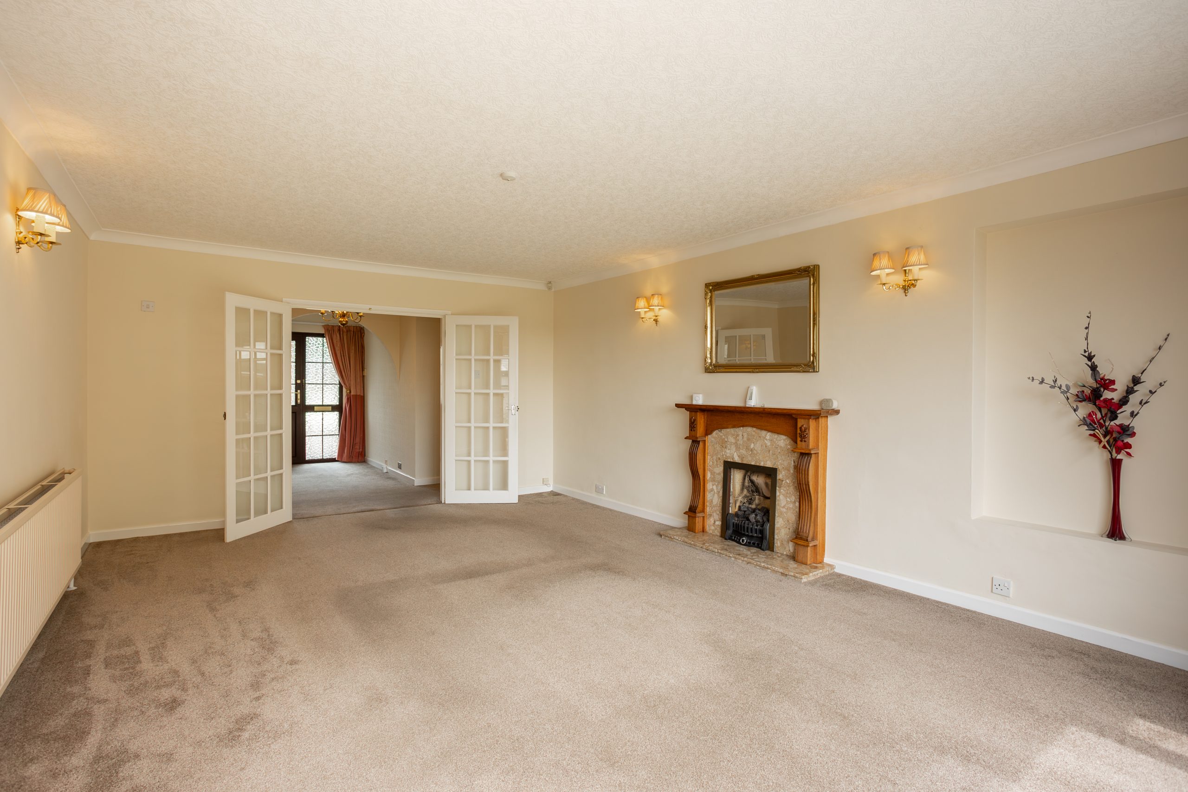
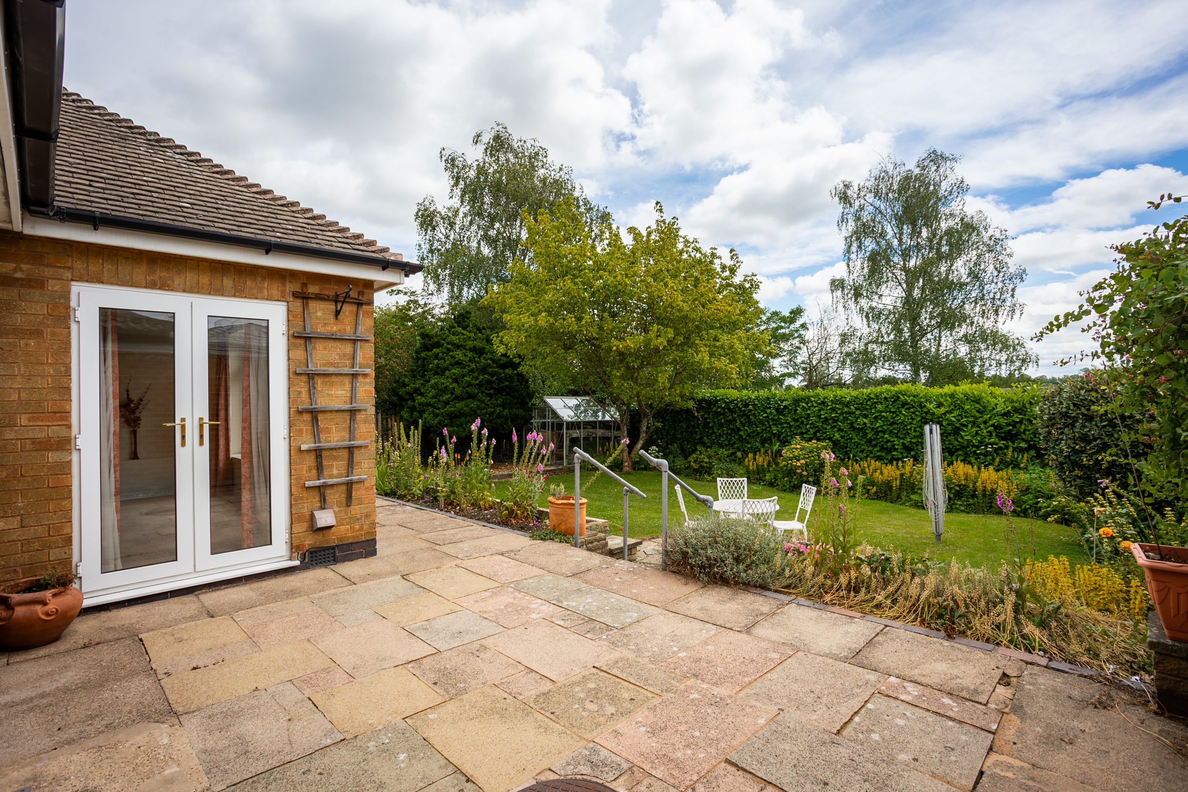
- Bright and airy living room with French doors to the rear garden
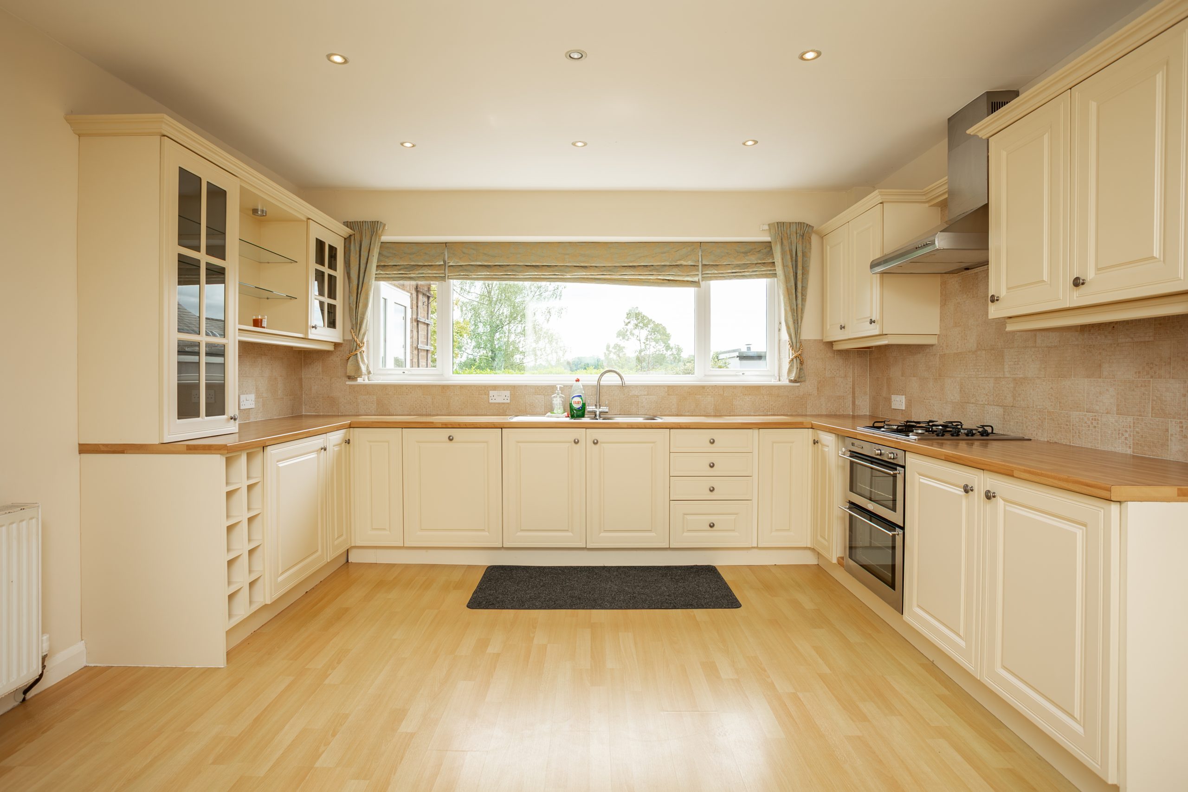
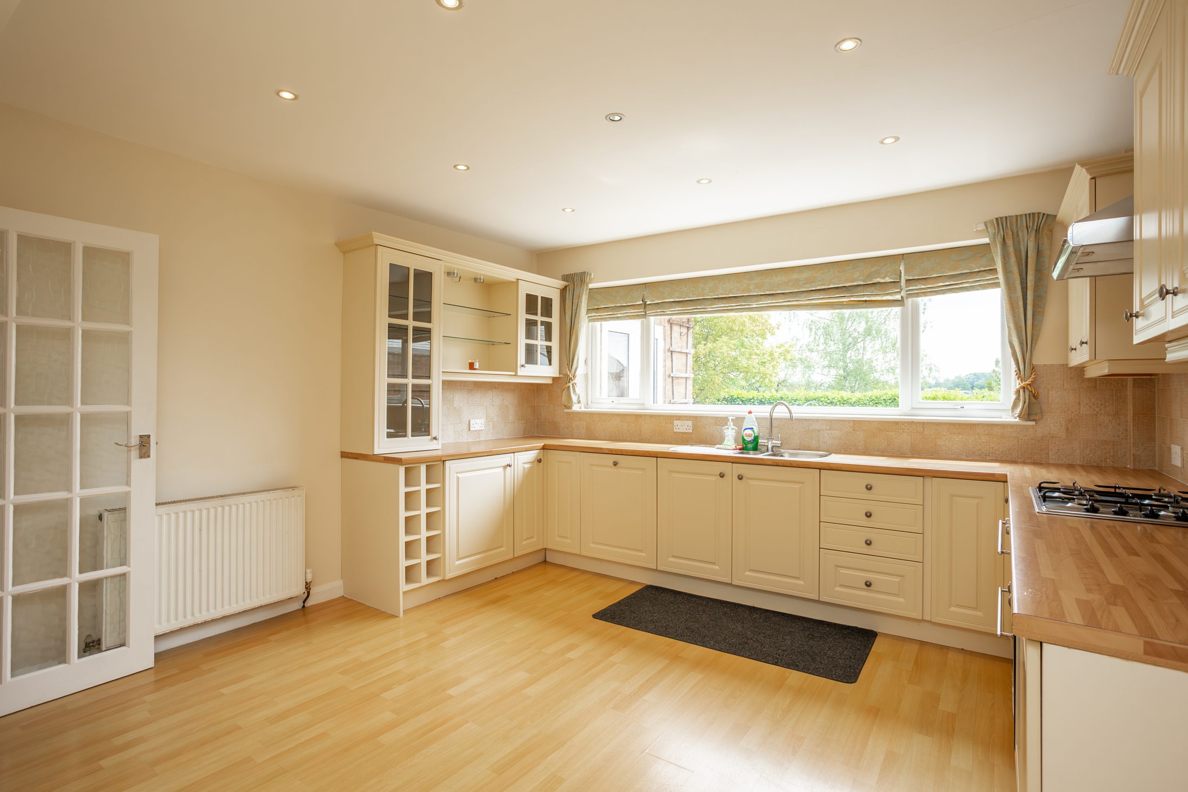
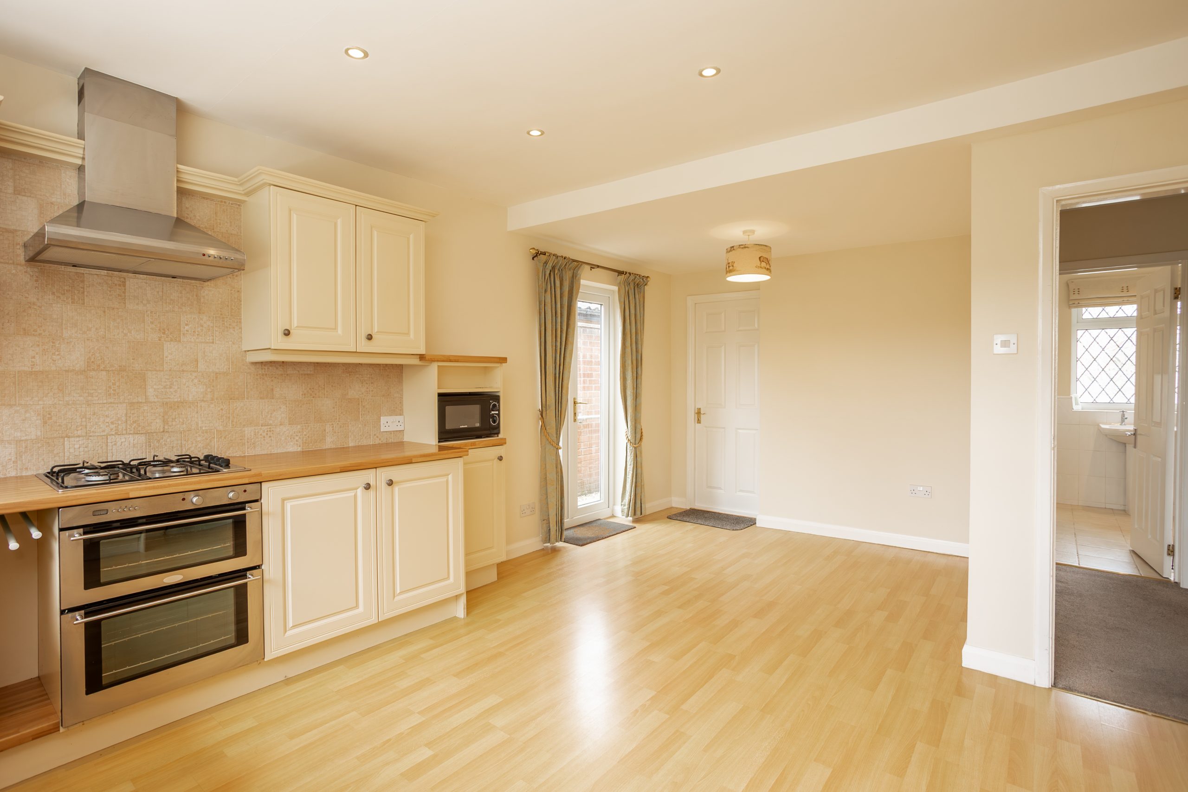
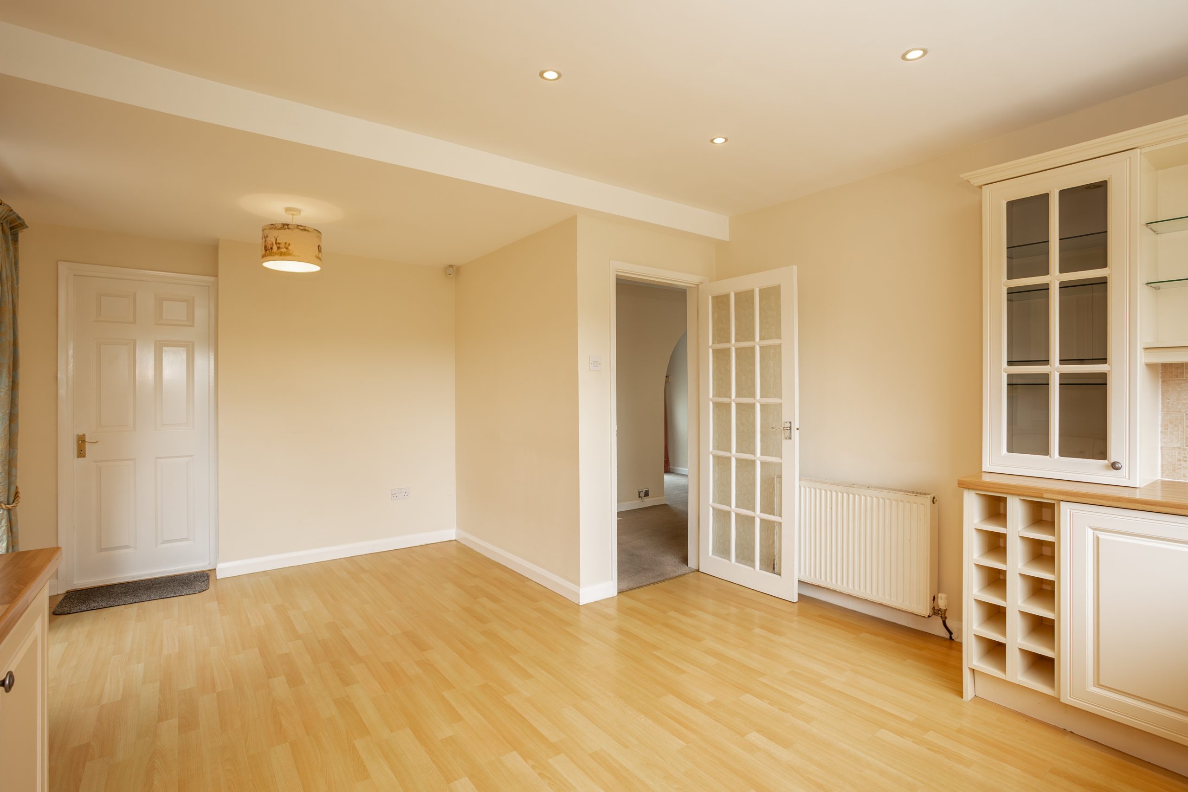
- Generous, modern dining kitchen with integrated appliances and ample space for a dining table
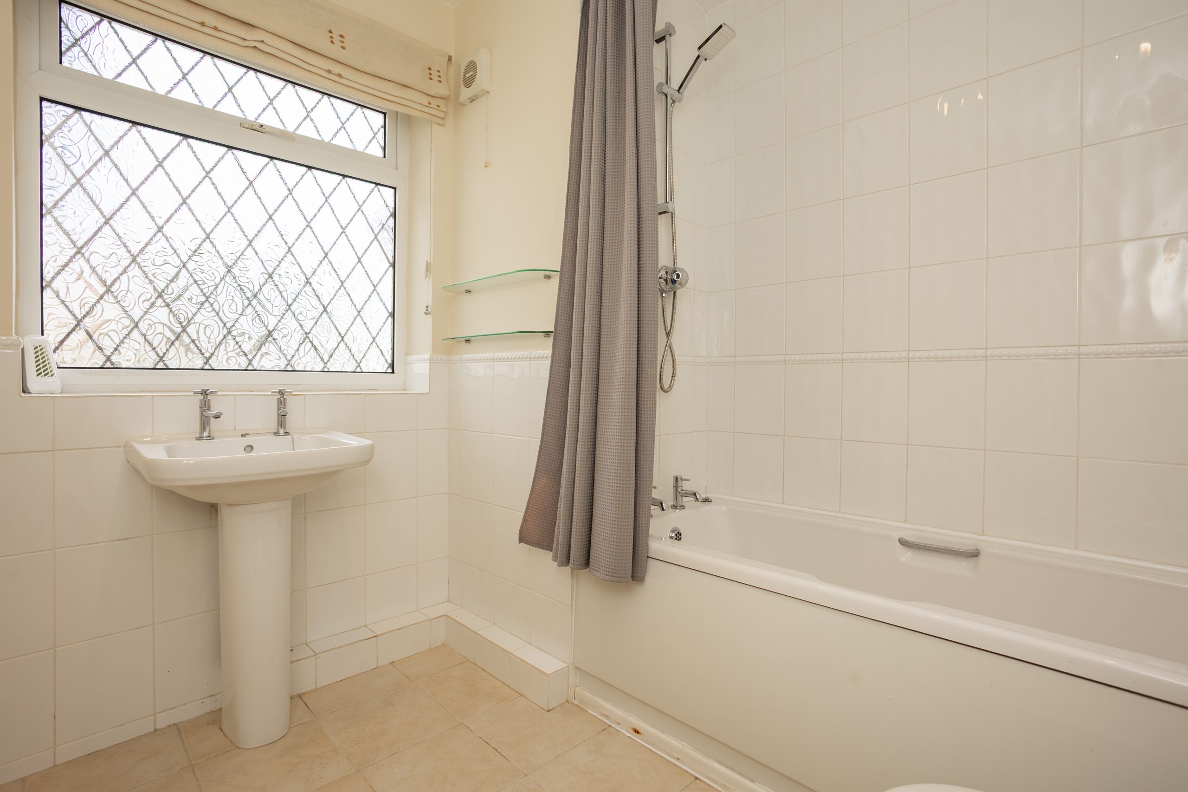
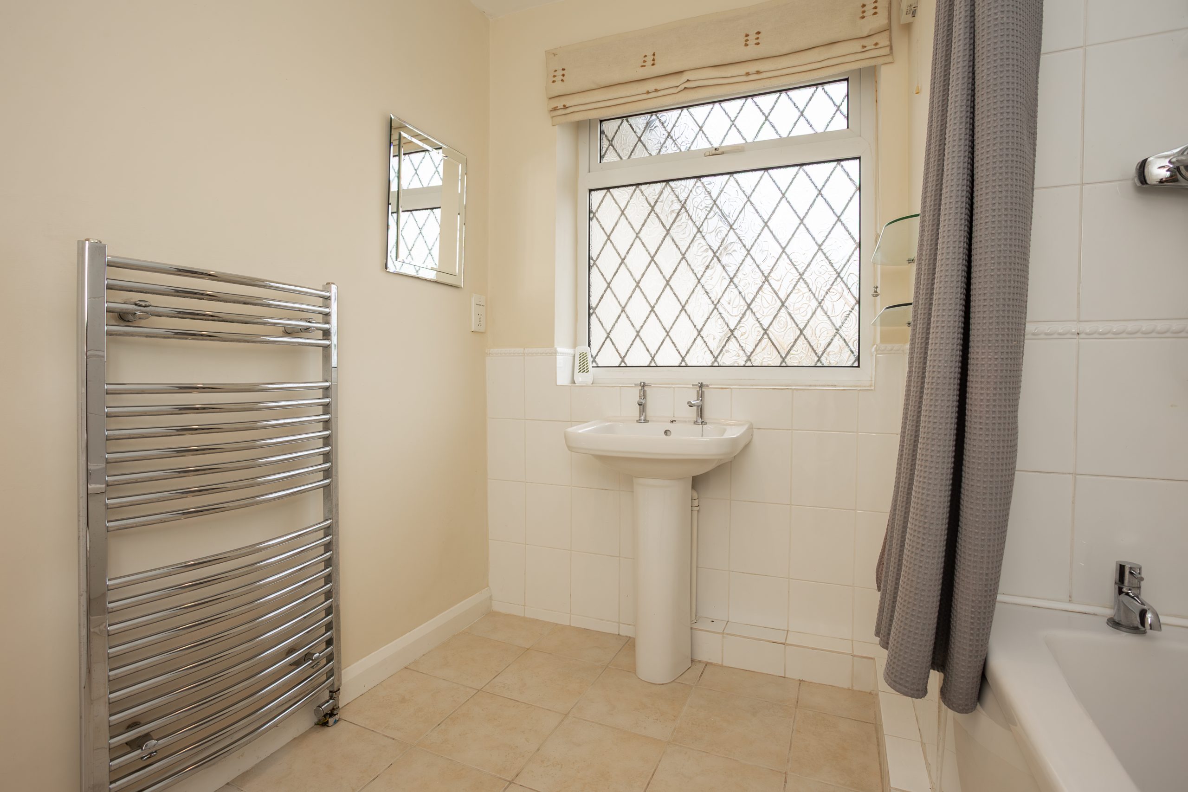
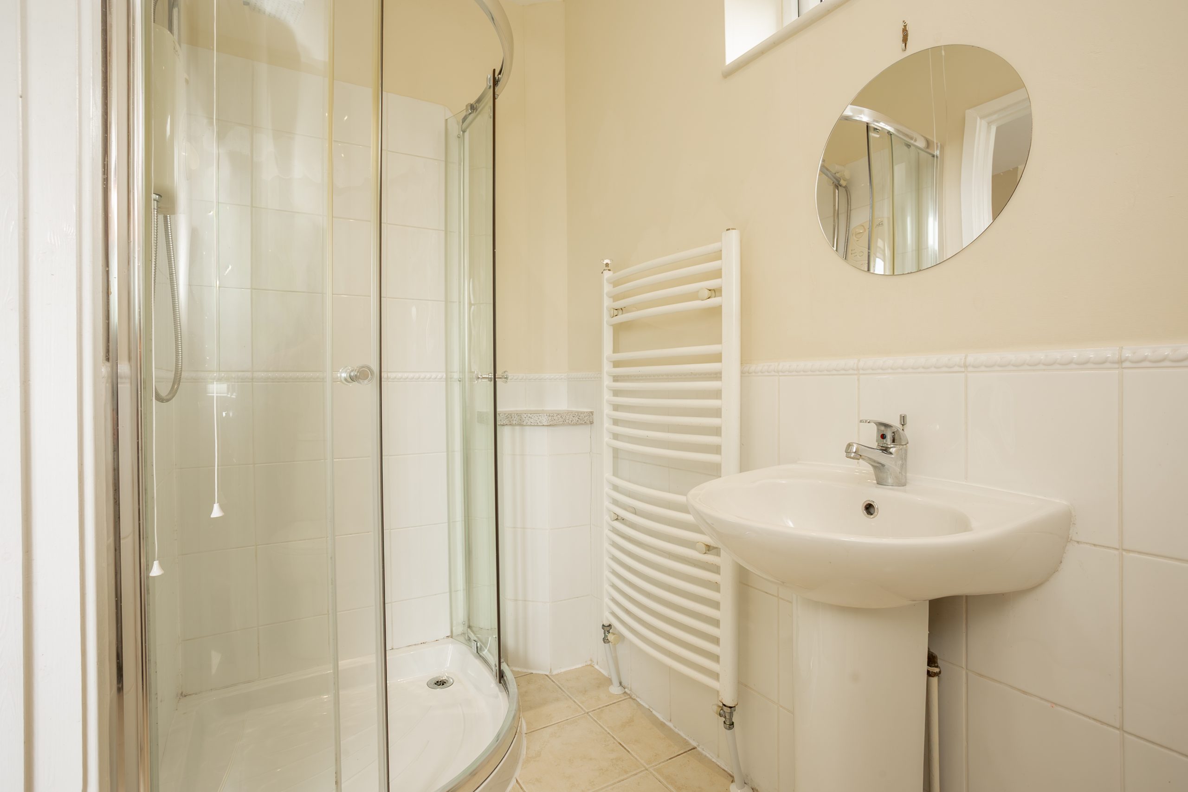
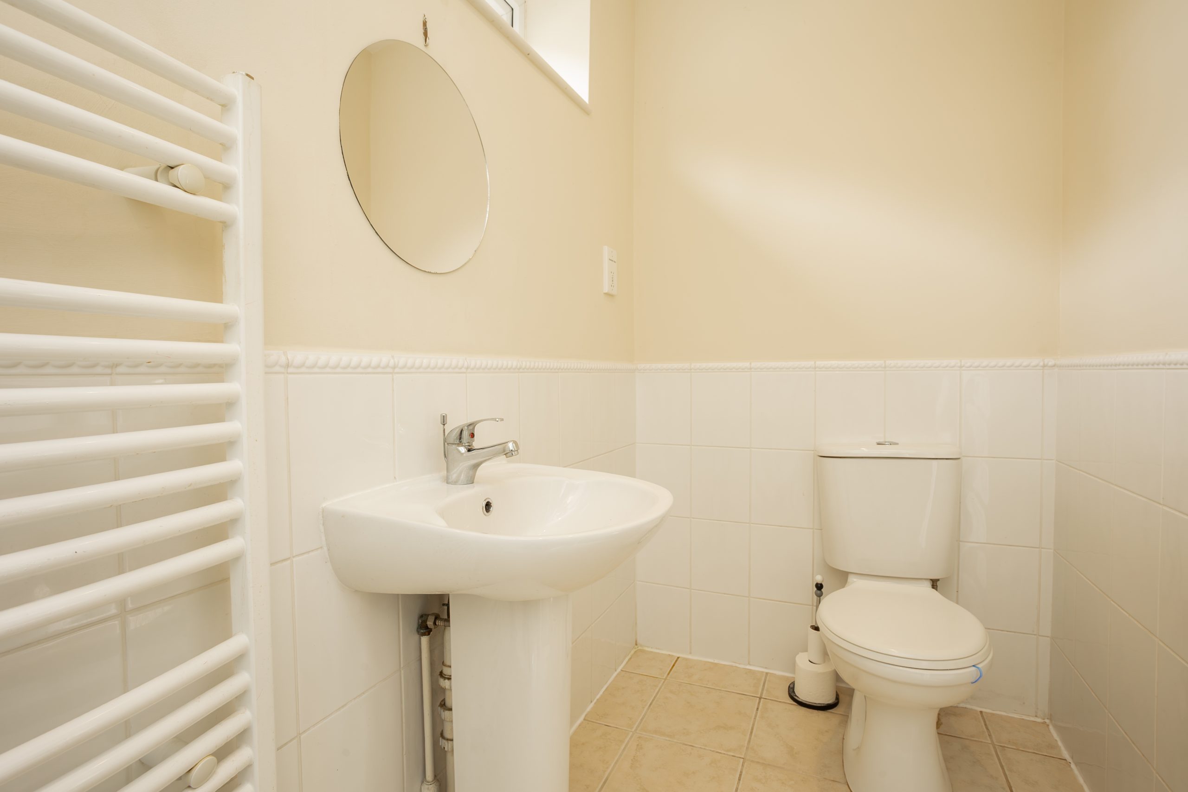
- Three well-proportioned bedrooms, the primary with Ensuite shower room and separate family bathroom
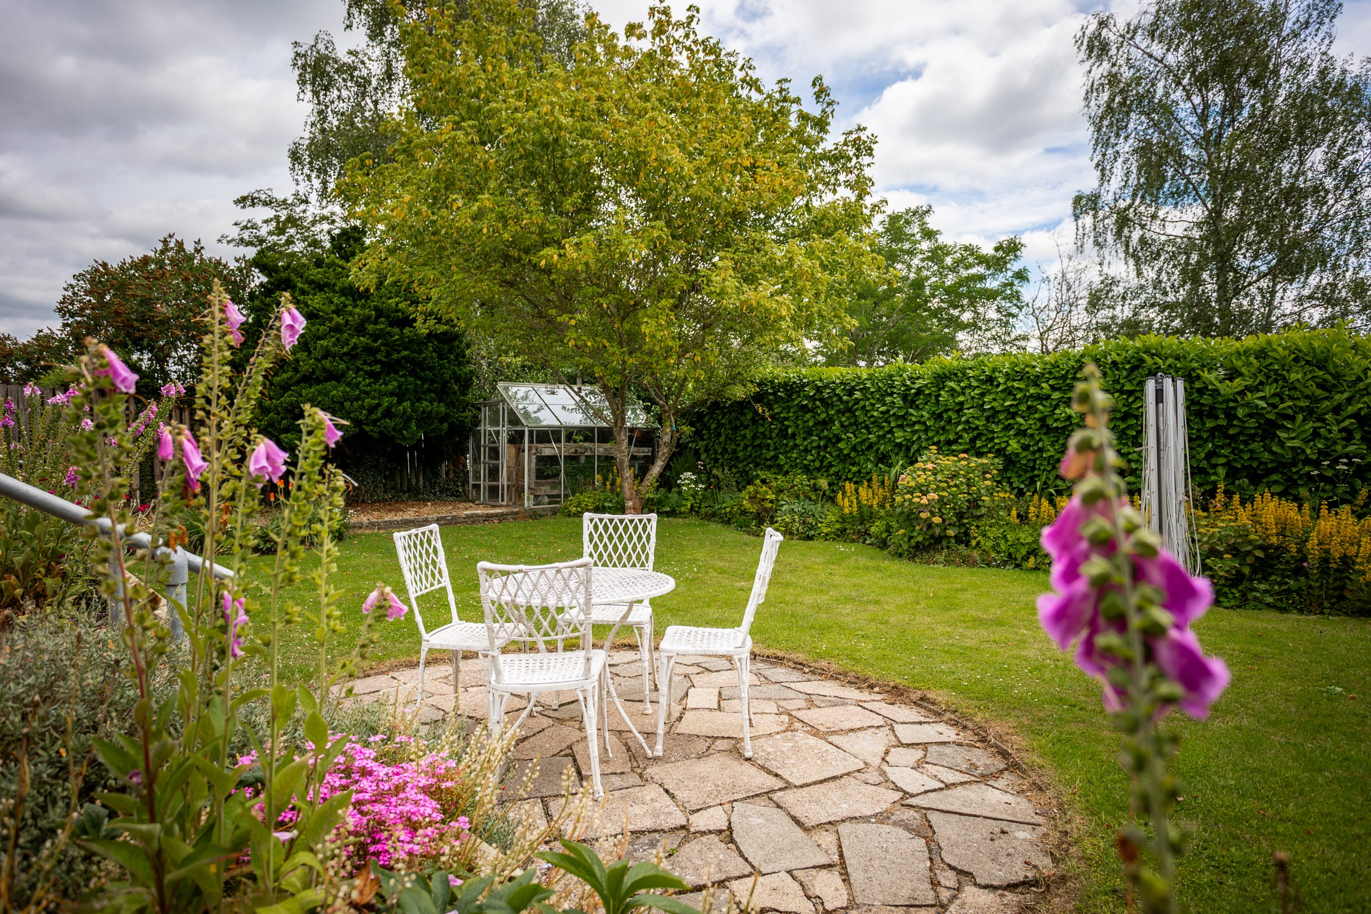
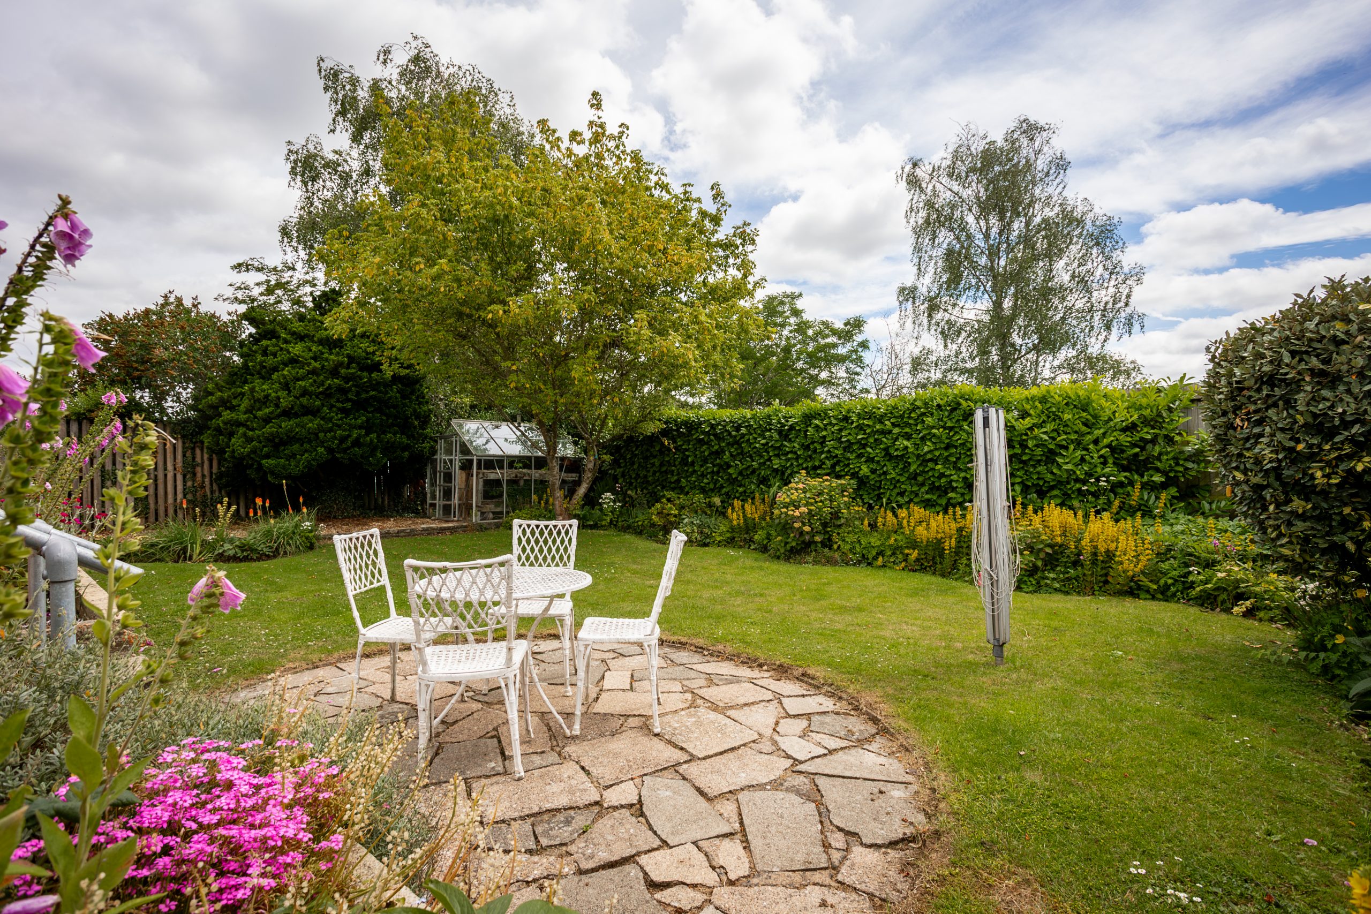
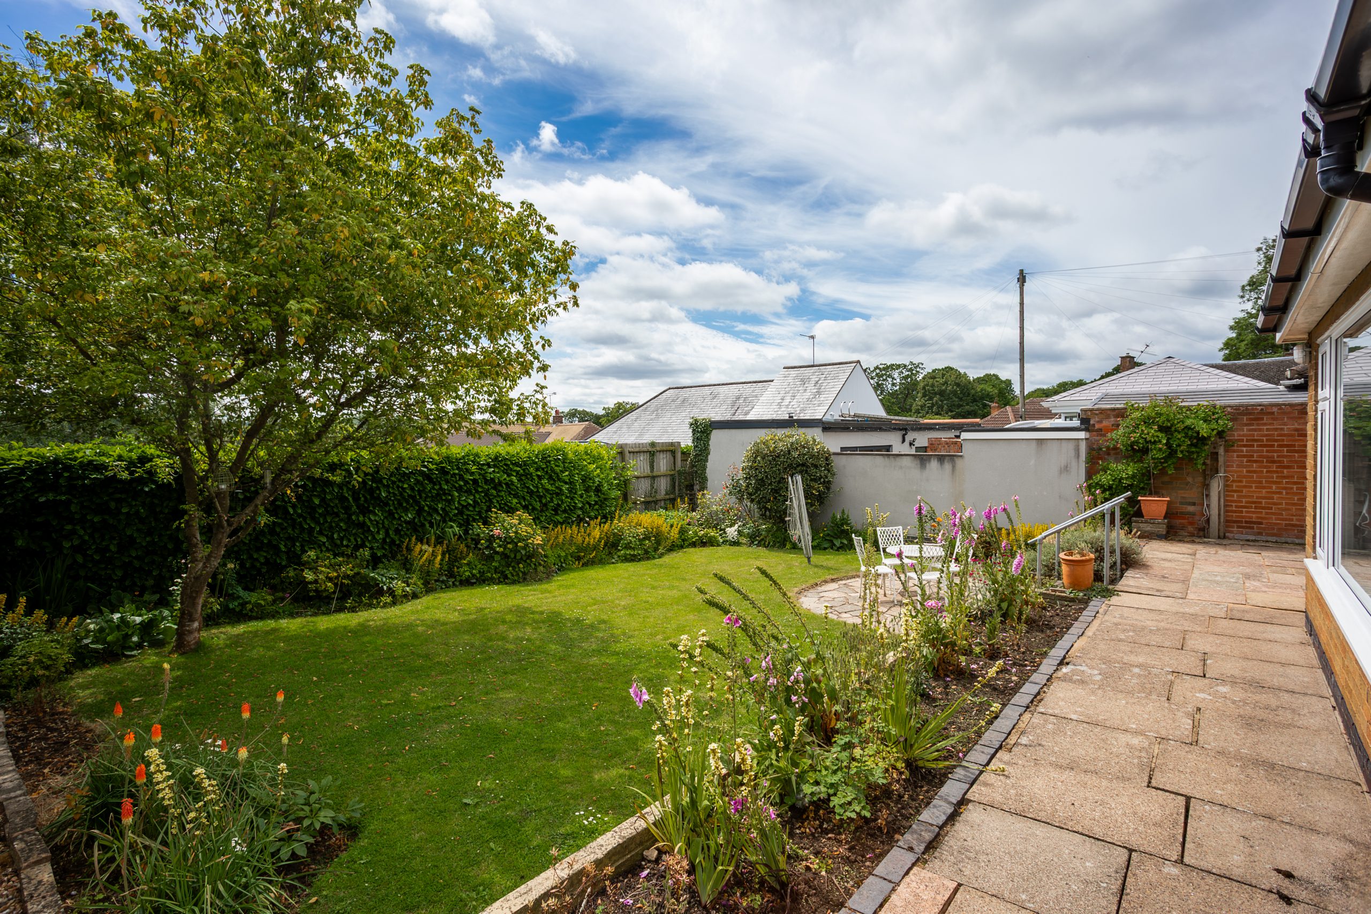
- Established, private rear garden, ideal for outdoor relaxation and entertaining.
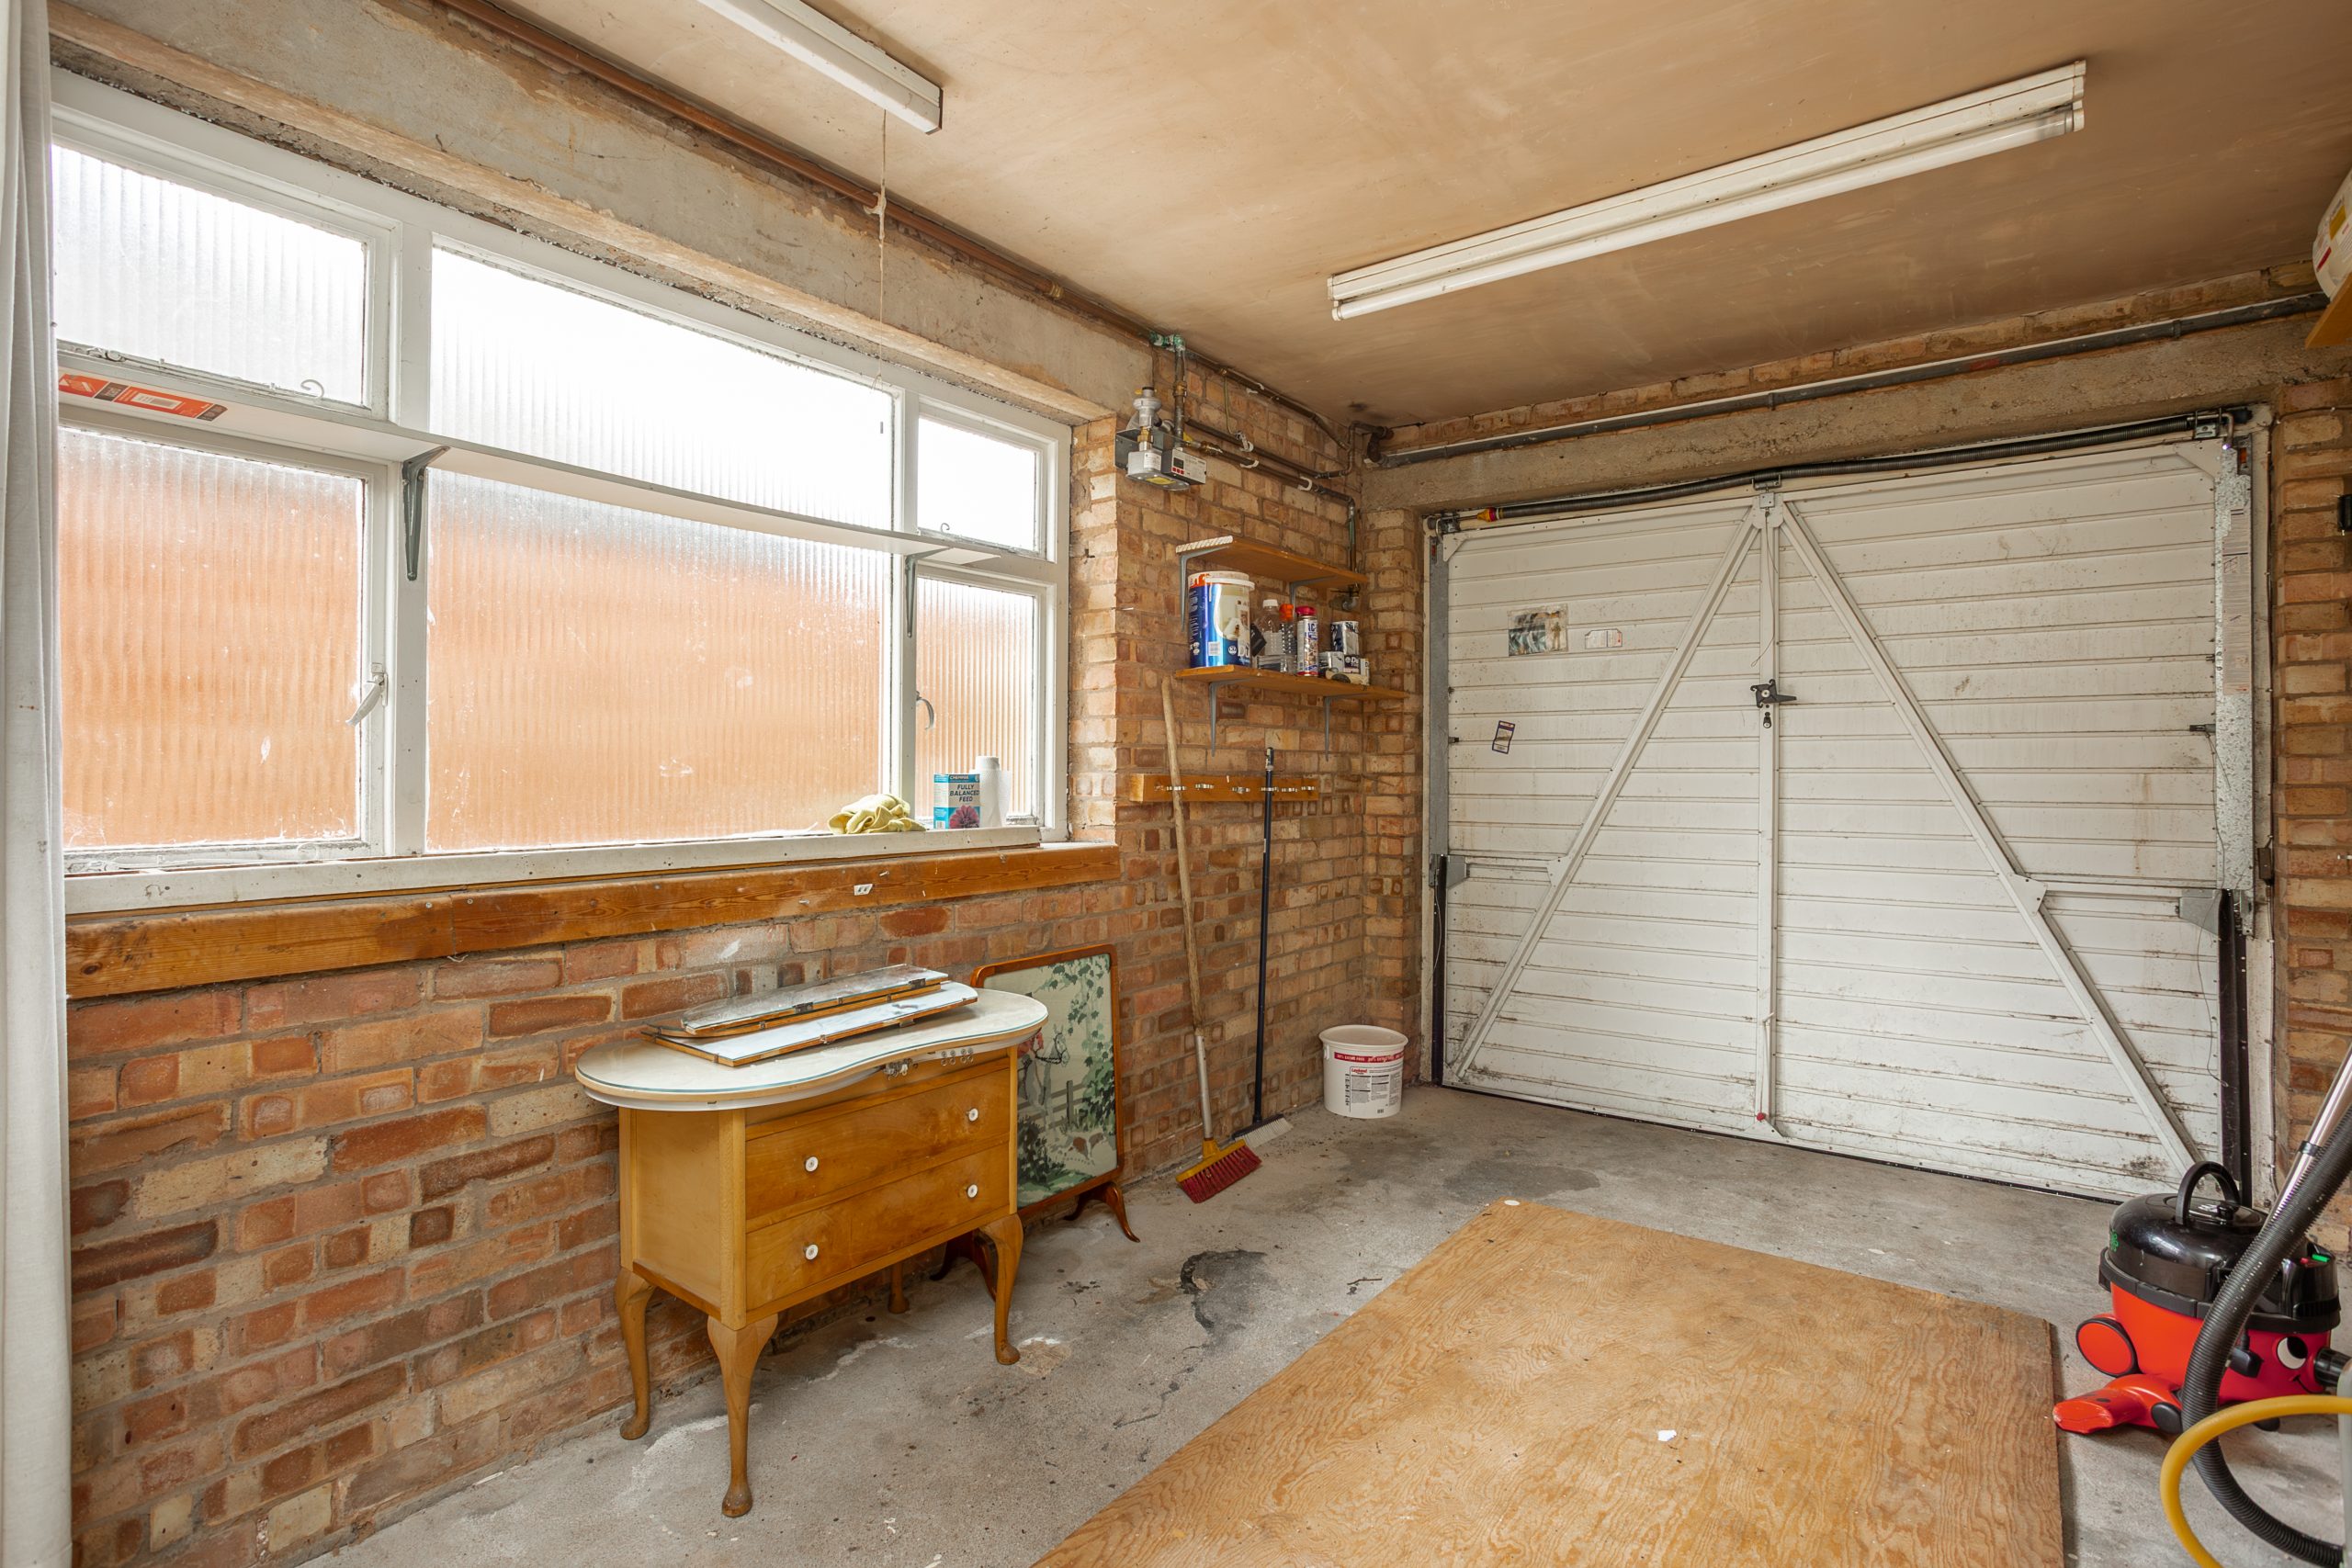
- Driveway providing parking for vehicles leading to an integral single garage
- Large loft area, ideal for conversion (subject to usual consents)
- Available with NO UPWARD CHAIN
Full Details
PROPERTY DESCRIPTION
Creightons Estate Agents proudly present an immaculately maintained detached bungalow in the sought-after village of Rothley. This well-proportioned home is offered with NO UPWARD CHAIN. Call to arrange an accompanied viewing.
LOCATION
Rothley is a well-served village in Charnwood Forest centred around a traditional village green, offering a range of local amenities including popular pubs, restaurants, shops and gyms. The village provides convenient access to Loughborough, Leicester and the M1 at Markfield. Nearby attractions and facilities include Rothley Park Golf Club, Rothley Court Hotel and Restaurant, and Leicestershire’s only Michelin-starred restaurant a short drive away in Mountsorrel. Local beauty spots include Swithland Reservoir and the historic Bradgate Park. Rothley also offers excellent access to Loughborough Endowed Schools and Ratcliffe College.
ACCOMMODATION
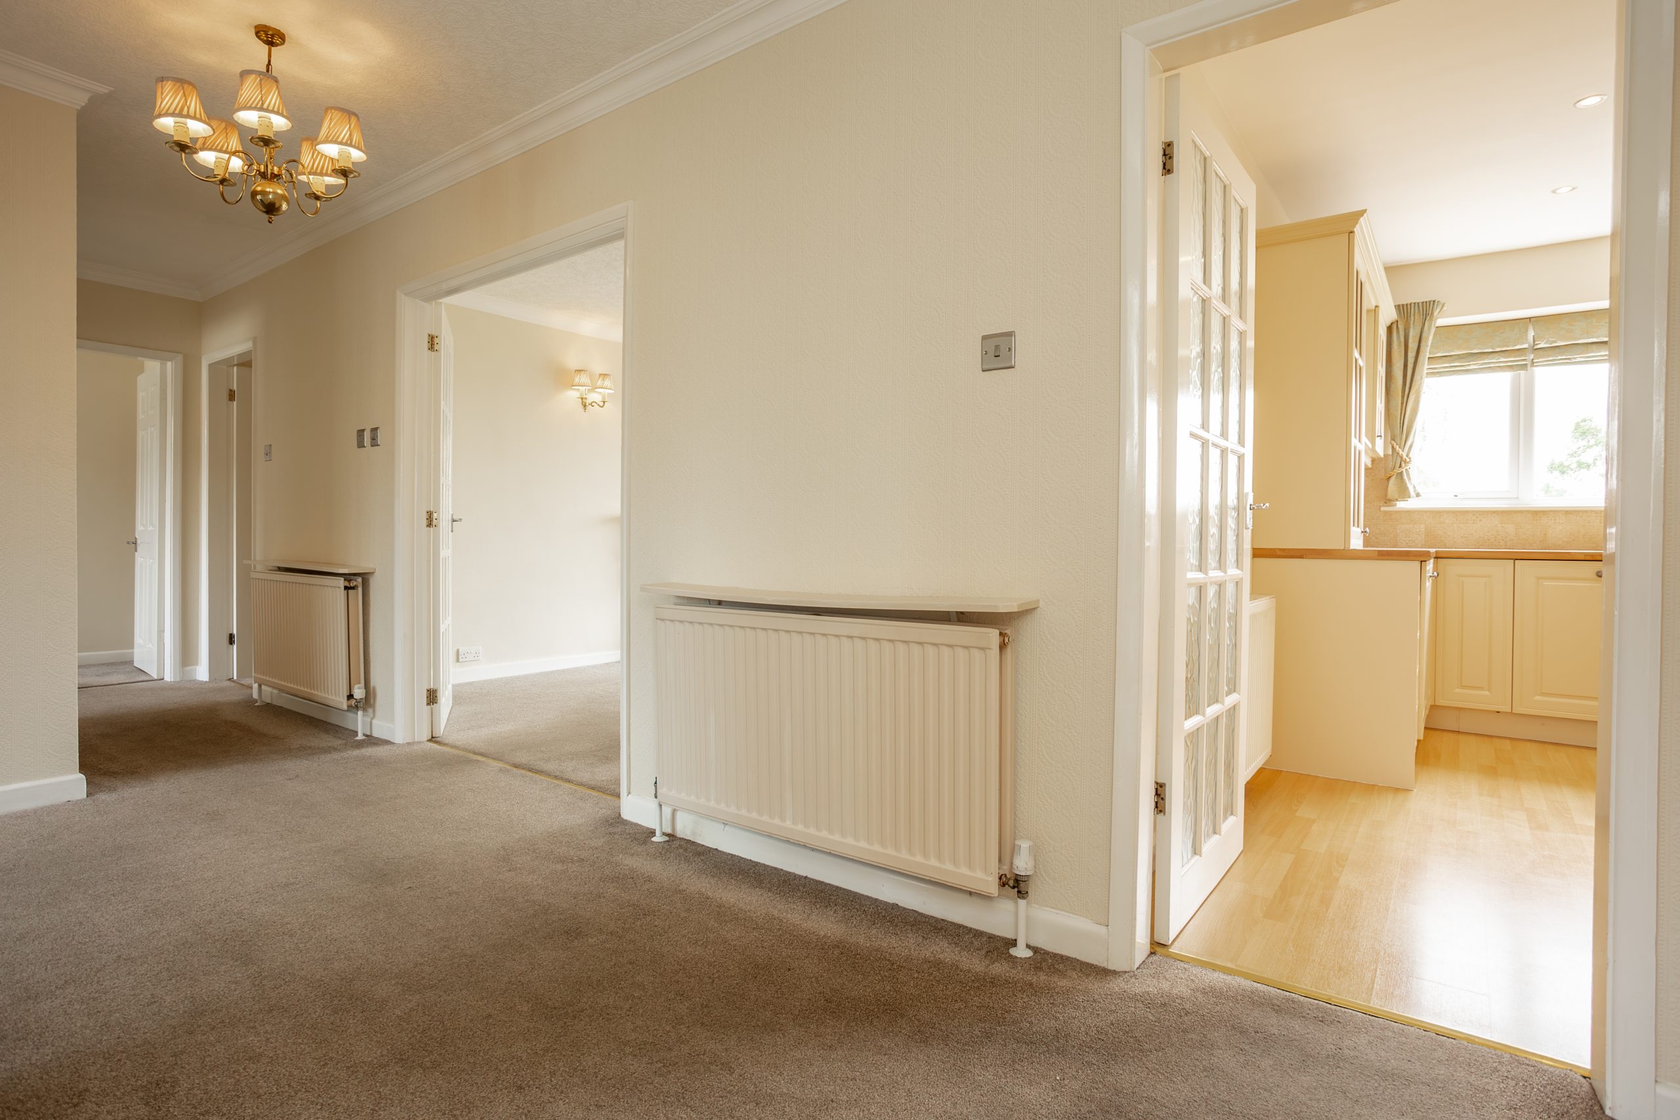
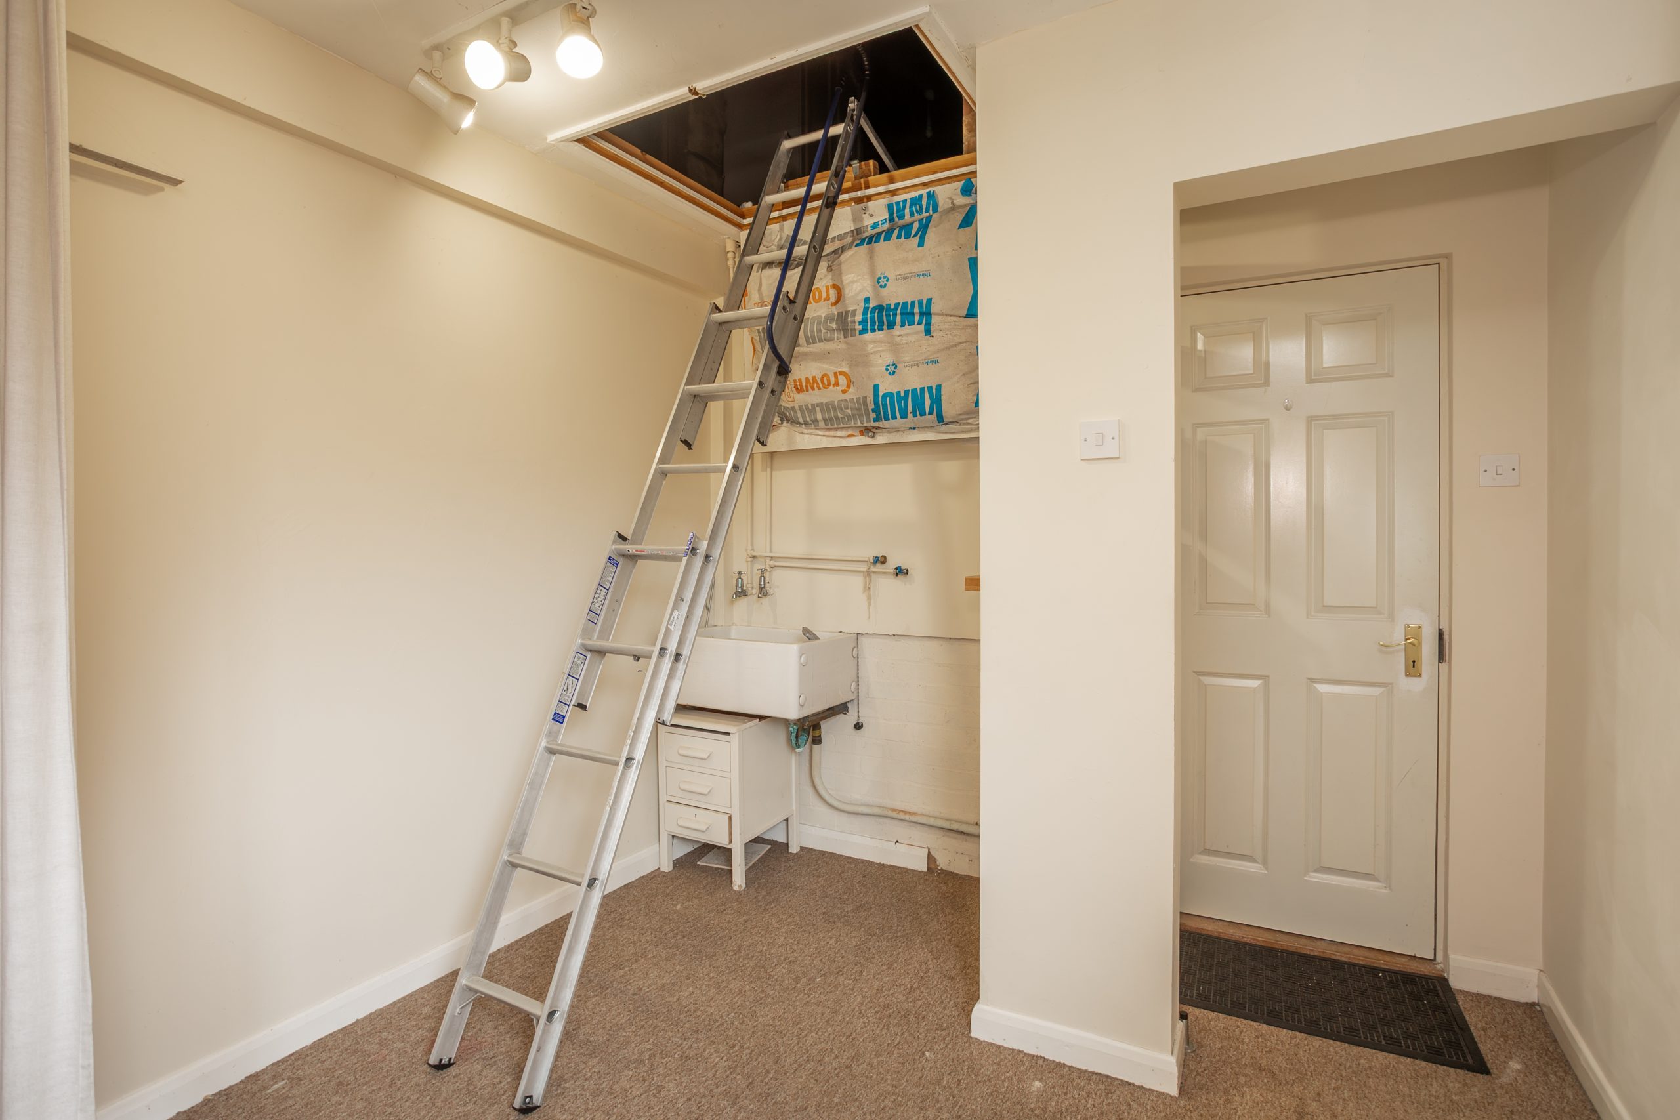
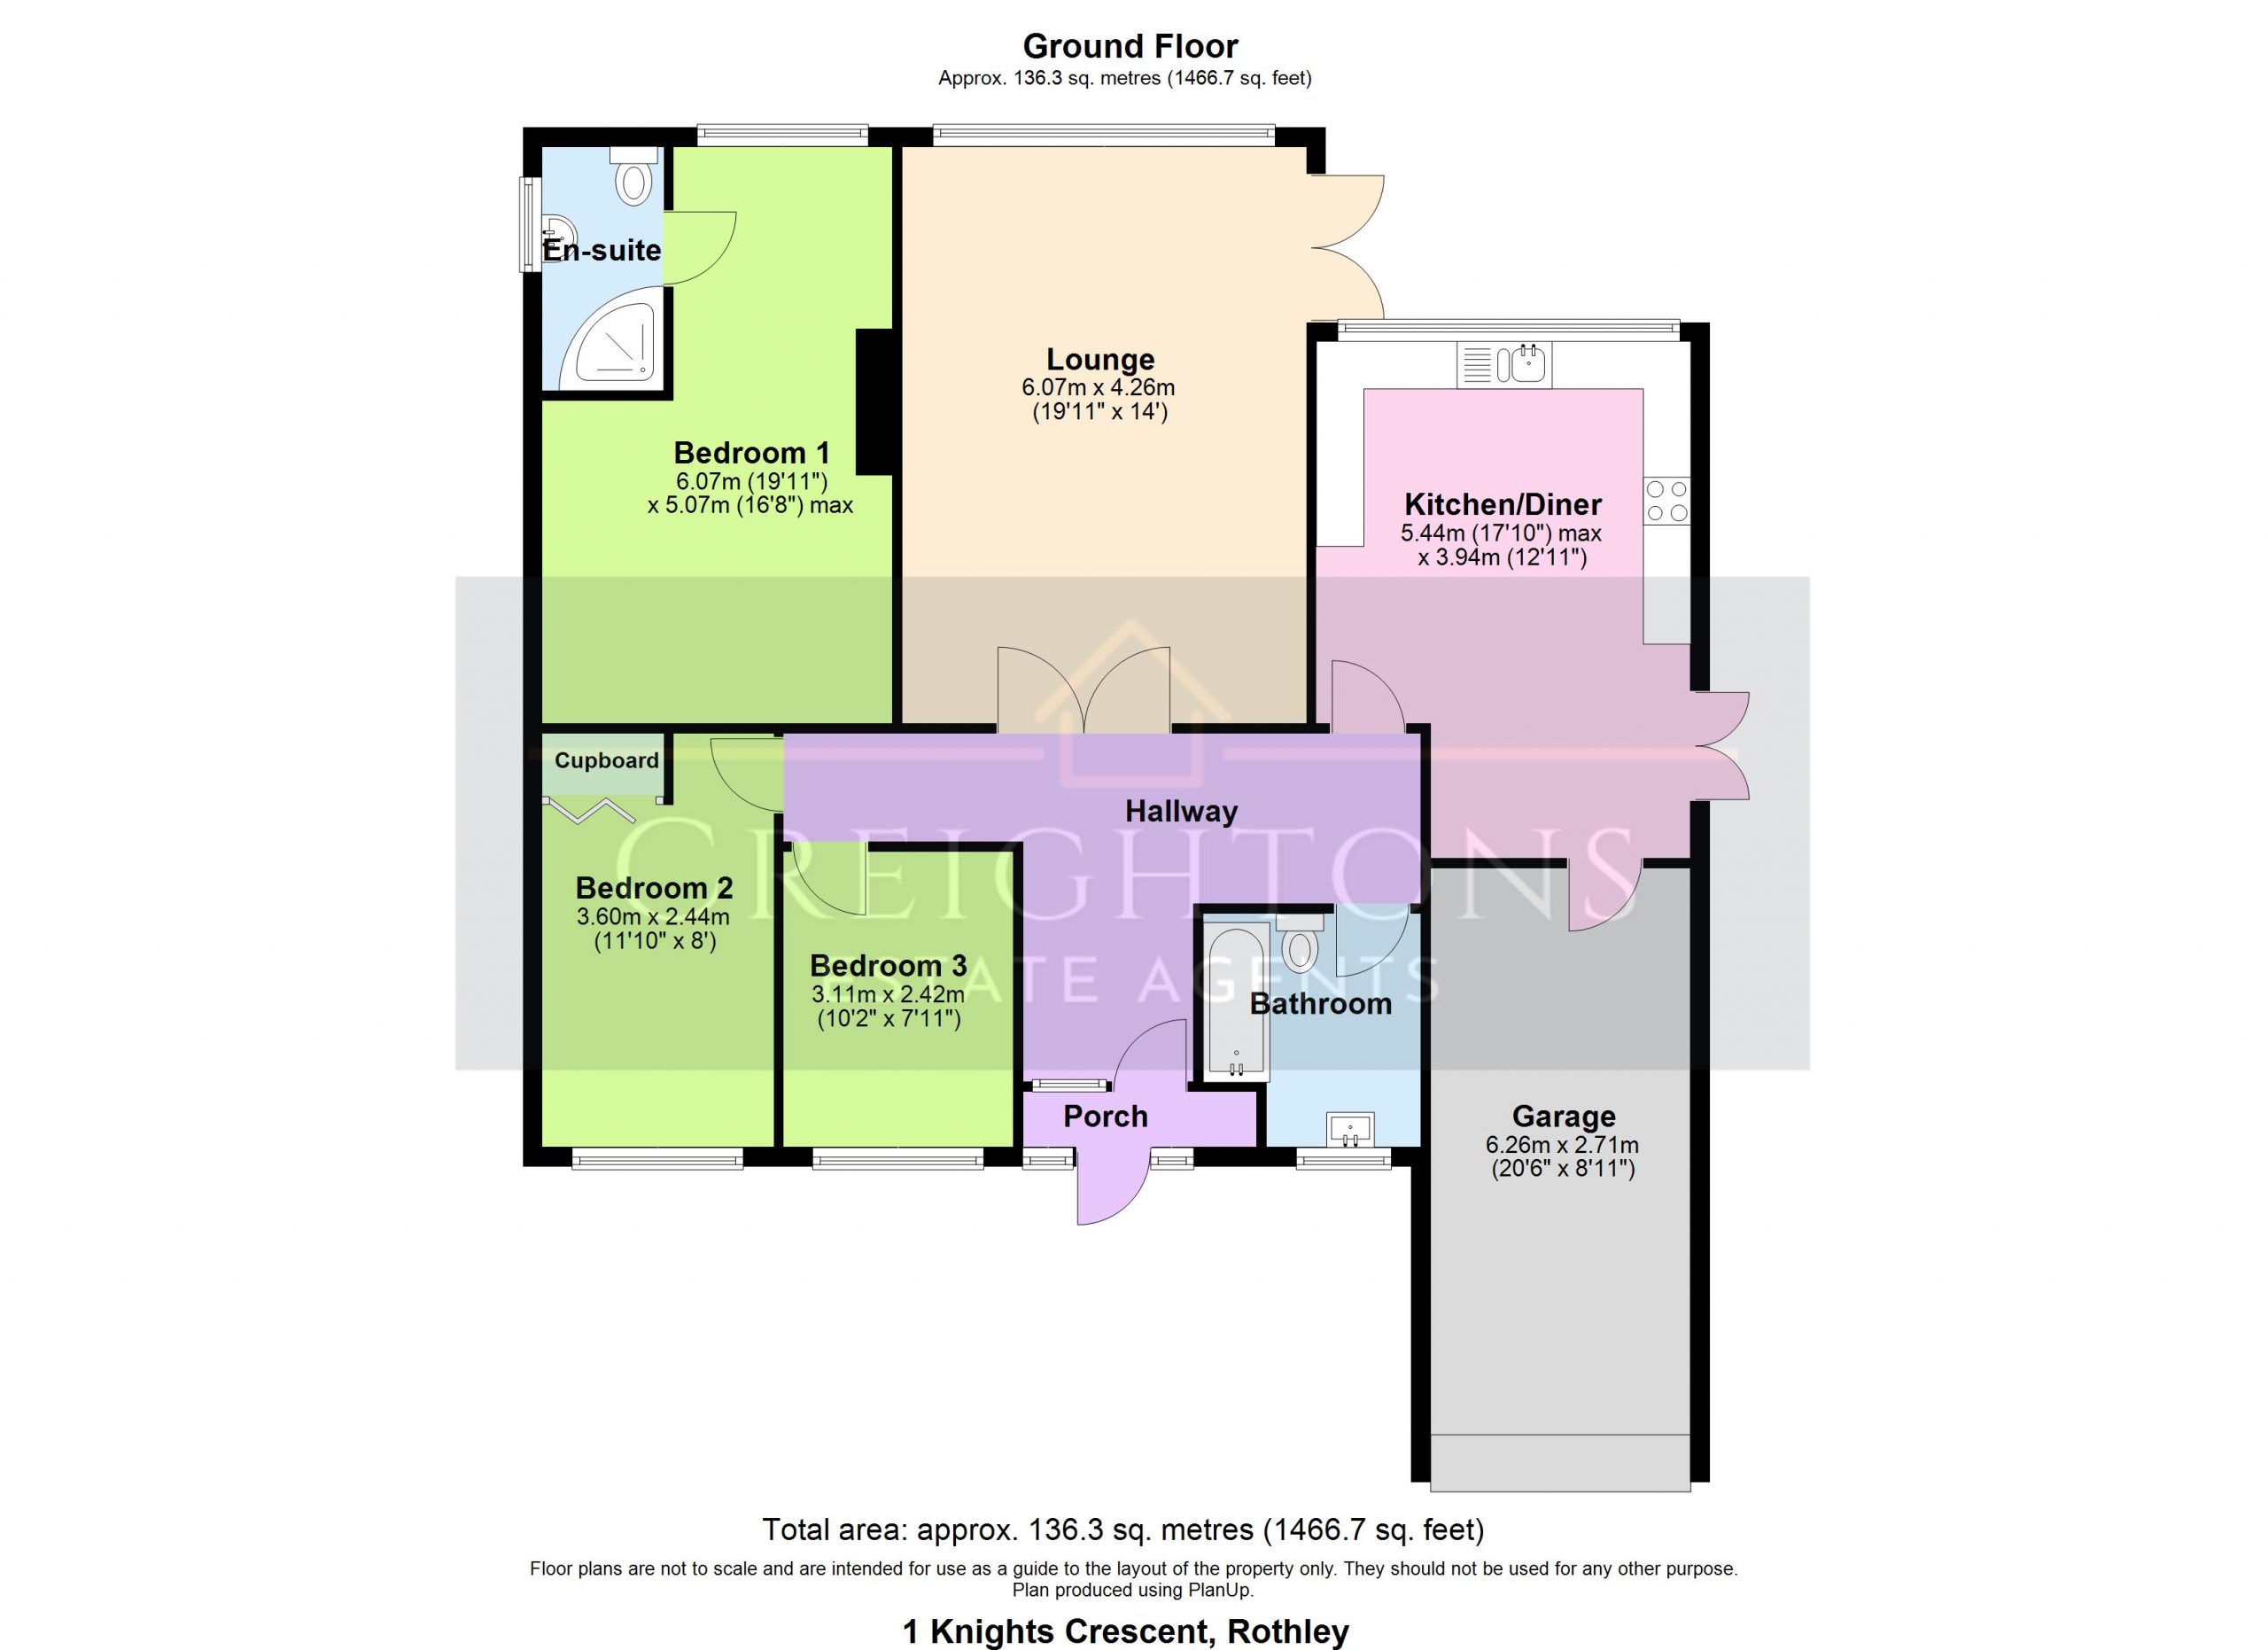
On entering, a porch leads into a welcoming and generous hallway that gives access to all principal rooms. The living room is spacious and overlooks the rear garden, with French doors providing direct access. The dining kitchen is attractively fitted with a range of wall and base units, under-cabinet lighting and glass-fronted cabinetry, complemented by matching worktops and a tiled splashback. Integrated appliances include a double oven, gas hob with extractor and a dishwasher, with space allocated for a fridge-freezer. From the kitchen there is internal access to the garage, which incorporates a useful utility area suitable for a washing machine and dryer and provides loft access.
Bedrooms and Bathrooms
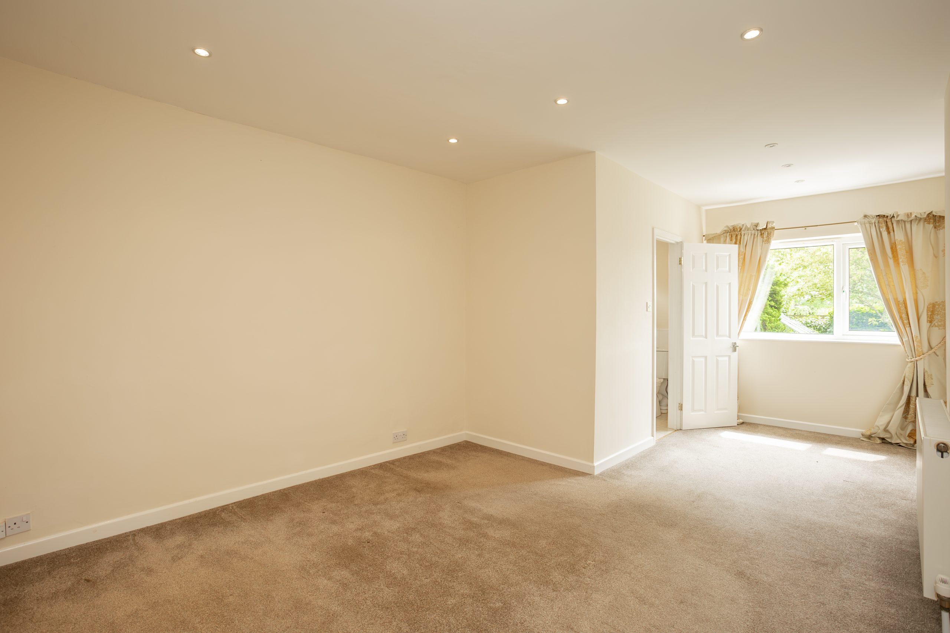
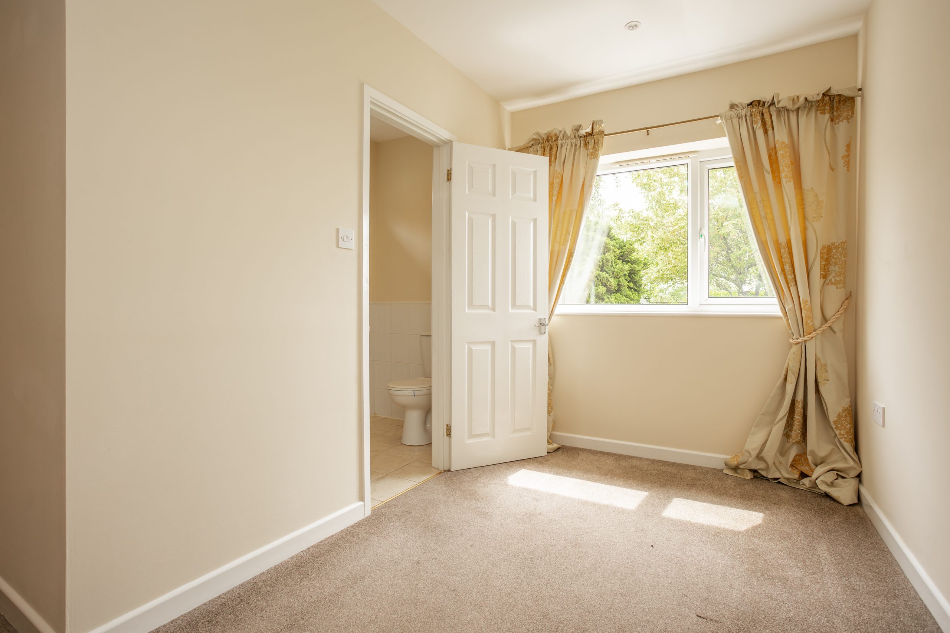
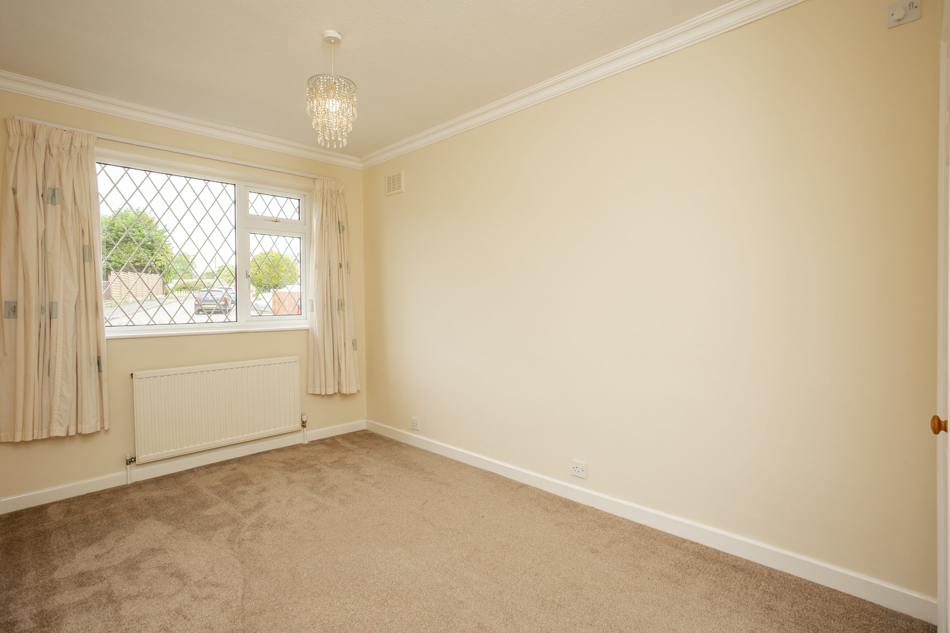
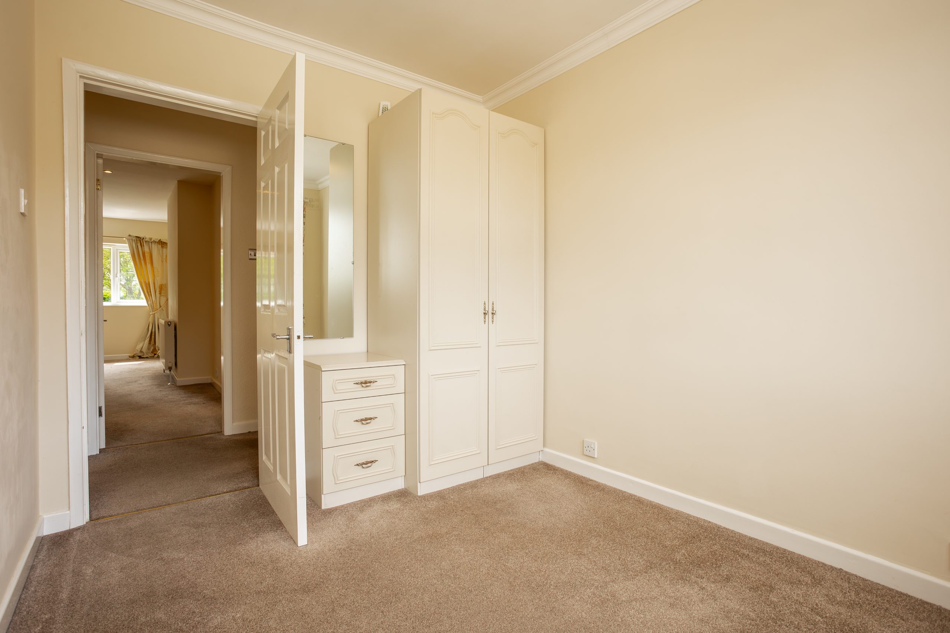
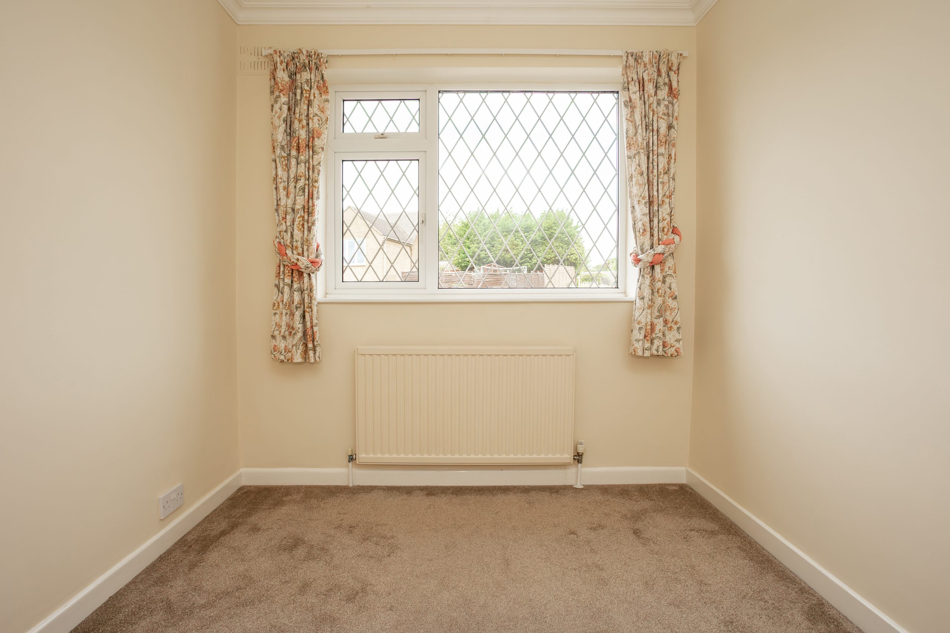
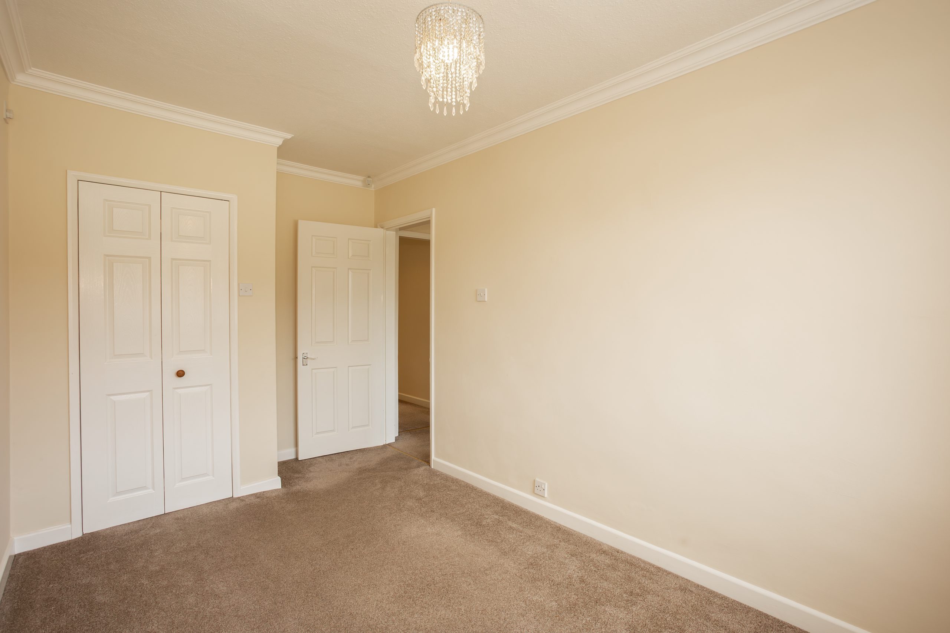
The bungalow has three double bedrooms, the principal bedroom has been extended benefitting from an en-suite shower room.
There is a large loft, ideal for development opportunities (subject to usual consents)
OUTSIDE
The rear garden offers a peaceful space for relaxation and entertaining, with a paved patio, lawn, mature trees and shrubs, and a greenhouse area. The driveway provides parking for several vehicles and leads to a single garage. The property offers scope for a loft conversion subject to the usual planning permissions.
SERVICES
All mains’ services are available and connected.
LOCAL AUTHORITY
Charnwood Borough Council. Council tax band D.
PLEASE NOTE
We must inform all prospective purchasers that the measurements are taken by an electronic tape and are provided as a guide only and they should not be used as accurate measurements. We have not tested any mains services, gas or electric appliances, or fixtures and fittings mentioned in these details, therefore, prospective purchasers should satisfy themselves before committing to purchase. Intending purchasers must satisfy themselves by inspection or otherwise to the correctness of the statements contained in these particulars. Creightons Estate Agents (nor any person in their employment) has any authority to make any representation or warranty in relation to the property. The floor plans are not to scale and are intended for use as a guide to the layout of the property only. They should not be used for any other purpose. Similarly, the plans are not designed to represent the actual décor found at the property in respect of flooring, wall coverings or fixtures and fittings.
Location
Make Enquiry
Please complete the form below and a member of staff will be in touch shortly.