Seagrave Road, Sileby
Property Summary



Property Features
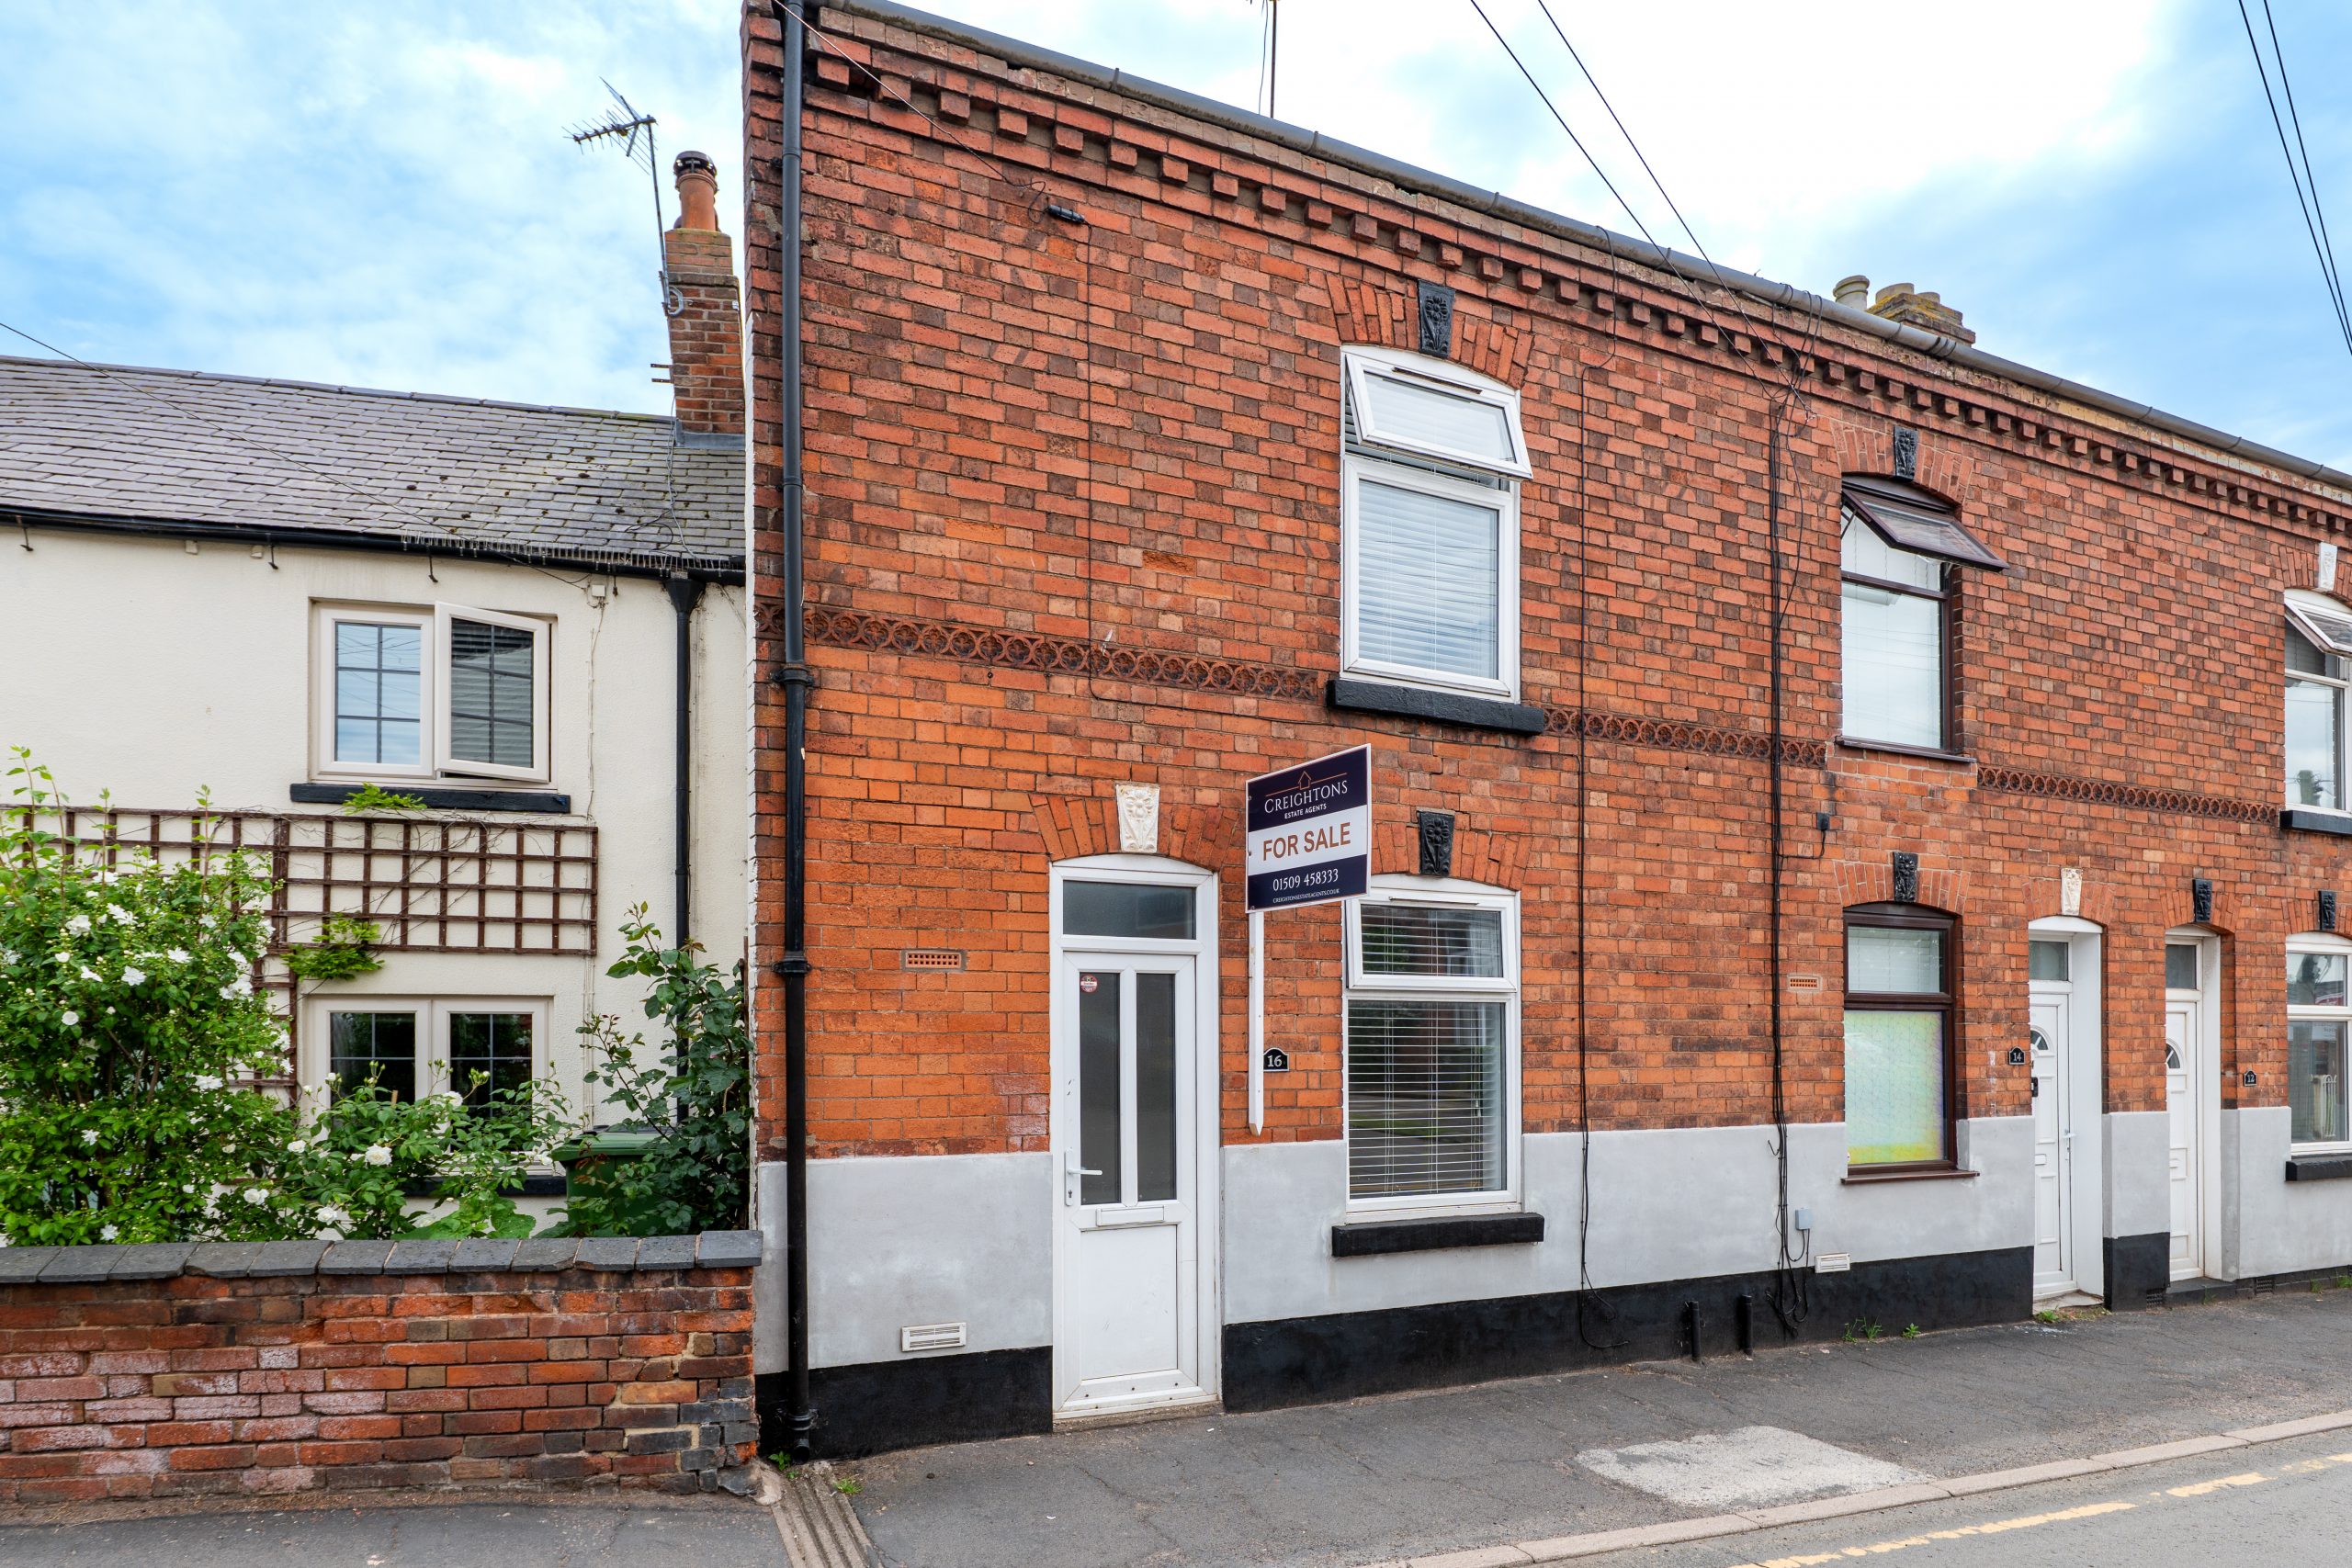
- Two-bedroom end terrace home
- Modern finish with original features
- Characterful lounge with exposed beams
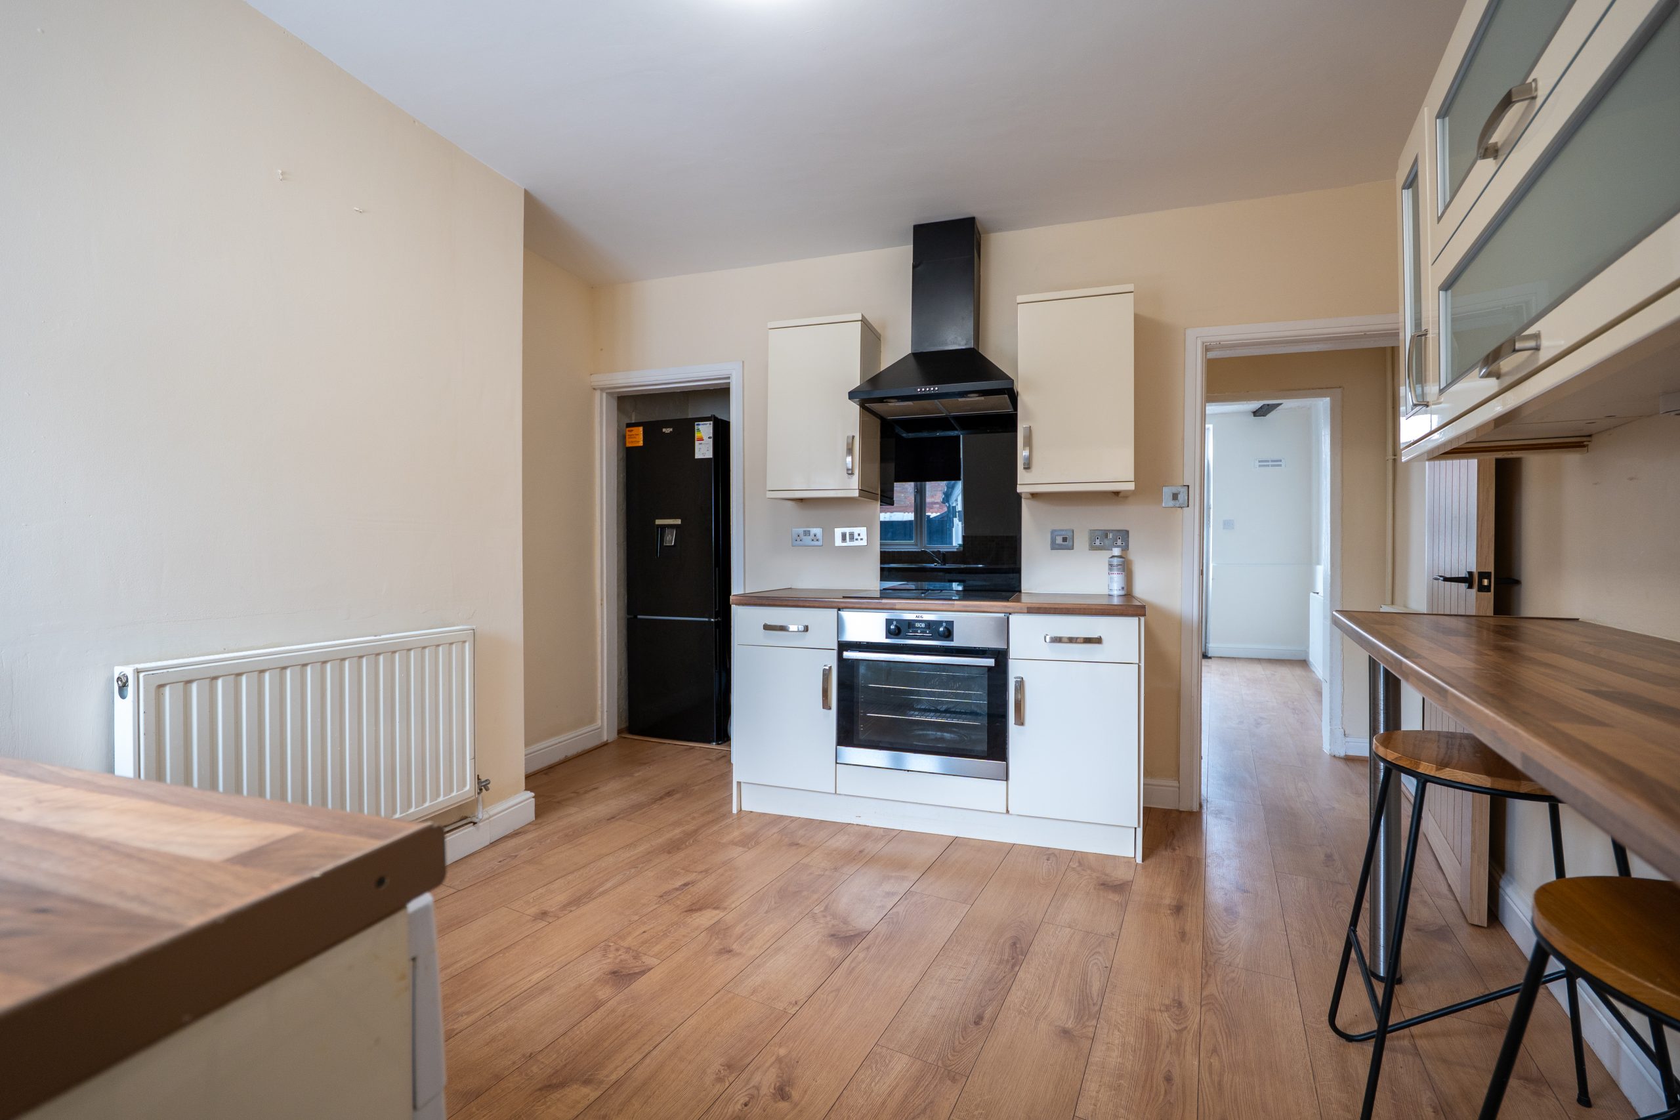
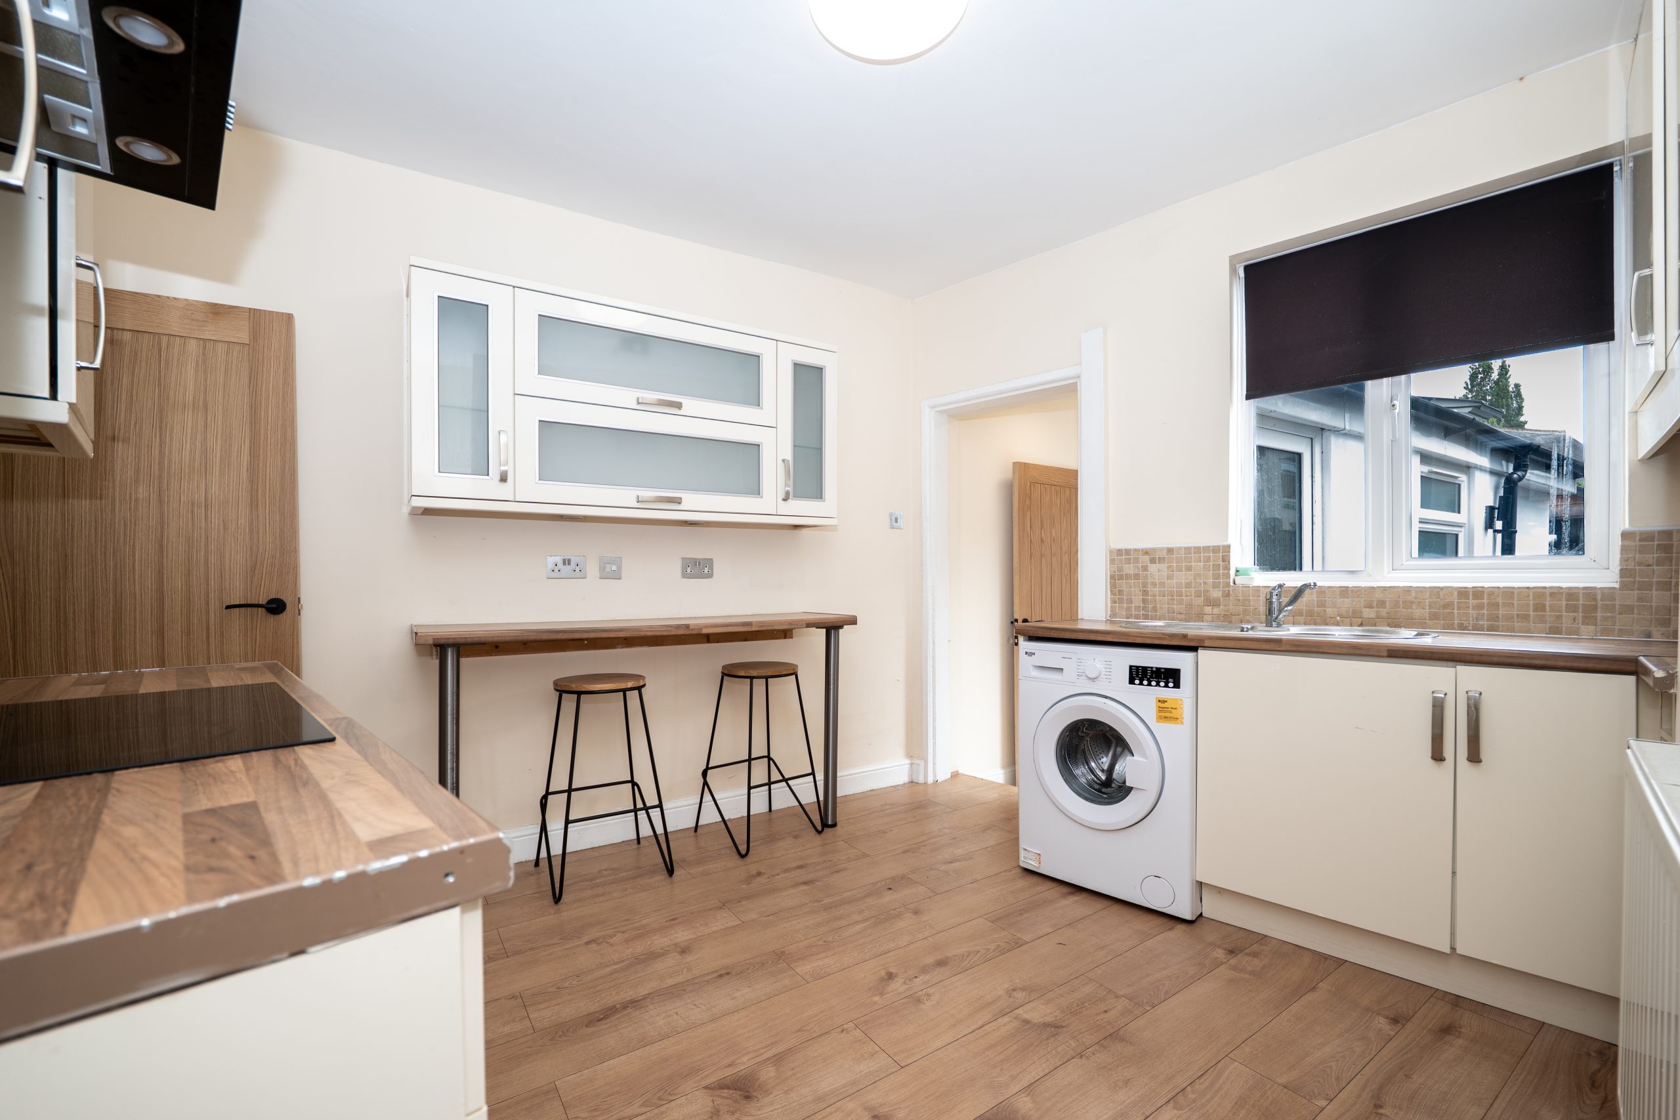
- Modern kitchen with breakfast bar
- Contemporary downstairs bathroom
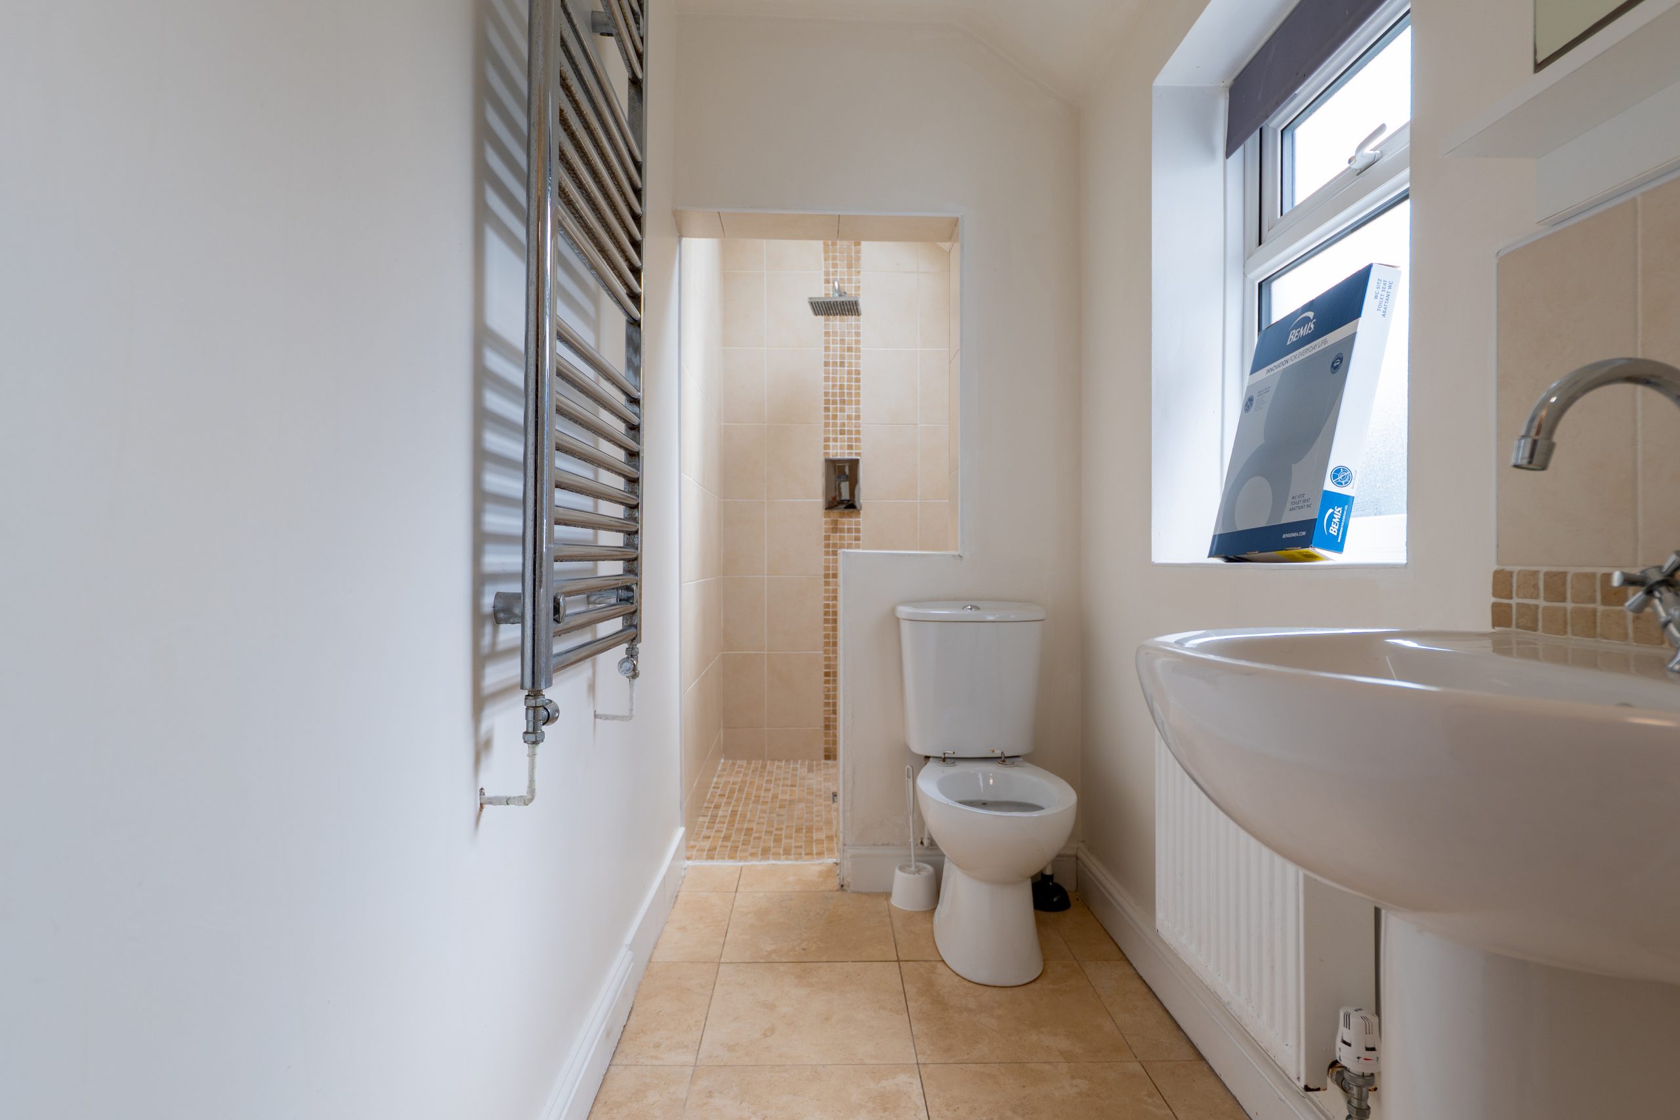
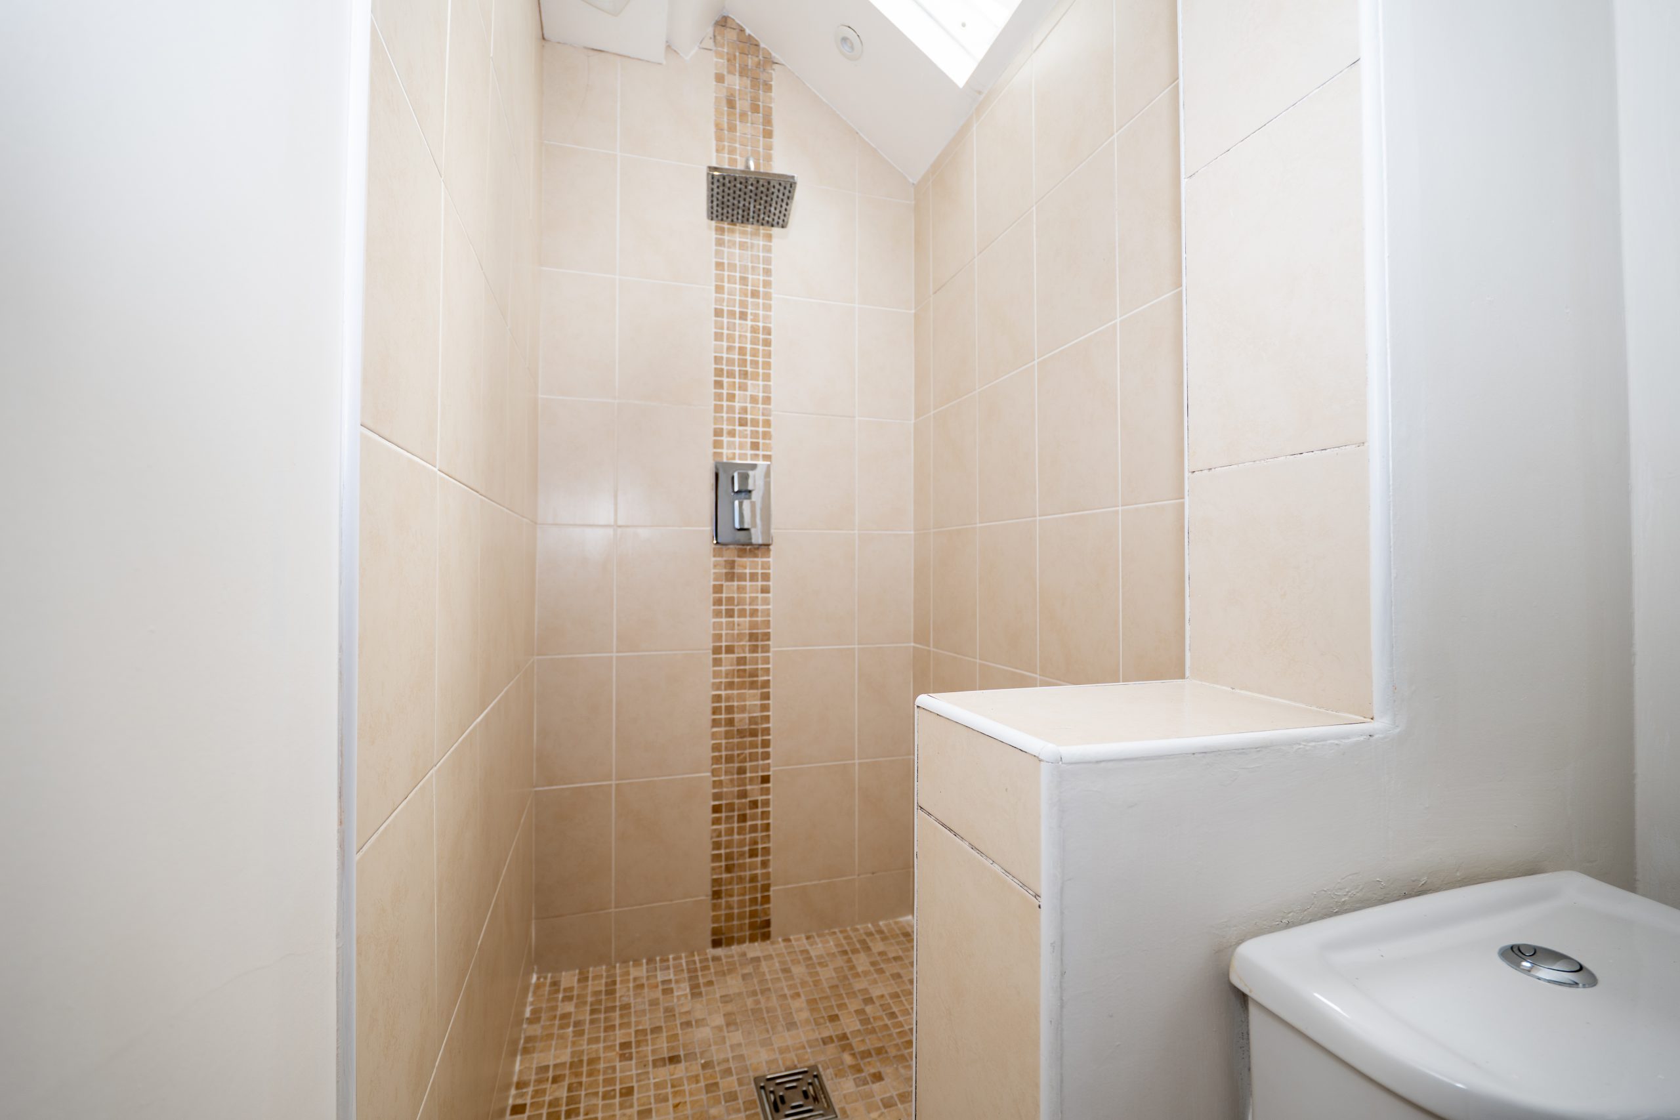
- Walk-in rainhead shower with skylight
- Low-maintenance rear garden
- Two large double bedrooms
- High ceilings throughout
- Early viewing highly recommended
Virtual Tours
Full Details
PROPERTY DESCRIPTION
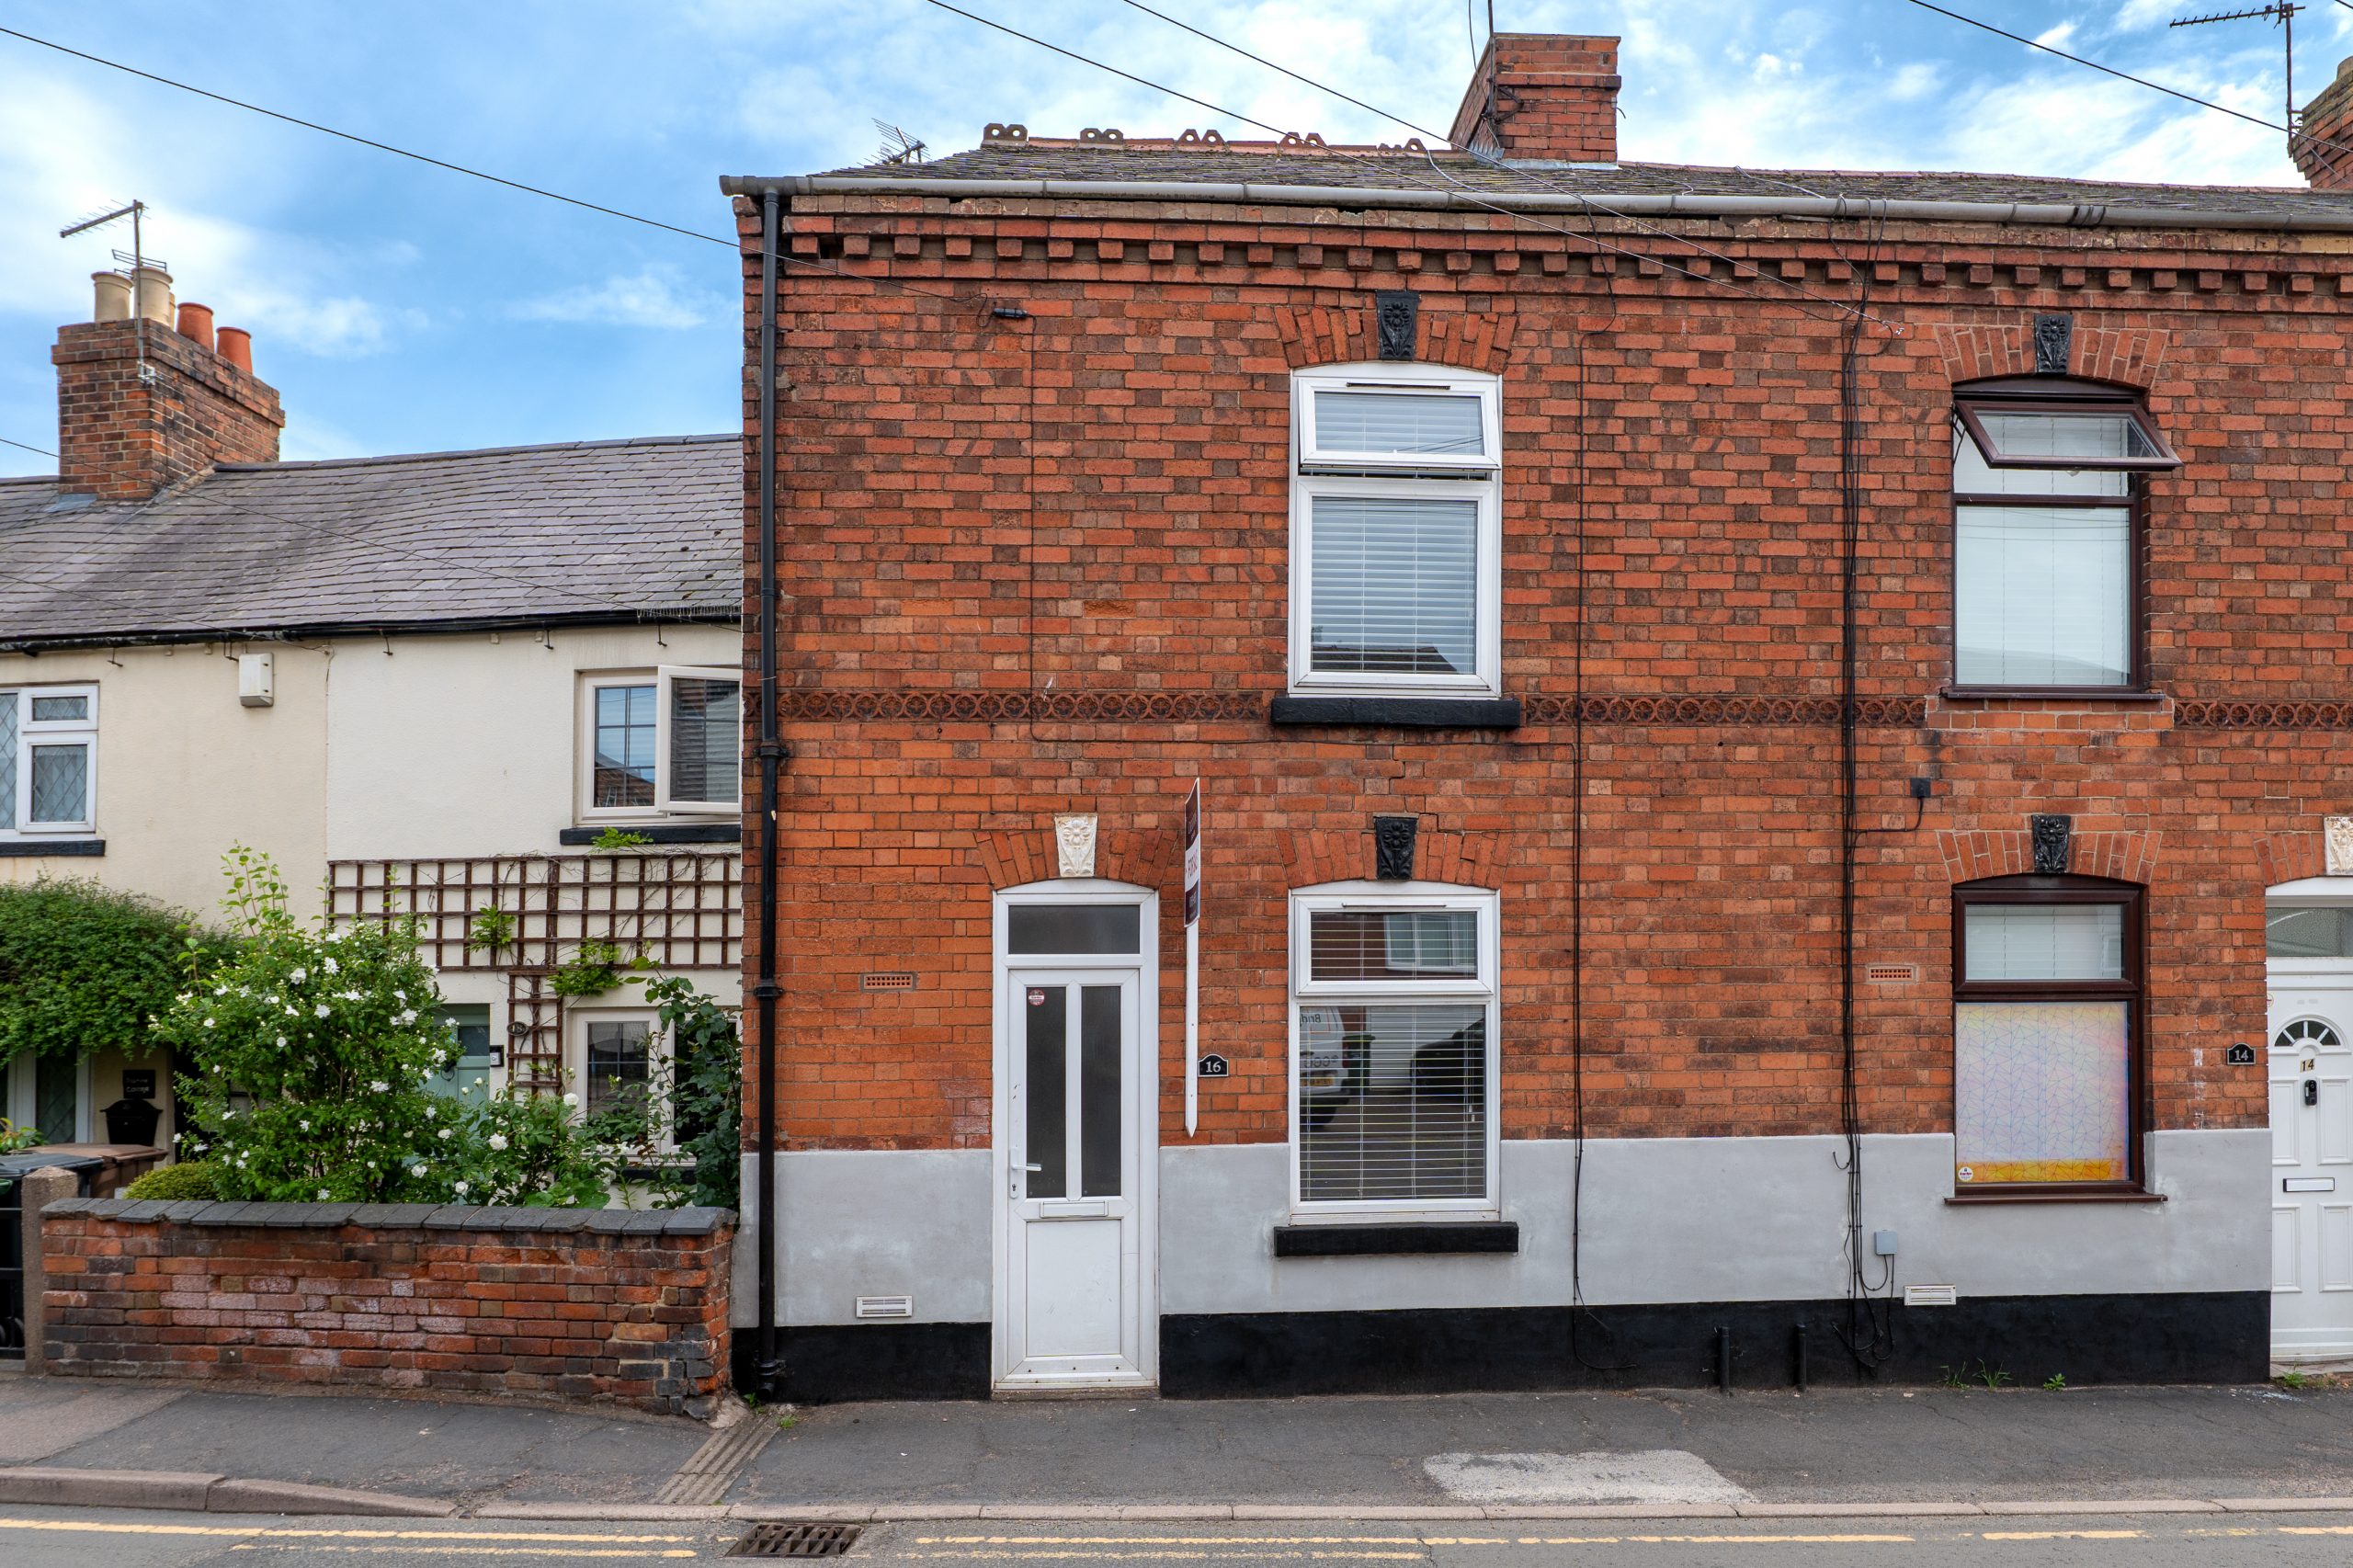
Creightons Estate Agents are delighted to offer this beautifully presented two-bedroom end terrace home on Seagrave Road, Sileby, combining modern finishes with charming original features including exposed beams, high ceilings and a stylish contemporary finish throughout. The property benefits from a cosy front lounge, modern kitchen with breakfast bar, contemporary downstairs bathroom with walk-in rainhead shower and skylight, two spacious double bedrooms and a low-maintenance rear garden, making it an ideal first-time purchase or investment opportunity.
LOCATION
Sileby, is a charming village that offers a balance of countryside tranquillity and convenient access to nearby cities. Nestled within the borough of Charnwood, it boasts a strong community spirit, good local amenities, and well-rated primary schools, making it an appealing choice for families. With picturesque surroundings, green spaces, such as nearby beauty spots including Swithland Reservoir and Bradgate Park, and ideally situated for quick access to Leicester and Loughborough, and the M1 at Markfield, it provides excellent transport links for commuters. The village’s affordability compared to larger towns, combined with its welcoming atmosphere, makes it a desirable place to call home.
GROUND FLOOR
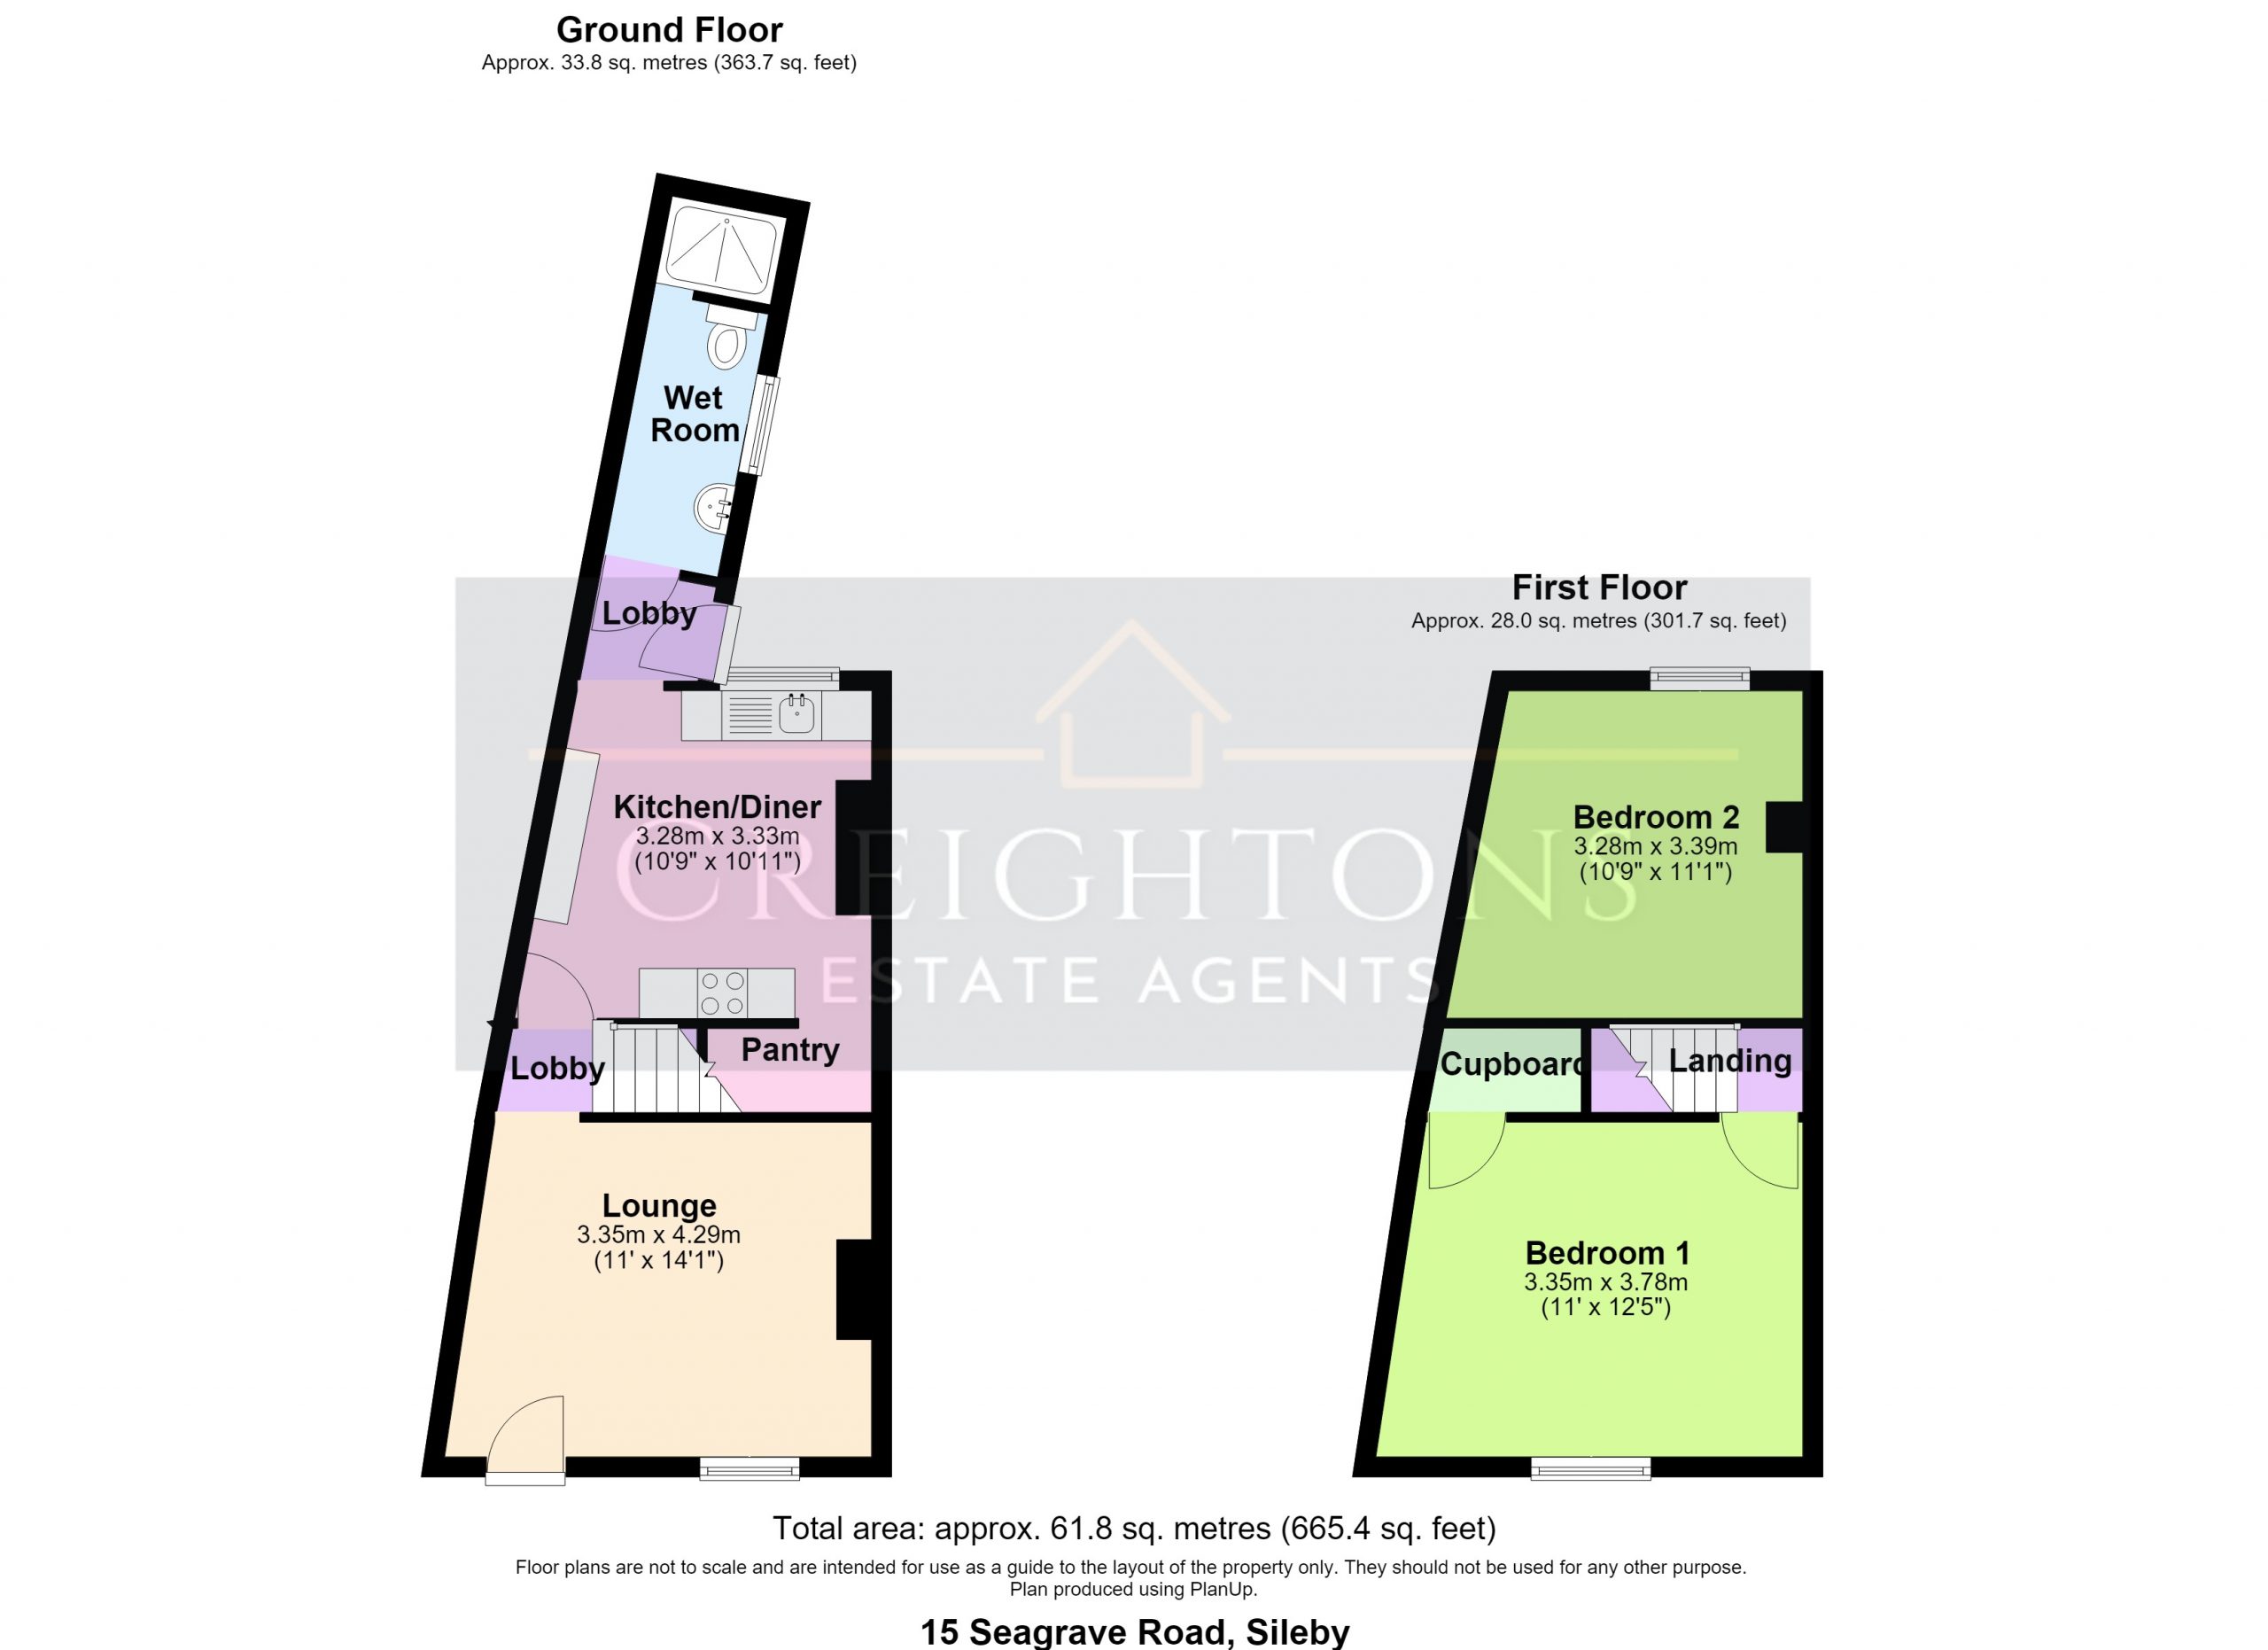
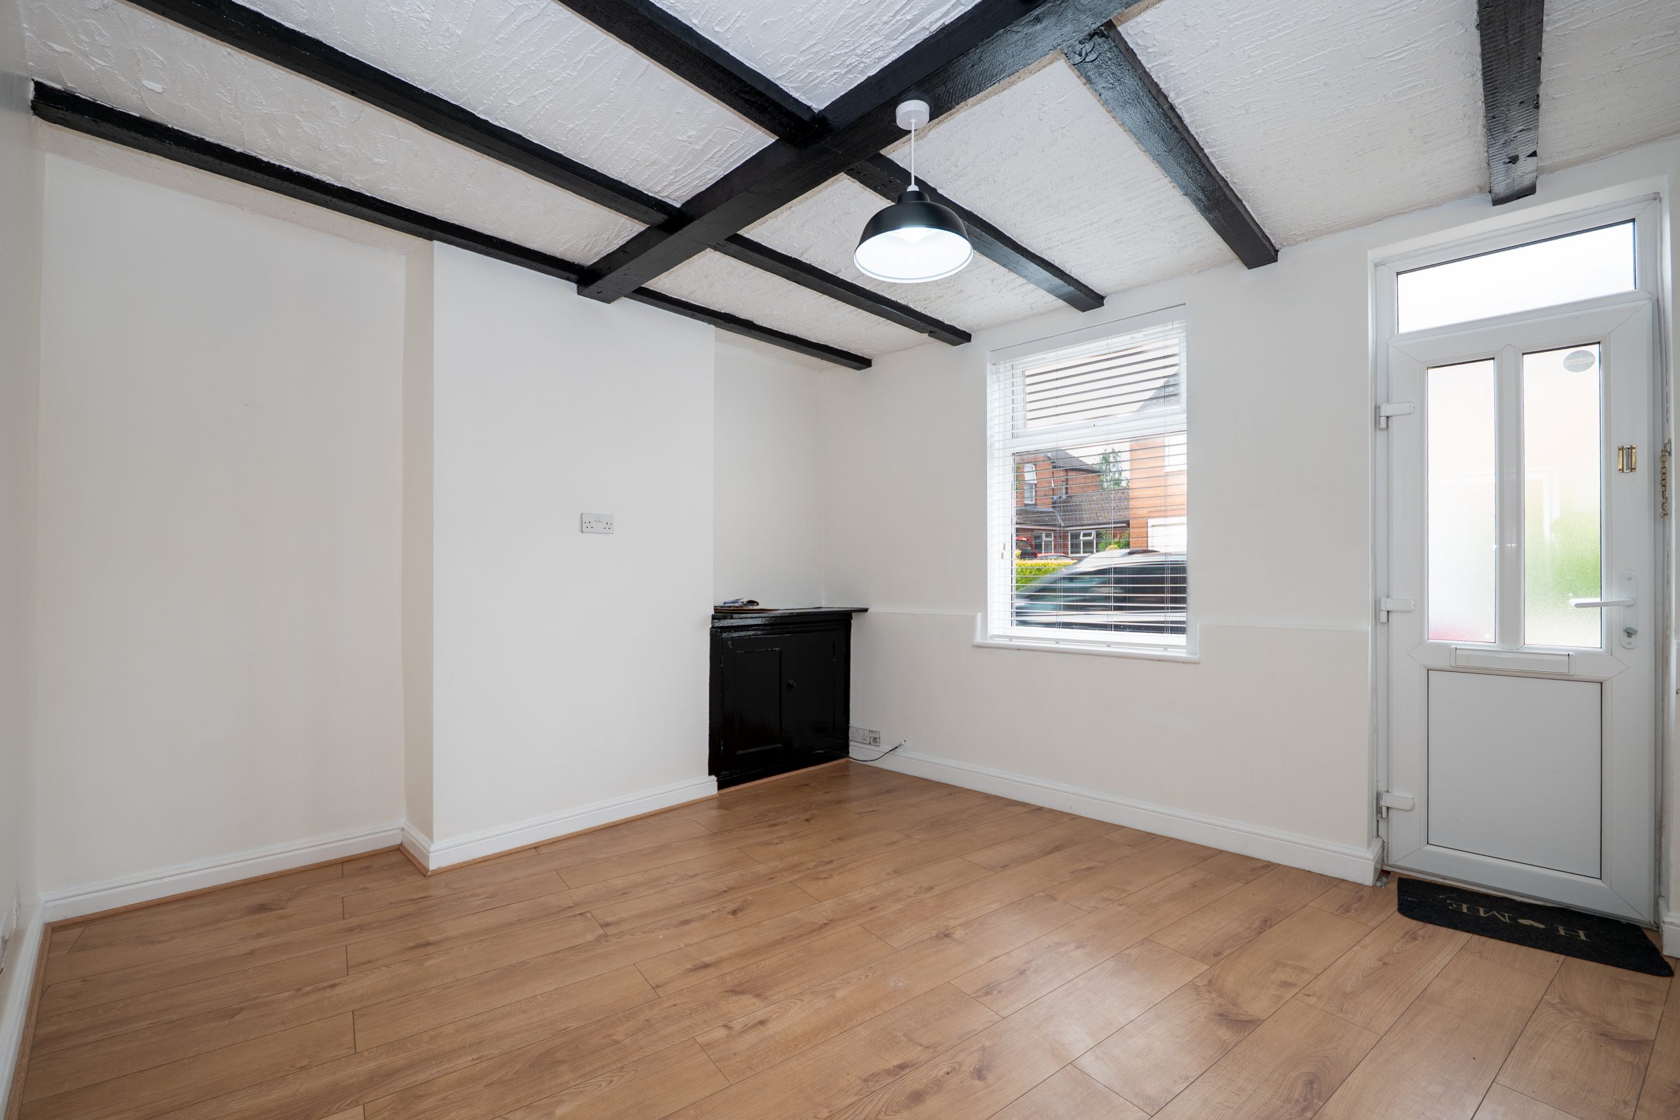
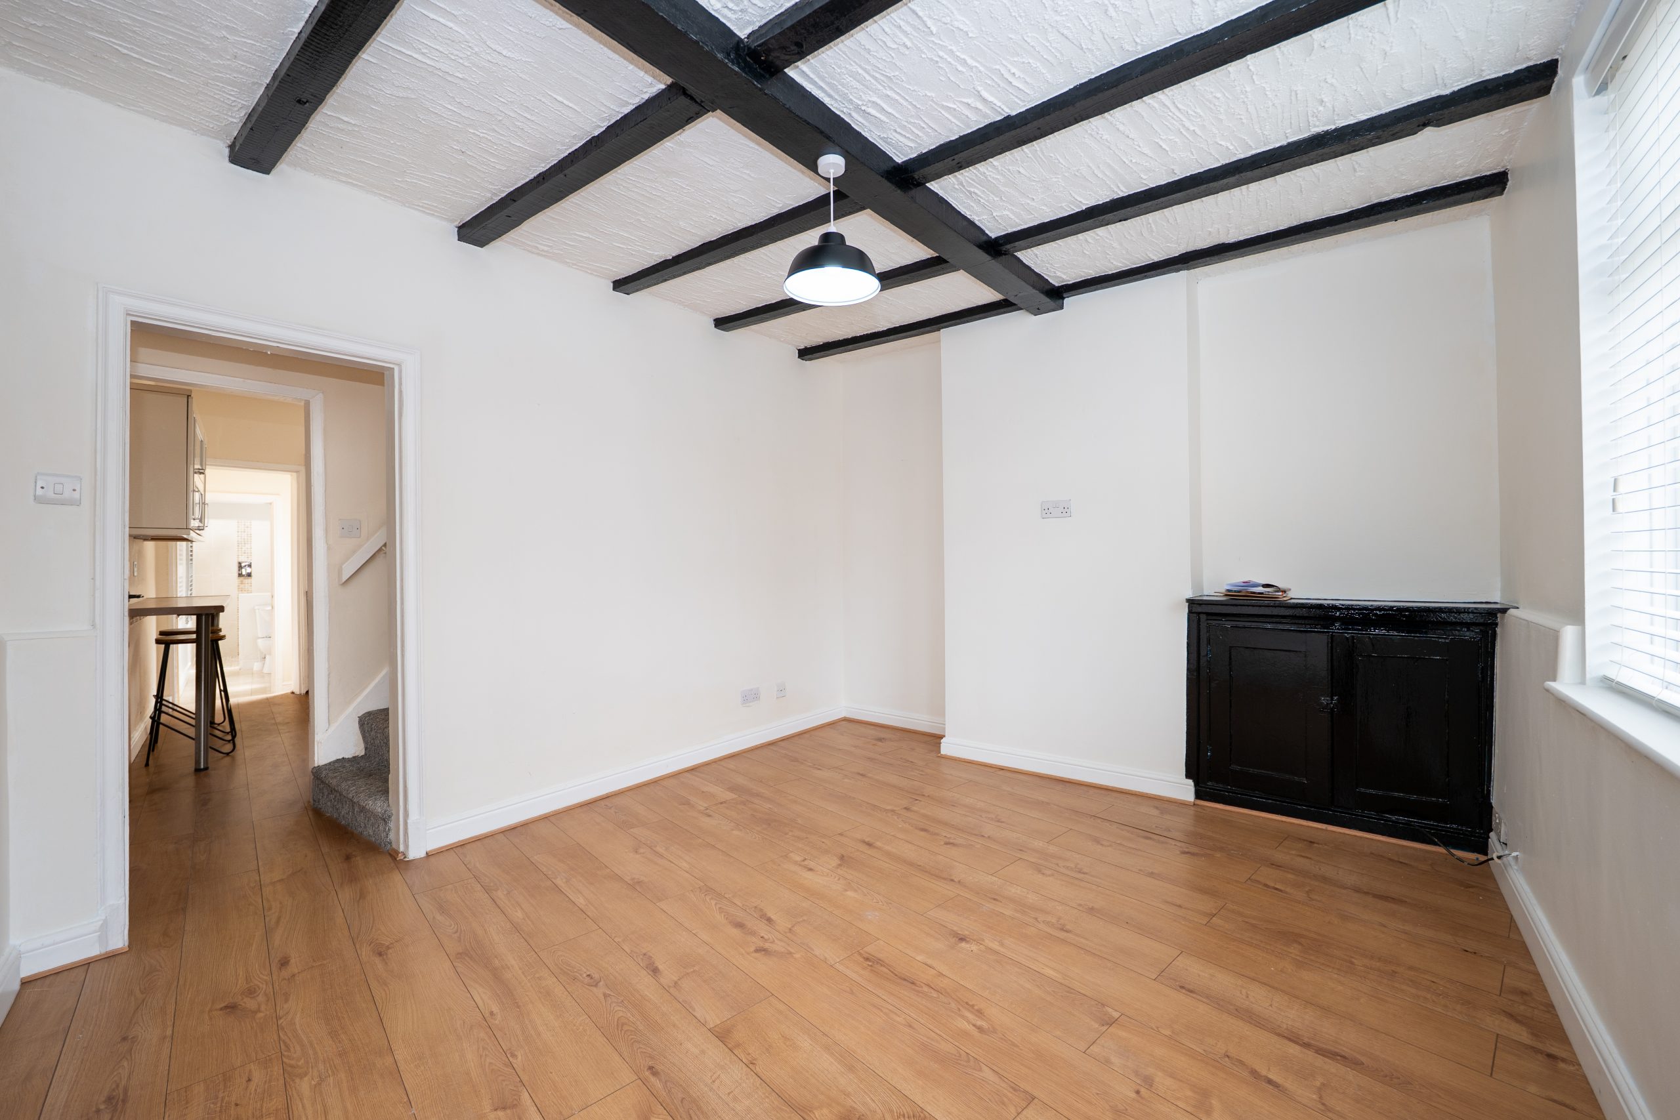
Step directly into the cosy and characterful living room, where a large front-facing window fills the space with natural light. The room is beautifully finished with black original beams and wooden laminate flooring flowing throughout the ground floor, creating a warm and stylish feel. A fitted black storage cabinet sits neatly to one side of the chimney breast, adding both practicality and a contemporary touch. Stairs rise from the rear of the lounge to the first floor, while useful understairs storage is accessed from the kitchen area.
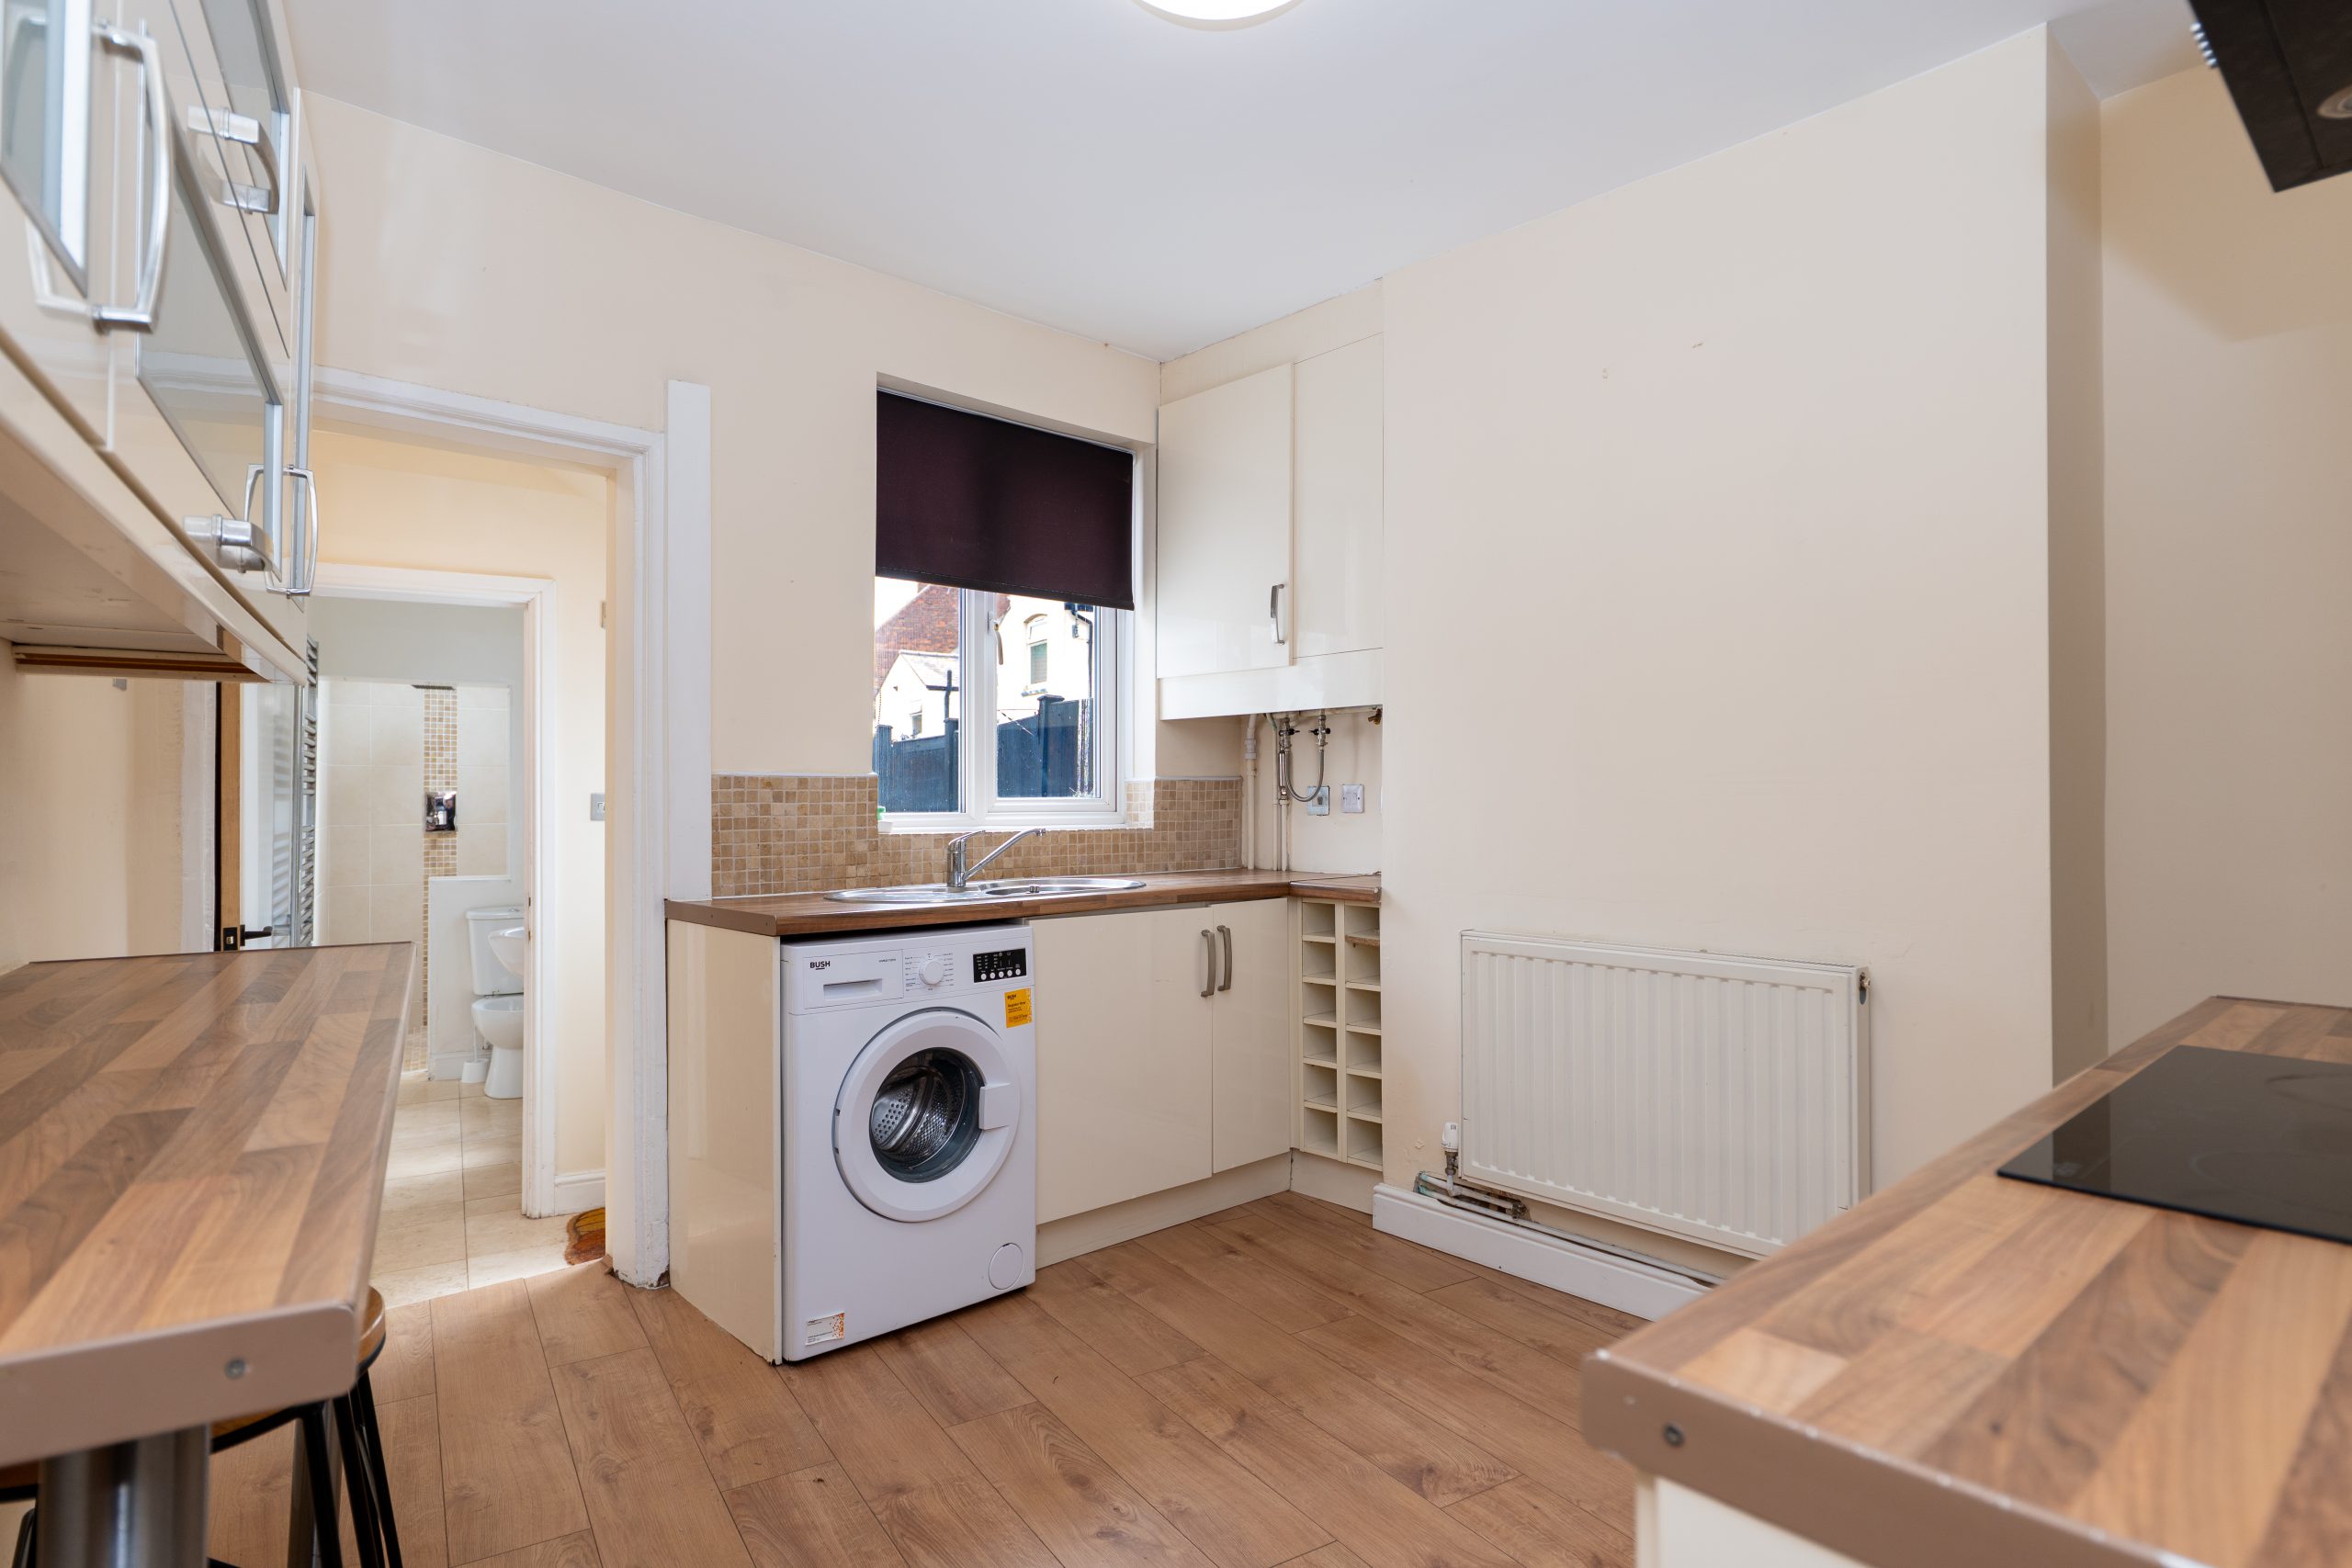
The modern kitchen has been thoughtfully designed with cream cabinetry, wooden-effect worktops and a beige square tiled splashback, perfectly complementing the home’s neutral décor. Features include an induction hob with extractor fan, integrated oven, wine bottle shelving and space for a washing machine. A breakfast bar provides additional seating and storage, with cupboard shelving above enhancing both functionality and style.
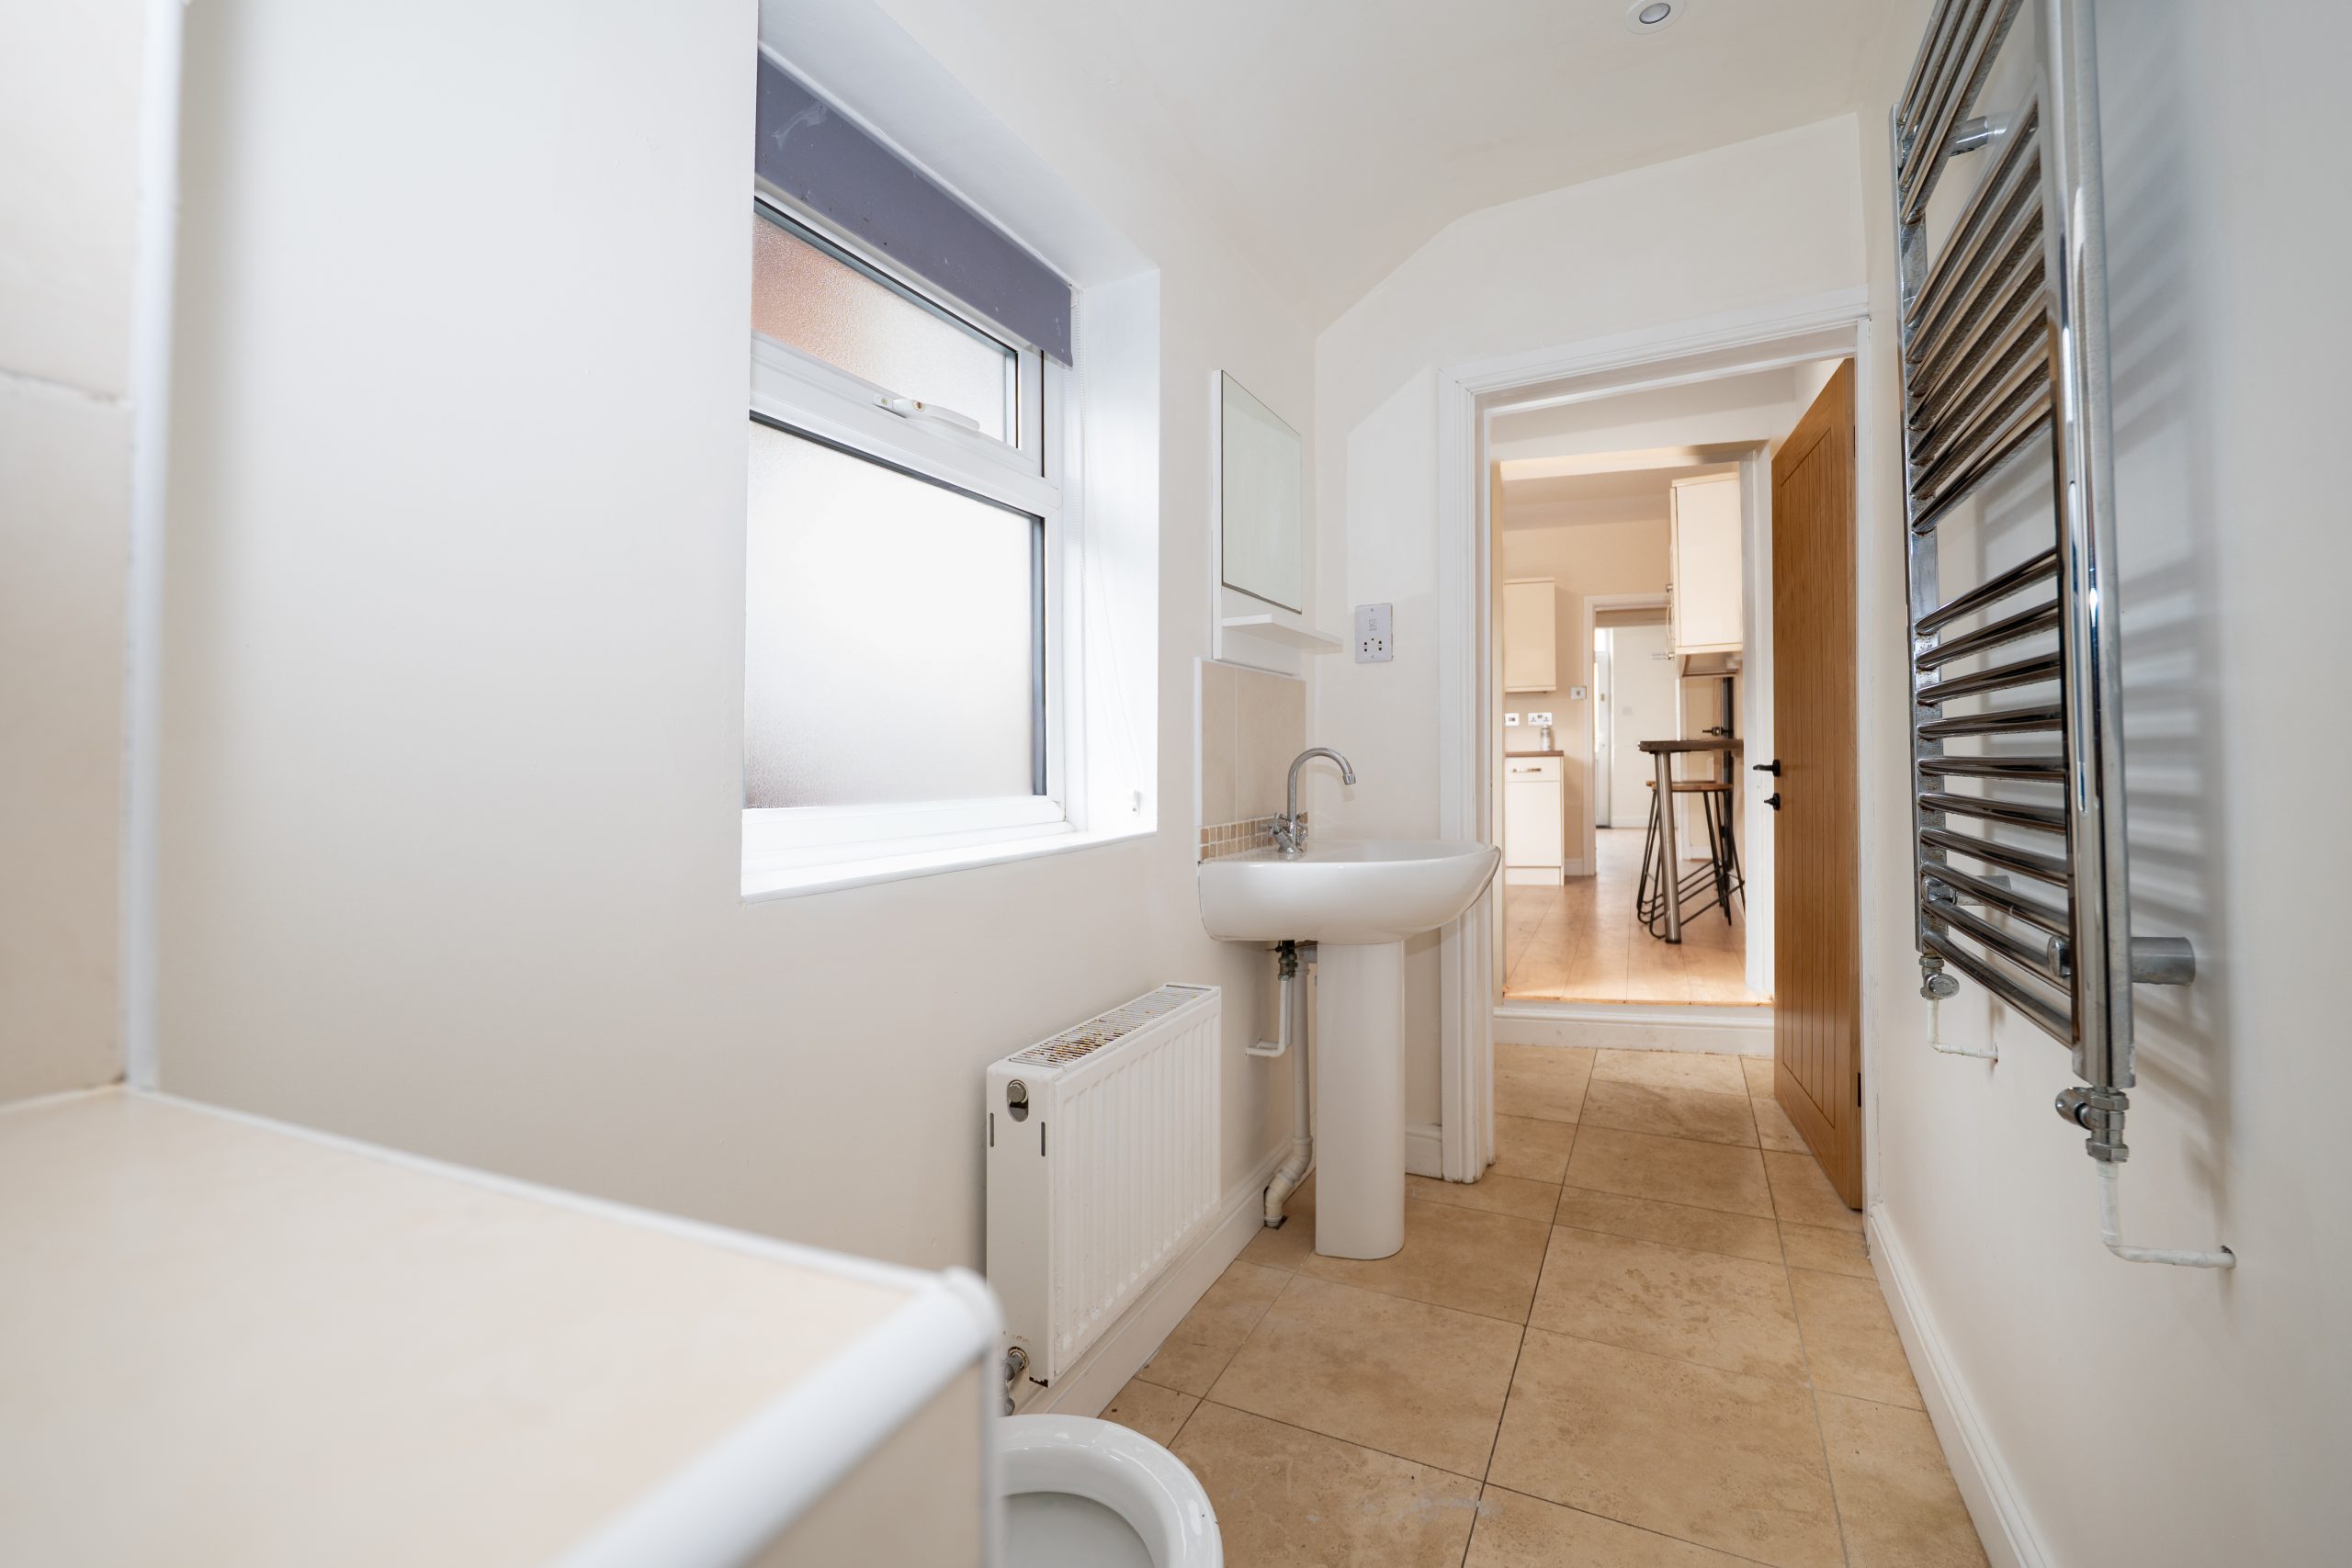
Beyond the kitchen is access to the rear garden, along with the contemporary family bathroom. Finished to a high standard, the bathroom benefits from beige tiled flooring, a wash hand basin, low-level W.C, heated towel rail and spotlighting. The spacious walk-in shower features floor-to-ceiling tiled walls, a rainhead shower and a striking peaked roof with skylight window, allowing natural light to flood the space.
FIRST FLOOR
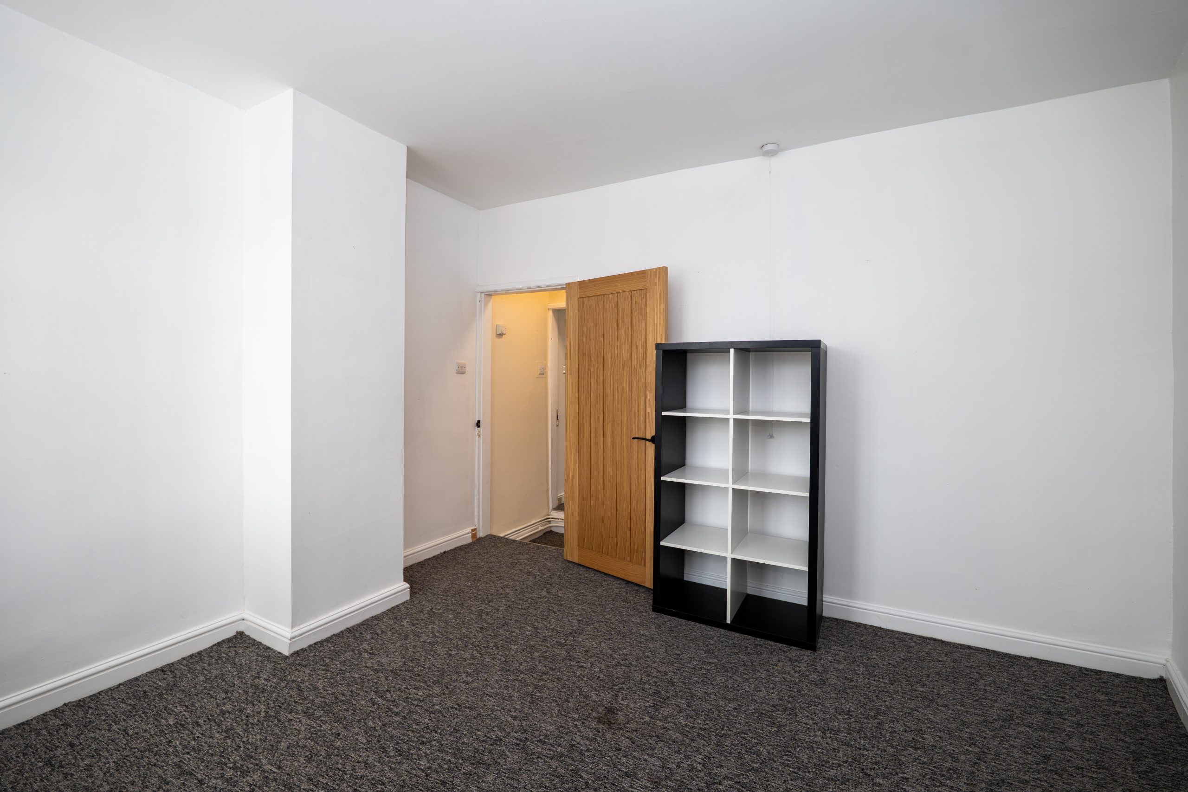
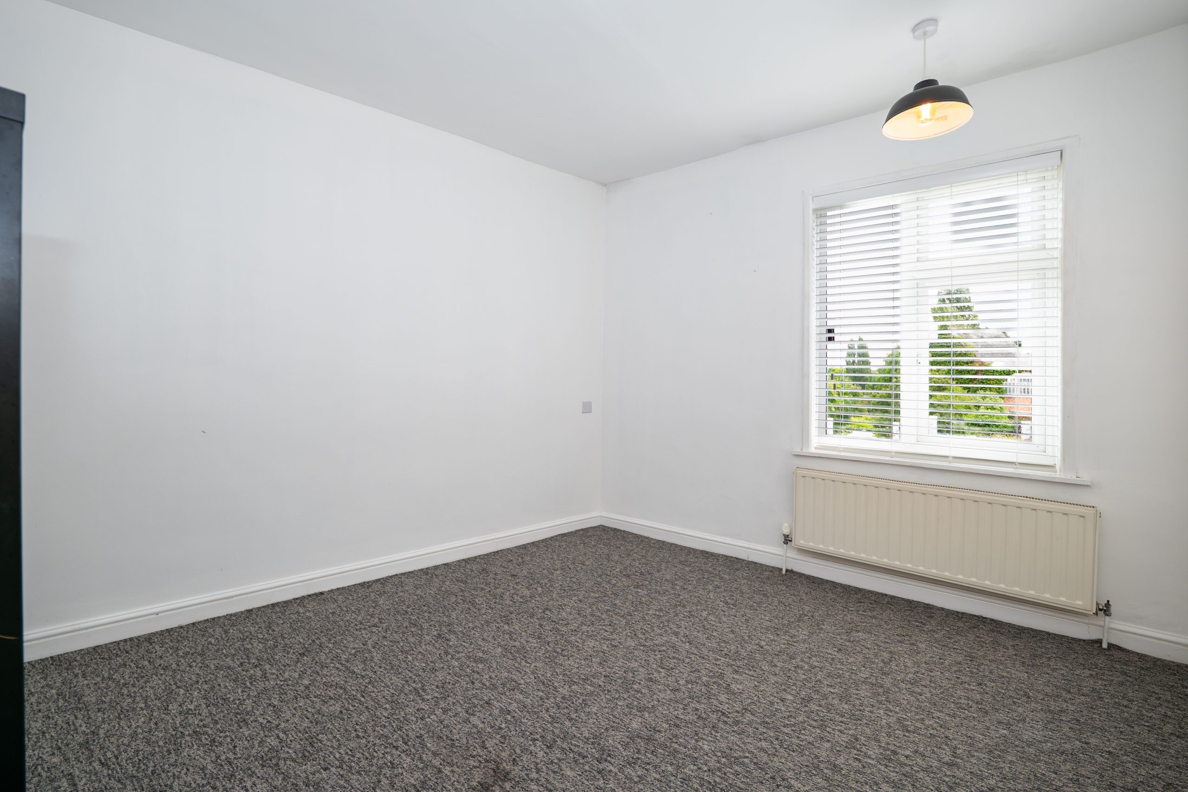
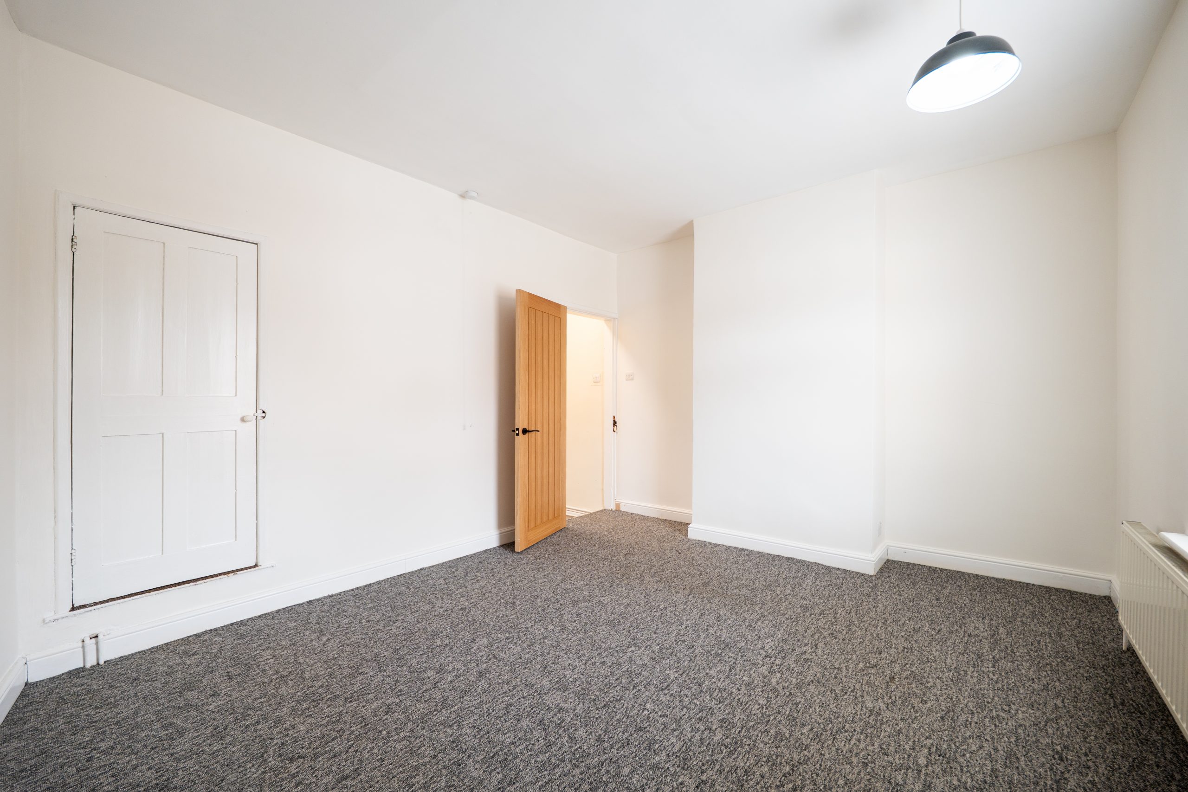
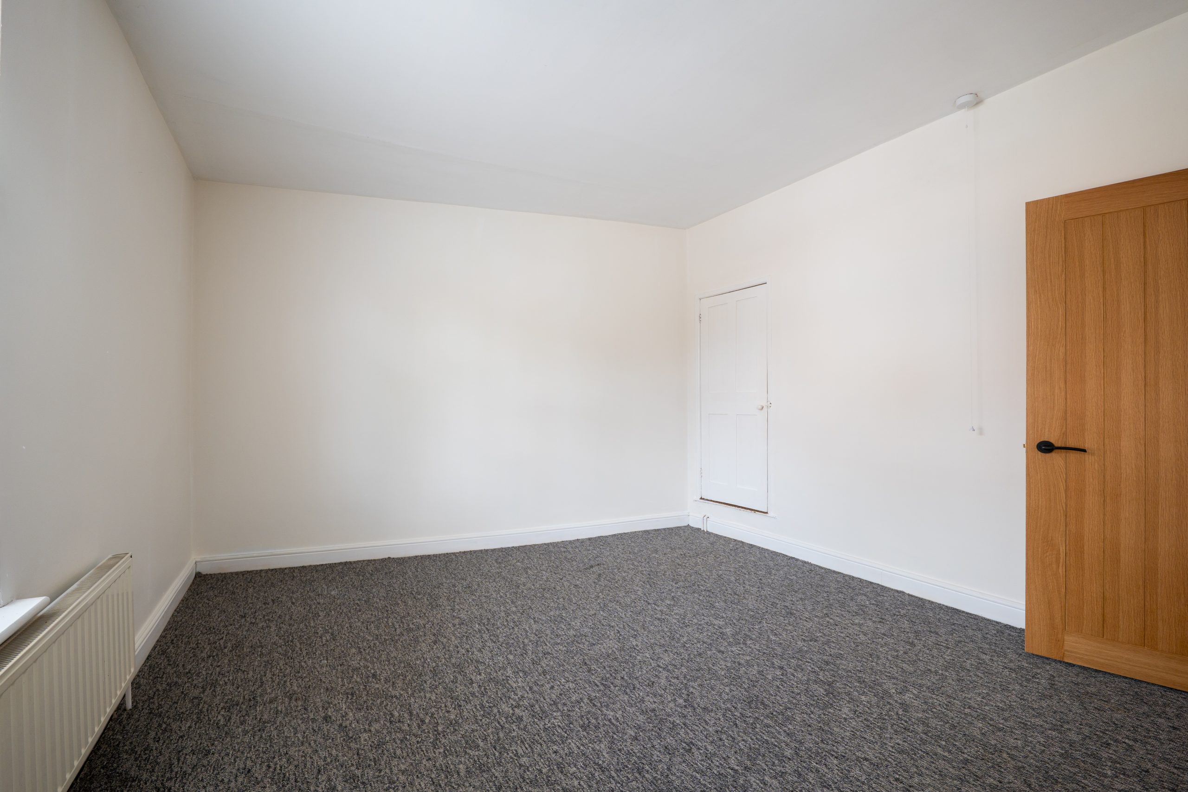
The first floor is finished with grey carpeting throughout the landing and both bedrooms, creating a modern and cosy feel. The primary bedroom is positioned at the front of the property and offers a spacious layout with high ceilings and a large window allowing plenty of natural light to flood the room. The bedroom also benefits from useful built-in cupboard storage.
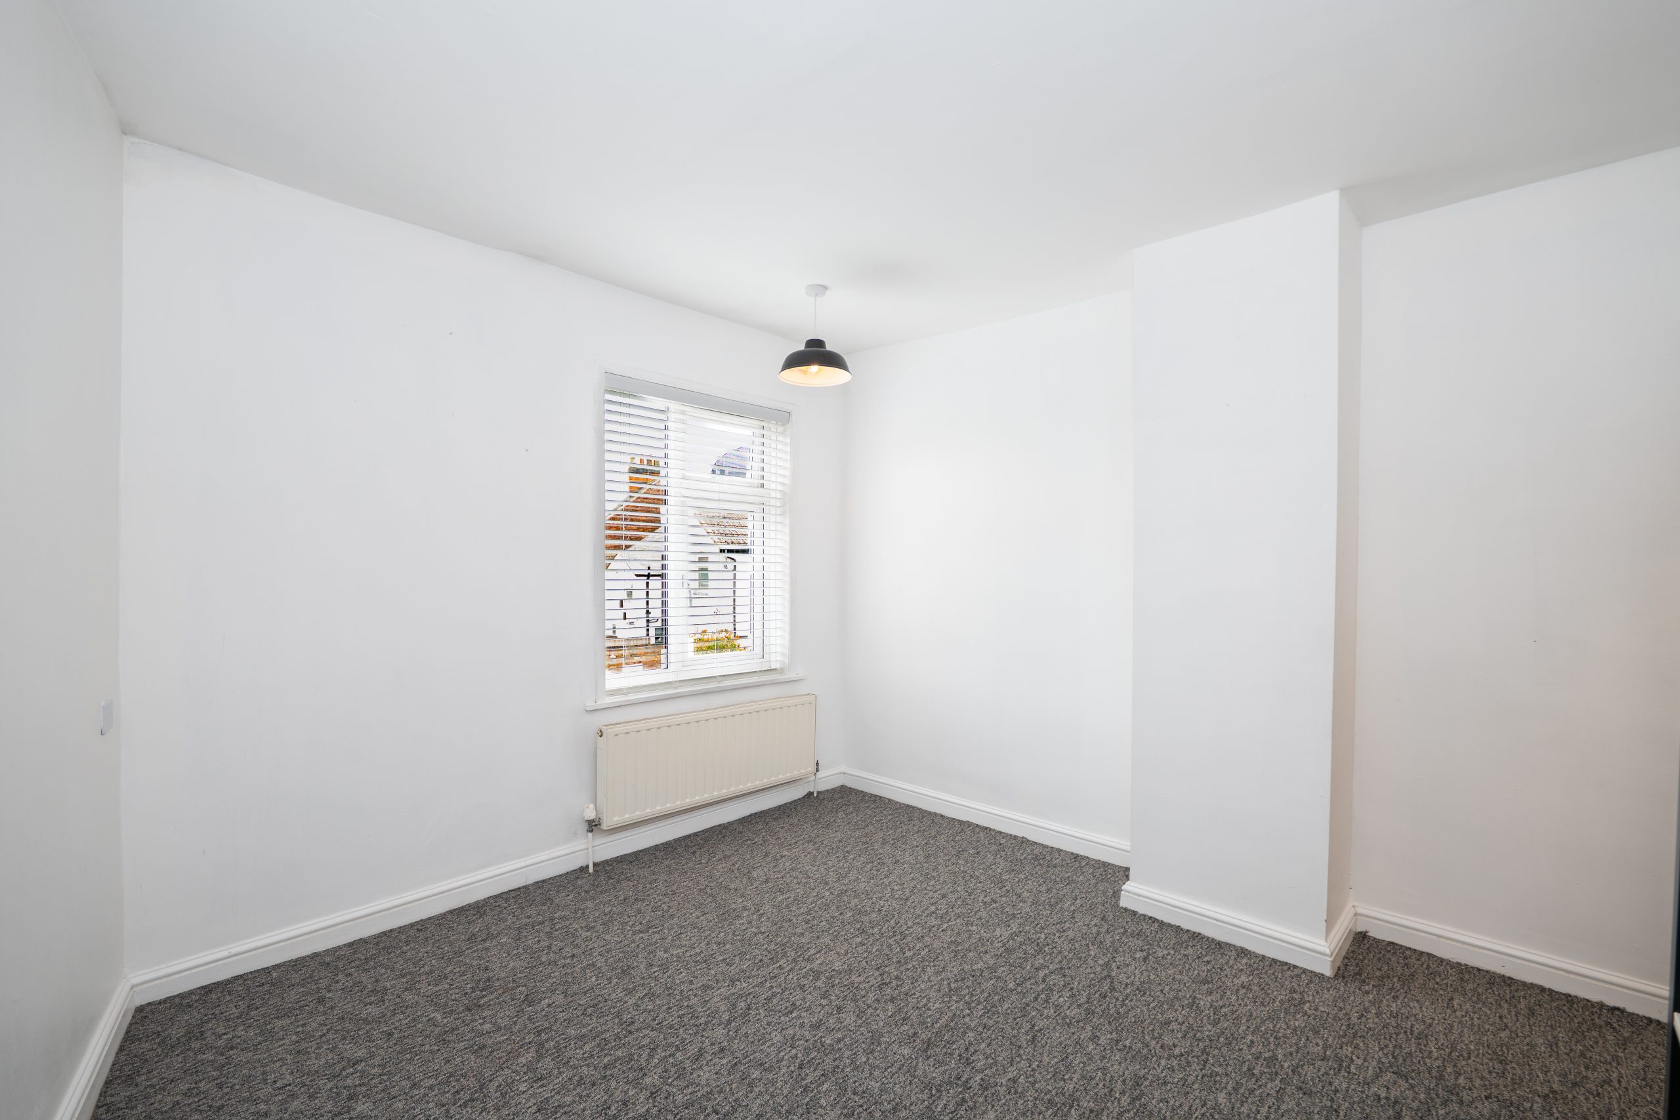
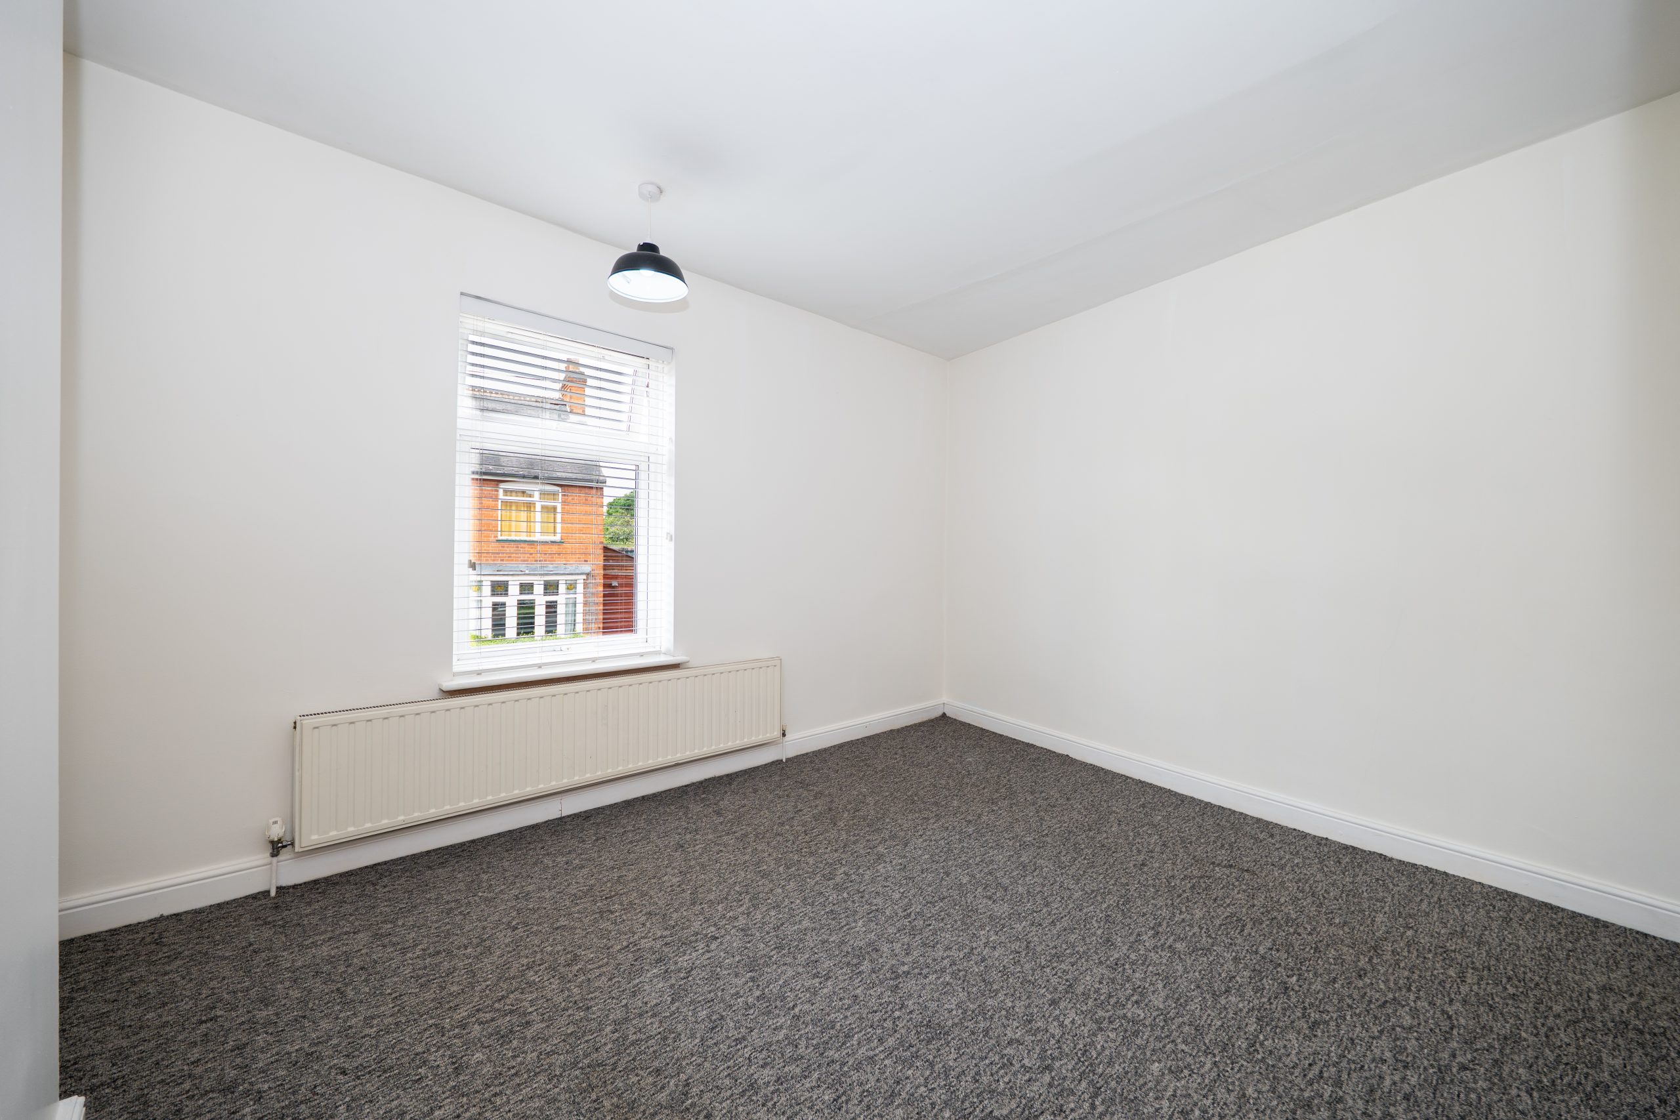
The second bedroom is another generous double room overlooking the rear of the property, featuring a large bright window and offering a peaceful and airy space ideal for a guest bedroom, home office or additional main bedroom accommodation.
OUTSIDE
To the rear of the property sits a fully paved enclosed garden designed for low maintenance living. The outdoor space provides an ideal area for outdoor seating and entertaining, offering a practical and private setting to enjoy throughout the year. Access to the rear garden is available via a right of way over neighbouring properties Nos. 14, 12 and 10, leading to the side alleyway of No. 10
SERVICES
All mains’ services are available and connected.
LOCAL AUTHORITY
Charnwood Borough Council.
Council Tax band A
PLEASE NOTE:
We must inform all prospective purchasers that the measurements are taken by an electronic tape and are provided as a guide only and they should not be used as accurate measurements. We have not evaluated any mains services, gas or electric appliances, or fixtures and fittings mentioned in these details, therefore, prospective purchasers should satisfy themselves before committing to purchase. Intending purchasers must satisfy themselves by inspection or otherwise to the correctness of the statements contained in these particulars. Creightons Estate Agents (nor any person in their employment) has any authority to make any representation or warranty in relation to the property. The floor plans are not to scale and are intended for use as a guide to the layout of the property only. They should not be used for any other purpose. Similarly, the plans are not designed to represent the actual décor found at the property in respect of flooring, wall coverings or fixtures and fittings.
Location
Make Enquiry
Please complete the form below and a member of staff will be in touch shortly.